


23964 Résultats
Niveau de description archivistique:
Projet
Projet
Titre:
Bowring Park
Bowring Park
Numéro de référence:
AP027.S1.D6
Description:
Planning and detailed design of a city park in St. John's, Nfld. Extension of existing park which the Canadian National Railway and Trans-Canada highway intersect at various points. Design of two bridges with Ove Arup Partners.
AP027.S1.D6
Description:
Planning and detailed design of a city park in St. John's, Nfld. Extension of existing park which the Canadian National Railway and Trans-Canada highway intersect at various points. Design of two bridges with Ove Arup Partners.
Personnes et institutions:
Sujet:
urbanisme
urbanisme
Date:
1958-1965
1958-1965
Titre:
Bowring Park
Actions:
AP027.S1.D6
Description:
Planning and detailed design of a city park in St. John's, Nfld. Extension of existing park which the Canadian National Railway and Trans-Canada highway intersect at various points. Design of two bridges with Ove Arup Partners.
Bowring Park
Actions:
AP027.S1.D6
Description:
Planning and detailed design of a city park in St. John's, Nfld. Extension of existing park which the Canadian National Railway and Trans-Canada highway intersect at various points. Design of two bridges with Ove Arup Partners.
Niveau de description archivistique:
File 6
File 6
Date:
1958-1965
1958-1965
Personnes et institutions:
Sujet:
urbanisme
urbanisme
Classification:
archives
Niveau de description archivistique:
Collection
archives
Niveau de description archivistique:
Collection
Numéro de référence:
CD034
Résumé:
The SAAL Process exhibition collection consists of reproductions of several objects used in the exhibition “The SAAL Process, Housing in Portugal 1974–76.” It was created by the Museu Serralves and travelled to the Canadian Center for Architecture (CCA) in 2015. The collection contains reproductions of drawings, presentation panels and photographs dating from 1974 to 1979. Born out of the Portuguese Revolution of 25 April 1974, the Serviço Ambulatório de Apoio Local (Local Ambulatory Support Service) was a pioneering architectural and political experiment designed to address extreme housing shortages and poor living conditions in Portuguese cities.
CD034
Résumé:
The SAAL Process exhibition collection consists of reproductions of several objects used in the exhibition “The SAAL Process, Housing in Portugal 1974–76.” It was created by the Museu Serralves and travelled to the Canadian Center for Architecture (CCA) in 2015. The collection contains reproductions of drawings, presentation panels and photographs dating from 1974 to 1979. Born out of the Portuguese Revolution of 25 April 1974, the Serviço Ambulatório de Apoio Local (Local Ambulatory Support Service) was a pioneering architectural and political experiment designed to address extreme housing shortages and poor living conditions in Portuguese cities.
Personnes et institutions:
Date:
1974-1979
1974-1979
Titre:
Collection de l’exposition Le processus du SAAL
Actions:
CD034
Résumé:
The SAAL Process exhibition collection consists of reproductions of several objects used in the exhibition “The SAAL Process, Housing in Portugal 1974–76.” It was created by the Museu Serralves and travelled to the Canadian Center for Architecture (CCA) in 2015. The collection contains reproductions of drawings, presentation panels and photographs dating from 1974 to 1979. Born out of the Portuguese Revolution of 25 April 1974, the Serviço Ambulatório de Apoio Local (Local Ambulatory Support Service) was a pioneering architectural and political experiment designed to address extreme housing shortages and poor living conditions in Portuguese cities.
Collection de l’exposition Le processus du SAAL
Actions:
CD034
Résumé:
The SAAL Process exhibition collection consists of reproductions of several objects used in the exhibition “The SAAL Process, Housing in Portugal 1974–76.” It was created by the Museu Serralves and travelled to the Canadian Center for Architecture (CCA) in 2015. The collection contains reproductions of drawings, presentation panels and photographs dating from 1974 to 1979. Born out of the Portuguese Revolution of 25 April 1974, the Serviço Ambulatório de Apoio Local (Local Ambulatory Support Service) was a pioneering architectural and political experiment designed to address extreme housing shortages and poor living conditions in Portuguese cities.
Classification:
archives
Niveau de description archivistique:
collection
archives
Niveau de description archivistique:
collection
Date:
1974-1979
1974-1979
Personnes et institutions:
Classification:
événements
événements
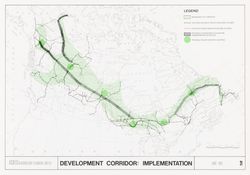
Actions:
Localisation:
Maison Shaughnessy Mot(s)-clé(s):
chercheur en résidence 2023, séminaire, recherche, Douglas Robb, Canada, paysage, décarbonisation, corridor nordique, infrastructure
Maison Shaughnessy Mot(s)-clé(s):
chercheur en résidence 2023, séminaire, recherche, Douglas Robb, Canada, paysage, décarbonisation, corridor nordique, infrastructure
Date:
1 juin, 18 h
1 juin, 18 h
Classification:
événements
événements
Date:
1 juin
18 h
1 juin
18 h
Localisation:
Maison Shaughnessy Mot(s)-clé(s):
chercheur en résidence 2023, séminaire, recherche, Douglas Robb, Canada, paysage, décarbonisation, corridor nordique, infrastructure
Maison Shaughnessy Mot(s)-clé(s):
chercheur en résidence 2023, séminaire, recherche, Douglas Robb, Canada, paysage, décarbonisation, corridor nordique, infrastructure
Niveau de description archivistique:
Série(s)
Série(s)
Numéro de référence:
AP058.S1
Description:
This series documents Blanche Lemco van Ginkel’s involvement in professional committees and associations, as the Association of Collegiate Schools of Architecture Board (1977-1992), the National Capital Commission (1970-1983), the School of Architecture and Urban Planning, at Princeton University (1976-1988), the Graduate School of Design, at Harvard University (1979-1990), the National Architectural Accrediting Board (U.S.) (1983-1991), the Toronto Arts Week (1987-1989), the National Council of Architecture Registration Boards, the Canadian Friends of Finland, the Canadian Housing Design Council, the Canadian Institute of Planners, the University of Miami Visiting Committee, and many others. The series contains correspondence, programmes and scheduled activities, publications, schedules, information packages, notes, minutes, lists of members, posters, papers, calendars, directories, studies, and reports, dating from 1970 to 1992. The main areas of interests extracted from the material are North American architecture schools and their development, and the architecture and urban planning of the National Capital Region, in Canada.
AP058.S1
Description:
This series documents Blanche Lemco van Ginkel’s involvement in professional committees and associations, as the Association of Collegiate Schools of Architecture Board (1977-1992), the National Capital Commission (1970-1983), the School of Architecture and Urban Planning, at Princeton University (1976-1988), the Graduate School of Design, at Harvard University (1979-1990), the National Architectural Accrediting Board (U.S.) (1983-1991), the Toronto Arts Week (1987-1989), the National Council of Architecture Registration Boards, the Canadian Friends of Finland, the Canadian Housing Design Council, the Canadian Institute of Planners, the University of Miami Visiting Committee, and many others. The series contains correspondence, programmes and scheduled activities, publications, schedules, information packages, notes, minutes, lists of members, posters, papers, calendars, directories, studies, and reports, dating from 1970 to 1992. The main areas of interests extracted from the material are North American architecture schools and their development, and the architecture and urban planning of the National Capital Region, in Canada.
Personnes et institutions:
Date:
1970-1992
1970-1992
Titre:
Professional committees and associations
Actions:
AP058.S1
Description:
This series documents Blanche Lemco van Ginkel’s involvement in professional committees and associations, as the Association of Collegiate Schools of Architecture Board (1977-1992), the National Capital Commission (1970-1983), the School of Architecture and Urban Planning, at Princeton University (1976-1988), the Graduate School of Design, at Harvard University (1979-1990), the National Architectural Accrediting Board (U.S.) (1983-1991), the Toronto Arts Week (1987-1989), the National Council of Architecture Registration Boards, the Canadian Friends of Finland, the Canadian Housing Design Council, the Canadian Institute of Planners, the University of Miami Visiting Committee, and many others. The series contains correspondence, programmes and scheduled activities, publications, schedules, information packages, notes, minutes, lists of members, posters, papers, calendars, directories, studies, and reports, dating from 1970 to 1992. The main areas of interests extracted from the material are North American architecture schools and their development, and the architecture and urban planning of the National Capital Region, in Canada.
Professional committees and associations
Actions:
AP058.S1
Description:
This series documents Blanche Lemco van Ginkel’s involvement in professional committees and associations, as the Association of Collegiate Schools of Architecture Board (1977-1992), the National Capital Commission (1970-1983), the School of Architecture and Urban Planning, at Princeton University (1976-1988), the Graduate School of Design, at Harvard University (1979-1990), the National Architectural Accrediting Board (U.S.) (1983-1991), the Toronto Arts Week (1987-1989), the National Council of Architecture Registration Boards, the Canadian Friends of Finland, the Canadian Housing Design Council, the Canadian Institute of Planners, the University of Miami Visiting Committee, and many others. The series contains correspondence, programmes and scheduled activities, publications, schedules, information packages, notes, minutes, lists of members, posters, papers, calendars, directories, studies, and reports, dating from 1970 to 1992. The main areas of interests extracted from the material are North American architecture schools and their development, and the architecture and urban planning of the National Capital Region, in Canada.
Niveau de description archivistique:
Series
Series
Date:
1970-1992
1970-1992
Personnes et institutions:
Niveau de description archivistique:
Projet
Projet
Numéro de référence:
AP041.S1.1985.D4
Description:
Project series documents the planning and construction of an installation at the Canadian Pavilion during the 1986 Venice Biennale. It include architectural drawings, photographic materials, and textual records.
AP041.S1.1985.D4
Description:
Project series documents the planning and construction of an installation at the Canadian Pavilion during the 1986 Venice Biennale. It include architectural drawings, photographic materials, and textual records.
Personnes et institutions:
Date:
1985-1986
1985-1986
Titre:
A construction in Venice
Actions:
AP041.S1.1985.D4
Description:
Project series documents the planning and construction of an installation at the Canadian Pavilion during the 1986 Venice Biennale. It include architectural drawings, photographic materials, and textual records.
A construction in Venice
Actions:
AP041.S1.1985.D4
Description:
Project series documents the planning and construction of an installation at the Canadian Pavilion during the 1986 Venice Biennale. It include architectural drawings, photographic materials, and textual records.
Niveau de description archivistique:
Project
Project
Date:
1985-1986
1985-1986
Personnes et institutions:
Classification:
documents textuels
documents textuels
Numéro de référence:
ARCH255013
Description:
8 newspapers and magazines: Architecture Québec, Daily commercial News, Saturday Night, Architecture, Canadian Interiors, Macleans, Canadian Interviews
ARCH255013
Description:
8 newspapers and magazines: Architecture Québec, Daily commercial News, Saturday Night, Architecture, Canadian Interiors, Macleans, Canadian Interviews
Personnes et institutions:
Date:
1969-1988
1969-1988
Titre:
Newspapers and magazines
Actions:
ARCH255013
Description:
8 newspapers and magazines: Architecture Québec, Daily commercial News, Saturday Night, Architecture, Canadian Interiors, Macleans, Canadian Interviews
Newspapers and magazines
Actions:
ARCH255013
Description:
8 newspapers and magazines: Architecture Québec, Daily commercial News, Saturday Night, Architecture, Canadian Interiors, Macleans, Canadian Interviews
Classification:
documents textuels
documents textuels
Date:
1969-1988
1969-1988
Personnes et institutions:
Classification:
livres
livres
Numéro de référence:
ARCH185572
Description:
collection of small house designs prepared by Canadian architects for Central Mortgage and Housing Corporation. Design 762 (p. 134-135) is by John Bird.
ARCH185572
Description:
collection of small house designs prepared by Canadian architects for Central Mortgage and Housing Corporation. Design 762 (p. 134-135) is by John Bird.
Personnes et institutions:
Date:
1962
1962
Titre:
Small house designs
Actions:
ARCH185572
Description:
collection of small house designs prepared by Canadian architects for Central Mortgage and Housing Corporation. Design 762 (p. 134-135) is by John Bird.
Small house designs
Actions:
ARCH185572
Description:
collection of small house designs prepared by Canadian architects for Central Mortgage and Housing Corporation. Design 762 (p. 134-135) is by John Bird.
Classification:
livres
livres
Date:
1962
1962
Personnes et institutions:
Niveau de description archivistique:
Sous-série
Sous-série
Titre:
Awards and honours
Awards and honours
Numéro de référence:
AP075.S3.SS3
Description:
This sub-series documents the awards and honours received by Cornelia Hahn Oberlander for her work as a landscape architect or awards for landscape projects. It includes design awards from Landscape architecture associations, such as the President's Award to Excellence from the American Society of Lanscape Architects (ASLA) for Robson Square in Vancouver in 1971, or the Canadian Society of Lanscape Architects (CSLA) award for the Canadian Chancery in Washington D.C. in 1991. It also contains honoris cause she received from universities or documents related to the been nomiated as Officer of the Order of Canada in 2009 or as Companion of the Order of Canada in 2018. The sub-series contains the awards, medals, trophies and certificats she received, invitations to official celebrations, a few recordings of the award ceremonies, photographs, and other correspondence and administrative documents related to the planning of ceremonies.
AP075.S3.SS3
Description:
This sub-series documents the awards and honours received by Cornelia Hahn Oberlander for her work as a landscape architect or awards for landscape projects. It includes design awards from Landscape architecture associations, such as the President's Award to Excellence from the American Society of Lanscape Architects (ASLA) for Robson Square in Vancouver in 1971, or the Canadian Society of Lanscape Architects (CSLA) award for the Canadian Chancery in Washington D.C. in 1991. It also contains honoris cause she received from universities or documents related to the been nomiated as Officer of the Order of Canada in 2009 or as Companion of the Order of Canada in 2018. The sub-series contains the awards, medals, trophies and certificats she received, invitations to official celebrations, a few recordings of the award ceremonies, photographs, and other correspondence and administrative documents related to the planning of ceremonies.
Personnes et institutions:
Date:
1950-2018
1950-2018
Titre:
Awards and honours
Actions:
AP075.S3.SS3
Description:
This sub-series documents the awards and honours received by Cornelia Hahn Oberlander for her work as a landscape architect or awards for landscape projects. It includes design awards from Landscape architecture associations, such as the President's Award to Excellence from the American Society of Lanscape Architects (ASLA) for Robson Square in Vancouver in 1971, or the Canadian Society of Lanscape Architects (CSLA) award for the Canadian Chancery in Washington D.C. in 1991. It also contains honoris cause she received from universities or documents related to the been nomiated as Officer of the Order of Canada in 2009 or as Companion of the Order of Canada in 2018. The sub-series contains the awards, medals, trophies and certificats she received, invitations to official celebrations, a few recordings of the award ceremonies, photographs, and other correspondence and administrative documents related to the planning of ceremonies.
Awards and honours
Actions:
AP075.S3.SS3
Description:
This sub-series documents the awards and honours received by Cornelia Hahn Oberlander for her work as a landscape architect or awards for landscape projects. It includes design awards from Landscape architecture associations, such as the President's Award to Excellence from the American Society of Lanscape Architects (ASLA) for Robson Square in Vancouver in 1971, or the Canadian Society of Lanscape Architects (CSLA) award for the Canadian Chancery in Washington D.C. in 1991. It also contains honoris cause she received from universities or documents related to the been nomiated as Officer of the Order of Canada in 2009 or as Companion of the Order of Canada in 2018. The sub-series contains the awards, medals, trophies and certificats she received, invitations to official celebrations, a few recordings of the award ceremonies, photographs, and other correspondence and administrative documents related to the planning of ceremonies.
Niveau de description archivistique:
Sub-series
Sub-series
Date:
1950-2018
1950-2018
Personnes et institutions:
Classification:
documents textuels
documents textuels
Numéro de référence:
ARCH256929
Description:
Documentation - trade catalogs, reports, Picasso catalogue, magazines (Japan Architect, Executive, Canadian Building, Interior Design, Progressive Architecture, Canadian Architect)
ARCH256929
Description:
Documentation - trade catalogs, reports, Picasso catalogue, magazines (Japan Architect, Executive, Canadian Building, Interior Design, Progressive Architecture, Canadian Architect)
Personnes et institutions:
Date:
1979, 1988-1989
1979, 1988-1989
Titre:
Trade catalogs, reports, and Picasso catalogue, used as documentation
Actions:
ARCH256929
Description:
Documentation - trade catalogs, reports, Picasso catalogue, magazines (Japan Architect, Executive, Canadian Building, Interior Design, Progressive Architecture, Canadian Architect)
Trade catalogs, reports, and Picasso catalogue, used as documentation
Actions:
ARCH256929
Description:
Documentation - trade catalogs, reports, Picasso catalogue, magazines (Japan Architect, Executive, Canadian Building, Interior Design, Progressive Architecture, Canadian Architect)
Classification:
documents textuels
documents textuels
Date:
1979, 1988-1989
1979, 1988-1989
Personnes et institutions:
Classification:
photographies
photographies
Numéro de référence:
ARCH256543
ARCH256543
Personnes et institutions:
Date:
28 October 1967
28 October 1967
Classification:
photographies
photographies
Date:
28 October 1967
28 October 1967
Personnes et institutions:


