


29044 Résultats
Niveau de description archivistique:
Projet
Projet
Titre:
Some Call Him Pig (1971)
Some Call Him Pig (1971)
Numéro de référence:
AP207.S1.1971.PR07
Description:
The project series documents "Some Call him Pig," a photograph taken by Petenna of billboard produced by the Minneapolis police department to promote the merits of police officers and respond to the slang term "pigs" used to refer to policemen. The billboard shows a policeman holding an unconscious child in his arms and practicing mouth-to-mouth resuscitation. "Pettena underlined its 'contradiction in terms' and unintentional irony, incomprehensible to the Americans of the mid-west." [1] The project series contains a photograph of the billboard and project description in English and Italian. Source: [1] Gianni Pettena website, https://www.giannipettena.it/italiano/opere-1/ff-some-call-him-pig-1971-1/ (last accessed 11 November 2019)
AP207.S1.1971.PR07
Description:
The project series documents "Some Call him Pig," a photograph taken by Petenna of billboard produced by the Minneapolis police department to promote the merits of police officers and respond to the slang term "pigs" used to refer to policemen. The billboard shows a policeman holding an unconscious child in his arms and practicing mouth-to-mouth resuscitation. "Pettena underlined its 'contradiction in terms' and unintentional irony, incomprehensible to the Americans of the mid-west." [1] The project series contains a photograph of the billboard and project description in English and Italian. Source: [1] Gianni Pettena website, https://www.giannipettena.it/italiano/opere-1/ff-some-call-him-pig-1971-1/ (last accessed 11 November 2019)
Personnes et institutions:
Date:
circa 1971-2015
circa 1971-2015
Titre:
Some Call Him Pig (1971)
Actions:
AP207.S1.1971.PR07
Description:
The project series documents "Some Call him Pig," a photograph taken by Petenna of billboard produced by the Minneapolis police department to promote the merits of police officers and respond to the slang term "pigs" used to refer to policemen. The billboard shows a policeman holding an unconscious child in his arms and practicing mouth-to-mouth resuscitation. "Pettena underlined its 'contradiction in terms' and unintentional irony, incomprehensible to the Americans of the mid-west." [1] The project series contains a photograph of the billboard and project description in English and Italian. Source: [1] Gianni Pettena website, https://www.giannipettena.it/italiano/opere-1/ff-some-call-him-pig-1971-1/ (last accessed 11 November 2019)
Some Call Him Pig (1971)
Actions:
AP207.S1.1971.PR07
Description:
The project series documents "Some Call him Pig," a photograph taken by Petenna of billboard produced by the Minneapolis police department to promote the merits of police officers and respond to the slang term "pigs" used to refer to policemen. The billboard shows a policeman holding an unconscious child in his arms and practicing mouth-to-mouth resuscitation. "Pettena underlined its 'contradiction in terms' and unintentional irony, incomprehensible to the Americans of the mid-west." [1] The project series contains a photograph of the billboard and project description in English and Italian. Source: [1] Gianni Pettena website, https://www.giannipettena.it/italiano/opere-1/ff-some-call-him-pig-1971-1/ (last accessed 11 November 2019)
Niveau de description archivistique:
Project
Project
Date:
circa 1971-2015
circa 1971-2015
Personnes et institutions:
Niveau de description archivistique:
Projet
Projet
Numéro de référence:
AP207.S1.2012.PR11
Description:
The project series documents "Nature vs Architecture", a series of drawings created by Pettena in 2012-2013. It consists of plans of famous buildings assembled together in six different drawings to which Pettena added topographic lines showing geological features. "A very clear symbology shows here how the artist wishes to side up, in the confrontation, with nature, because its force cannot be ignored by architecture, whether consciously or not." [1] The project series contains the six original drawings by Pettena, a montage of the drawings and a project description in Italian. Source: [1] Gianni Pettena website, https://www.giannipettena.it/italiano/opere-1/nat-nature-vs-architecture-2013-1/ (last accessed 27 January 2020)
AP207.S1.2012.PR11
Description:
The project series documents "Nature vs Architecture", a series of drawings created by Pettena in 2012-2013. It consists of plans of famous buildings assembled together in six different drawings to which Pettena added topographic lines showing geological features. "A very clear symbology shows here how the artist wishes to side up, in the confrontation, with nature, because its force cannot be ignored by architecture, whether consciously or not." [1] The project series contains the six original drawings by Pettena, a montage of the drawings and a project description in Italian. Source: [1] Gianni Pettena website, https://www.giannipettena.it/italiano/opere-1/nat-nature-vs-architecture-2013-1/ (last accessed 27 January 2020)
Personnes et institutions:
Date:
2012-2015
2012-2015
Titre:
Nature vs Architecture (2012-2013)
Actions:
AP207.S1.2012.PR11
Description:
The project series documents "Nature vs Architecture", a series of drawings created by Pettena in 2012-2013. It consists of plans of famous buildings assembled together in six different drawings to which Pettena added topographic lines showing geological features. "A very clear symbology shows here how the artist wishes to side up, in the confrontation, with nature, because its force cannot be ignored by architecture, whether consciously or not." [1] The project series contains the six original drawings by Pettena, a montage of the drawings and a project description in Italian. Source: [1] Gianni Pettena website, https://www.giannipettena.it/italiano/opere-1/nat-nature-vs-architecture-2013-1/ (last accessed 27 January 2020)
Nature vs Architecture (2012-2013)
Actions:
AP207.S1.2012.PR11
Description:
The project series documents "Nature vs Architecture", a series of drawings created by Pettena in 2012-2013. It consists of plans of famous buildings assembled together in six different drawings to which Pettena added topographic lines showing geological features. "A very clear symbology shows here how the artist wishes to side up, in the confrontation, with nature, because its force cannot be ignored by architecture, whether consciously or not." [1] The project series contains the six original drawings by Pettena, a montage of the drawings and a project description in Italian. Source: [1] Gianni Pettena website, https://www.giannipettena.it/italiano/opere-1/nat-nature-vs-architecture-2013-1/ (last accessed 27 January 2020)
Niveau de description archivistique:
Project
Project
Date:
2012-2015
2012-2015
Personnes et institutions:
Classification:
expositions
expositions
Actions:
Description:
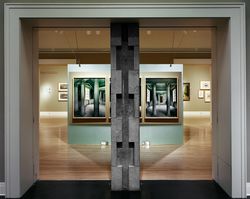
Tout comme la villa Rotonda d’Andrea Palladio a contribué à définir, pour les générations suivantes, l’architecture de la Renaissance en Italie, Chiswick est le locus classicus du renouveau palladien au XVIIIe siècle. L’exposition suit le déroulement de la pensée d’un grand architecte qui transforme successivement ses sources d’inspiration en projet architectural, puis(...)
Tout comme la villa Rotonda d’Andrea Palladio a contribué à définir, pour les générations suivantes, l’architecture de la Renaissance en Italie, Chiswick est le locus classicus du renouveau palladien au XVIIIe siècle. L’exposition suit le déroulement de la pensée d’un grand architecte qui transforme successivement ses sources d’inspiration en projet architectural, puis(...)
Localisation:
Salles principales
Salles principales
Date:
19 juillet 1994 au 25 septembre 1994
19 juillet 1994 au 25 septembre 1994
Titre:
Le renouveau palladien : la villa et les jardins de Lord Burlington à Chiswick
Actions:
Description:
Tout comme la villa Rotonda d’Andrea Palladio a contribué à définir, pour les générations suivantes, l’architecture de la Renaissance en Italie, Chiswick est le locus classicus du renouveau palladien au XVIIIe siècle. L’exposition suit le déroulement de la pensée d’un grand architecte qui transforme successivement ses sources d’inspiration en projet architectural, puis(...)
Le renouveau palladien : la villa et les jardins de Lord Burlington à Chiswick
Actions:
Description:
Tout comme la villa Rotonda d’Andrea Palladio a contribué à définir, pour les générations suivantes, l’architecture de la Renaissance en Italie, Chiswick est le locus classicus du renouveau palladien au XVIIIe siècle. L’exposition suit le déroulement de la pensée d’un grand architecte qui transforme successivement ses sources d’inspiration en projet architectural, puis(...)
Classification:
expositions
expositions
Date:
19 juillet 1994 au
25 septembre 1994
19 juillet 1994 au
25 septembre 1994
Localisation:
Salles principales
Salles principales
Classification:
événements
événements
Titre:
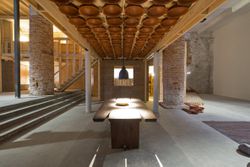
La connaissance du bâti
La connaissance du bâti
Actions:
Description:
Au cours de cette conférence, Madame Kundoo parlera d’un éventail de projets tirés de sa pratique, de sa recherche et de son enseignement. Dans ces sphères de travail distinctes mais complémentaires, elle tente de bâtir un savoir collectif, en collaboration avec des ingénieurs, des maçons, des dessinateurs, des producteurs d’infrastructure, des résidents, des fournisseurs(...)
Au cours de cette conférence, Madame Kundoo parlera d’un éventail de projets tirés de sa pratique, de sa recherche et de son enseignement. Dans ces sphères de travail distinctes mais complémentaires, elle tente de bâtir un savoir collectif, en collaboration avec des ingénieurs, des maçons, des dessinateurs, des producteurs d’infrastructure, des résidents, des fournisseurs(...)
Localisation:
Théâtre Paul-Desmarais
Théâtre Paul-Desmarais
Date:
16 avril 2015 , 18h
16 avril 2015 , 18h
Titre:
La connaissance du bâti
Actions:
Description:
Au cours de cette conférence, Madame Kundoo parlera d’un éventail de projets tirés de sa pratique, de sa recherche et de son enseignement. Dans ces sphères de travail distinctes mais complémentaires, elle tente de bâtir un savoir collectif, en collaboration avec des ingénieurs, des maçons, des dessinateurs, des producteurs d’infrastructure, des résidents, des fournisseurs(...)
La connaissance du bâti
Actions:
Description:
Au cours de cette conférence, Madame Kundoo parlera d’un éventail de projets tirés de sa pratique, de sa recherche et de son enseignement. Dans ces sphères de travail distinctes mais complémentaires, elle tente de bâtir un savoir collectif, en collaboration avec des ingénieurs, des maçons, des dessinateurs, des producteurs d’infrastructure, des résidents, des fournisseurs(...)
Classification:
événements
événements
Date:
16 avril 2015
18h
16 avril 2015
18h
Localisation:
Théâtre Paul-Desmarais
Théâtre Paul-Desmarais
Classification:
archives
Niveau de description archivistique:
Fonds
archives
Niveau de description archivistique:
Fonds
Titre:
Fonds Ernest Isbell Barott
Fonds Ernest Isbell Barott
Numéro de référence:
AP003
Résumé:
The Ernest Isbell Barott fonds, 1912-1983, documents architect Ernest Isbell Barott’s design and construction of over 380 built projects in Canada. The fonds comprises of materials relating to projects executed by Ernest Isbell Barott during his active years at the firm, 1912-1962, as well as projects exclusively completed by the firm after Barott’s retirement, 1962-1983. Materials in this fonds consist of approximately 11 764 drawings (including reprographic copies), approximately 1795 photographic materials, 8.75 l.m. of textual records, 4 medals, and 1 key.
AP003
Résumé:
The Ernest Isbell Barott fonds, 1912-1983, documents architect Ernest Isbell Barott’s design and construction of over 380 built projects in Canada. The fonds comprises of materials relating to projects executed by Ernest Isbell Barott during his active years at the firm, 1912-1962, as well as projects exclusively completed by the firm after Barott’s retirement, 1962-1983. Materials in this fonds consist of approximately 11 764 drawings (including reprographic copies), approximately 1795 photographic materials, 8.75 l.m. of textual records, 4 medals, and 1 key.
Personnes et institutions:
Date:
1912-1983
1912-1983
Titre:
Fonds Ernest Isbell Barott
Actions:
AP003
Résumé:
The Ernest Isbell Barott fonds, 1912-1983, documents architect Ernest Isbell Barott’s design and construction of over 380 built projects in Canada. The fonds comprises of materials relating to projects executed by Ernest Isbell Barott during his active years at the firm, 1912-1962, as well as projects exclusively completed by the firm after Barott’s retirement, 1962-1983. Materials in this fonds consist of approximately 11 764 drawings (including reprographic copies), approximately 1795 photographic materials, 8.75 l.m. of textual records, 4 medals, and 1 key.
Fonds Ernest Isbell Barott
Actions:
AP003
Résumé:
The Ernest Isbell Barott fonds, 1912-1983, documents architect Ernest Isbell Barott’s design and construction of over 380 built projects in Canada. The fonds comprises of materials relating to projects executed by Ernest Isbell Barott during his active years at the firm, 1912-1962, as well as projects exclusively completed by the firm after Barott’s retirement, 1962-1983. Materials in this fonds consist of approximately 11 764 drawings (including reprographic copies), approximately 1795 photographic materials, 8.75 l.m. of textual records, 4 medals, and 1 key.
Classification:
archives
Niveau de description archivistique:
Fonds
archives
Niveau de description archivistique:
Fonds
Date:
1912-1983
1912-1983
Personnes et institutions:
Niveau de description archivistique:
Projet
Projet
Numéro de référence:
AP207.S1.1966.PR01
Description:
This project series documents the sound performance "Tunnel Sonoro." It was created in 1966, when Pettena was experimenting with music and worked with musicians. "Tunnel Sonoro" was one of the results of his collaborations with musicians. This project consists of a sound performance during which a performer, entirely dressed in a metallic bodysuit, crosses a narrow tunnel "in which, by scrapping against the surfaces, their body 'played' the environment, imitating the sound of the wind [...]." [1] The performance was conceived for the (Musica Elettronica Viva), a live acoustic and electronic improvisational group from Rome. The project series contains a project description in Italian and in English, a reproduction of a publication from the Biennale di Firenze describing the project, and drawings of the tunnel and the metallic bodysuit. Source: [1] Marco Scotini, editor. Non-conscious architecture: Gianni Pettena, Sternberg Press, 2018, 235 pages. p. 98.
AP207.S1.1966.PR01
Description:
This project series documents the sound performance "Tunnel Sonoro." It was created in 1966, when Pettena was experimenting with music and worked with musicians. "Tunnel Sonoro" was one of the results of his collaborations with musicians. This project consists of a sound performance during which a performer, entirely dressed in a metallic bodysuit, crosses a narrow tunnel "in which, by scrapping against the surfaces, their body 'played' the environment, imitating the sound of the wind [...]." [1] The performance was conceived for the (Musica Elettronica Viva), a live acoustic and electronic improvisational group from Rome. The project series contains a project description in Italian and in English, a reproduction of a publication from the Biennale di Firenze describing the project, and drawings of the tunnel and the metallic bodysuit. Source: [1] Marco Scotini, editor. Non-conscious architecture: Gianni Pettena, Sternberg Press, 2018, 235 pages. p. 98.
Personnes et institutions:
Date:
circa 1966-2018
circa 1966-2018
Titre:
Tunnel Sonoro [Sound Tunnel] (1966)
Actions:
AP207.S1.1966.PR01
Description:
This project series documents the sound performance "Tunnel Sonoro." It was created in 1966, when Pettena was experimenting with music and worked with musicians. "Tunnel Sonoro" was one of the results of his collaborations with musicians. This project consists of a sound performance during which a performer, entirely dressed in a metallic bodysuit, crosses a narrow tunnel "in which, by scrapping against the surfaces, their body 'played' the environment, imitating the sound of the wind [...]." [1] The performance was conceived for the (Musica Elettronica Viva), a live acoustic and electronic improvisational group from Rome. The project series contains a project description in Italian and in English, a reproduction of a publication from the Biennale di Firenze describing the project, and drawings of the tunnel and the metallic bodysuit. Source: [1] Marco Scotini, editor. Non-conscious architecture: Gianni Pettena, Sternberg Press, 2018, 235 pages. p. 98.
Tunnel Sonoro [Sound Tunnel] (1966)
Actions:
AP207.S1.1966.PR01
Description:
This project series documents the sound performance "Tunnel Sonoro." It was created in 1966, when Pettena was experimenting with music and worked with musicians. "Tunnel Sonoro" was one of the results of his collaborations with musicians. This project consists of a sound performance during which a performer, entirely dressed in a metallic bodysuit, crosses a narrow tunnel "in which, by scrapping against the surfaces, their body 'played' the environment, imitating the sound of the wind [...]." [1] The performance was conceived for the (Musica Elettronica Viva), a live acoustic and electronic improvisational group from Rome. The project series contains a project description in Italian and in English, a reproduction of a publication from the Biennale di Firenze describing the project, and drawings of the tunnel and the metallic bodysuit. Source: [1] Marco Scotini, editor. Non-conscious architecture: Gianni Pettena, Sternberg Press, 2018, 235 pages. p. 98.
Niveau de description archivistique:
Project
Project
Date:
circa 1966-2018
circa 1966-2018
Personnes et institutions:
Niveau de description archivistique:
Projet
Projet
Numéro de référence:
AP207.S1.1967.PR01
Description:
This project series documents the "Rumble" Sofa, a couch designed by Pettena in 1967 and produced in 1968 by Gufram, an Italian seat and furniture manufacturer based in Barolo. The "Rumble" Sofa was part of the furniture at Pettena's studio-home." […] The design of this couch […] derives from the experience of living in a spacious place, originally a 19th century studio for artists, in which the furnishings had to suit the scale of the place and not that of the being." [1] The project series contains sketches, plans and details of the couch, as well as videos and photographs of the couch showing its various possible shapes and usages. It also includes a small wooden model with movable blocks, each block represents one of the cushions of the couch. Source: [1] Gianni Pettena website, https://www.giannipettena.it/italiano/opere-1/design-rumble-couch-1967/ (last accessed 16 October 2019)
AP207.S1.1967.PR01
Description:
This project series documents the "Rumble" Sofa, a couch designed by Pettena in 1967 and produced in 1968 by Gufram, an Italian seat and furniture manufacturer based in Barolo. The "Rumble" Sofa was part of the furniture at Pettena's studio-home." […] The design of this couch […] derives from the experience of living in a spacious place, originally a 19th century studio for artists, in which the furnishings had to suit the scale of the place and not that of the being." [1] The project series contains sketches, plans and details of the couch, as well as videos and photographs of the couch showing its various possible shapes and usages. It also includes a small wooden model with movable blocks, each block represents one of the cushions of the couch. Source: [1] Gianni Pettena website, https://www.giannipettena.it/italiano/opere-1/design-rumble-couch-1967/ (last accessed 16 October 2019)
Personnes et institutions:
Date:
circa 1967
circa 1967
Titre:
“Rumble” Sofa [“Rumble” Couch] (1967)
Actions:
AP207.S1.1967.PR01
Description:
This project series documents the "Rumble" Sofa, a couch designed by Pettena in 1967 and produced in 1968 by Gufram, an Italian seat and furniture manufacturer based in Barolo. The "Rumble" Sofa was part of the furniture at Pettena's studio-home." […] The design of this couch […] derives from the experience of living in a spacious place, originally a 19th century studio for artists, in which the furnishings had to suit the scale of the place and not that of the being." [1] The project series contains sketches, plans and details of the couch, as well as videos and photographs of the couch showing its various possible shapes and usages. It also includes a small wooden model with movable blocks, each block represents one of the cushions of the couch. Source: [1] Gianni Pettena website, https://www.giannipettena.it/italiano/opere-1/design-rumble-couch-1967/ (last accessed 16 October 2019)
“Rumble” Sofa [“Rumble” Couch] (1967)
Actions:
AP207.S1.1967.PR01
Description:
This project series documents the "Rumble" Sofa, a couch designed by Pettena in 1967 and produced in 1968 by Gufram, an Italian seat and furniture manufacturer based in Barolo. The "Rumble" Sofa was part of the furniture at Pettena's studio-home." […] The design of this couch […] derives from the experience of living in a spacious place, originally a 19th century studio for artists, in which the furnishings had to suit the scale of the place and not that of the being." [1] The project series contains sketches, plans and details of the couch, as well as videos and photographs of the couch showing its various possible shapes and usages. It also includes a small wooden model with movable blocks, each block represents one of the cushions of the couch. Source: [1] Gianni Pettena website, https://www.giannipettena.it/italiano/opere-1/design-rumble-couch-1967/ (last accessed 16 October 2019)
Niveau de description archivistique:
Project
Project
Date:
circa 1967
circa 1967
Personnes et institutions:
Niveau de description archivistique:
Projet
Projet
Numéro de référence:
AP207.S1.1968.PR03
Description:
This project series documents Pettena's installation entitled "Milite Ignoto". This project is the second of a series of three installations created in 1968 which consisted of large three-dimensional letters, forming words, and made of perishable materials that slowly disintegrated once exposed to the elements. The words "Milite Ignoto" of this installation refers to "another stereotype, typical of hypocritical rhetoric and the ceremonies staged by politicians and generals." [1] This installation was presented outside the Palazzo dei Diamanti, in Ferrara. The project series contains installation photographs of the finished project at the Palazzo dei Diamanti, a drawing of the installation, photographs of a later model of the cardboard word, and project descriptions in English and in Italian. Source: [1] Gianni Pettena website, https://www.giannipettena.it/italiano/opere-1/inst-unknown-soldier-1968/ (last accessed 30 October 2019)
AP207.S1.1968.PR03
Description:
This project series documents Pettena's installation entitled "Milite Ignoto". This project is the second of a series of three installations created in 1968 which consisted of large three-dimensional letters, forming words, and made of perishable materials that slowly disintegrated once exposed to the elements. The words "Milite Ignoto" of this installation refers to "another stereotype, typical of hypocritical rhetoric and the ceremonies staged by politicians and generals." [1] This installation was presented outside the Palazzo dei Diamanti, in Ferrara. The project series contains installation photographs of the finished project at the Palazzo dei Diamanti, a drawing of the installation, photographs of a later model of the cardboard word, and project descriptions in English and in Italian. Source: [1] Gianni Pettena website, https://www.giannipettena.it/italiano/opere-1/inst-unknown-soldier-1968/ (last accessed 30 October 2019)
Personnes et institutions:
Date:
circa 1968
circa 1968
Titre:
Milite Ignoto [Unknown Soldier] (1968)
Actions:
AP207.S1.1968.PR03
Description:
This project series documents Pettena's installation entitled "Milite Ignoto". This project is the second of a series of three installations created in 1968 which consisted of large three-dimensional letters, forming words, and made of perishable materials that slowly disintegrated once exposed to the elements. The words "Milite Ignoto" of this installation refers to "another stereotype, typical of hypocritical rhetoric and the ceremonies staged by politicians and generals." [1] This installation was presented outside the Palazzo dei Diamanti, in Ferrara. The project series contains installation photographs of the finished project at the Palazzo dei Diamanti, a drawing of the installation, photographs of a later model of the cardboard word, and project descriptions in English and in Italian. Source: [1] Gianni Pettena website, https://www.giannipettena.it/italiano/opere-1/inst-unknown-soldier-1968/ (last accessed 30 October 2019)
Milite Ignoto [Unknown Soldier] (1968)
Actions:
AP207.S1.1968.PR03
Description:
This project series documents Pettena's installation entitled "Milite Ignoto". This project is the second of a series of three installations created in 1968 which consisted of large three-dimensional letters, forming words, and made of perishable materials that slowly disintegrated once exposed to the elements. The words "Milite Ignoto" of this installation refers to "another stereotype, typical of hypocritical rhetoric and the ceremonies staged by politicians and generals." [1] This installation was presented outside the Palazzo dei Diamanti, in Ferrara. The project series contains installation photographs of the finished project at the Palazzo dei Diamanti, a drawing of the installation, photographs of a later model of the cardboard word, and project descriptions in English and in Italian. Source: [1] Gianni Pettena website, https://www.giannipettena.it/italiano/opere-1/inst-unknown-soldier-1968/ (last accessed 30 October 2019)
Niveau de description archivistique:
Project
Project
Date:
circa 1968
circa 1968
Personnes et institutions:
Niveau de description archivistique:
Projet
Projet
Numéro de référence:
AP207.S1.1971.PR01
Description:
This project series documents Pettena's movie "Intens, Progetto d'Architettura", produced in 1971. The movie consists of a three minutes sequence of Pettena sitting at a drawing board while doing various things except working on a design. "The film ironically represents the attitude of indifference shown by those who had to use the usual instruments to practice architecture." [1] The project series contains printouts of film stills, project descriptions in English and in Italian, and a digital version of the film. An online version of the "Intens, Progetto d'Architettura" can be found on Gianni Pettena website (see https://www.giannipettena.it/italiano/opere-1/ff-intens-1971-1/). Source: [1] Gianni Pettena website, https://www.giannipettena.it/italiano/opere-1/ff-intens-1971-1/ (last accessed 4 November 2019).
AP207.S1.1971.PR01
Description:
This project series documents Pettena's movie "Intens, Progetto d'Architettura", produced in 1971. The movie consists of a three minutes sequence of Pettena sitting at a drawing board while doing various things except working on a design. "The film ironically represents the attitude of indifference shown by those who had to use the usual instruments to practice architecture." [1] The project series contains printouts of film stills, project descriptions in English and in Italian, and a digital version of the film. An online version of the "Intens, Progetto d'Architettura" can be found on Gianni Pettena website (see https://www.giannipettena.it/italiano/opere-1/ff-intens-1971-1/). Source: [1] Gianni Pettena website, https://www.giannipettena.it/italiano/opere-1/ff-intens-1971-1/ (last accessed 4 November 2019).
Personnes et institutions:
Date:
circa 1971-2015
circa 1971-2015
Titre:
Intens, Progetto d’Architetture [Intens, Architectural project] (1971)
Actions:
AP207.S1.1971.PR01
Description:
This project series documents Pettena's movie "Intens, Progetto d'Architettura", produced in 1971. The movie consists of a three minutes sequence of Pettena sitting at a drawing board while doing various things except working on a design. "The film ironically represents the attitude of indifference shown by those who had to use the usual instruments to practice architecture." [1] The project series contains printouts of film stills, project descriptions in English and in Italian, and a digital version of the film. An online version of the "Intens, Progetto d'Architettura" can be found on Gianni Pettena website (see https://www.giannipettena.it/italiano/opere-1/ff-intens-1971-1/). Source: [1] Gianni Pettena website, https://www.giannipettena.it/italiano/opere-1/ff-intens-1971-1/ (last accessed 4 November 2019).
Intens, Progetto d’Architetture [Intens, Architectural project] (1971)
Actions:
AP207.S1.1971.PR01
Description:
This project series documents Pettena's movie "Intens, Progetto d'Architettura", produced in 1971. The movie consists of a three minutes sequence of Pettena sitting at a drawing board while doing various things except working on a design. "The film ironically represents the attitude of indifference shown by those who had to use the usual instruments to practice architecture." [1] The project series contains printouts of film stills, project descriptions in English and in Italian, and a digital version of the film. An online version of the "Intens, Progetto d'Architettura" can be found on Gianni Pettena website (see https://www.giannipettena.it/italiano/opere-1/ff-intens-1971-1/). Source: [1] Gianni Pettena website, https://www.giannipettena.it/italiano/opere-1/ff-intens-1971-1/ (last accessed 4 November 2019).
Niveau de description archivistique:
Project
Project
Date:
circa 1971-2015
circa 1971-2015
Personnes et institutions:
Niveau de description archivistique:
Projet
Projet
Numéro de référence:
AP207.S1.1971.PR05
Description:
The project series documents the performance "Falsa Curva D'Autostrada", also know in English as Fake Expressway Bend. The performance was undertaken with a group of Pettena's students from the Minneapolis College of Art and Design in Minneapolis, in 1971. It consisted of hanging a large tarp from the overpass of an expressway under construction. The tarp extended to the road underneath and was used to create a fake bend in the overpass. The performance was targeting "the excess of uniformity in urban design" by reimagining the linearity of the overpass into a fake curve. The project series contains two photographs of the fake expressway bend, two sketches for the installation, and project descriptions in English and in Italian. Source: [1] Gianni Pettena website, https://www.giannipettena.it/italiano/opere-1/ff-intens-1971-1/ (last accessed 4 November 2019)
AP207.S1.1971.PR05
Description:
The project series documents the performance "Falsa Curva D'Autostrada", also know in English as Fake Expressway Bend. The performance was undertaken with a group of Pettena's students from the Minneapolis College of Art and Design in Minneapolis, in 1971. It consisted of hanging a large tarp from the overpass of an expressway under construction. The tarp extended to the road underneath and was used to create a fake bend in the overpass. The performance was targeting "the excess of uniformity in urban design" by reimagining the linearity of the overpass into a fake curve. The project series contains two photographs of the fake expressway bend, two sketches for the installation, and project descriptions in English and in Italian. Source: [1] Gianni Pettena website, https://www.giannipettena.it/italiano/opere-1/ff-intens-1971-1/ (last accessed 4 November 2019)
Personnes et institutions:
Date:
circa 1971-2015
circa 1971-2015
Titre:
Falsa Curva D'Autostrada [Fake Expressway Bend] (1971)
Actions:
AP207.S1.1971.PR05
Description:
The project series documents the performance "Falsa Curva D'Autostrada", also know in English as Fake Expressway Bend. The performance was undertaken with a group of Pettena's students from the Minneapolis College of Art and Design in Minneapolis, in 1971. It consisted of hanging a large tarp from the overpass of an expressway under construction. The tarp extended to the road underneath and was used to create a fake bend in the overpass. The performance was targeting "the excess of uniformity in urban design" by reimagining the linearity of the overpass into a fake curve. The project series contains two photographs of the fake expressway bend, two sketches for the installation, and project descriptions in English and in Italian. Source: [1] Gianni Pettena website, https://www.giannipettena.it/italiano/opere-1/ff-intens-1971-1/ (last accessed 4 November 2019)
Falsa Curva D'Autostrada [Fake Expressway Bend] (1971)
Actions:
AP207.S1.1971.PR05
Description:
The project series documents the performance "Falsa Curva D'Autostrada", also know in English as Fake Expressway Bend. The performance was undertaken with a group of Pettena's students from the Minneapolis College of Art and Design in Minneapolis, in 1971. It consisted of hanging a large tarp from the overpass of an expressway under construction. The tarp extended to the road underneath and was used to create a fake bend in the overpass. The performance was targeting "the excess of uniformity in urban design" by reimagining the linearity of the overpass into a fake curve. The project series contains two photographs of the fake expressway bend, two sketches for the installation, and project descriptions in English and in Italian. Source: [1] Gianni Pettena website, https://www.giannipettena.it/italiano/opere-1/ff-intens-1971-1/ (last accessed 4 November 2019)
Niveau de description archivistique:
Project
Project
Date:
circa 1971-2015
circa 1971-2015
Personnes et institutions:


