


10699 Résultats
Classification:
graphique
graphique
Numéro de référence:
ARCH252104
Description:
Various posters advertising IAUS' educational programming, publications and exhibitions: Architecture in Japan, May 26 to June 23 1984 (application form included) IAUS Catalogue 7, Five Houses: Gwathmey Siegel Architects (order form) Architectural Education: Alternatives The High School Architecture Studio Office for Metropolitan Architecture: Toward a modern (re)construction of the European city: Four Housing Projects/ recent projects by Rem Koolhaas and Elia Zenghelis, March 12-May 28, 1982
ARCH252104
Description:
Various posters advertising IAUS' educational programming, publications and exhibitions: Architecture in Japan, May 26 to June 23 1984 (application form included) IAUS Catalogue 7, Five Houses: Gwathmey Siegel Architects (order form) Architectural Education: Alternatives The High School Architecture Studio Office for Metropolitan Architecture: Toward a modern (re)construction of the European city: Four Housing Projects/ recent projects by Rem Koolhaas and Elia Zenghelis, March 12-May 28, 1982
Personnes et institutions:
Date:
1982
1982
Titre:
Various posters advertising IAUS' educational programming
Actions:
ARCH252104
Description:
Various posters advertising IAUS' educational programming, publications and exhibitions: Architecture in Japan, May 26 to June 23 1984 (application form included) IAUS Catalogue 7, Five Houses: Gwathmey Siegel Architects (order form) Architectural Education: Alternatives The High School Architecture Studio Office for Metropolitan Architecture: Toward a modern (re)construction of the European city: Four Housing Projects/ recent projects by Rem Koolhaas and Elia Zenghelis, March 12-May 28, 1982
Various posters advertising IAUS' educational programming
Actions:
ARCH252104
Description:
Various posters advertising IAUS' educational programming, publications and exhibitions: Architecture in Japan, May 26 to June 23 1984 (application form included) IAUS Catalogue 7, Five Houses: Gwathmey Siegel Architects (order form) Architectural Education: Alternatives The High School Architecture Studio Office for Metropolitan Architecture: Toward a modern (re)construction of the European city: Four Housing Projects/ recent projects by Rem Koolhaas and Elia Zenghelis, March 12-May 28, 1982
Classification:
graphique
graphique
Date:
1982
1982
Personnes et institutions:
Classification:
photographies
photographies
Numéro de référence:
ARCH280841
Description:
Group consists of various buildings, installations and sculptures in Chandigarh, India. There are photographs of the Museum and Art Gallery (including interior views) in sector 10, the Architects Office in sector 19, the Post Graduate Institute for Medical Research (Hospital P.G.I.) in sector 12, the Cinema in sector 22 and sculpture and memorial including the Tower of Shadows in sector 1. The group also includes photographs of buildings details and buildings in constructions.
ARCH280841
Description:
Group consists of various buildings, installations and sculptures in Chandigarh, India. There are photographs of the Museum and Art Gallery (including interior views) in sector 10, the Architects Office in sector 19, the Post Graduate Institute for Medical Research (Hospital P.G.I.) in sector 12, the Cinema in sector 22 and sculpture and memorial including the Tower of Shadows in sector 1. The group also includes photographs of buildings details and buildings in constructions.
Personnes et institutions:
Date:
s.d.
s.d.
Titre:
Photographs of various buildings and installations in Chandigarh, India
Actions:
ARCH280841
Description:
Group consists of various buildings, installations and sculptures in Chandigarh, India. There are photographs of the Museum and Art Gallery (including interior views) in sector 10, the Architects Office in sector 19, the Post Graduate Institute for Medical Research (Hospital P.G.I.) in sector 12, the Cinema in sector 22 and sculpture and memorial including the Tower of Shadows in sector 1. The group also includes photographs of buildings details and buildings in constructions.
Photographs of various buildings and installations in Chandigarh, India
Actions:
ARCH280841
Description:
Group consists of various buildings, installations and sculptures in Chandigarh, India. There are photographs of the Museum and Art Gallery (including interior views) in sector 10, the Architects Office in sector 19, the Post Graduate Institute for Medical Research (Hospital P.G.I.) in sector 12, the Cinema in sector 22 and sculpture and memorial including the Tower of Shadows in sector 1. The group also includes photographs of buildings details and buildings in constructions.
Classification:
photographies
photographies
Date:
s.d.
s.d.
Personnes et institutions:
Niveau de description archivistique:
Projet
Projet
Numéro de référence:
AP018.S1.1970.PR05
Description:
This project series documents an expansion to a warehouse at the Toronto International Airport in Mississauga, Ontario in 1970. The office identified the project number as 70059. During this time, John B. Parkin Associates, and later John C. Parkin's new firm Parkin Architects Planners, were commissioned by the government Department of Transport Air Services to complete more than a dozen projects at the Toronto International Airport, including terminals one and two. This project consisted of an expansion of the existing cargo block B warehouse, with the planning of future expansions to this building and its adjacent offices. The project is recorded through reprographic copies of drawings dating from 1970, which include site and floor plans, details, sections, elevations and electrical drawings.
AP018.S1.1970.PR05
Description:
This project series documents an expansion to a warehouse at the Toronto International Airport in Mississauga, Ontario in 1970. The office identified the project number as 70059. During this time, John B. Parkin Associates, and later John C. Parkin's new firm Parkin Architects Planners, were commissioned by the government Department of Transport Air Services to complete more than a dozen projects at the Toronto International Airport, including terminals one and two. This project consisted of an expansion of the existing cargo block B warehouse, with the planning of future expansions to this building and its adjacent offices. The project is recorded through reprographic copies of drawings dating from 1970, which include site and floor plans, details, sections, elevations and electrical drawings.
Personnes et institutions:
Date:
1970
1970
Titre:
Warehouse Expansion Block B, Toronto International Airport, Mississauga, Ontario (1970)
Actions:
AP018.S1.1970.PR05
Description:
This project series documents an expansion to a warehouse at the Toronto International Airport in Mississauga, Ontario in 1970. The office identified the project number as 70059. During this time, John B. Parkin Associates, and later John C. Parkin's new firm Parkin Architects Planners, were commissioned by the government Department of Transport Air Services to complete more than a dozen projects at the Toronto International Airport, including terminals one and two. This project consisted of an expansion of the existing cargo block B warehouse, with the planning of future expansions to this building and its adjacent offices. The project is recorded through reprographic copies of drawings dating from 1970, which include site and floor plans, details, sections, elevations and electrical drawings.
Warehouse Expansion Block B, Toronto International Airport, Mississauga, Ontario (1970)
Actions:
AP018.S1.1970.PR05
Description:
This project series documents an expansion to a warehouse at the Toronto International Airport in Mississauga, Ontario in 1970. The office identified the project number as 70059. During this time, John B. Parkin Associates, and later John C. Parkin's new firm Parkin Architects Planners, were commissioned by the government Department of Transport Air Services to complete more than a dozen projects at the Toronto International Airport, including terminals one and two. This project consisted of an expansion of the existing cargo block B warehouse, with the planning of future expansions to this building and its adjacent offices. The project is recorded through reprographic copies of drawings dating from 1970, which include site and floor plans, details, sections, elevations and electrical drawings.
Niveau de description archivistique:
Project
Project
Date:
1970
1970
Personnes et institutions:
Niveau de description archivistique:
Projet
Projet
Numéro de référence:
AP178.S1.1994.PR09
Description:
This project series documents the Casa Van Middelem-Dupont in Oudenbourg, Belgium. While the records were held in the office’s archives this project was assigned the number 61/90. The office assigned the date 1994 to this project. The project files document the repurposing of a 200 year old farmhouse and stables, as well as the addition of new buildings. Siza collaborated with Roberto Cremascoli, Andrea Smaniotto, Ueli Krauss, Daniela Antonucci, and Maurice Custer on the project. The project is divided into a residential unit, a guest house, and an art gallery. The original farmhouse was transformed into an art gallery and the new buildings serve as housing. The housing units located on agricultural land form a U shape around the courtyard. The forms and materials of the new units were selected in order to respect Flemish architectural typologies. The buildings were designed in 1994 and completed in 2001. Documenting this project are studies, design development drawings, working drawings, structural drawings, and technical drawings. Textual material includes project documentation. Photographic material documents the models, construction work, and the built project.
AP178.S1.1994.PR09
Description:
This project series documents the Casa Van Middelem-Dupont in Oudenbourg, Belgium. While the records were held in the office’s archives this project was assigned the number 61/90. The office assigned the date 1994 to this project. The project files document the repurposing of a 200 year old farmhouse and stables, as well as the addition of new buildings. Siza collaborated with Roberto Cremascoli, Andrea Smaniotto, Ueli Krauss, Daniela Antonucci, and Maurice Custer on the project. The project is divided into a residential unit, a guest house, and an art gallery. The original farmhouse was transformed into an art gallery and the new buildings serve as housing. The housing units located on agricultural land form a U shape around the courtyard. The forms and materials of the new units were selected in order to respect Flemish architectural typologies. The buildings were designed in 1994 and completed in 2001. Documenting this project are studies, design development drawings, working drawings, structural drawings, and technical drawings. Textual material includes project documentation. Photographic material documents the models, construction work, and the built project.
Personnes et institutions:
Date:
1992-2000
1992-2000
Titre:
Casa Van Middelem-Dupont [Van Middelem-Dupont house], Oudenbourg, Belgium (1994)
Actions:
AP178.S1.1994.PR09
Description:
This project series documents the Casa Van Middelem-Dupont in Oudenbourg, Belgium. While the records were held in the office’s archives this project was assigned the number 61/90. The office assigned the date 1994 to this project. The project files document the repurposing of a 200 year old farmhouse and stables, as well as the addition of new buildings. Siza collaborated with Roberto Cremascoli, Andrea Smaniotto, Ueli Krauss, Daniela Antonucci, and Maurice Custer on the project. The project is divided into a residential unit, a guest house, and an art gallery. The original farmhouse was transformed into an art gallery and the new buildings serve as housing. The housing units located on agricultural land form a U shape around the courtyard. The forms and materials of the new units were selected in order to respect Flemish architectural typologies. The buildings were designed in 1994 and completed in 2001. Documenting this project are studies, design development drawings, working drawings, structural drawings, and technical drawings. Textual material includes project documentation. Photographic material documents the models, construction work, and the built project.
Casa Van Middelem-Dupont [Van Middelem-Dupont house], Oudenbourg, Belgium (1994)
Actions:
AP178.S1.1994.PR09
Description:
This project series documents the Casa Van Middelem-Dupont in Oudenbourg, Belgium. While the records were held in the office’s archives this project was assigned the number 61/90. The office assigned the date 1994 to this project. The project files document the repurposing of a 200 year old farmhouse and stables, as well as the addition of new buildings. Siza collaborated with Roberto Cremascoli, Andrea Smaniotto, Ueli Krauss, Daniela Antonucci, and Maurice Custer on the project. The project is divided into a residential unit, a guest house, and an art gallery. The original farmhouse was transformed into an art gallery and the new buildings serve as housing. The housing units located on agricultural land form a U shape around the courtyard. The forms and materials of the new units were selected in order to respect Flemish architectural typologies. The buildings were designed in 1994 and completed in 2001. Documenting this project are studies, design development drawings, working drawings, structural drawings, and technical drawings. Textual material includes project documentation. Photographic material documents the models, construction work, and the built project.
Niveau de description archivistique:
Project
Project
Date:
1992-2000
1992-2000
Personnes et institutions:
Classification:
photographies
photographies

Numéro de référence:
ARCH256310
ARCH256310
Personnes et institutions:
Date:
1967
1967
Classification:
photographies
photographies
Date:
1967
1967
Personnes et institutions:
Classification:
photographies
photographies

Numéro de référence:
ARCH256316
ARCH256316
Personnes et institutions:
Date:
1967
1967
Classification:
photographies
photographies
Date:
1967
1967
Personnes et institutions:
Classification:
photographies
photographies

Numéro de référence:
ARCH255877
ARCH255877
Personnes et institutions:
Date:
1967
1967
Classification:
photographies
photographies
Date:
1967
1967
Personnes et institutions:
Classification:
photographies
photographies
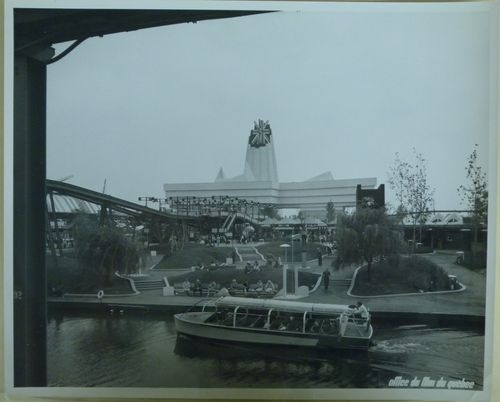
Numéro de référence:
ARCH255899
ARCH255899
Personnes et institutions:
Date:
1967
1967
Classification:
photographies
photographies
Date:
1967
1967
Personnes et institutions:
Classification:
photographies
photographies
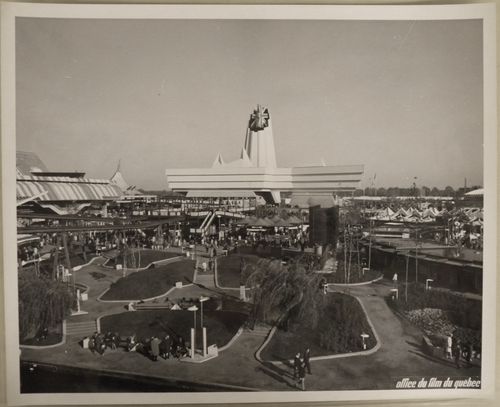
Numéro de référence:
ARCH255847
ARCH255847
Personnes et institutions:
Date:
1967
1967
Classification:
photographies
photographies
Date:
1967
1967
Personnes et institutions:
Classification:
photographies
photographies
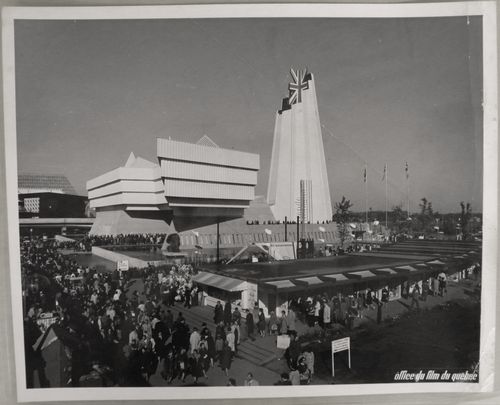
Numéro de référence:
ARCH256001
ARCH256001
Personnes et institutions:
Date:
1967
1967
Classification:
photographies
photographies
Date:
1967
1967
Personnes et institutions:


