


26739 Résultats
Classification:
dessins
Quantité:
3 drawing(s)
dessins
Quantité:
3 drawing(s)
Actions:
Numéro de référence:
DR2007:0014:001-003
Description:
Colour-pencil drawing of plan of first floor (some minor damage), approx. 16" x 22"; small scale model of the first floor and partial second floor, approx. 8" x 14" x 10" on circular base. This project was realized and published in Larry Richards Works, 1977-1980 (Tech-Press, Halifax, 1980, pp. 8-13; ISB 0-920692-8).
DR2007:0014:001-003
Description:
Colour-pencil drawing of plan of first floor (some minor damage), approx. 16" x 22"; small scale model of the first floor and partial second floor, approx. 8" x 14" x 10" on circular base. This project was realized and published in Larry Richards Works, 1977-1980 (Tech-Press, Halifax, 1980, pp. 8-13; ISB 0-920692-8).
Personnes et institutions:
Date:
1977-1978
1977-1978
Titre:
President's House, Nova Scotia Technical College, Halifax, 1977-1978
Actions:
DR2007:0014:001-003
Description:
Colour-pencil drawing of plan of first floor (some minor damage), approx. 16" x 22"; small scale model of the first floor and partial second floor, approx. 8" x 14" x 10" on circular base. This project was realized and published in Larry Richards Works, 1977-1980 (Tech-Press, Halifax, 1980, pp. 8-13; ISB 0-920692-8).
President's House, Nova Scotia Technical College, Halifax, 1977-1978
Actions:
DR2007:0014:001-003
Description:
Colour-pencil drawing of plan of first floor (some minor damage), approx. 16" x 22"; small scale model of the first floor and partial second floor, approx. 8" x 14" x 10" on circular base. This project was realized and published in Larry Richards Works, 1977-1980 (Tech-Press, Halifax, 1980, pp. 8-13; ISB 0-920692-8).
Classification:
dessins
Quantité:
3 drawing(s)
dessins
Quantité:
3 drawing(s)
Date:
1977-1978
1977-1978
Personnes et institutions:
Classification:
photographies
photographies
Actions:
Numéro de référence:
PH2006:0025
PH2006:0025
Personnes et institutions:
Date:
1972
1972
Classification:
photographies
photographies
Date:
1972
1972
Personnes et institutions:
Classification:
photographies
photographies
Actions:
Numéro de référence:
PH2006:0092
PH2006:0092
Personnes et institutions:
Date:
1970
1970
Classification:
photographies
photographies
Date:
1970
1970
Personnes et institutions:
Classification:
photographies
photographies
Actions:
Numéro de référence:
PH2006:0179
PH2006:0179
Personnes et institutions:
Date:
1969-1974
1969-1974
Classification:
photographies
photographies
Date:
1969-1974
1969-1974
Personnes et institutions:
Niveau de description archivistique:
Projet
Projet
Numéro de référence:
AP156.S3.SS2.D8
Description:
Le dossier documente le projet de Pierre Jeanneret pour la Maison pour le DIrection général T8 a Talwara, en Inde, autour de 1960. Le matériel dans ce dossier a été produit vers 1960. Le dossier contient une reprographie d'un dessin de présentation. File documents Pierre Jeanneret's project for the House for General Manager T8 in Talwara, in India, around 1960. Material in this file was produced around 1960. The file contains a reprographic copy of a presentation drawing.
AP156.S3.SS2.D8
Description:
Le dossier documente le projet de Pierre Jeanneret pour la Maison pour le DIrection général T8 a Talwara, en Inde, autour de 1960. Le matériel dans ce dossier a été produit vers 1960. Le dossier contient une reprographie d'un dessin de présentation. File documents Pierre Jeanneret's project for the House for General Manager T8 in Talwara, in India, around 1960. Material in this file was produced around 1960. The file contains a reprographic copy of a presentation drawing.
Personnes et institutions:
Date:
ca. 1960
ca. 1960
Titre:
Maison pour le Directeur général T8 = House for General Manager T8
Actions:
AP156.S3.SS2.D8
Description:
Le dossier documente le projet de Pierre Jeanneret pour la Maison pour le DIrection général T8 a Talwara, en Inde, autour de 1960. Le matériel dans ce dossier a été produit vers 1960. Le dossier contient une reprographie d'un dessin de présentation. File documents Pierre Jeanneret's project for the House for General Manager T8 in Talwara, in India, around 1960. Material in this file was produced around 1960. The file contains a reprographic copy of a presentation drawing.
Maison pour le Directeur général T8 = House for General Manager T8
Actions:
AP156.S3.SS2.D8
Description:
Le dossier documente le projet de Pierre Jeanneret pour la Maison pour le DIrection général T8 a Talwara, en Inde, autour de 1960. Le matériel dans ce dossier a été produit vers 1960. Le dossier contient une reprographie d'un dessin de présentation. File documents Pierre Jeanneret's project for the House for General Manager T8 in Talwara, in India, around 1960. Material in this file was produced around 1960. The file contains a reprographic copy of a presentation drawing.
Niveau de description archivistique:
Dossier 8
Dossier 8
Date:
ca. 1960
ca. 1960
Personnes et institutions:
Classification:
dessins
dessins
Numéro de référence:
ARCH285224
Description:
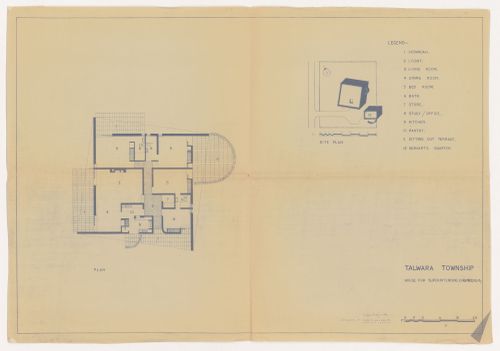
Plan and site plan for the House of Superintending Engineers T7 in Talwara, India.
ARCH285224
Description:
Plan and site plan for the House of Superintending Engineers T7 in Talwara, India.
Personnes et institutions:
Date:
between 1960 and 1965
between 1960 and 1965
Titre:
Plan with thumbnail site plan for House of Superintending Engineers T7, Talwara, India
Actions:
ARCH285224
Description:
Plan and site plan for the House of Superintending Engineers T7 in Talwara, India.
Plan with thumbnail site plan for House of Superintending Engineers T7, Talwara, India
Actions:
ARCH285224
Description:
Plan and site plan for the House of Superintending Engineers T7 in Talwara, India.
Classification:
dessins
dessins
Date:
between 1960 and 1965
between 1960 and 1965
Personnes et institutions:
Classification:
dessins
dessins
Numéro de référence:
ARCH268696
Description:
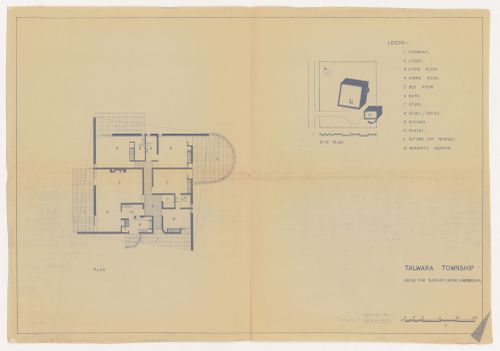
Plan and site plan for the House of Superintending Engineers T7 in Talwara, India.
ARCH268696
Description:
Plan and site plan for the House of Superintending Engineers T7 in Talwara, India.
Personnes et institutions:
Date:
between 1960 and 1965
between 1960 and 1965
Titre:
Plan with thumbnail site plan for House of Superintending Engineers T7, Talwara, India
Actions:
ARCH268696
Description:
Plan and site plan for the House of Superintending Engineers T7 in Talwara, India.
Plan with thumbnail site plan for House of Superintending Engineers T7, Talwara, India
Actions:
ARCH268696
Description:
Plan and site plan for the House of Superintending Engineers T7 in Talwara, India.
Classification:
dessins
dessins
Date:
between 1960 and 1965
between 1960 and 1965
Personnes et institutions:
Classification:
né numérique
né numérique
Numéro de référence:
ARCH279739
Description:
Labelled: "Ben Nicholson, Thinking the Unthinkable House, The Renaissance Society at The University of Chicago". Most common file formats: Hypertext Markup Language, JPEG File Interchange format, Quicktime.
ARCH279739
Description:
Labelled: "Ben Nicholson, Thinking the Unthinkable House, The Renaissance Society at The University of Chicago". Most common file formats: Hypertext Markup Language, JPEG File Interchange format, Quicktime.
Personnes et institutions:
Date:
1996
1996
Titre:
Thinking the Unthinkable House by Ben Nicholson, The Renaissance Society, University of Chicago
Actions:
ARCH279739
Description:
Labelled: "Ben Nicholson, Thinking the Unthinkable House, The Renaissance Society at The University of Chicago". Most common file formats: Hypertext Markup Language, JPEG File Interchange format, Quicktime.
Thinking the Unthinkable House by Ben Nicholson, The Renaissance Society, University of Chicago
Actions:
ARCH279739
Description:
Labelled: "Ben Nicholson, Thinking the Unthinkable House, The Renaissance Society at The University of Chicago". Most common file formats: Hypertext Markup Language, JPEG File Interchange format, Quicktime.
Classification:
né numérique
né numérique
Date:
1996
1996
Personnes et institutions:
Classification:
dessins
dessins
Numéro de référence:
AP046.S1.1983.PR01.016
Description:
This file includes drawings for traffic flow by Le Ministere de Transport, electrical rooms, and air handling units for CCA and Shaughnessy House.
AP046.S1.1983.PR01.016
Description:
This file includes drawings for traffic flow by Le Ministere de Transport, electrical rooms, and air handling units for CCA and Shaughnessy House.
Personnes et institutions:
Date:
June 1982 - September 1984
June 1982 - September 1984
Titre:
Early schemes and technical drawings for Shaughnessy House and Canadian Centre for Architecture, Montréal, Québec
Actions:
AP046.S1.1983.PR01.016
Description:
This file includes drawings for traffic flow by Le Ministere de Transport, electrical rooms, and air handling units for CCA and Shaughnessy House.
Early schemes and technical drawings for Shaughnessy House and Canadian Centre for Architecture, Montréal, Québec
Actions:
AP046.S1.1983.PR01.016
Description:
This file includes drawings for traffic flow by Le Ministere de Transport, electrical rooms, and air handling units for CCA and Shaughnessy House.
Classification:
dessins
dessins
Date:
June 1982 - September 1984
June 1982 - September 1984
Personnes et institutions:
Classification:
dessins
dessins

Numéro de référence:
DR1987:0667
DR1987:0667
Personnes et institutions:
Sujet:
architecture
architecture
Date:
1954
1954
Classification:
dessins
dessins
Date:
1954
1954
Personnes et institutions:
Sujet:
architecture
architecture


