


26739 Résultats
Classification:
dessins
dessins
Numéro de référence:
DR1987:0641
Description:
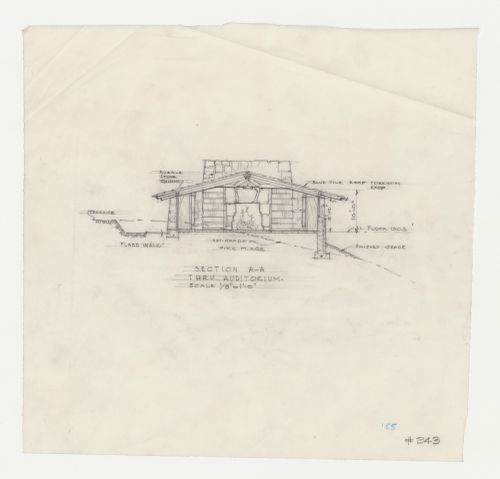
- This section shows the fireplace and chimney for Wayfarers' Chapel Parish House, Palos Verdes, California.
DR1987:0641
Description:
- This section shows the fireplace and chimney for Wayfarers' Chapel Parish House, Palos Verdes, California.
Personnes et institutions:
Sujet:
architecture, design d'intérieur
architecture, design d'intérieur
Date:
1955
1955
Titre:
Wayfarers' Chapel, Palos Verdes, California: Section through the auditorium for the parish house
Actions:
DR1987:0641
Description:
- This section shows the fireplace and chimney for Wayfarers' Chapel Parish House, Palos Verdes, California.
Wayfarers' Chapel, Palos Verdes, California: Section through the auditorium for the parish house
Actions:
DR1987:0641
Description:
- This section shows the fireplace and chimney for Wayfarers' Chapel Parish House, Palos Verdes, California.
Classification:
dessins
dessins
Date:
1955
1955
Personnes et institutions:
Sujet:
architecture, design d'intérieur
architecture, design d'intérieur
Classification:
dessins
dessins
Numéro de référence:
DR1987:0690
Description:
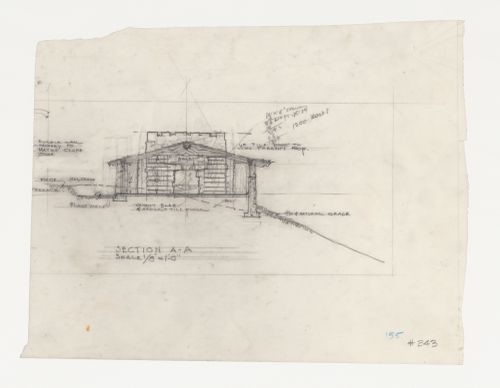
- This section shows the fireplace and chimney for Wayfarers' Chapel Parish House, Palos Verdes, California.
DR1987:0690
Description:
- This section shows the fireplace and chimney for Wayfarers' Chapel Parish House, Palos Verdes, California.
Personnes et institutions:
Sujet:
architecture, design d'intérieur
architecture, design d'intérieur
Date:
between 1953 and 1957
between 1953 and 1957
Titre:
Wayfarers' Chapel, Palos Verdes, California: Section through the auditorium for the parish house
Actions:
DR1987:0690
Description:
- This section shows the fireplace and chimney for Wayfarers' Chapel Parish House, Palos Verdes, California.
Wayfarers' Chapel, Palos Verdes, California: Section through the auditorium for the parish house
Actions:
DR1987:0690
Description:
- This section shows the fireplace and chimney for Wayfarers' Chapel Parish House, Palos Verdes, California.
Classification:
dessins
dessins
Date:
between 1953 and 1957
between 1953 and 1957
Personnes et institutions:
Sujet:
architecture, design d'intérieur
architecture, design d'intérieur
Classification:
dessins, documents textuels, photographies
dessins, documents textuels, photographies
Numéro de référence:
ARCH261956
Description:
Client correspondence concerning the proposed bunkhouse and ranch house near Sugarloaf Hill, consultant correspondence and shop drawings, including contract, site photographs, and photocopies of concept sketches.
ARCH261956
Description:
Client correspondence concerning the proposed bunkhouse and ranch house near Sugarloaf Hill, consultant correspondence and shop drawings, including contract, site photographs, and photocopies of concept sketches.
Personnes et institutions:
Date:
1976-1979
1976-1979
Titre:
Client correspondence concerning the proposed bunkhouse and ranch house near Sugarloaf Hill
Actions:
ARCH261956
Description:
Client correspondence concerning the proposed bunkhouse and ranch house near Sugarloaf Hill, consultant correspondence and shop drawings, including contract, site photographs, and photocopies of concept sketches.
Client correspondence concerning the proposed bunkhouse and ranch house near Sugarloaf Hill
Actions:
ARCH261956
Description:
Client correspondence concerning the proposed bunkhouse and ranch house near Sugarloaf Hill, consultant correspondence and shop drawings, including contract, site photographs, and photocopies of concept sketches.
Classification:
dessins, documents textuels, photographies
dessins, documents textuels, photographies
Date:
1976-1979
1976-1979
Personnes et institutions:
Classification:
dessins
dessins
Numéro de référence:
AP046.S1.1983.PR01.091
Description:
This file includes elevations, details and sections for Shaughnessy House radiator cabinets and fan-coils. Drawing list and unit information included.
AP046.S1.1983.PR01.091
Description:
This file includes elevations, details and sections for Shaughnessy House radiator cabinets and fan-coils. Drawing list and unit information included.
Personnes et institutions:
Date:
January 1988 - March 1988
January 1988 - March 1988
Titre:
Shaughnessy House radiator cabinet and fan coil sketches, Canadian Centre for Architecture, Montréal, Québec
Actions:
AP046.S1.1983.PR01.091
Description:
This file includes elevations, details and sections for Shaughnessy House radiator cabinets and fan-coils. Drawing list and unit information included.
Shaughnessy House radiator cabinet and fan coil sketches, Canadian Centre for Architecture, Montréal, Québec
Actions:
AP046.S1.1983.PR01.091
Description:
This file includes elevations, details and sections for Shaughnessy House radiator cabinets and fan-coils. Drawing list and unit information included.
Classification:
dessins
dessins
Date:
January 1988 - March 1988
January 1988 - March 1988
Personnes et institutions:
Classification:
dessins
dessins
Numéro de référence:
AP046.S1.1983.PR01.002
Description:
This file includes restoration "Relevé photogrammétrique des élévations nord, sud, est, ouest" and floor plans by ECE group.
AP046.S1.1983.PR01.002
Description:
This file includes restoration "Relevé photogrammétrique des élévations nord, sud, est, ouest" and floor plans by ECE group.
Personnes et institutions:
Date:
August 1982
August 1982
Titre:
Shaughnessy House Elevations and floor plan, Canadian Centre for Architecture, Montréal, Québec
Actions:
AP046.S1.1983.PR01.002
Description:
This file includes restoration "Relevé photogrammétrique des élévations nord, sud, est, ouest" and floor plans by ECE group.
Shaughnessy House Elevations and floor plan, Canadian Centre for Architecture, Montréal, Québec
Actions:
AP046.S1.1983.PR01.002
Description:
This file includes restoration "Relevé photogrammétrique des élévations nord, sud, est, ouest" and floor plans by ECE group.
Classification:
dessins
dessins
Date:
August 1982
August 1982
Personnes et institutions:
Classification:
dessins
dessins
Titre:
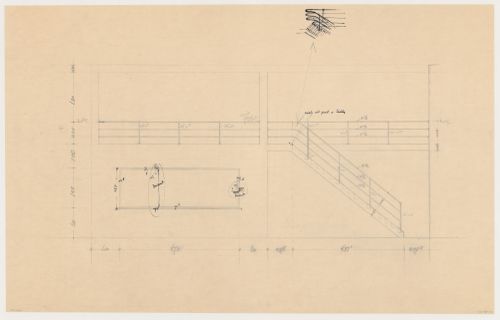
Lateral elevation, partial perspective and details for Johnson House, Pinehurst, North Carolina
Lateral elevation, partial perspective and details for Johnson House, Pinehurst, North Carolina
Actions:
Numéro de référence:
DR1984:0110
Description:
- The side elevation for Johnson House, Pinehurst, North Carolina shows stairs and a window. The partial perspective shows a detail for the stair handrail. The two removed sections show window details.
DR1984:0110
Description:
- The side elevation for Johnson House, Pinehurst, North Carolina shows stairs and a window. The partial perspective shows a detail for the stair handrail. The two removed sections show window details.
Personnes et institutions:
Sujet:
architecture
architecture
Date:
1931
1931
Titre:
Lateral elevation, partial perspective and details for Johnson House, Pinehurst, North Carolina
Actions:
DR1984:0110
Description:
- The side elevation for Johnson House, Pinehurst, North Carolina shows stairs and a window. The partial perspective shows a detail for the stair handrail. The two removed sections show window details.
Lateral elevation, partial perspective and details for Johnson House, Pinehurst, North Carolina
Actions:
DR1984:0110
Description:
- The side elevation for Johnson House, Pinehurst, North Carolina shows stairs and a window. The partial perspective shows a detail for the stair handrail. The two removed sections show window details.
Classification:
dessins
dessins
Date:
1931
1931
Personnes et institutions:
Sujet:
architecture
architecture
Classification:
photographies
photographies
Actions:
Numéro de référence:
PH1981:0997:049
PH1981:0997:049
Personnes et institutions:
Sujet:
architecture, sculpture
architecture, sculpture
Date:
May 1860
May 1860
Classification:
photographies
photographies
Date:
May 1860
May 1860
Personnes et institutions:
Sujet:
architecture, sculpture
architecture, sculpture
Classification:
documents textuels
documents textuels
Numéro de référence:
AP075.S1.1990.PR01.009
Description:
Original folder entitled "RITSUMEIKAN HOUSE / MEETING MINUTES 1992".
AP075.S1.1990.PR01.009
Description:
Original folder entitled "RITSUMEIKAN HOUSE / MEETING MINUTES 1992".
Personnes et institutions:
Date:
1992
1992
Titre:
Minutes of meetings for the Ritsumeikan House, University of British Columbia, Vancouver, British Columbia
Actions:
AP075.S1.1990.PR01.009
Description:
Original folder entitled "RITSUMEIKAN HOUSE / MEETING MINUTES 1992".
Minutes of meetings for the Ritsumeikan House, University of British Columbia, Vancouver, British Columbia
Actions:
AP075.S1.1990.PR01.009
Description:
Original folder entitled "RITSUMEIKAN HOUSE / MEETING MINUTES 1992".
Classification:
documents textuels
documents textuels
Date:
1992
1992
Personnes et institutions:
Classification:
documents textuels
documents textuels
Numéro de référence:
ARCH254199
Description:
Graphic showing the interior and the exterior air temperatures at the Kelbaugh House from December 4, 1977 to December 10, 1977.
ARCH254199
Description:
Graphic showing the interior and the exterior air temperatures at the Kelbaugh House from December 4, 1977 to December 10, 1977.
Personnes et institutions:
Date:
December 1977
December 1977
Titre:
Graphic of interior and exterior temperatures for the Kelbaugh House in Princeton, New Jersey
Actions:
ARCH254199
Description:
Graphic showing the interior and the exterior air temperatures at the Kelbaugh House from December 4, 1977 to December 10, 1977.
Graphic of interior and exterior temperatures for the Kelbaugh House in Princeton, New Jersey
Actions:
ARCH254199
Description:
Graphic showing the interior and the exterior air temperatures at the Kelbaugh House from December 4, 1977 to December 10, 1977.
Classification:
documents textuels
documents textuels
Date:
December 1977
December 1977
Personnes et institutions:
Classification:
dessins
dessins
Actions:
Numéro de référence:
DR1974:0002:011:047
DR1974:0002:011:047
Personnes et institutions:
Sujet:
architecture
architecture
Date:
first half of the 19th century
first half of the 19th century
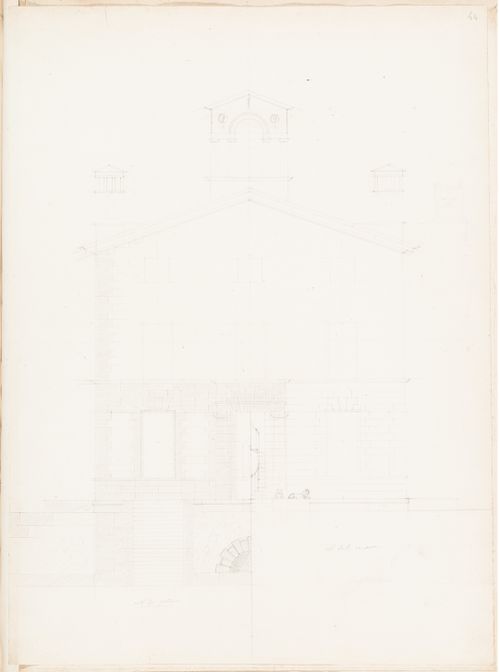
Titre:
Half elevations for the garden and courtyard façades for a country house
Actions:
DR1974:0002:011:047
Half elevations for the garden and courtyard façades for a country house
Actions:
DR1974:0002:011:047
Classification:
dessins
dessins
Date:
first half of the 19th century
first half of the 19th century
Personnes et institutions:
Sujet:
architecture
architecture


