


26739 Résultats
Classification:
dessins
dessins
Actions:
Numéro de référence:
DR1974:0002:012:021 R/V
DR1974:0002:012:021 R/V
Personnes et institutions:
Sujet:
architecture
architecture
Date:
1800-1802
1800-1802
Titre:
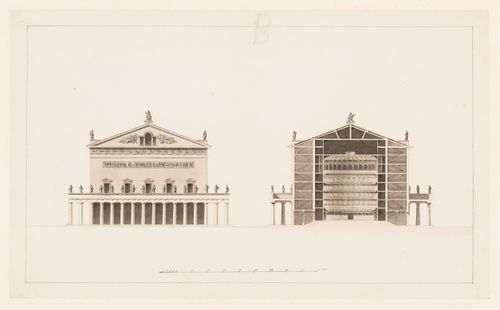
Plan for a hospital; verso: Elevation and section for an opera house
Actions:
DR1974:0002:012:021 R/V
Plan for a hospital; verso: Elevation and section for an opera house
Actions:
DR1974:0002:012:021 R/V
Classification:
dessins
dessins
Date:
1800-1802
1800-1802
Personnes et institutions:
Sujet:
architecture
architecture
Classification:
photographies
photographies
Actions:
Numéro de référence:
DR1983:1147
DR1983:1147
Personnes et institutions:
Sujet:
architecture, architecture de paysage
architecture, architecture de paysage
Date:
negative exposed between 1951 and 1984
negative exposed between 1951 and 1984
Classification:
photographies
photographies
Date:
negative exposed between 1951 and 1984
negative exposed between 1951 and 1984
Personnes et institutions:
Sujet:
architecture, architecture de paysage
architecture, architecture de paysage
Classification:
photographies
photographies
Actions:
Numéro de référence:
DR1983:1171
DR1983:1171
Personnes et institutions:
Sujet:
architecture, architecture de paysage
architecture, architecture de paysage
Date:
negative exposed between 1951 and 1984
negative exposed between 1951 and 1984
Titre:
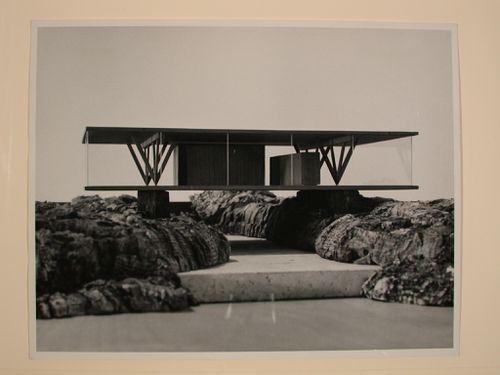
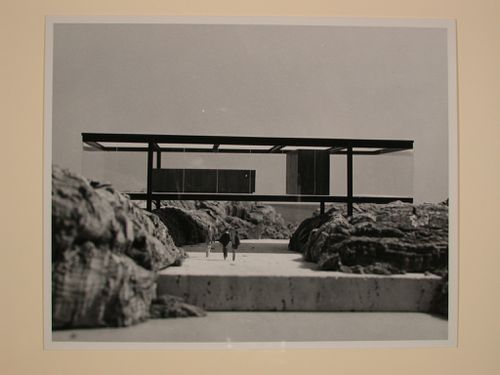
Photograph of a model for a Canyon House with steel structural framework
Actions:
DR1983:1171
Photograph of a model for a Canyon House with steel structural framework
Actions:
DR1983:1171
Classification:
photographies
photographies
Date:
negative exposed between 1951 and 1984
negative exposed between 1951 and 1984
Personnes et institutions:
Sujet:
architecture, architecture de paysage
architecture, architecture de paysage
Classification:
photographies
photographies
![Photograph of a model for a Canyon House with steel [?] structural framework](/img-collection/I49-VDrU1HzPlVT4YYEsLjt64M0=/500x375/17057.jpg)
Actions:
Numéro de référence:
DR1983:1173
DR1983:1173
Personnes et institutions:
Sujet:
architecture, architecture de paysage
architecture, architecture de paysage
Date:
negative exposed between 1951 and 1984
negative exposed between 1951 and 1984
Titre:
Photograph of a model for a Canyon House with steel [?] structural framework
Actions:
DR1983:1173
Photograph of a model for a Canyon House with steel [?] structural framework
Actions:
DR1983:1173
Classification:
photographies
photographies
Date:
negative exposed between 1951 and 1984
negative exposed between 1951 and 1984
Personnes et institutions:
Sujet:
architecture, architecture de paysage
architecture, architecture de paysage
Classification:
photographies
photographies
Numéro de référence:
AR1997:0005:004:003
AR1997:0005:004:003
Personnes et institutions:
Sujet:
architecture
architecture
Date:
1935-1936
1935-1936
Titre:
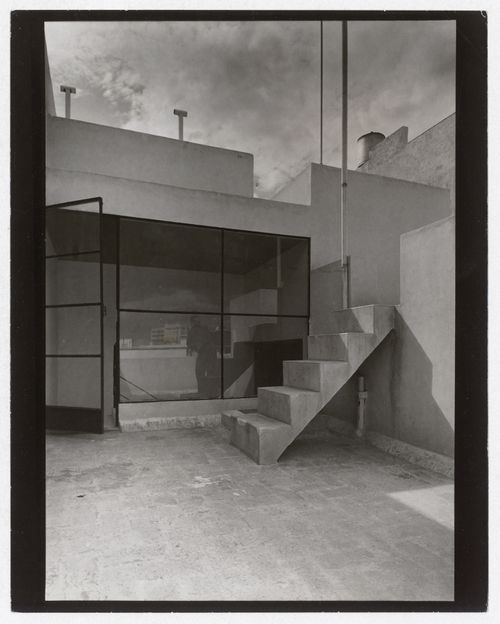
View of the roof terrace of a house for speculation, Mexico City
Actions:
AR1997:0005:004:003
View of the roof terrace of a house for speculation, Mexico City
Actions:
AR1997:0005:004:003
Classification:
photographies
photographies
Date:
1935-1936
1935-1936
Personnes et institutions:
Sujet:
architecture
architecture
Numéro de référence:
DR1995:0224:342:001:003
DR1995:0224:342:001:003
Personnes et institutions:
Date:
1965 or 1966?
1965 or 1966?
Titre:
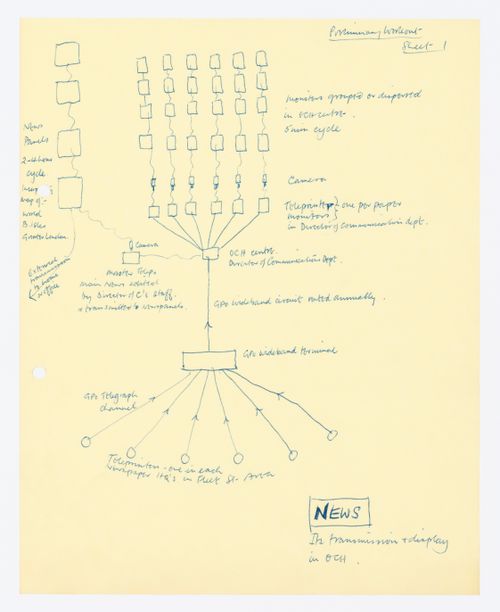
Diagrammatic representation of the transmission of news in the Oxford Corner House
Actions:
DR1995:0224:342:001:003
Diagrammatic representation of the transmission of news in the Oxford Corner House
Actions:
DR1995:0224:342:001:003
Date:
1965 or 1966?
1965 or 1966?
Personnes et institutions:
Classification:
dessins
dessins
Numéro de référence:
DR1998:0101:002:002
DR1998:0101:002:002
Personnes et institutions:
Date:
1979-1983
1979-1983
Titre:
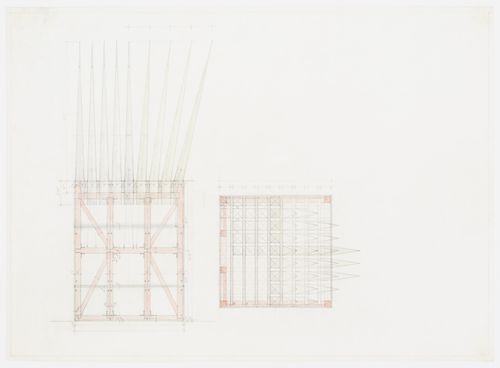
Lancaster/Hanover Masque: elevation and plan for the House of the Suicide
Actions:
DR1998:0101:002:002
Lancaster/Hanover Masque: elevation and plan for the House of the Suicide
Actions:
DR1998:0101:002:002
Classification:
dessins
dessins
Date:
1979-1983
1979-1983
Personnes et institutions:
Classification:
documents textuels
documents textuels
Numéro de référence:
ARCH273160
Description:
Group consists of copies of texts for the 17 years issue of the serial "Open House International".
ARCH273160
Description:
Group consists of copies of texts for the 17 years issue of the serial "Open House International".
Personnes et institutions:
Date:
n.d.
n.d.
Titre:
COPY TEXT / & / PHOTOGRAPHS / & / DRAWINGS / OPEN HOUSE INTERNATIONAL / 17 years special issue
Actions:
ARCH273160
Description:
Group consists of copies of texts for the 17 years issue of the serial "Open House International".
COPY TEXT / & / PHOTOGRAPHS / & / DRAWINGS / OPEN HOUSE INTERNATIONAL / 17 years special issue
Actions:
ARCH273160
Description:
Group consists of copies of texts for the 17 years issue of the serial "Open House International".
Classification:
documents textuels
documents textuels
Date:
n.d.
n.d.
Personnes et institutions:
Classification:
photographies
photographies
Numéro de référence:
ARCH257583
Description:
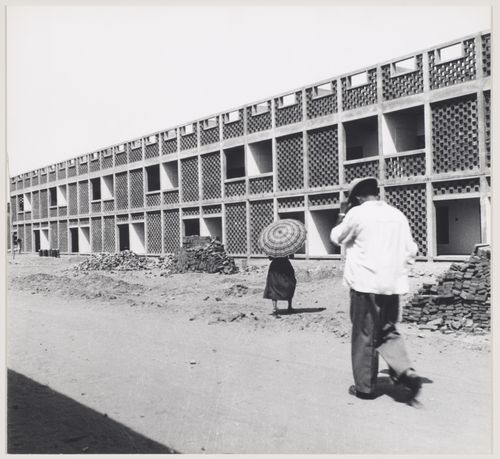
Photograph of a man and a woman with an umbrella walking in front houses for clerks (House Type 10-JB), under construction, in sector 22 in Chandigarh, India.
ARCH257583
Description:
Photograph of a man and a woman with an umbrella walking in front houses for clerks (House Type 10-JB), under construction, in sector 22 in Chandigarh, India.
Personnes et institutions:
Date:
ca. 1953-1956
ca. 1953-1956
Titre:
View of House Type 10-JB under construction, sector 22, Chandigarh, India.
Actions:
ARCH257583
Description:
Photograph of a man and a woman with an umbrella walking in front houses for clerks (House Type 10-JB), under construction, in sector 22 in Chandigarh, India.
View of House Type 10-JB under construction, sector 22, Chandigarh, India.
Actions:
ARCH257583
Description:
Photograph of a man and a woman with an umbrella walking in front houses for clerks (House Type 10-JB), under construction, in sector 22 in Chandigarh, India.
Classification:
photographies
photographies
Date:
ca. 1953-1956
ca. 1953-1956
Personnes et institutions:
Classification:
dessins
dessins
Actions:
Numéro de référence:
DR1987:0264
Description:
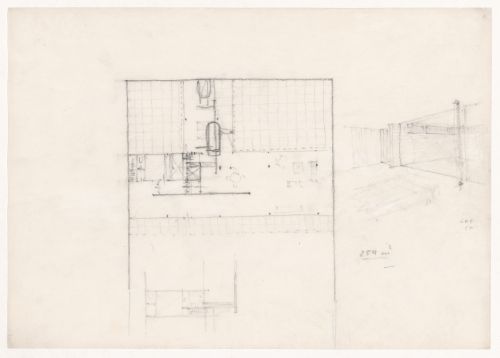
- This drawing is one of a group of eight studies for Court Houses (houses incorporating courtyards) by Mies van der Rohe, ca. 1935. These drawings are mounted in pairs on cardboard secondary supports.
DR1987:0264
Description:
- This drawing is one of a group of eight studies for Court Houses (houses incorporating courtyards) by Mies van der Rohe, ca. 1935. These drawings are mounted in pairs on cardboard secondary supports.
Personnes et institutions:
Sujet:
architecture
architecture
Date:
ca. 1935
ca. 1935
Titre:
Plan, interior perspective sketch, and partial sketch plan for a Court House
Actions:
DR1987:0264
Description:
- This drawing is one of a group of eight studies for Court Houses (houses incorporating courtyards) by Mies van der Rohe, ca. 1935. These drawings are mounted in pairs on cardboard secondary supports.
Plan, interior perspective sketch, and partial sketch plan for a Court House
Actions:
DR1987:0264
Description:
- This drawing is one of a group of eight studies for Court Houses (houses incorporating courtyards) by Mies van der Rohe, ca. 1935. These drawings are mounted in pairs on cardboard secondary supports.
Classification:
dessins
dessins
Date:
ca. 1935
ca. 1935
Personnes et institutions:
Sujet:
architecture
architecture


