


23964 Résultats
Classification:
photographies
photographies

Numéro de référence:
ARCH256558
ARCH256558
Personnes et institutions:
Date:
1967?
1967?
Classification:
photographies
photographies
Date:
1967?
1967?
Personnes et institutions:
Classification:
photographies
photographies
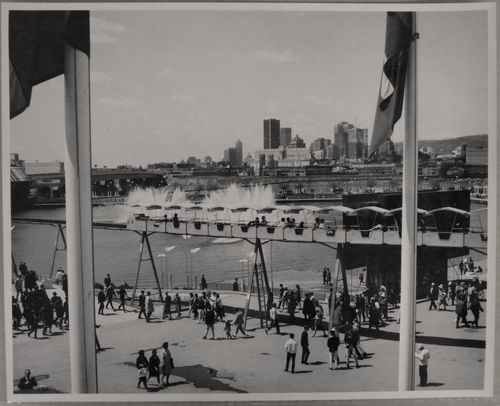
Numéro de référence:
ARCH255971
ARCH255971
Personnes et institutions:
Date:
1967
1967
Classification:
photographies
photographies
Date:
1967
1967
Personnes et institutions:
Classification:
photographies
photographies
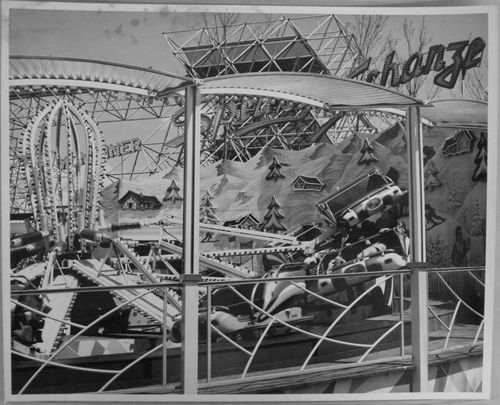
Numéro de référence:
ARCH256030
ARCH256030
Personnes et institutions:
Date:
1967
1967
Classification:
photographies
photographies
Date:
1967
1967
Personnes et institutions:
Classification:
photographies
photographies
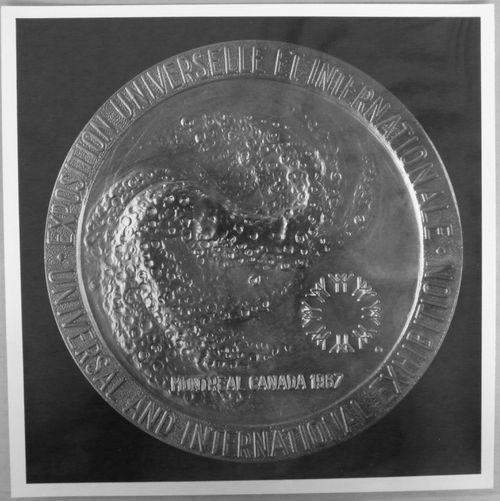
Numéro de référence:
ARCH256122
ARCH256122
Personnes et institutions:
Date:
ca. 1967
ca. 1967
Classification:
photographies
photographies
Date:
ca. 1967
ca. 1967
Personnes et institutions:
Classification:
photographies
photographies

Numéro de référence:
ARCH285485
ARCH285485
Personnes et institutions:
Date:
1970
1970
Classification:
photographies
photographies
Date:
1970
1970
Personnes et institutions:
Niveau de description archivistique:
Projet
Projet
Numéro de référence:
AP163.S2.SS1.D6
Description:
File documents Victor Prus's project for Home 55, a national competition sponsored by Canadian Home Journal in 1955. The project, for which he was collaborating with Maria Prus and architects R.T. Affleck and Jeffrey Lindsay, obtained an Honorable Mention. The file contains presentation panels.
AP163.S2.SS1.D6
Description:
File documents Victor Prus's project for Home 55, a national competition sponsored by Canadian Home Journal in 1955. The project, for which he was collaborating with Maria Prus and architects R.T. Affleck and Jeffrey Lindsay, obtained an Honorable Mention. The file contains presentation panels.
Personnes et institutions:
Date:
1955
1955
Titre:
Home 55 Competition
Actions:
AP163.S2.SS1.D6
Description:
File documents Victor Prus's project for Home 55, a national competition sponsored by Canadian Home Journal in 1955. The project, for which he was collaborating with Maria Prus and architects R.T. Affleck and Jeffrey Lindsay, obtained an Honorable Mention. The file contains presentation panels.
Home 55 Competition
Actions:
AP163.S2.SS1.D6
Description:
File documents Victor Prus's project for Home 55, a national competition sponsored by Canadian Home Journal in 1955. The project, for which he was collaborating with Maria Prus and architects R.T. Affleck and Jeffrey Lindsay, obtained an Honorable Mention. The file contains presentation panels.
Niveau de description archivistique:
File 6
File 6
Date:
1955
1955
Personnes et institutions:
Classification:
documents textuels
documents textuels
Numéro de référence:
ARCH257199
Description:
newspapers and magazines featuring articles on various projects - Hosptals 1977, Construction Sightlines 1979, Canadian Architect Yearbook 1978, Western Living 1971, Time 1967, Canadian Interiors 1970, SFU Review, UBC Reports Jan. 1973, Journal of Commerce 1978, Wood World 1972, Erickson/Massey and Their Works, Canadian Architect 1957.
ARCH257199
Description:
newspapers and magazines featuring articles on various projects - Hosptals 1977, Construction Sightlines 1979, Canadian Architect Yearbook 1978, Western Living 1971, Time 1967, Canadian Interiors 1970, SFU Review, UBC Reports Jan. 1973, Journal of Commerce 1978, Wood World 1972, Erickson/Massey and Their Works, Canadian Architect 1957.
Personnes et institutions:
Titre:
Newspapers and magazines featuring articles on various projects
Actions:
ARCH257199
Description:
newspapers and magazines featuring articles on various projects - Hosptals 1977, Construction Sightlines 1979, Canadian Architect Yearbook 1978, Western Living 1971, Time 1967, Canadian Interiors 1970, SFU Review, UBC Reports Jan. 1973, Journal of Commerce 1978, Wood World 1972, Erickson/Massey and Their Works, Canadian Architect 1957.
Newspapers and magazines featuring articles on various projects
Actions:
ARCH257199
Description:
newspapers and magazines featuring articles on various projects - Hosptals 1977, Construction Sightlines 1979, Canadian Architect Yearbook 1978, Western Living 1971, Time 1967, Canadian Interiors 1970, SFU Review, UBC Reports Jan. 1973, Journal of Commerce 1978, Wood World 1972, Erickson/Massey and Their Works, Canadian Architect 1957.
Classification:
documents textuels
documents textuels
Personnes et institutions:
Classification:
documents textuels
documents textuels
Titre:
Curtain walls
Curtain walls
Numéro de référence:
ARCH216923
Description:
1973 publication, "Walls, Windows and Roofs for the Canadian Climate"
ARCH216923
Description:
1973 publication, "Walls, Windows and Roofs for the Canadian Climate"
Personnes et institutions:
Titre:
Curtain walls
Actions:
ARCH216923
Description:
1973 publication, "Walls, Windows and Roofs for the Canadian Climate"
Curtain walls
Actions:
ARCH216923
Description:
1973 publication, "Walls, Windows and Roofs for the Canadian Climate"
Classification:
documents textuels
documents textuels
Personnes et institutions:
Classification:
archives
Niveau de description archivistique:
Fonds
archives
Niveau de description archivistique:
Fonds
Titre:
Fonds Ernest Isbell Barott
Fonds Ernest Isbell Barott
Numéro de référence:
AP003
Résumé:
The Ernest Isbell Barott fonds, 1912-1983, documents architect Ernest Isbell Barott’s design and construction of over 380 built projects in Canada. The fonds comprises of materials relating to projects executed by Ernest Isbell Barott during his active years at the firm, 1912-1962, as well as projects exclusively completed by the firm after Barott’s retirement, 1962-1983. Materials in this fonds consist of approximately 11 764 drawings (including reprographic copies), approximately 1795 photographic materials, 8.75 l.m. of textual records, 4 medals, and 1 key.
AP003
Résumé:
The Ernest Isbell Barott fonds, 1912-1983, documents architect Ernest Isbell Barott’s design and construction of over 380 built projects in Canada. The fonds comprises of materials relating to projects executed by Ernest Isbell Barott during his active years at the firm, 1912-1962, as well as projects exclusively completed by the firm after Barott’s retirement, 1962-1983. Materials in this fonds consist of approximately 11 764 drawings (including reprographic copies), approximately 1795 photographic materials, 8.75 l.m. of textual records, 4 medals, and 1 key.
Personnes et institutions:
Date:
1912-1983
1912-1983
Titre:
Fonds Ernest Isbell Barott
Actions:
AP003
Résumé:
The Ernest Isbell Barott fonds, 1912-1983, documents architect Ernest Isbell Barott’s design and construction of over 380 built projects in Canada. The fonds comprises of materials relating to projects executed by Ernest Isbell Barott during his active years at the firm, 1912-1962, as well as projects exclusively completed by the firm after Barott’s retirement, 1962-1983. Materials in this fonds consist of approximately 11 764 drawings (including reprographic copies), approximately 1795 photographic materials, 8.75 l.m. of textual records, 4 medals, and 1 key.
Fonds Ernest Isbell Barott
Actions:
AP003
Résumé:
The Ernest Isbell Barott fonds, 1912-1983, documents architect Ernest Isbell Barott’s design and construction of over 380 built projects in Canada. The fonds comprises of materials relating to projects executed by Ernest Isbell Barott during his active years at the firm, 1912-1962, as well as projects exclusively completed by the firm after Barott’s retirement, 1962-1983. Materials in this fonds consist of approximately 11 764 drawings (including reprographic copies), approximately 1795 photographic materials, 8.75 l.m. of textual records, 4 medals, and 1 key.
Classification:
archives
Niveau de description archivistique:
Fonds
archives
Niveau de description archivistique:
Fonds
Date:
1912-1983
1912-1983
Personnes et institutions:
Niveau de description archivistique:
Projet
Projet
Titre:
Lachine Canal
Lachine Canal
Numéro de référence:
AP027.S1.D2
Description:
Preliminary study to investigate the feasibility of a partial closing of the Lachine Canal. The study was requested by the City to investigate the planning possibilities engendered by a modification in the canal's present form, and to examine the alterations which would be required by local industry and the Canadian National Railway.
AP027.S1.D2
Description:
Preliminary study to investigate the feasibility of a partial closing of the Lachine Canal. The study was requested by the City to investigate the planning possibilities engendered by a modification in the canal's present form, and to examine the alterations which would be required by local industry and the Canadian National Railway.
Personnes et institutions:
Sujet:
urbanisme
urbanisme
Date:
1957-1963
1957-1963
Titre:
Lachine Canal
Actions:
AP027.S1.D2
Description:
Preliminary study to investigate the feasibility of a partial closing of the Lachine Canal. The study was requested by the City to investigate the planning possibilities engendered by a modification in the canal's present form, and to examine the alterations which would be required by local industry and the Canadian National Railway.
Lachine Canal
Actions:
AP027.S1.D2
Description:
Preliminary study to investigate the feasibility of a partial closing of the Lachine Canal. The study was requested by the City to investigate the planning possibilities engendered by a modification in the canal's present form, and to examine the alterations which would be required by local industry and the Canadian National Railway.
Niveau de description archivistique:
File 2
File 2
Date:
1957-1963
1957-1963
Personnes et institutions:
Sujet:
urbanisme
urbanisme


