


18450 Résultats
Classification:
photographies
photographies
Numéro de référence:
ARCH261204
ARCH261204
Personnes et institutions:
Date:
1967
1967
Classification:
photographies
photographies
Date:
1967
1967
Personnes et institutions:
Classification:
dessins
dessins
Numéro de référence:
CD041.S3.014
Description:
Original file entitled: "La Cité, plan d'ensemble, Apr 1974"
CD041.S3.014
Description:
Original file entitled: "La Cité, plan d'ensemble, Apr 1974"
Personnes et institutions:
Date:
1969, 1974-1975
1969, 1974-1975
Titre:
Plans and elevations for the hotel and the office tower, and infrastructure plans, La Cité, Montréal, Québec
Actions:
CD041.S3.014
Description:
Original file entitled: "La Cité, plan d'ensemble, Apr 1974"
Plans and elevations for the hotel and the office tower, and infrastructure plans, La Cité, Montréal, Québec
Actions:
CD041.S3.014
Description:
Original file entitled: "La Cité, plan d'ensemble, Apr 1974"
Classification:
dessins
dessins
Date:
1969, 1974-1975
1969, 1974-1975
Personnes et institutions:
Classification:
photographies
photographies
Actions:
Numéro de référence:
PH1989:0084
PH1989:0084
Personnes et institutions:
Sujet:
architecture, architecture de paysage, sculpture
architecture, architecture de paysage, sculpture
Date:
19 November 1988
19 November 1988
Classification:
photographies
photographies
Date:
19 November 1988
19 November 1988
Personnes et institutions:
Sujet:
architecture, architecture de paysage, sculpture
architecture, architecture de paysage, sculpture
Classification:
photographies
photographies
Actions:
Numéro de référence:
PH1986:1197
Description:
Commissioned by the Canadian Centre for Architecture, Montréal, for "Lachine Canal," 1985-1986.
PH1986:1197
Description:
Commissioned by the Canadian Centre for Architecture, Montréal, for "Lachine Canal," 1985-1986.
Personnes et institutions:
Sujet:
architecture
architecture
Date:
7 May 1985
7 May 1985
Titre:
View of skyscrapers in downtown Montréal from Wellington Basin with the Bonaventure Expressway on the right, Québec
Actions:
PH1986:1197
Description:
Commissioned by the Canadian Centre for Architecture, Montréal, for "Lachine Canal," 1985-1986.
View of skyscrapers in downtown Montréal from Wellington Basin with the Bonaventure Expressway on the right, Québec
Actions:
PH1986:1197
Description:
Commissioned by the Canadian Centre for Architecture, Montréal, for "Lachine Canal," 1985-1986.
Classification:
photographies
photographies
Date:
7 May 1985
7 May 1985
Personnes et institutions:
Sujet:
architecture
architecture
Classification:
dessins
dessins
Numéro de référence:
DR1991:0060:034
Description:
A design development drawing for the bronze information arrows to be set into slots cut in the stone parapet of the Belvedere wall on the esplanade. Drawing number GA-29/20.
DR1991:0060:034
Description:
A design development drawing for the bronze information arrows to be set into slots cut in the stone parapet of the Belvedere wall on the esplanade. Drawing number GA-29/20.
Personnes et institutions:
Date:
June 1990
June 1990
Titre:
A section of the stone parapet showing the slots for the orientation arrows, CCA garden, Montréal, Québec
Actions:
DR1991:0060:034
Description:
A design development drawing for the bronze information arrows to be set into slots cut in the stone parapet of the Belvedere wall on the esplanade. Drawing number GA-29/20.
A section of the stone parapet showing the slots for the orientation arrows, CCA garden, Montréal, Québec
Actions:
DR1991:0060:034
Description:
A design development drawing for the bronze information arrows to be set into slots cut in the stone parapet of the Belvedere wall on the esplanade. Drawing number GA-29/20.
Classification:
dessins
dessins
Date:
June 1990
June 1990
Personnes et institutions:
Classification:
dessins
dessins
Numéro de référence:
DR1991:0060:035
Description:
A design development drawing for the bronze information arrows to be set into slots cut in the stone parapet of the Belvedere wall on the esplanade. Drawing number GA-29/21.
DR1991:0060:035
Description:
A design development drawing for the bronze information arrows to be set into slots cut in the stone parapet of the Belvedere wall on the esplanade. Drawing number GA-29/21.
Personnes et institutions:
Date:
15 June 1990
15 June 1990
Titre:
A section of the stone parapet showing the slots for the orientation arrows, CCA garden, Montréal, Québec
Actions:
DR1991:0060:035
Description:
A design development drawing for the bronze information arrows to be set into slots cut in the stone parapet of the Belvedere wall on the esplanade. Drawing number GA-29/21.
A section of the stone parapet showing the slots for the orientation arrows, CCA garden, Montréal, Québec
Actions:
DR1991:0060:035
Description:
A design development drawing for the bronze information arrows to be set into slots cut in the stone parapet of the Belvedere wall on the esplanade. Drawing number GA-29/21.
Classification:
dessins
dessins
Date:
15 June 1990
15 June 1990
Personnes et institutions:
Classification:
photographies
photographies
Titre:
View of Saint-Venant-de-Hereford in winter showing the church, the school and a house, Québec
View of Saint-Venant-de-Hereford in winter showing the church, the school and a house, Québec
Actions:
Numéro de référence:
PH1987:1182
PH1987:1182
Personnes et institutions:
Sujet:
architecture
architecture
Date:
1985
1985
Titre:
View of Saint-Venant-de-Hereford in winter showing the church, the school and a house, Québec
Actions:
PH1987:1182
View of Saint-Venant-de-Hereford in winter showing the church, the school and a house, Québec
Actions:
PH1987:1182
Classification:
photographies
photographies
Date:
1985
1985
Personnes et institutions:
Sujet:
architecture
architecture
Classification:
photographies
photographies
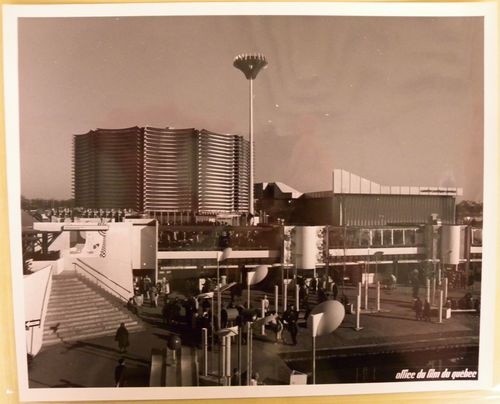
Numéro de référence:
ARCH256487
ARCH256487
Personnes et institutions:
Date:
1967
1967
Classification:
photographies
photographies
Date:
1967
1967
Personnes et institutions:
Classification:
photographies
photographies

Actions:
Numéro de référence:
PH1978:0113
PH1978:0113
Personnes et institutions:
Date:
1888
1888
Classification:
photographies
photographies
Date:
1888
1888
Personnes et institutions:
Classification:
photographies
photographies
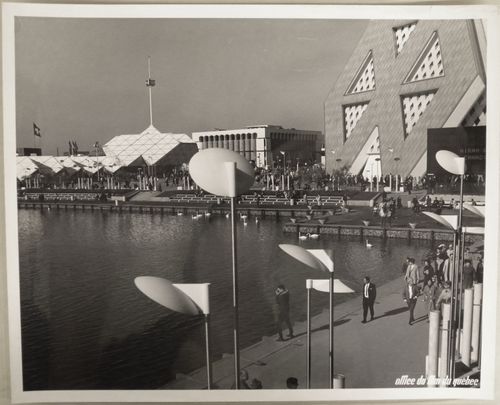
Numéro de référence:
ARCH255850
ARCH255850
Personnes et institutions:
Date:
1967
1967
Classification:
photographies
photographies
Date:
1967
1967
Personnes et institutions:


