


18450 Résultats
Classification:
photographies
photographies
Titre:
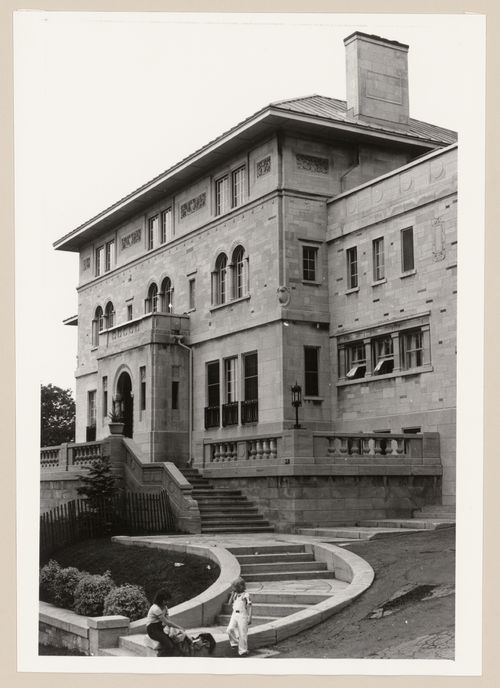
View of the principal façade of Villa Sainte-Marcelline, 815 Upper Belmont Avenue, Westmount, Québec
View of the principal façade of Villa Sainte-Marcelline, 815 Upper Belmont Avenue, Westmount, Québec
Actions:
Numéro de référence:
PH1980:1407
PH1980:1407
Personnes et institutions:
Sujet:
architecture
architecture
Date:
1977 or 1978
1977 or 1978
Classification:
photographies
photographies
Date:
1977 or 1978
1977 or 1978
Personnes et institutions:
Sujet:
architecture
architecture
Classification:
photographies
photographies
![View of a panelboard for stage [?] lighting, Théâtre Outremont, 1248 avenue Bernard Ouest, Outremont, Québec](/img-collection/A8C1QbdjW37XdI_0GQhtplIGTpc=/500x379/11541.jpg)
Actions:
Numéro de référence:
PH1990:0314:018
PH1990:0314:018
Personnes et institutions:
Sujet:
ingénierie
ingénierie
Date:
ca. 1931
ca. 1931
Titre:
View of a panelboard for stage [?] lighting, Théâtre Outremont, 1248 avenue Bernard Ouest, Outremont, Québec
Actions:
PH1990:0314:018
View of a panelboard for stage [?] lighting, Théâtre Outremont, 1248 avenue Bernard Ouest, Outremont, Québec
Actions:
PH1990:0314:018
Classification:
photographies
photographies
Date:
ca. 1931
ca. 1931
Personnes et institutions:
Sujet:
ingénierie
ingénierie
Classification:
photographies
photographies
Numéro de référence:
ARCH256275
ARCH256275
Personnes et institutions:
Date:
1965-1967
1965-1967
Classification:
photographies
photographies
Date:
1965-1967
1965-1967
Personnes et institutions:
Classification:
photographies
photographies
Numéro de référence:
ARCH255782
ARCH255782
Personnes et institutions:
Date:
1966-1967
1966-1967
Classification:
photographies
photographies
Date:
1966-1967
1966-1967
Personnes et institutions:
Classification:
photographies
photographies
Numéro de référence:
ARCH255784
ARCH255784
Personnes et institutions:
Date:
1965-1966
1965-1966
Classification:
photographies
photographies
Date:
1965-1966
1965-1966
Personnes et institutions:
Classification:
photographies
photographies
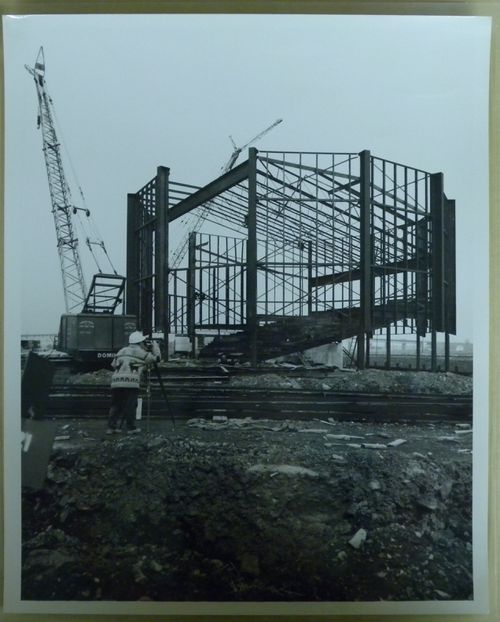
Numéro de référence:
ARCH255785
ARCH255785
Personnes et institutions:
Date:
1965-1966
1965-1966
Classification:
photographies
photographies
Date:
1965-1966
1965-1966
Personnes et institutions:
Classification:
photographies
photographies
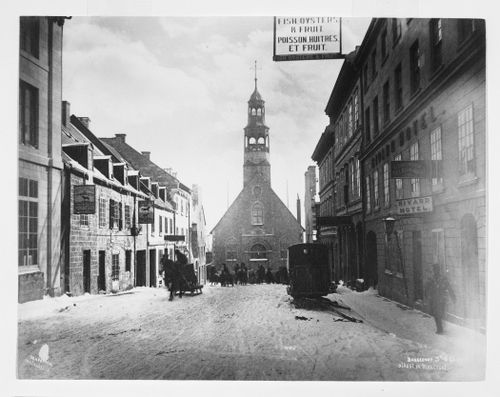
Actions:
Numéro de référence:
PH1978:0324
PH1978:0324
Personnes et institutions:
Date:
ca. 1860
ca. 1860
Classification:
photographies
photographies
Date:
ca. 1860
ca. 1860
Personnes et institutions:
Classification:
photographies
photographies
Actions:
Numéro de référence:
PH2025:0002:025
Description:
PH2025:0002:025
Description:
Personnes et institutions:
Date:
1984 (printed 2024)
1984 (printed 2024)
Titre:
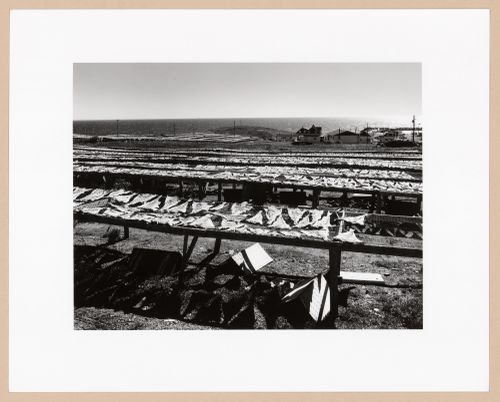
Cod drying racks, Gaspé Poissonerie, Québec, from the series The Forms of Canadian Industrial Architecture
Actions:
PH2025:0002:025
Description:
Cod drying racks, Gaspé Poissonerie, Québec, from the series The Forms of Canadian Industrial Architecture
Actions:
PH2025:0002:025
Description:
Classification:
photographies
photographies
Date:
1984 (printed 2024)
1984 (printed 2024)
Personnes et institutions:
Classification:
photographies
photographies
Actions:
Numéro de référence:
PH1995:0042
PH1995:0042
Personnes et institutions:
Date:
ca. 1950
ca. 1950
Titre:
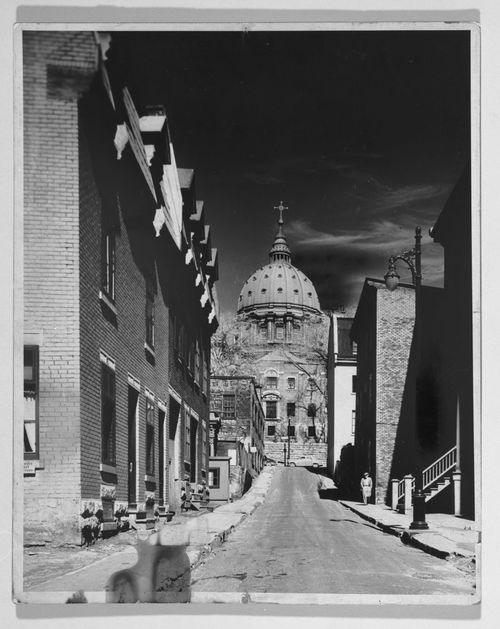
View of the Cathédrale Marie-Reine-du-Monde as seen from rue Belmont, Montréal, Québec
Actions:
PH1995:0042
View of the Cathédrale Marie-Reine-du-Monde as seen from rue Belmont, Montréal, Québec
Actions:
PH1995:0042
Classification:
photographies
photographies
Date:
ca. 1950
ca. 1950
Personnes et institutions:
Classification:
photographies
photographies

Actions:
Numéro de référence:
PH1986:1354
Description:
Commissioned by the Canadian Centre for Architecture, Montréal, for "Lachine Canal," 1985-1986.
PH1986:1354
Description:
Commissioned by the Canadian Centre for Architecture, Montréal, for "Lachine Canal," 1985-1986.
Personnes et institutions:
Sujet:
architecture
architecture
Date:
August 1985
August 1985
Titre:
Interior view of the Canadian Bag Company Building showing post-and-beam structures, Montréal, Québec
Actions:
PH1986:1354
Description:
Commissioned by the Canadian Centre for Architecture, Montréal, for "Lachine Canal," 1985-1986.
Interior view of the Canadian Bag Company Building showing post-and-beam structures, Montréal, Québec
Actions:
PH1986:1354
Description:
Commissioned by the Canadian Centre for Architecture, Montréal, for "Lachine Canal," 1985-1986.
Classification:
photographies
photographies
Date:
August 1985
August 1985
Personnes et institutions:
Sujet:
architecture
architecture


