


18450 Résultats
Classification:
photographies
photographies
Actions:
Numéro de référence:
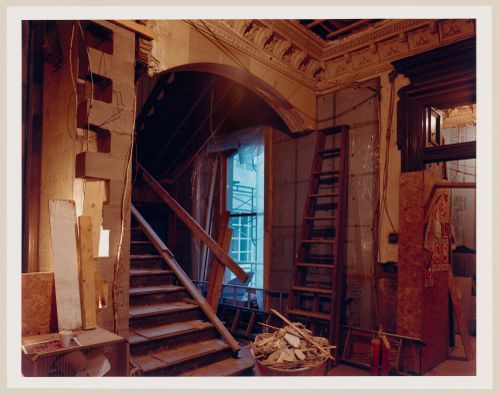
PH1989:0086
PH1989:0086
Personnes et institutions:
Sujet:
architecture
architecture
Date:
1989
1989
Classification:
photographies
photographies
Date:
1989
1989
Personnes et institutions:
Sujet:
architecture
architecture
Classification:
photographies
photographies

Titre:
Interior view of the building systems control room on level 3, Shaughnessy House, Montréal, Québec
Interior view of the building systems control room on level 3, Shaughnessy House, Montréal, Québec
Actions:
Numéro de référence:
PH1989:0087
Description:
- Photographs PH1989:0087, PH1989:0095 and PH1989:0103 were taken through plastic film which was possibly used as a temporary curtain prior to the installation of the building systems control room door.
PH1989:0087
Description:
- Photographs PH1989:0087, PH1989:0095 and PH1989:0103 were taken through plastic film which was possibly used as a temporary curtain prior to the installation of the building systems control room door.
Personnes et institutions:
Sujet:
architecture
architecture
Date:
1989
1989
Titre:
Interior view of the building systems control room on level 3, Shaughnessy House, Montréal, Québec
Actions:
PH1989:0087
Description:
- Photographs PH1989:0087, PH1989:0095 and PH1989:0103 were taken through plastic film which was possibly used as a temporary curtain prior to the installation of the building systems control room door.
Interior view of the building systems control room on level 3, Shaughnessy House, Montréal, Québec
Actions:
PH1989:0087
Description:
- Photographs PH1989:0087, PH1989:0095 and PH1989:0103 were taken through plastic film which was possibly used as a temporary curtain prior to the installation of the building systems control room door.
Classification:
photographies
photographies
Date:
1989
1989
Personnes et institutions:
Sujet:
architecture
architecture
Classification:
photographies
photographies
Actions:
Numéro de référence:
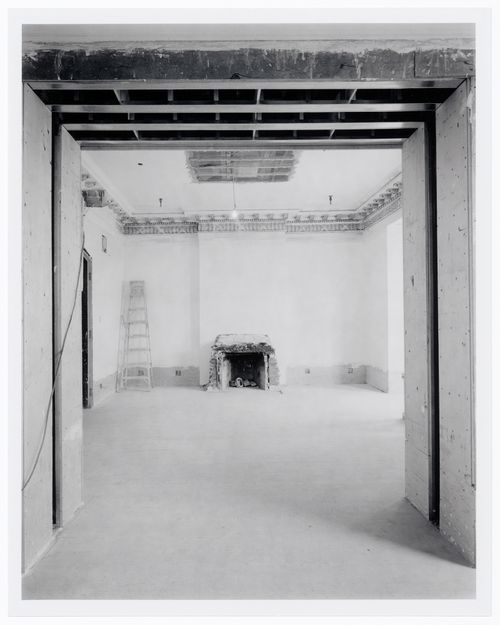
PH1991:0103
PH1991:0103
Personnes et institutions:
Sujet:
architecture
architecture
Date:
31 July 1988
31 July 1988
Classification:
photographies
photographies
Date:
31 July 1988
31 July 1988
Personnes et institutions:
Sujet:
architecture
architecture
Classification:
photographies
photographies
Actions:
Numéro de référence:
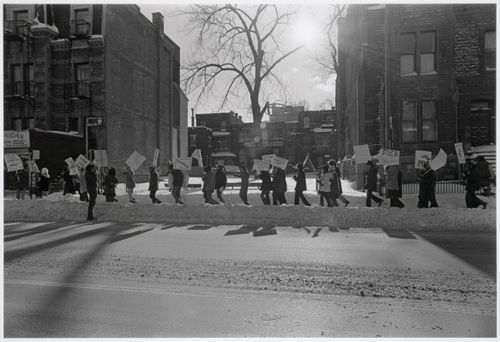
PH1992:0047
PH1992:0047
Personnes et institutions:
Date:
1972
1972
Classification:
photographies
photographies
Date:
1972
1972
Personnes et institutions:
Classification:
photographies
photographies
Actions:
Numéro de référence:
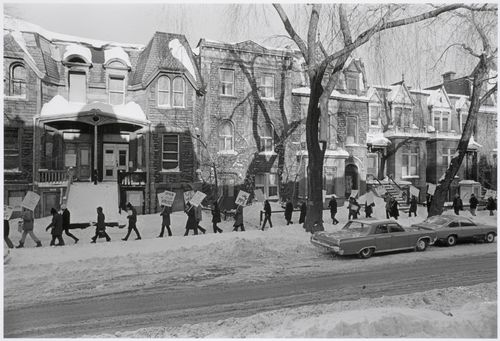
PH1992:0048
PH1992:0048
Personnes et institutions:
Date:
1972
1972
Classification:
photographies
photographies
Date:
1972
1972
Personnes et institutions:
Classification:
dessins
dessins
Numéro de référence:
ARCH33498
Description:
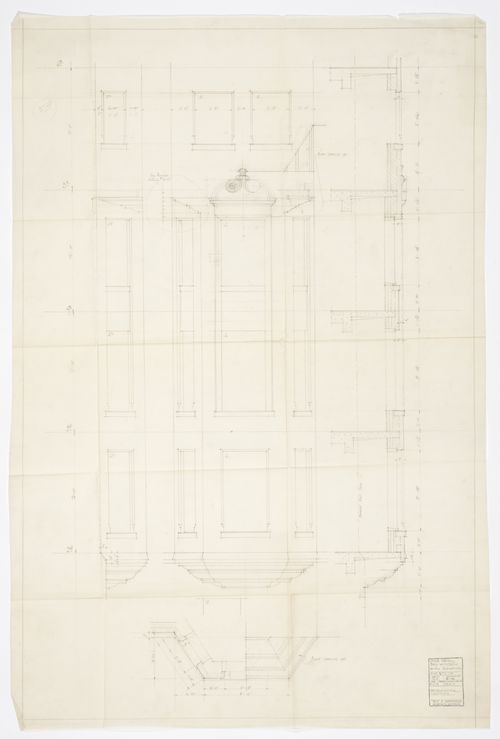
Drawing 6.16, Stone detail bay window, south elevation. date 15 June 1933 Checked by R.G.H.
ARCH33498
Description:
Drawing 6.16, Stone detail bay window, south elevation. date 15 June 1933 Checked by R.G.H.
Personnes et institutions:
Date:
1933
1933
Titre:
Montréal Neurological Institute, Montréal, Québec: drawing for stone detail of bay window on south elevation
Actions:
ARCH33498
Description:
Drawing 6.16, Stone detail bay window, south elevation. date 15 June 1933 Checked by R.G.H.
Montréal Neurological Institute, Montréal, Québec: drawing for stone detail of bay window on south elevation
Actions:
ARCH33498
Description:
Drawing 6.16, Stone detail bay window, south elevation. date 15 June 1933 Checked by R.G.H.
Classification:
dessins
dessins
Date:
1933
1933
Personnes et institutions:
Classification:
photographies
photographies
Titre:
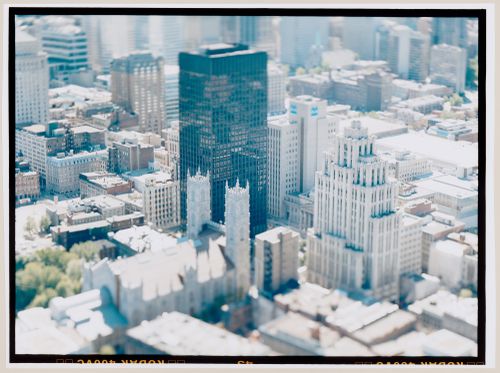
Aerial view of 500 Place d'Armes, the Basilique Notre-Dame and other buildings, Montréal, Québec
Aerial view of 500 Place d'Armes, the Basilique Notre-Dame and other buildings, Montréal, Québec
Actions:
Numéro de référence:
PH2004:0008
PH2004:0008
Personnes et institutions:
Sujet:
architecture
architecture
Date:
2004
2004
Titre:
Aerial view of 500 Place d'Armes, the Basilique Notre-Dame and other buildings, Montréal, Québec
Actions:
PH2004:0008
Aerial view of 500 Place d'Armes, the Basilique Notre-Dame and other buildings, Montréal, Québec
Actions:
PH2004:0008
Classification:
photographies
photographies
Date:
2004
2004
Personnes et institutions:
Sujet:
architecture
architecture
Classification:
photographies
photographies
Actions:
Numéro de référence:
PH1984:1156:005
PH1984:1156:005
Personnes et institutions:
Sujet:
architecture
architecture
Date:
1984
1984
Titre:
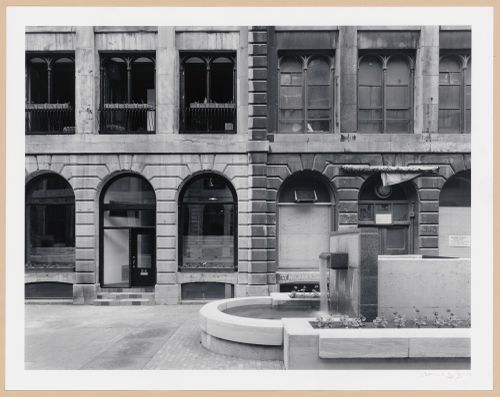
Partial view of the principal façade of Cours Le Royer with a fountain in the foreground, Montréal, Québec
Actions:
PH1984:1156:005
Partial view of the principal façade of Cours Le Royer with a fountain in the foreground, Montréal, Québec
Actions:
PH1984:1156:005
Classification:
photographies
photographies
Date:
1984
1984
Personnes et institutions:
Sujet:
architecture
architecture
Classification:
photographies
photographies
Numéro de référence:
ARCH261080
ARCH261080
Personnes et institutions:
Date:
1967?
1967?
Classification:
photographies
photographies
Date:
1967?
1967?
Personnes et institutions:
Classification:
photographies
photographies
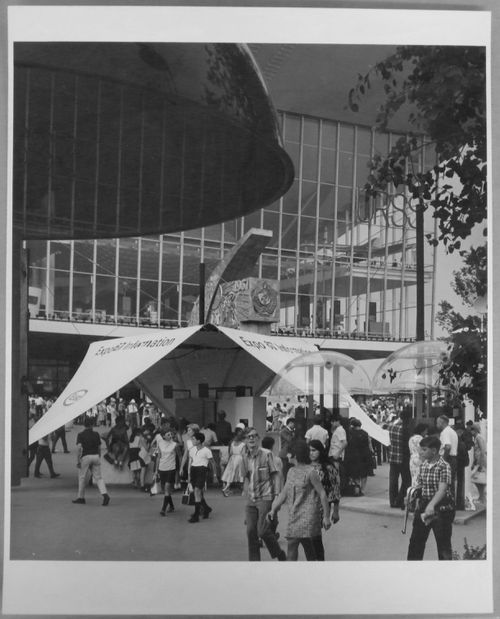
Numéro de référence:
ARCH255821
ARCH255821
Personnes et institutions:
Date:
1967
1967
Classification:
photographies
photographies
Date:
1967
1967
Personnes et institutions:


