


10699 Résultats
Niveau de description archivistique:
Sous-série
Sous-série
Numéro de référence:
AP178.S1.1988.PR07.SS4
Description:
This project series documents the restoration of the Castro & Melo building in Lisbon, Portugal. While the records were held in the office’s archives this project was assigned the number 58/80 N 8/9. The office assigned the date 1988-1998 for this project. The Edificio Castro e Melo was part of Bloco A and identified as building 8/9 in the reconstruction plan of Siza. The structure of the building, originally built in the18th century in order to resist earthquakes, was rebuilt in concrete. Archival research was done in order to reproduce as much as possible the original style of the building. The interior of the building was reorganized to introduce dwellings. The first and second floors were kept as they were originally for stores and storerooms. The third and fourth floors were built for offices. The fifth, sixth and seventh floors were rearranged to introduce apartments to the building. The eighth floor was used for the technical equipment of the building. In 1996, Siza received the Secil prize for this building. Drawings include studies, working drawings, mechanical drawings, and details of finishes. Textual material includes project documentation, studies, and correspondence. Photographic material include images of studies, details of the interior and exterior, as well as construction work. It is important to mention that documentation can also be found in subseries Master plans and exterior spaces (AP178.S1.1988.PR07.SS1) and Bloco A (AP178.S1.1988.PR07.SS2).
AP178.S1.1988.PR07.SS4
Description:
This project series documents the restoration of the Castro & Melo building in Lisbon, Portugal. While the records were held in the office’s archives this project was assigned the number 58/80 N 8/9. The office assigned the date 1988-1998 for this project. The Edificio Castro e Melo was part of Bloco A and identified as building 8/9 in the reconstruction plan of Siza. The structure of the building, originally built in the18th century in order to resist earthquakes, was rebuilt in concrete. Archival research was done in order to reproduce as much as possible the original style of the building. The interior of the building was reorganized to introduce dwellings. The first and second floors were kept as they were originally for stores and storerooms. The third and fourth floors were built for offices. The fifth, sixth and seventh floors were rearranged to introduce apartments to the building. The eighth floor was used for the technical equipment of the building. In 1996, Siza received the Secil prize for this building. Drawings include studies, working drawings, mechanical drawings, and details of finishes. Textual material includes project documentation, studies, and correspondence. Photographic material include images of studies, details of the interior and exterior, as well as construction work. It is important to mention that documentation can also be found in subseries Master plans and exterior spaces (AP178.S1.1988.PR07.SS1) and Bloco A (AP178.S1.1988.PR07.SS2).
Personnes et institutions:
Date:
1988-1998
1988-1998
Titre:
Edifício Castro e Melo, Bloco A, Reconstrução do Chiado [Castro & Melo building, Block A, Reconstruction of the Chiado] Lisbon, Portugal, 1988-1998
Actions:
AP178.S1.1988.PR07.SS4
Description:
This project series documents the restoration of the Castro & Melo building in Lisbon, Portugal. While the records were held in the office’s archives this project was assigned the number 58/80 N 8/9. The office assigned the date 1988-1998 for this project. The Edificio Castro e Melo was part of Bloco A and identified as building 8/9 in the reconstruction plan of Siza. The structure of the building, originally built in the18th century in order to resist earthquakes, was rebuilt in concrete. Archival research was done in order to reproduce as much as possible the original style of the building. The interior of the building was reorganized to introduce dwellings. The first and second floors were kept as they were originally for stores and storerooms. The third and fourth floors were built for offices. The fifth, sixth and seventh floors were rearranged to introduce apartments to the building. The eighth floor was used for the technical equipment of the building. In 1996, Siza received the Secil prize for this building. Drawings include studies, working drawings, mechanical drawings, and details of finishes. Textual material includes project documentation, studies, and correspondence. Photographic material include images of studies, details of the interior and exterior, as well as construction work. It is important to mention that documentation can also be found in subseries Master plans and exterior spaces (AP178.S1.1988.PR07.SS1) and Bloco A (AP178.S1.1988.PR07.SS2).
Edifício Castro e Melo, Bloco A, Reconstrução do Chiado [Castro & Melo building, Block A, Reconstruction of the Chiado] Lisbon, Portugal, 1988-1998
Actions:
AP178.S1.1988.PR07.SS4
Description:
This project series documents the restoration of the Castro & Melo building in Lisbon, Portugal. While the records were held in the office’s archives this project was assigned the number 58/80 N 8/9. The office assigned the date 1988-1998 for this project. The Edificio Castro e Melo was part of Bloco A and identified as building 8/9 in the reconstruction plan of Siza. The structure of the building, originally built in the18th century in order to resist earthquakes, was rebuilt in concrete. Archival research was done in order to reproduce as much as possible the original style of the building. The interior of the building was reorganized to introduce dwellings. The first and second floors were kept as they were originally for stores and storerooms. The third and fourth floors were built for offices. The fifth, sixth and seventh floors were rearranged to introduce apartments to the building. The eighth floor was used for the technical equipment of the building. In 1996, Siza received the Secil prize for this building. Drawings include studies, working drawings, mechanical drawings, and details of finishes. Textual material includes project documentation, studies, and correspondence. Photographic material include images of studies, details of the interior and exterior, as well as construction work. It is important to mention that documentation can also be found in subseries Master plans and exterior spaces (AP178.S1.1988.PR07.SS1) and Bloco A (AP178.S1.1988.PR07.SS2).
Niveau de description archivistique:
Project
Project
Date:
1988-1998
1988-1998
Personnes et institutions:
Niveau de description archivistique:
Projet
Projet
Numéro de référence:
AP056.S1.1991.PR05
Description:
This project series documents Phase 2B of work completed for Hasbro Headquarters in Pawtucket, Rhode Island from 1991-1994. The office identified the project number as 9105. This project consisted of interior work for part of the company's headquarters and was the third in a series of projects that the firm would complete for the headquarters. The 300,000 square foot building was predominantly one-storey and located on the block between Saratoga, Grand, London and Newport Avenues. The three projects were known as Main Street, Phase 2A and Phase 2B. Phase 1 was completed in 1986 by Barton Myers Associates with Shirley Blumberg as partner-in-charge. These subsequent projects by KPMB were also headed by Shirley Blumberg and continued the initial style she had established in Phase 1. These projects saw the conversion of a historic brick and masonry mill into the company's new offices. The office structure was inspired by the layout of a Greek town, with a main street running through it. This phase continued the work of Phase 2A and focused mainly on the design of the visitor's entrance. The entrance area was V-shaped, with the wide end at the entrance doors and the narrower end leading guests deeper into the building. Once past this area, the hallway opened like a bubble, wrapping around a large elliptical courtyard in the middle. This courtyard, comprised of glass windows with trees and other landscaping in it, was the most prominent feature of this phase. Materials used throughout the offices included polished concrete, maple, aluminum and perforated metal. The project is recorded through drawings and textual records dating from 1989 to around 1994. The drawings are mostly originals and include sketches, plans, sections, elevations, perspectives, details, and some construction drawings. Many of the drawings focus on the entrance and courtyard. The textual records consist of the project program and schedule.
AP056.S1.1991.PR05
Description:
This project series documents Phase 2B of work completed for Hasbro Headquarters in Pawtucket, Rhode Island from 1991-1994. The office identified the project number as 9105. This project consisted of interior work for part of the company's headquarters and was the third in a series of projects that the firm would complete for the headquarters. The 300,000 square foot building was predominantly one-storey and located on the block between Saratoga, Grand, London and Newport Avenues. The three projects were known as Main Street, Phase 2A and Phase 2B. Phase 1 was completed in 1986 by Barton Myers Associates with Shirley Blumberg as partner-in-charge. These subsequent projects by KPMB were also headed by Shirley Blumberg and continued the initial style she had established in Phase 1. These projects saw the conversion of a historic brick and masonry mill into the company's new offices. The office structure was inspired by the layout of a Greek town, with a main street running through it. This phase continued the work of Phase 2A and focused mainly on the design of the visitor's entrance. The entrance area was V-shaped, with the wide end at the entrance doors and the narrower end leading guests deeper into the building. Once past this area, the hallway opened like a bubble, wrapping around a large elliptical courtyard in the middle. This courtyard, comprised of glass windows with trees and other landscaping in it, was the most prominent feature of this phase. Materials used throughout the offices included polished concrete, maple, aluminum and perforated metal. The project is recorded through drawings and textual records dating from 1989 to around 1994. The drawings are mostly originals and include sketches, plans, sections, elevations, perspectives, details, and some construction drawings. Many of the drawings focus on the entrance and courtyard. The textual records consist of the project program and schedule.
Personnes et institutions:
Date:
1989-circa 1994
1989-circa 1994
Titre:
Hasbro Headquarters, Phase 2B, Pawtucket, Rhode Island (1991-1994)
Actions:
AP056.S1.1991.PR05
Description:
This project series documents Phase 2B of work completed for Hasbro Headquarters in Pawtucket, Rhode Island from 1991-1994. The office identified the project number as 9105. This project consisted of interior work for part of the company's headquarters and was the third in a series of projects that the firm would complete for the headquarters. The 300,000 square foot building was predominantly one-storey and located on the block between Saratoga, Grand, London and Newport Avenues. The three projects were known as Main Street, Phase 2A and Phase 2B. Phase 1 was completed in 1986 by Barton Myers Associates with Shirley Blumberg as partner-in-charge. These subsequent projects by KPMB were also headed by Shirley Blumberg and continued the initial style she had established in Phase 1. These projects saw the conversion of a historic brick and masonry mill into the company's new offices. The office structure was inspired by the layout of a Greek town, with a main street running through it. This phase continued the work of Phase 2A and focused mainly on the design of the visitor's entrance. The entrance area was V-shaped, with the wide end at the entrance doors and the narrower end leading guests deeper into the building. Once past this area, the hallway opened like a bubble, wrapping around a large elliptical courtyard in the middle. This courtyard, comprised of glass windows with trees and other landscaping in it, was the most prominent feature of this phase. Materials used throughout the offices included polished concrete, maple, aluminum and perforated metal. The project is recorded through drawings and textual records dating from 1989 to around 1994. The drawings are mostly originals and include sketches, plans, sections, elevations, perspectives, details, and some construction drawings. Many of the drawings focus on the entrance and courtyard. The textual records consist of the project program and schedule.
Hasbro Headquarters, Phase 2B, Pawtucket, Rhode Island (1991-1994)
Actions:
AP056.S1.1991.PR05
Description:
This project series documents Phase 2B of work completed for Hasbro Headquarters in Pawtucket, Rhode Island from 1991-1994. The office identified the project number as 9105. This project consisted of interior work for part of the company's headquarters and was the third in a series of projects that the firm would complete for the headquarters. The 300,000 square foot building was predominantly one-storey and located on the block between Saratoga, Grand, London and Newport Avenues. The three projects were known as Main Street, Phase 2A and Phase 2B. Phase 1 was completed in 1986 by Barton Myers Associates with Shirley Blumberg as partner-in-charge. These subsequent projects by KPMB were also headed by Shirley Blumberg and continued the initial style she had established in Phase 1. These projects saw the conversion of a historic brick and masonry mill into the company's new offices. The office structure was inspired by the layout of a Greek town, with a main street running through it. This phase continued the work of Phase 2A and focused mainly on the design of the visitor's entrance. The entrance area was V-shaped, with the wide end at the entrance doors and the narrower end leading guests deeper into the building. Once past this area, the hallway opened like a bubble, wrapping around a large elliptical courtyard in the middle. This courtyard, comprised of glass windows with trees and other landscaping in it, was the most prominent feature of this phase. Materials used throughout the offices included polished concrete, maple, aluminum and perforated metal. The project is recorded through drawings and textual records dating from 1989 to around 1994. The drawings are mostly originals and include sketches, plans, sections, elevations, perspectives, details, and some construction drawings. Many of the drawings focus on the entrance and courtyard. The textual records consist of the project program and schedule.
Niveau de description archivistique:
Project
Project
Date:
1989-circa 1994
1989-circa 1994
Personnes et institutions:
Niveau de description archivistique:
Projet
Projet
Numéro de référence:
AP018.S1.1969.PR04
Description:
This project series documents the master plan for the future Art Gallery of Ontario (AGO) expansion projects in Toronto in 1969. The office identified the project number as 69035. This project outlines the complete master plan for future expansions of the gallery. For decades, the AGO, under its previous name, The Art Gallery of Toronto, consisted of the nineteenth century Grange mansion and a gallery to its north. The project shows the growth of the AGO from two small buildings surrounded by parks to a much larger two storey building that would touch Dundas Street to the north, Beverly Street to the West, and McCaul Street and the Ontario College of Art to the East. In total, three stages were proposed in this plan to increase the AGO sevenfold from 32,000 square feet of gallery space to 253,000 square feet. In addition, a parking lot was proposed in the Dundas Street Mall to the east of the gallery. Originally, the stages were known in the documentation as Phases I, II, III, and IA but their names evolved with the project. Each stage was eventually given its own project number by the office and the original master plan documented in this project series changed in size and design over the years. This project contract was originally given to John B. Parkin Associates. However, John C. Parkin continued the project under his new firm, Parkin Architects Planners, after parting ways with partner John B. Parkin in 1971. The project is recorded through drawings, including presentation boards, dating from 1965-1978. The majority of these are original drawings showing the design planning of the art gallery.
AP018.S1.1969.PR04
Description:
This project series documents the master plan for the future Art Gallery of Ontario (AGO) expansion projects in Toronto in 1969. The office identified the project number as 69035. This project outlines the complete master plan for future expansions of the gallery. For decades, the AGO, under its previous name, The Art Gallery of Toronto, consisted of the nineteenth century Grange mansion and a gallery to its north. The project shows the growth of the AGO from two small buildings surrounded by parks to a much larger two storey building that would touch Dundas Street to the north, Beverly Street to the West, and McCaul Street and the Ontario College of Art to the East. In total, three stages were proposed in this plan to increase the AGO sevenfold from 32,000 square feet of gallery space to 253,000 square feet. In addition, a parking lot was proposed in the Dundas Street Mall to the east of the gallery. Originally, the stages were known in the documentation as Phases I, II, III, and IA but their names evolved with the project. Each stage was eventually given its own project number by the office and the original master plan documented in this project series changed in size and design over the years. This project contract was originally given to John B. Parkin Associates. However, John C. Parkin continued the project under his new firm, Parkin Architects Planners, after parting ways with partner John B. Parkin in 1971. The project is recorded through drawings, including presentation boards, dating from 1965-1978. The majority of these are original drawings showing the design planning of the art gallery.
Personnes et institutions:
Date:
1965-1981
1965-1981
Titre:
Art Gallery of Ontario, The Master Plan, Toronto (1969)
Actions:
AP018.S1.1969.PR04
Description:
This project series documents the master plan for the future Art Gallery of Ontario (AGO) expansion projects in Toronto in 1969. The office identified the project number as 69035. This project outlines the complete master plan for future expansions of the gallery. For decades, the AGO, under its previous name, The Art Gallery of Toronto, consisted of the nineteenth century Grange mansion and a gallery to its north. The project shows the growth of the AGO from two small buildings surrounded by parks to a much larger two storey building that would touch Dundas Street to the north, Beverly Street to the West, and McCaul Street and the Ontario College of Art to the East. In total, three stages were proposed in this plan to increase the AGO sevenfold from 32,000 square feet of gallery space to 253,000 square feet. In addition, a parking lot was proposed in the Dundas Street Mall to the east of the gallery. Originally, the stages were known in the documentation as Phases I, II, III, and IA but their names evolved with the project. Each stage was eventually given its own project number by the office and the original master plan documented in this project series changed in size and design over the years. This project contract was originally given to John B. Parkin Associates. However, John C. Parkin continued the project under his new firm, Parkin Architects Planners, after parting ways with partner John B. Parkin in 1971. The project is recorded through drawings, including presentation boards, dating from 1965-1978. The majority of these are original drawings showing the design planning of the art gallery.
Art Gallery of Ontario, The Master Plan, Toronto (1969)
Actions:
AP018.S1.1969.PR04
Description:
This project series documents the master plan for the future Art Gallery of Ontario (AGO) expansion projects in Toronto in 1969. The office identified the project number as 69035. This project outlines the complete master plan for future expansions of the gallery. For decades, the AGO, under its previous name, The Art Gallery of Toronto, consisted of the nineteenth century Grange mansion and a gallery to its north. The project shows the growth of the AGO from two small buildings surrounded by parks to a much larger two storey building that would touch Dundas Street to the north, Beverly Street to the West, and McCaul Street and the Ontario College of Art to the East. In total, three stages were proposed in this plan to increase the AGO sevenfold from 32,000 square feet of gallery space to 253,000 square feet. In addition, a parking lot was proposed in the Dundas Street Mall to the east of the gallery. Originally, the stages were known in the documentation as Phases I, II, III, and IA but their names evolved with the project. Each stage was eventually given its own project number by the office and the original master plan documented in this project series changed in size and design over the years. This project contract was originally given to John B. Parkin Associates. However, John C. Parkin continued the project under his new firm, Parkin Architects Planners, after parting ways with partner John B. Parkin in 1971. The project is recorded through drawings, including presentation boards, dating from 1965-1978. The majority of these are original drawings showing the design planning of the art gallery.
Niveau de description archivistique:
Project
Project
Date:
1965-1981
1965-1981
Personnes et institutions:
Niveau de description archivistique:
Projet
Projet
Numéro de référence:
AP178.S1.1995.PR10
Description:
This project series documents the Conjunto Habitações, Remodelação de Duas Habitações and BAC – Banco de Arte Contemporãnea in Quinta da Palmeira, Evora, Portugal. While the records were held in the office's archives, this project was assigned the number 66/90 and was further divided as follows : 66/90 A/B Conjunto Habitações; 66/90 [B] Remodelação de Duas Habitações; and 66/90 C BAC, Banco de Arte Contemporãnea. The office assigned the date 1995 to this project. These projects were commisioned as a part of Sociedade Hoteleira Do Arez's venture to maintain the historical zone of Quinta da Palmeira. Sociedade Hoteleira Do Arez contracted Siza to restore two existing houses, construct seven new houses to join to the Hotel da Cartuxa, and later, transform a warehouse building into an art museum. The BAC was not realized. Documenting this project are sketches, studies, and plans. Photographic material includes photographs, slides and negatives of the project sites and models. Textual material includes project documentation, notes, meeting minutes, contracts, technical specifications, and correpondence with Câmara Municipal de Évora, Sociedade Hoteleira Do Arez, and the Gabinete de Organização e Projectos.
AP178.S1.1995.PR10
Description:
This project series documents the Conjunto Habitações, Remodelação de Duas Habitações and BAC – Banco de Arte Contemporãnea in Quinta da Palmeira, Evora, Portugal. While the records were held in the office's archives, this project was assigned the number 66/90 and was further divided as follows : 66/90 A/B Conjunto Habitações; 66/90 [B] Remodelação de Duas Habitações; and 66/90 C BAC, Banco de Arte Contemporãnea. The office assigned the date 1995 to this project. These projects were commisioned as a part of Sociedade Hoteleira Do Arez's venture to maintain the historical zone of Quinta da Palmeira. Sociedade Hoteleira Do Arez contracted Siza to restore two existing houses, construct seven new houses to join to the Hotel da Cartuxa, and later, transform a warehouse building into an art museum. The BAC was not realized. Documenting this project are sketches, studies, and plans. Photographic material includes photographs, slides and negatives of the project sites and models. Textual material includes project documentation, notes, meeting minutes, contracts, technical specifications, and correpondence with Câmara Municipal de Évora, Sociedade Hoteleira Do Arez, and the Gabinete de Organização e Projectos.
Personnes et institutions:
Date:
1995-2008
1995-2008
Titre:
Sociedade Hoteleira do Arez, Quinta da Palmeira, Evora, Portugal (1995)
Actions:
AP178.S1.1995.PR10
Description:
This project series documents the Conjunto Habitações, Remodelação de Duas Habitações and BAC – Banco de Arte Contemporãnea in Quinta da Palmeira, Evora, Portugal. While the records were held in the office's archives, this project was assigned the number 66/90 and was further divided as follows : 66/90 A/B Conjunto Habitações; 66/90 [B] Remodelação de Duas Habitações; and 66/90 C BAC, Banco de Arte Contemporãnea. The office assigned the date 1995 to this project. These projects were commisioned as a part of Sociedade Hoteleira Do Arez's venture to maintain the historical zone of Quinta da Palmeira. Sociedade Hoteleira Do Arez contracted Siza to restore two existing houses, construct seven new houses to join to the Hotel da Cartuxa, and later, transform a warehouse building into an art museum. The BAC was not realized. Documenting this project are sketches, studies, and plans. Photographic material includes photographs, slides and negatives of the project sites and models. Textual material includes project documentation, notes, meeting minutes, contracts, technical specifications, and correpondence with Câmara Municipal de Évora, Sociedade Hoteleira Do Arez, and the Gabinete de Organização e Projectos.
Sociedade Hoteleira do Arez, Quinta da Palmeira, Evora, Portugal (1995)
Actions:
AP178.S1.1995.PR10
Description:
This project series documents the Conjunto Habitações, Remodelação de Duas Habitações and BAC – Banco de Arte Contemporãnea in Quinta da Palmeira, Evora, Portugal. While the records were held in the office's archives, this project was assigned the number 66/90 and was further divided as follows : 66/90 A/B Conjunto Habitações; 66/90 [B] Remodelação de Duas Habitações; and 66/90 C BAC, Banco de Arte Contemporãnea. The office assigned the date 1995 to this project. These projects were commisioned as a part of Sociedade Hoteleira Do Arez's venture to maintain the historical zone of Quinta da Palmeira. Sociedade Hoteleira Do Arez contracted Siza to restore two existing houses, construct seven new houses to join to the Hotel da Cartuxa, and later, transform a warehouse building into an art museum. The BAC was not realized. Documenting this project are sketches, studies, and plans. Photographic material includes photographs, slides and negatives of the project sites and models. Textual material includes project documentation, notes, meeting minutes, contracts, technical specifications, and correpondence with Câmara Municipal de Évora, Sociedade Hoteleira Do Arez, and the Gabinete de Organização e Projectos.
Niveau de description archivistique:
Project
Project
Date:
1995-2008
1995-2008
Personnes et institutions:
Classification:
événements
événements
Actions:
Description:
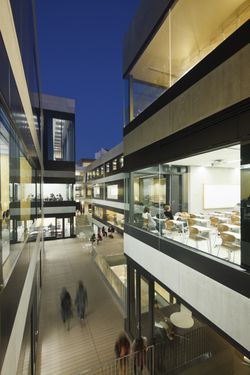
Dans cette causerie intitulée « Design the place for people to meet » (Concevoir le lieu pour que les gens se rencontrent), Manabu Chiba expliquera sa démarche de conception, soulignant la réalisation d’une architecture qui favorise les nouvelles interactions de lieu à lieu, de personne à personne et de personne à lieu. Son travail vise à révéler le contexte d’un(...)
Dans cette causerie intitulée « Design the place for people to meet » (Concevoir le lieu pour que les gens se rencontrent), Manabu Chiba expliquera sa démarche de conception, soulignant la réalisation d’une architecture qui favorise les nouvelles interactions de lieu à lieu, de personne à personne et de personne à lieu. Son travail vise à révéler le contexte d’un(...)
Date:
11 février 2016
11 février 2016
Titre:
Manabu Chiba veut vous parler
Actions:
Description:
Dans cette causerie intitulée « Design the place for people to meet » (Concevoir le lieu pour que les gens se rencontrent), Manabu Chiba expliquera sa démarche de conception, soulignant la réalisation d’une architecture qui favorise les nouvelles interactions de lieu à lieu, de personne à personne et de personne à lieu. Son travail vise à révéler le contexte d’un(...)
Manabu Chiba veut vous parler
Actions:
Description:
Dans cette causerie intitulée « Design the place for people to meet » (Concevoir le lieu pour que les gens se rencontrent), Manabu Chiba expliquera sa démarche de conception, soulignant la réalisation d’une architecture qui favorise les nouvelles interactions de lieu à lieu, de personne à personne et de personne à lieu. Son travail vise à révéler le contexte d’un(...)
Classification:
événements
événements
Date:
11 février 2016
11 février 2016
Niveau de description archivistique:
Projet
Projet
Numéro de référence:
AP056.S1.1990.PR01
Description:
This project series documents a proposal for renovations and additions to 347 and 372 Bay Street in Toronto in 1990. The office identified the project number as 9004. The majority of materials in this project series focus on renovations and additions to 347 Bay Street, which was built in 1926 by Chapman & Oxley and known as the National Building. The building was to have retail, restaurant and lobby space on the ground floor, and open floor layouts on the remaining floors to rent to tenants. Some sketches for 372 Bay Street are also included. The project is recorded through drawings and a presentation painting dating from 1990. The drawings are mostly originals and include sketches, presentation drawings, plans, elevations, sections, perspectives and axonometric drawings.
AP056.S1.1990.PR01
Description:
This project series documents a proposal for renovations and additions to 347 and 372 Bay Street in Toronto in 1990. The office identified the project number as 9004. The majority of materials in this project series focus on renovations and additions to 347 Bay Street, which was built in 1926 by Chapman & Oxley and known as the National Building. The building was to have retail, restaurant and lobby space on the ground floor, and open floor layouts on the remaining floors to rent to tenants. Some sketches for 372 Bay Street are also included. The project is recorded through drawings and a presentation painting dating from 1990. The drawings are mostly originals and include sketches, presentation drawings, plans, elevations, sections, perspectives and axonometric drawings.
Personnes et institutions:
Date:
1990
1990
Titre:
347 and 372 Bay Street, Toronto (1990)
Actions:
AP056.S1.1990.PR01
Description:
This project series documents a proposal for renovations and additions to 347 and 372 Bay Street in Toronto in 1990. The office identified the project number as 9004. The majority of materials in this project series focus on renovations and additions to 347 Bay Street, which was built in 1926 by Chapman & Oxley and known as the National Building. The building was to have retail, restaurant and lobby space on the ground floor, and open floor layouts on the remaining floors to rent to tenants. Some sketches for 372 Bay Street are also included. The project is recorded through drawings and a presentation painting dating from 1990. The drawings are mostly originals and include sketches, presentation drawings, plans, elevations, sections, perspectives and axonometric drawings.
347 and 372 Bay Street, Toronto (1990)
Actions:
AP056.S1.1990.PR01
Description:
This project series documents a proposal for renovations and additions to 347 and 372 Bay Street in Toronto in 1990. The office identified the project number as 9004. The majority of materials in this project series focus on renovations and additions to 347 Bay Street, which was built in 1926 by Chapman & Oxley and known as the National Building. The building was to have retail, restaurant and lobby space on the ground floor, and open floor layouts on the remaining floors to rent to tenants. Some sketches for 372 Bay Street are also included. The project is recorded through drawings and a presentation painting dating from 1990. The drawings are mostly originals and include sketches, presentation drawings, plans, elevations, sections, perspectives and axonometric drawings.
Niveau de description archivistique:
Project
Project
Date:
1990
1990
Personnes et institutions:
Niveau de description archivistique:
Projet
Projet
Numéro de référence:
AP178.S1.1996.PR01
Description:
This project series documents the Kolonihaven - Exposição ao ar livre in Copenhagen, Denmark. While the records were held in the office’s archives this project was assigned the number 73/90 The office assigned the date 1996 to this project. At the end of the 19th century, there was an important migration of people from the rural areas to the cities in Denmark. Some migrants missed the contact with the soil and decided to built small houses with gardens to help them to adapt to their new urban life. These small Danish houses we're later named Kolonihavehus and became emblematic in Denmark. The exhibition Kolonihaven - The International challenge was held in Copenhagen by the Arken Museum of Modern Art. Fourteen international architects, including Álvaro Siza, Aldo Rossi, Mario Botta, Michael Graves, Arata Isozaki, and Leon Krier were invited to design a 7.5 square meter Danish house. Siza's design was based on his idea of a house as a child mixed with his memories of a trip to Scandinavia. The fourteen architects also participated in the exhibition "Major Projects" at the Køge Museum, in Køge, Danmark. The exhibition focused on the sketches and preliminary drawings of majort projects by each architect. Documenting this project are sketches and documentation.
AP178.S1.1996.PR01
Description:
This project series documents the Kolonihaven - Exposição ao ar livre in Copenhagen, Denmark. While the records were held in the office’s archives this project was assigned the number 73/90 The office assigned the date 1996 to this project. At the end of the 19th century, there was an important migration of people from the rural areas to the cities in Denmark. Some migrants missed the contact with the soil and decided to built small houses with gardens to help them to adapt to their new urban life. These small Danish houses we're later named Kolonihavehus and became emblematic in Denmark. The exhibition Kolonihaven - The International challenge was held in Copenhagen by the Arken Museum of Modern Art. Fourteen international architects, including Álvaro Siza, Aldo Rossi, Mario Botta, Michael Graves, Arata Isozaki, and Leon Krier were invited to design a 7.5 square meter Danish house. Siza's design was based on his idea of a house as a child mixed with his memories of a trip to Scandinavia. The fourteen architects also participated in the exhibition "Major Projects" at the Køge Museum, in Køge, Danmark. The exhibition focused on the sketches and preliminary drawings of majort projects by each architect. Documenting this project are sketches and documentation.
Personnes et institutions:
Date:
1996
1996
Titre:
Kolonihaven - The International Challenge, Copenhagen, Denmark (1996)
Actions:
AP178.S1.1996.PR01
Description:
This project series documents the Kolonihaven - Exposição ao ar livre in Copenhagen, Denmark. While the records were held in the office’s archives this project was assigned the number 73/90 The office assigned the date 1996 to this project. At the end of the 19th century, there was an important migration of people from the rural areas to the cities in Denmark. Some migrants missed the contact with the soil and decided to built small houses with gardens to help them to adapt to their new urban life. These small Danish houses we're later named Kolonihavehus and became emblematic in Denmark. The exhibition Kolonihaven - The International challenge was held in Copenhagen by the Arken Museum of Modern Art. Fourteen international architects, including Álvaro Siza, Aldo Rossi, Mario Botta, Michael Graves, Arata Isozaki, and Leon Krier were invited to design a 7.5 square meter Danish house. Siza's design was based on his idea of a house as a child mixed with his memories of a trip to Scandinavia. The fourteen architects also participated in the exhibition "Major Projects" at the Køge Museum, in Køge, Danmark. The exhibition focused on the sketches and preliminary drawings of majort projects by each architect. Documenting this project are sketches and documentation.
Kolonihaven - The International Challenge, Copenhagen, Denmark (1996)
Actions:
AP178.S1.1996.PR01
Description:
This project series documents the Kolonihaven - Exposição ao ar livre in Copenhagen, Denmark. While the records were held in the office’s archives this project was assigned the number 73/90 The office assigned the date 1996 to this project. At the end of the 19th century, there was an important migration of people from the rural areas to the cities in Denmark. Some migrants missed the contact with the soil and decided to built small houses with gardens to help them to adapt to their new urban life. These small Danish houses we're later named Kolonihavehus and became emblematic in Denmark. The exhibition Kolonihaven - The International challenge was held in Copenhagen by the Arken Museum of Modern Art. Fourteen international architects, including Álvaro Siza, Aldo Rossi, Mario Botta, Michael Graves, Arata Isozaki, and Leon Krier were invited to design a 7.5 square meter Danish house. Siza's design was based on his idea of a house as a child mixed with his memories of a trip to Scandinavia. The fourteen architects also participated in the exhibition "Major Projects" at the Køge Museum, in Køge, Danmark. The exhibition focused on the sketches and preliminary drawings of majort projects by each architect. Documenting this project are sketches and documentation.
Niveau de description archivistique:
Project
Project
Date:
1996
1996
Personnes et institutions:
Niveau de description archivistique:
Projet
Projet
Numéro de référence:
AP018.S1.1970.PR09
Description:
This project series documents ramp equipment maintenance and commissary stores for Air Canada at the Toronto International Airport in Mississauga, Ontario in 1970. The office identified the project number as 70058. During this time, John B. Parkin Associates, and later John C. Parkin's new firm Parkin Architects Planners, were commissioned by the government Department of Transport Air Services to complete more than a dozen projects at the Toronto International Airport, including terminals one and two. This project consisted of the expansion of the ramp and addition of a commissary store for airline Air Canada. The project is recorded through reprographic copies of drawings dating from 1970, including site and floor plans, sections, elevations and details.
AP018.S1.1970.PR09
Description:
This project series documents ramp equipment maintenance and commissary stores for Air Canada at the Toronto International Airport in Mississauga, Ontario in 1970. The office identified the project number as 70058. During this time, John B. Parkin Associates, and later John C. Parkin's new firm Parkin Architects Planners, were commissioned by the government Department of Transport Air Services to complete more than a dozen projects at the Toronto International Airport, including terminals one and two. This project consisted of the expansion of the ramp and addition of a commissary store for airline Air Canada. The project is recorded through reprographic copies of drawings dating from 1970, including site and floor plans, sections, elevations and details.
Personnes et institutions:
Date:
1970
1970
Titre:
Air Canada Ramp Equipment Maintenance and Commissary Stores, Toronto International Airport, Mississauga, Ontario (1970)
Actions:
AP018.S1.1970.PR09
Description:
This project series documents ramp equipment maintenance and commissary stores for Air Canada at the Toronto International Airport in Mississauga, Ontario in 1970. The office identified the project number as 70058. During this time, John B. Parkin Associates, and later John C. Parkin's new firm Parkin Architects Planners, were commissioned by the government Department of Transport Air Services to complete more than a dozen projects at the Toronto International Airport, including terminals one and two. This project consisted of the expansion of the ramp and addition of a commissary store for airline Air Canada. The project is recorded through reprographic copies of drawings dating from 1970, including site and floor plans, sections, elevations and details.
Air Canada Ramp Equipment Maintenance and Commissary Stores, Toronto International Airport, Mississauga, Ontario (1970)
Actions:
AP018.S1.1970.PR09
Description:
This project series documents ramp equipment maintenance and commissary stores for Air Canada at the Toronto International Airport in Mississauga, Ontario in 1970. The office identified the project number as 70058. During this time, John B. Parkin Associates, and later John C. Parkin's new firm Parkin Architects Planners, were commissioned by the government Department of Transport Air Services to complete more than a dozen projects at the Toronto International Airport, including terminals one and two. This project consisted of the expansion of the ramp and addition of a commissary store for airline Air Canada. The project is recorded through reprographic copies of drawings dating from 1970, including site and floor plans, sections, elevations and details.
Niveau de description archivistique:
Project
Project
Date:
1970
1970
Personnes et institutions:
Niveau de description archivistique:
Projet
Projet
Numéro de référence:
AP018.S1.1953.PR01
Description:
This project series documents the residence of John C. Parkin and his family in North York, Ontario from 1953-1955. The office identified the project number as 5301. This project consisted of the architect's own family home for himself, his wife, and their children at 75 The Bridle Path. The one-storey bungalow, faced in white brick, became an acclaimed symbol of a modernist dwelling in North America. The house has since been demolished. The project is recorded through drawings and textual records dating from 1948-1957. The drawings include sketches of furniture designed by Parkin, as well as floor plans, sections, details, elevations and construction drawings. The textual records include tender documentation, estimates and building restrictions.
AP018.S1.1953.PR01
Description:
This project series documents the residence of John C. Parkin and his family in North York, Ontario from 1953-1955. The office identified the project number as 5301. This project consisted of the architect's own family home for himself, his wife, and their children at 75 The Bridle Path. The one-storey bungalow, faced in white brick, became an acclaimed symbol of a modernist dwelling in North America. The house has since been demolished. The project is recorded through drawings and textual records dating from 1948-1957. The drawings include sketches of furniture designed by Parkin, as well as floor plans, sections, details, elevations and construction drawings. The textual records include tender documentation, estimates and building restrictions.
Personnes et institutions:
Date:
1948-1957
1948-1957
Titre:
Residence of Mr. & Mrs. John C. Parkin, North York, Ontario (1953-1955)
Actions:
AP018.S1.1953.PR01
Description:
This project series documents the residence of John C. Parkin and his family in North York, Ontario from 1953-1955. The office identified the project number as 5301. This project consisted of the architect's own family home for himself, his wife, and their children at 75 The Bridle Path. The one-storey bungalow, faced in white brick, became an acclaimed symbol of a modernist dwelling in North America. The house has since been demolished. The project is recorded through drawings and textual records dating from 1948-1957. The drawings include sketches of furniture designed by Parkin, as well as floor plans, sections, details, elevations and construction drawings. The textual records include tender documentation, estimates and building restrictions.
Residence of Mr. & Mrs. John C. Parkin, North York, Ontario (1953-1955)
Actions:
AP018.S1.1953.PR01
Description:
This project series documents the residence of John C. Parkin and his family in North York, Ontario from 1953-1955. The office identified the project number as 5301. This project consisted of the architect's own family home for himself, his wife, and their children at 75 The Bridle Path. The one-storey bungalow, faced in white brick, became an acclaimed symbol of a modernist dwelling in North America. The house has since been demolished. The project is recorded through drawings and textual records dating from 1948-1957. The drawings include sketches of furniture designed by Parkin, as well as floor plans, sections, details, elevations and construction drawings. The textual records include tender documentation, estimates and building restrictions.
Niveau de description archivistique:
Project
Project
Date:
1948-1957
1948-1957
Personnes et institutions:
Classification:
archives
Niveau de description archivistique:
Fonds
archives
Niveau de description archivistique:
Fonds
Titre:
Fonds Reginald Malcolmson
Fonds Reginald Malcolmson
Numéro de référence:
AP150
Résumé:
The Reginald Malcolmson fonds documents the personal activities and professional practice of architect Reginald Francis Malcolmson. It pertains to his work as architectural student, and to the architectural and urban planning projects by Reginald Malcolmson, working alone and on behalf of other architectural firms. It also pertains to Malcolmson's role as author and to his involvement in exhibitions.
AP150
Résumé:
The Reginald Malcolmson fonds documents the personal activities and professional practice of architect Reginald Francis Malcolmson. It pertains to his work as architectural student, and to the architectural and urban planning projects by Reginald Malcolmson, working alone and on behalf of other architectural firms. It also pertains to Malcolmson's role as author and to his involvement in exhibitions.
Personnes et institutions:
Date:
1933-1992
1933-1992
Titre:
Fonds Reginald Malcolmson
Actions:
AP150
Résumé:
The Reginald Malcolmson fonds documents the personal activities and professional practice of architect Reginald Francis Malcolmson. It pertains to his work as architectural student, and to the architectural and urban planning projects by Reginald Malcolmson, working alone and on behalf of other architectural firms. It also pertains to Malcolmson's role as author and to his involvement in exhibitions.
Fonds Reginald Malcolmson
Actions:
AP150
Résumé:
The Reginald Malcolmson fonds documents the personal activities and professional practice of architect Reginald Francis Malcolmson. It pertains to his work as architectural student, and to the architectural and urban planning projects by Reginald Malcolmson, working alone and on behalf of other architectural firms. It also pertains to Malcolmson's role as author and to his involvement in exhibitions.
Classification:
archives
Niveau de description archivistique:
Fonds
archives
Niveau de description archivistique:
Fonds
Date:
1933-1992
1933-1992
Personnes et institutions:


