


18450 Résultats
Classification:
photographies
photographies
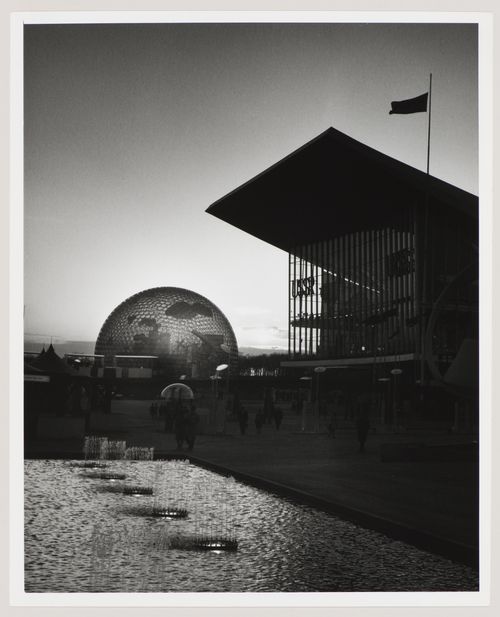
Numéro de référence:
ARCH256018
ARCH256018
Personnes et institutions:
Date:
1967
1967
Classification:
photographies
photographies
Date:
1967
1967
Personnes et institutions:
Classification:
photographies
photographies
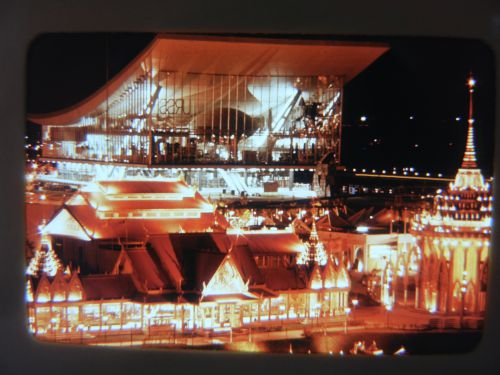
Numéro de référence:
ARCH261705
ARCH261705
Personnes et institutions:
Date:
1967?
1967?
Classification:
photographies
photographies
Date:
1967?
1967?
Personnes et institutions:
Classification:
photographies
photographies
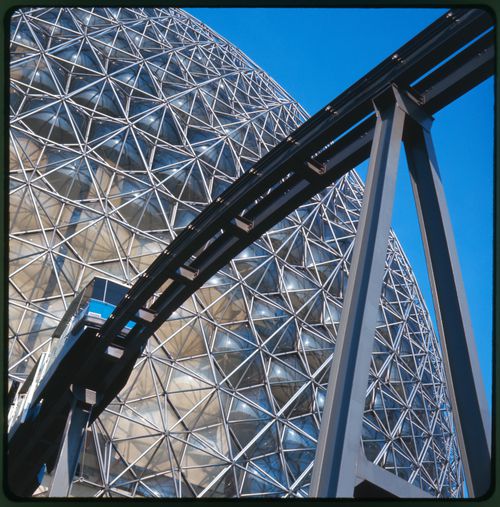
Numéro de référence:
ARCH261911
ARCH261911
Personnes et institutions:
Date:
1967
1967
Classification:
photographies
photographies
Date:
1967
1967
Personnes et institutions:
Classification:
photographies
photographies
Numéro de référence:
ARCH261086
ARCH261086
Personnes et institutions:
Date:
1967?
1967?
Classification:
photographies
photographies
Date:
1967?
1967?
Personnes et institutions:
Classification:
photographies
photographies
Numéro de référence:
ARCH261087
ARCH261087
Personnes et institutions:
Date:
1967?
1967?
Classification:
photographies
photographies
Date:
1967?
1967?
Personnes et institutions:
Classification:
photographies
photographies
Numéro de référence:
ARCH261088
ARCH261088
Personnes et institutions:
Date:
1967?
1967?
Classification:
photographies
photographies
Date:
1967?
1967?
Personnes et institutions:
Classification:
photographies
photographies
Numéro de référence:
ARCH261090
ARCH261090
Personnes et institutions:
Date:
1967?
1967?
Classification:
photographies
photographies
Date:
1967?
1967?
Personnes et institutions:
Classification:
photographies
photographies
Numéro de référence:
ARCH261162
ARCH261162
Personnes et institutions:
Date:
1967
1967
Classification:
photographies
photographies
Date:
1967
1967
Personnes et institutions:
Classification:
dessins
dessins
Numéro de référence:
CD041.S3.033
CD041.S3.033
Personnes et institutions:
Date:
1974-1975
1974-1975
Classification:
dessins
dessins
Date:
1974-1975
1974-1975
Personnes et institutions:
Classification:
dessins
dessins
Numéro de référence:
CD041.S3.034
CD041.S3.034
Personnes et institutions:
Date:
1974-1975, 1979
1974-1975, 1979
Classification:
dessins
dessins
Date:
1974-1975, 1979
1974-1975, 1979
Personnes et institutions:


