


21328 Résultats
Classification:
photographies
Quantité:
20 diapositive(s)
photographies
Quantité:
20 diapositive(s)
Numéro de référence:
ARCH262291
ARCH262291
Personnes et institutions:
Sujet:
architecture
architecture
Classification:
photographies
Quantité:
20 diapositive(s)
photographies
Quantité:
20 diapositive(s)
Personnes et institutions:
Sujet:
architecture
architecture
Classification:
photographies
Quantité:
20 diapositive(s)
photographies
Quantité:
20 diapositive(s)
Numéro de référence:
ARCH262292
ARCH262292
Personnes et institutions:
Sujet:
architecture
architecture
Classification:
photographies
Quantité:
20 diapositive(s)
photographies
Quantité:
20 diapositive(s)
Personnes et institutions:
Sujet:
architecture
architecture
Classification:
photographies
Quantité:
20 diapositive(s)
photographies
Quantité:
20 diapositive(s)
Numéro de référence:
ARCH262293
ARCH262293
Personnes et institutions:
Sujet:
architecture
architecture
Classification:
photographies
Quantité:
20 diapositive(s)
photographies
Quantité:
20 diapositive(s)
Personnes et institutions:
Sujet:
architecture
architecture
Classification:
photographies
Quantité:
20 diapositive(s)
photographies
Quantité:
20 diapositive(s)
Numéro de référence:
ARCH262294
ARCH262294
Personnes et institutions:
Sujet:
architecture
architecture
Classification:
photographies
Quantité:
20 diapositive(s)
photographies
Quantité:
20 diapositive(s)
Personnes et institutions:
Sujet:
architecture
architecture
Classification:
photographies
Quantité:
20 diapositive(s)
photographies
Quantité:
20 diapositive(s)
Numéro de référence:
ARCH262295
ARCH262295
Personnes et institutions:
Sujet:
architecture
architecture
Classification:
photographies
Quantité:
20 diapositive(s)
photographies
Quantité:
20 diapositive(s)
Personnes et institutions:
Sujet:
architecture
architecture
Classification:
archives
Niveau de description archivistique:
Fonds
archives
Niveau de description archivistique:
Fonds
Titre:
Fonds André Blouin
Fonds André Blouin
Numéro de référence:
AP038
Résumé:
The André Blouin fonds, 1933-1996, documents the professional career of architect André Blouin. Materials in this fonds consist of the following: approximately 4821 drawings (including reprographic copies), 4006 photographic materials, 52 l.m. of textual records, 127 panels and 4 reels of 16 mm film.
AP038
Résumé:
The André Blouin fonds, 1933-1996, documents the professional career of architect André Blouin. Materials in this fonds consist of the following: approximately 4821 drawings (including reprographic copies), 4006 photographic materials, 52 l.m. of textual records, 127 panels and 4 reels of 16 mm film.
Personnes et institutions:
Date:
1933-1996
1933-1996
Titre:
Fonds André Blouin
Actions:
AP038
Résumé:
The André Blouin fonds, 1933-1996, documents the professional career of architect André Blouin. Materials in this fonds consist of the following: approximately 4821 drawings (including reprographic copies), 4006 photographic materials, 52 l.m. of textual records, 127 panels and 4 reels of 16 mm film.
Fonds André Blouin
Actions:
AP038
Résumé:
The André Blouin fonds, 1933-1996, documents the professional career of architect André Blouin. Materials in this fonds consist of the following: approximately 4821 drawings (including reprographic copies), 4006 photographic materials, 52 l.m. of textual records, 127 panels and 4 reels of 16 mm film.
Classification:
archives
Niveau de description archivistique:
Fonds
archives
Niveau de description archivistique:
Fonds
Date:
1933-1996
1933-1996
Personnes et institutions:
Classification:
archives
Niveau de description archivistique:
Fonds
archives
Niveau de description archivistique:
Fonds
Titre:
Fonds Richard Henriquez
Fonds Richard Henriquez
Numéro de référence:
AP059
Résumé:
The Richard Henriquez fonds, 1962-2002, documents the professional career of architect and urban designer Richard G. Henriquez. More specifically, the fonds documents Henriquez’s architectural training at the University of Manitoba, his early career as an architect in Jamaica, and his career as a principal at the architectural firm Henriquez Partners Architects. The fonds contains approximately 8935 drawings (including reprographic copies), 106 panels, 100 photographs, 31 l.m textual records, 5 offset printing plates and 1 model.
AP059
Résumé:
The Richard Henriquez fonds, 1962-2002, documents the professional career of architect and urban designer Richard G. Henriquez. More specifically, the fonds documents Henriquez’s architectural training at the University of Manitoba, his early career as an architect in Jamaica, and his career as a principal at the architectural firm Henriquez Partners Architects. The fonds contains approximately 8935 drawings (including reprographic copies), 106 panels, 100 photographs, 31 l.m textual records, 5 offset printing plates and 1 model.
Personnes et institutions:
Date:
1962-2002
1962-2002
Titre:
Fonds Richard Henriquez
Actions:
AP059
Résumé:
The Richard Henriquez fonds, 1962-2002, documents the professional career of architect and urban designer Richard G. Henriquez. More specifically, the fonds documents Henriquez’s architectural training at the University of Manitoba, his early career as an architect in Jamaica, and his career as a principal at the architectural firm Henriquez Partners Architects. The fonds contains approximately 8935 drawings (including reprographic copies), 106 panels, 100 photographs, 31 l.m textual records, 5 offset printing plates and 1 model.
Fonds Richard Henriquez
Actions:
AP059
Résumé:
The Richard Henriquez fonds, 1962-2002, documents the professional career of architect and urban designer Richard G. Henriquez. More specifically, the fonds documents Henriquez’s architectural training at the University of Manitoba, his early career as an architect in Jamaica, and his career as a principal at the architectural firm Henriquez Partners Architects. The fonds contains approximately 8935 drawings (including reprographic copies), 106 panels, 100 photographs, 31 l.m textual records, 5 offset printing plates and 1 model.
Classification:
archives
Niveau de description archivistique:
Fonds
archives
Niveau de description archivistique:
Fonds
Date:
1962-2002
1962-2002
Personnes et institutions:
Classification:
photographies
photographies
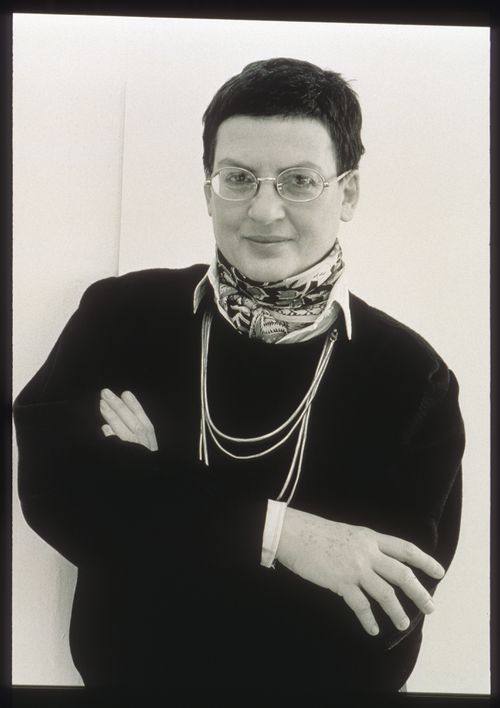
Numéro de référence:
ARCH288254
ARCH288254
Personnes et institutions:
Date:
1995-1996
1995-1996
Classification:
photographies
photographies
Date:
1995-1996
1995-1996
Personnes et institutions:
Niveau de description archivistique:
Projet
Projet
Titre:
Maison Coloniale
Maison Coloniale
Numéro de référence:
AP066.S2.D19
Description:
Le dossier documente le projet de construction de la Maison Coloniale, une habitation associée à un atelier d'architecture et un hall d'exposition, situé au 4333 avenue Coloniale, à Montréal, Québec. Les matériaux utilisés pour réaliser cette construction sont le béton armé, l'acier et le bois. Le budget alloué pour ce projet était de 300 000$ et la superficie est de 340 mètres carrés. Aussi, le projet s'est mérité le Prix d'architecture du Gouverneur général du Canada. Le dossier contient des dessins, des reprographies, des photographies, des documents textuels, des maquettes et un négatif. Description du projet par l'architecte: "En concevant la Maison Coloniale, entre autres choses qui s'y trouvent inscrites, j'ai pensé à l'état des métiers. La solidarité qui nous lie est tellement ténue, les savoir-faire se déplacent, les langages s'autonomisent. Ici la structure de béton n'aura pour but structural que de survivre à sa peine : le squelette est dehors, qu'est-ce que cela veut nous dire? Partout la division, la séparation des éléments. La juxtaposition, la superposition et la répétition forment un langage dans le langage. Tout y est contact de points et de surface, d'appuis et d'ancrages. Le squelette est dehors, le corps est dedans. Qu'est-ce que cela veut nous dire? La Maison nous dit la nature de notre côtoiement. Elle nous rappelle nos liens possibles et nous apprend qu'à force de séparation, tout s'unit. Elle nous indique la distance qu'il nous reste à franchir pour se toucher et s'émouvoir. Elle est comme vous et moi, un peu résistante et prête à tout donner. Elle nous dit la convivialité et nous rappelle nos moyens d'humains. Elle nous rappelle que c'est nous qui l'avons faite!" Jacques Rousseau, "Éthique et tact", dans Architecture, éthique et technologie, édité par Louise Pelletier et Alberto Pérez-Gómez, McGill-Queen's University Press, Montréal, 1994, p. 137-150.
AP066.S2.D19
Description:
Le dossier documente le projet de construction de la Maison Coloniale, une habitation associée à un atelier d'architecture et un hall d'exposition, situé au 4333 avenue Coloniale, à Montréal, Québec. Les matériaux utilisés pour réaliser cette construction sont le béton armé, l'acier et le bois. Le budget alloué pour ce projet était de 300 000$ et la superficie est de 340 mètres carrés. Aussi, le projet s'est mérité le Prix d'architecture du Gouverneur général du Canada. Le dossier contient des dessins, des reprographies, des photographies, des documents textuels, des maquettes et un négatif. Description du projet par l'architecte: "En concevant la Maison Coloniale, entre autres choses qui s'y trouvent inscrites, j'ai pensé à l'état des métiers. La solidarité qui nous lie est tellement ténue, les savoir-faire se déplacent, les langages s'autonomisent. Ici la structure de béton n'aura pour but structural que de survivre à sa peine : le squelette est dehors, qu'est-ce que cela veut nous dire? Partout la division, la séparation des éléments. La juxtaposition, la superposition et la répétition forment un langage dans le langage. Tout y est contact de points et de surface, d'appuis et d'ancrages. Le squelette est dehors, le corps est dedans. Qu'est-ce que cela veut nous dire? La Maison nous dit la nature de notre côtoiement. Elle nous rappelle nos liens possibles et nous apprend qu'à force de séparation, tout s'unit. Elle nous indique la distance qu'il nous reste à franchir pour se toucher et s'émouvoir. Elle est comme vous et moi, un peu résistante et prête à tout donner. Elle nous dit la convivialité et nous rappelle nos moyens d'humains. Elle nous rappelle que c'est nous qui l'avons faite!" Jacques Rousseau, "Éthique et tact", dans Architecture, éthique et technologie, édité par Louise Pelletier et Alberto Pérez-Gómez, McGill-Queen's University Press, Montréal, 1994, p. 137-150.
Personnes et institutions:
Date:
1986-1990
1986-1990
Titre:
Maison Coloniale
Actions:
AP066.S2.D19
Description:
Le dossier documente le projet de construction de la Maison Coloniale, une habitation associée à un atelier d'architecture et un hall d'exposition, situé au 4333 avenue Coloniale, à Montréal, Québec. Les matériaux utilisés pour réaliser cette construction sont le béton armé, l'acier et le bois. Le budget alloué pour ce projet était de 300 000$ et la superficie est de 340 mètres carrés. Aussi, le projet s'est mérité le Prix d'architecture du Gouverneur général du Canada. Le dossier contient des dessins, des reprographies, des photographies, des documents textuels, des maquettes et un négatif. Description du projet par l'architecte: "En concevant la Maison Coloniale, entre autres choses qui s'y trouvent inscrites, j'ai pensé à l'état des métiers. La solidarité qui nous lie est tellement ténue, les savoir-faire se déplacent, les langages s'autonomisent. Ici la structure de béton n'aura pour but structural que de survivre à sa peine : le squelette est dehors, qu'est-ce que cela veut nous dire? Partout la division, la séparation des éléments. La juxtaposition, la superposition et la répétition forment un langage dans le langage. Tout y est contact de points et de surface, d'appuis et d'ancrages. Le squelette est dehors, le corps est dedans. Qu'est-ce que cela veut nous dire? La Maison nous dit la nature de notre côtoiement. Elle nous rappelle nos liens possibles et nous apprend qu'à force de séparation, tout s'unit. Elle nous indique la distance qu'il nous reste à franchir pour se toucher et s'émouvoir. Elle est comme vous et moi, un peu résistante et prête à tout donner. Elle nous dit la convivialité et nous rappelle nos moyens d'humains. Elle nous rappelle que c'est nous qui l'avons faite!" Jacques Rousseau, "Éthique et tact", dans Architecture, éthique et technologie, édité par Louise Pelletier et Alberto Pérez-Gómez, McGill-Queen's University Press, Montréal, 1994, p. 137-150.
Maison Coloniale
Actions:
AP066.S2.D19
Description:
Le dossier documente le projet de construction de la Maison Coloniale, une habitation associée à un atelier d'architecture et un hall d'exposition, situé au 4333 avenue Coloniale, à Montréal, Québec. Les matériaux utilisés pour réaliser cette construction sont le béton armé, l'acier et le bois. Le budget alloué pour ce projet était de 300 000$ et la superficie est de 340 mètres carrés. Aussi, le projet s'est mérité le Prix d'architecture du Gouverneur général du Canada. Le dossier contient des dessins, des reprographies, des photographies, des documents textuels, des maquettes et un négatif. Description du projet par l'architecte: "En concevant la Maison Coloniale, entre autres choses qui s'y trouvent inscrites, j'ai pensé à l'état des métiers. La solidarité qui nous lie est tellement ténue, les savoir-faire se déplacent, les langages s'autonomisent. Ici la structure de béton n'aura pour but structural que de survivre à sa peine : le squelette est dehors, qu'est-ce que cela veut nous dire? Partout la division, la séparation des éléments. La juxtaposition, la superposition et la répétition forment un langage dans le langage. Tout y est contact de points et de surface, d'appuis et d'ancrages. Le squelette est dehors, le corps est dedans. Qu'est-ce que cela veut nous dire? La Maison nous dit la nature de notre côtoiement. Elle nous rappelle nos liens possibles et nous apprend qu'à force de séparation, tout s'unit. Elle nous indique la distance qu'il nous reste à franchir pour se toucher et s'émouvoir. Elle est comme vous et moi, un peu résistante et prête à tout donner. Elle nous dit la convivialité et nous rappelle nos moyens d'humains. Elle nous rappelle que c'est nous qui l'avons faite!" Jacques Rousseau, "Éthique et tact", dans Architecture, éthique et technologie, édité par Louise Pelletier et Alberto Pérez-Gómez, McGill-Queen's University Press, Montréal, 1994, p. 137-150.
Niveau de description archivistique:
Projet
Projet
Date:
1986-1990
1986-1990
Personnes et institutions:
Niveau de description archivistique:
Projet
Projet
Numéro de référence:
AP018.S1.1974.PR07
Description:
This project series documents long-term planning for airports near Kabul, Afghanistan from 1974-1990. The office identified the project number as 7408. This project consisted of the planning of airports near Kabul for the years 1974-1990. This work was undertaken in joint venture with other Canadian firms who worked together on airport planning projects around the world. The firms, which consisted of Parkin Architects Planners as the architects, the Montreal Engineering Company Limited, and Peat, Marwick and Partners, joined with the local Afghan Bureau of Consulting Architects and Engineers for this project. It was to be funded by the Islamic Bank, with the Canadian government paying the design fees. The proposed airport, referred to as Logar Airport, consisted of a rectangular passenger terminal with each level set back to create the look of a staircase roofline. A 225 car parking lot, an administration building and a tower in the parking lot area were also included. The long-term plan showed a symmetrical addition built onto the passenger building and symmetrical 225 car parking lot to compliment it in the years following the original construction. An airport hotel was also proposed for future additions. A feasibility study for this project investigated Logar as a site for the airport, based on the ability to expand the terminal size for passenger processing and traffic, and the flexibility of the local topography. Planing, deplaning, processing and passenger flows were all investigated in this project, along with phasing and development plans. It is not clear from the project documentation if this project was ever built. The project is recorded through drawings, a photograph, and textual records dating from 1974-1976. The drawings include a large number of base plans with overlays to study planing and deplaning flows, natural lighting, and passenger movements. Plans, sections and presentation drawings are also included. The textual records consist of reports on the project program and costs, interoffice memos, correspondence, and financial records.
AP018.S1.1974.PR07
Description:
This project series documents long-term planning for airports near Kabul, Afghanistan from 1974-1990. The office identified the project number as 7408. This project consisted of the planning of airports near Kabul for the years 1974-1990. This work was undertaken in joint venture with other Canadian firms who worked together on airport planning projects around the world. The firms, which consisted of Parkin Architects Planners as the architects, the Montreal Engineering Company Limited, and Peat, Marwick and Partners, joined with the local Afghan Bureau of Consulting Architects and Engineers for this project. It was to be funded by the Islamic Bank, with the Canadian government paying the design fees. The proposed airport, referred to as Logar Airport, consisted of a rectangular passenger terminal with each level set back to create the look of a staircase roofline. A 225 car parking lot, an administration building and a tower in the parking lot area were also included. The long-term plan showed a symmetrical addition built onto the passenger building and symmetrical 225 car parking lot to compliment it in the years following the original construction. An airport hotel was also proposed for future additions. A feasibility study for this project investigated Logar as a site for the airport, based on the ability to expand the terminal size for passenger processing and traffic, and the flexibility of the local topography. Planing, deplaning, processing and passenger flows were all investigated in this project, along with phasing and development plans. It is not clear from the project documentation if this project was ever built. The project is recorded through drawings, a photograph, and textual records dating from 1974-1976. The drawings include a large number of base plans with overlays to study planing and deplaning flows, natural lighting, and passenger movements. Plans, sections and presentation drawings are also included. The textual records consist of reports on the project program and costs, interoffice memos, correspondence, and financial records.
Personnes et institutions:
Date:
1974-1976
1974-1976
Titre:
Kabul Area Airport Developments, Afghanistan (1974-1990)
Actions:
AP018.S1.1974.PR07
Description:
This project series documents long-term planning for airports near Kabul, Afghanistan from 1974-1990. The office identified the project number as 7408. This project consisted of the planning of airports near Kabul for the years 1974-1990. This work was undertaken in joint venture with other Canadian firms who worked together on airport planning projects around the world. The firms, which consisted of Parkin Architects Planners as the architects, the Montreal Engineering Company Limited, and Peat, Marwick and Partners, joined with the local Afghan Bureau of Consulting Architects and Engineers for this project. It was to be funded by the Islamic Bank, with the Canadian government paying the design fees. The proposed airport, referred to as Logar Airport, consisted of a rectangular passenger terminal with each level set back to create the look of a staircase roofline. A 225 car parking lot, an administration building and a tower in the parking lot area were also included. The long-term plan showed a symmetrical addition built onto the passenger building and symmetrical 225 car parking lot to compliment it in the years following the original construction. An airport hotel was also proposed for future additions. A feasibility study for this project investigated Logar as a site for the airport, based on the ability to expand the terminal size for passenger processing and traffic, and the flexibility of the local topography. Planing, deplaning, processing and passenger flows were all investigated in this project, along with phasing and development plans. It is not clear from the project documentation if this project was ever built. The project is recorded through drawings, a photograph, and textual records dating from 1974-1976. The drawings include a large number of base plans with overlays to study planing and deplaning flows, natural lighting, and passenger movements. Plans, sections and presentation drawings are also included. The textual records consist of reports on the project program and costs, interoffice memos, correspondence, and financial records.
Kabul Area Airport Developments, Afghanistan (1974-1990)
Actions:
AP018.S1.1974.PR07
Description:
This project series documents long-term planning for airports near Kabul, Afghanistan from 1974-1990. The office identified the project number as 7408. This project consisted of the planning of airports near Kabul for the years 1974-1990. This work was undertaken in joint venture with other Canadian firms who worked together on airport planning projects around the world. The firms, which consisted of Parkin Architects Planners as the architects, the Montreal Engineering Company Limited, and Peat, Marwick and Partners, joined with the local Afghan Bureau of Consulting Architects and Engineers for this project. It was to be funded by the Islamic Bank, with the Canadian government paying the design fees. The proposed airport, referred to as Logar Airport, consisted of a rectangular passenger terminal with each level set back to create the look of a staircase roofline. A 225 car parking lot, an administration building and a tower in the parking lot area were also included. The long-term plan showed a symmetrical addition built onto the passenger building and symmetrical 225 car parking lot to compliment it in the years following the original construction. An airport hotel was also proposed for future additions. A feasibility study for this project investigated Logar as a site for the airport, based on the ability to expand the terminal size for passenger processing and traffic, and the flexibility of the local topography. Planing, deplaning, processing and passenger flows were all investigated in this project, along with phasing and development plans. It is not clear from the project documentation if this project was ever built. The project is recorded through drawings, a photograph, and textual records dating from 1974-1976. The drawings include a large number of base plans with overlays to study planing and deplaning flows, natural lighting, and passenger movements. Plans, sections and presentation drawings are also included. The textual records consist of reports on the project program and costs, interoffice memos, correspondence, and financial records.
Niveau de description archivistique:
Project
Project
Date:
1974-1976
1974-1976
Personnes et institutions:


