


18450 Résultats
Classification:
photographies
photographies
Numéro de référence:
ARCH262028
ARCH262028
Personnes et institutions:
Date:
1967?
1967?
Classification:
photographies
photographies
Date:
1967?
1967?
Personnes et institutions:
Classification:
photographies
photographies
Titre:
Interior view of the tea room through the frosted glass doors, Shaughnessy House, Montréal, Québec
Interior view of the tea room through the frosted glass doors, Shaughnessy House, Montréal, Québec
Actions:
Numéro de référence:
PH1987:1103
PH1987:1103
Personnes et institutions:
Sujet:
architecture
architecture
Date:
16 May 1973
16 May 1973
Classification:
photographies
photographies
Date:
16 May 1973
16 May 1973
Personnes et institutions:
Sujet:
architecture
architecture
Classification:
photographies
photographies
Actions:
Numéro de référence:
PH1988:0413
PH1988:0413
Personnes et institutions:
Sujet:
architecture
architecture
Date:
3 June 1988
3 June 1988
Classification:
photographies
photographies
Date:
3 June 1988
3 June 1988
Personnes et institutions:
Sujet:
architecture
architecture
Classification:
photographies
photographies
Actions:
Numéro de référence:
PH1989:0094
PH1989:0094
Personnes et institutions:
Sujet:
architecture
architecture
Date:
1989
1989
Classification:
photographies
photographies
Date:
1989
1989
Personnes et institutions:
Sujet:
architecture
architecture
Classification:
photographies
photographies
Titre:
Interior view of the building systems control room on level 3, Shaughnessy House, Montréal, Québec
Interior view of the building systems control room on level 3, Shaughnessy House, Montréal, Québec
Actions:
Numéro de référence:
PH1989:0095
Description:
- Photographs PH1989:0087, PH1989:0095 and PH1989:0103 were taken through plastic film which was possibly used as a temporary curtain prior to the installation of the building systems control room door.
PH1989:0095
Description:
- Photographs PH1989:0087, PH1989:0095 and PH1989:0103 were taken through plastic film which was possibly used as a temporary curtain prior to the installation of the building systems control room door.
Personnes et institutions:
Sujet:
architecture
architecture
Date:
1989
1989
Titre:
Interior view of the building systems control room on level 3, Shaughnessy House, Montréal, Québec
Actions:
PH1989:0095
Description:
- Photographs PH1989:0087, PH1989:0095 and PH1989:0103 were taken through plastic film which was possibly used as a temporary curtain prior to the installation of the building systems control room door.
Interior view of the building systems control room on level 3, Shaughnessy House, Montréal, Québec
Actions:
PH1989:0095
Description:
- Photographs PH1989:0087, PH1989:0095 and PH1989:0103 were taken through plastic film which was possibly used as a temporary curtain prior to the installation of the building systems control room door.
Classification:
photographies
photographies
Date:
1989
1989
Personnes et institutions:
Sujet:
architecture
architecture
Classification:
photographies
photographies
Titre:
Interior view of the building systems control room on level 3, Shaughnessy House, Montréal, Québec
Interior view of the building systems control room on level 3, Shaughnessy House, Montréal, Québec
Actions:
Numéro de référence:
PH1989:0103
Description:
- Photographs PH1989:0087, PH1989:0095 and PH1989:0103 were taken through plastic film which was possibly used as a temporary curtain prior to the installation of the building systems control room door.
PH1989:0103
Description:
- Photographs PH1989:0087, PH1989:0095 and PH1989:0103 were taken through plastic film which was possibly used as a temporary curtain prior to the installation of the building systems control room door.
Personnes et institutions:
Sujet:
architecture
architecture
Date:
1989
1989
Titre:
Interior view of the building systems control room on level 3, Shaughnessy House, Montréal, Québec
Actions:
PH1989:0103
Description:
- Photographs PH1989:0087, PH1989:0095 and PH1989:0103 were taken through plastic film which was possibly used as a temporary curtain prior to the installation of the building systems control room door.
Interior view of the building systems control room on level 3, Shaughnessy House, Montréal, Québec
Actions:
PH1989:0103
Description:
- Photographs PH1989:0087, PH1989:0095 and PH1989:0103 were taken through plastic film which was possibly used as a temporary curtain prior to the installation of the building systems control room door.
Classification:
photographies
photographies
Date:
1989
1989
Personnes et institutions:
Sujet:
architecture
architecture
Classification:
dessins
dessins

Actions:
Numéro de référence:
DR2004:1540
Description:
Bien que le dessin ne soit pas signé il peut être attribué à Dutrisac sur la base d'une autre dessin signé de sa main, identique autant dans la manière que la technique à celui pour N.-D. Auxiliatrice. Il s'agit d'une perspective pour l'église et le presbytère de Notre-Dame-de-la-Garde, Verdun, publiée en 1948 dans la revue Architecture, Batiment, Construction (vol.3, no. 22, féviere 1948, p. 21). Quant à la date de 1940 attribuée au dessin, nous l'avons donnée en fonction de la date de mise en chantier de l'église cette année là.
DR2004:1540
Description:
Bien que le dessin ne soit pas signé il peut être attribué à Dutrisac sur la base d'une autre dessin signé de sa main, identique autant dans la manière que la technique à celui pour N.-D. Auxiliatrice. Il s'agit d'une perspective pour l'église et le presbytère de Notre-Dame-de-la-Garde, Verdun, publiée en 1948 dans la revue Architecture, Batiment, Construction (vol.3, no. 22, féviere 1948, p. 21). Quant à la date de 1940 attribuée au dessin, nous l'avons donnée en fonction de la date de mise en chantier de l'église cette année là.
Personnes et institutions:
Date:
ca. 1940
ca. 1940
Titre:
Perspectif de l'église et du presbytère de Notre-Dame-Auxiliatrice à Verdun, Québec
Actions:
DR2004:1540
Description:
Bien que le dessin ne soit pas signé il peut être attribué à Dutrisac sur la base d'une autre dessin signé de sa main, identique autant dans la manière que la technique à celui pour N.-D. Auxiliatrice. Il s'agit d'une perspective pour l'église et le presbytère de Notre-Dame-de-la-Garde, Verdun, publiée en 1948 dans la revue Architecture, Batiment, Construction (vol.3, no. 22, féviere 1948, p. 21). Quant à la date de 1940 attribuée au dessin, nous l'avons donnée en fonction de la date de mise en chantier de l'église cette année là.
Perspectif de l'église et du presbytère de Notre-Dame-Auxiliatrice à Verdun, Québec
Actions:
DR2004:1540
Description:
Bien que le dessin ne soit pas signé il peut être attribué à Dutrisac sur la base d'une autre dessin signé de sa main, identique autant dans la manière que la technique à celui pour N.-D. Auxiliatrice. Il s'agit d'une perspective pour l'église et le presbytère de Notre-Dame-de-la-Garde, Verdun, publiée en 1948 dans la revue Architecture, Batiment, Construction (vol.3, no. 22, féviere 1948, p. 21). Quant à la date de 1940 attribuée au dessin, nous l'avons donnée en fonction de la date de mise en chantier de l'église cette année là.
Classification:
dessins
dessins
Date:
ca. 1940
ca. 1940
Personnes et institutions:
Numéro de référence:
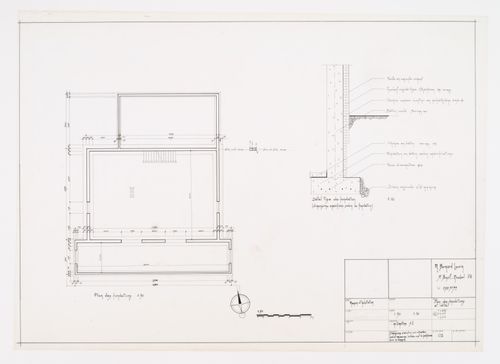
ARCH279117
ARCH279117
Personnes et institutions:
Date:
1981-1982
1981-1982
Date:
1981-1982
1981-1982
Personnes et institutions:
Classification:
dessins
dessins
Numéro de référence:
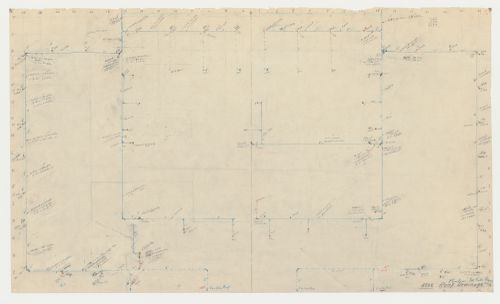
ARCH279337
ARCH279337
Personnes et institutions:
Date:
1951
1951
Classification:
dessins
dessins
Date:
1951
1951
Personnes et institutions:
Classification:
dessins
dessins
Numéro de référence:
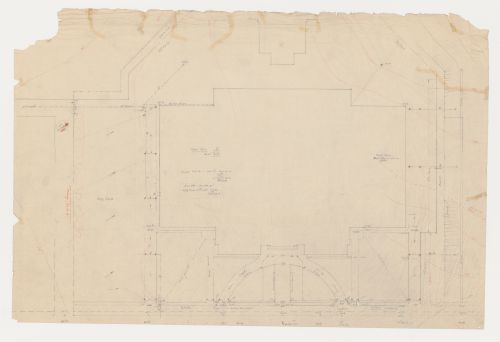
ARCH279338
ARCH279338
Personnes et institutions:
Date:
1951
1951
Classification:
dessins
dessins
Date:
1951
1951
Personnes et institutions:


