


23964 Résultats
Classification:
dessins
dessins
Numéro de référence:
ARCH273674
Description:
Ventilation : détails du matériel pour la construction et l'installation des laveurs d'air / Canadian Blower & Forge CO. Limited.
ARCH273674
Description:
Ventilation : détails du matériel pour la construction et l'installation des laveurs d'air / Canadian Blower & Forge CO. Limited.
Personnes et institutions:
Date:
circa 1937
circa 1937
Titre:
Plans de ventilation
Actions:
ARCH273674
Description:
Ventilation : détails du matériel pour la construction et l'installation des laveurs d'air / Canadian Blower & Forge CO. Limited.
Plans de ventilation
Actions:
ARCH273674
Description:
Ventilation : détails du matériel pour la construction et l'installation des laveurs d'air / Canadian Blower & Forge CO. Limited.
Classification:
dessins
dessins
Date:
circa 1937
circa 1937
Personnes et institutions:
Classification:
dessins, documents textuels
dessins, documents textuels
Numéro de référence:
ARCH253496
Description:
reports, master plan, 1961 National Canadian Pacific Timetable, official plans of the City of Toronto 1959-1960
ARCH253496
Description:
reports, master plan, 1961 National Canadian Pacific Timetable, official plans of the City of Toronto 1959-1960
Personnes et institutions:
Date:
n.d.
n.d.
Titre:
Fermeuse - Renews - Progress and location reports
Actions:
ARCH253496
Description:
reports, master plan, 1961 National Canadian Pacific Timetable, official plans of the City of Toronto 1959-1960
Fermeuse - Renews - Progress and location reports
Actions:
ARCH253496
Description:
reports, master plan, 1961 National Canadian Pacific Timetable, official plans of the City of Toronto 1959-1960
Classification:
dessins, documents textuels
dessins, documents textuels
Date:
n.d.
n.d.
Personnes et institutions:
Classification:
photographies
photographies
Numéro de référence:
ARCH256020
Description:
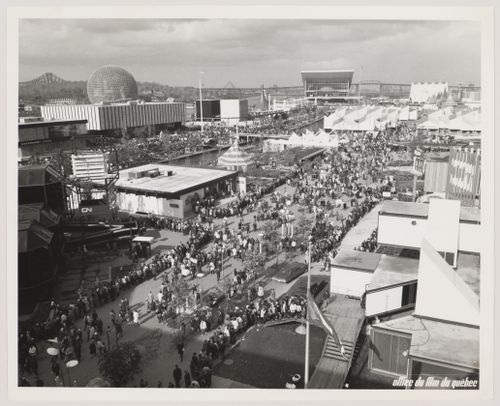
Right row (bottom to the top): Cuban Pavilion = Pavilion of Cuba; Pavilion of Economic Progress; Chatelaine House; Africa Place; Thailand Pavilion = Thai Pavilion; Canadian Pulp and Paper Pavilion; Canadian Pacific-Cominco Pavilion. Middle right row (bottom to the top): - CN Pavilion = C.N.R. Pavilion = Canadian National Pavilion; - Kodak Pavilion = Canadian Kodak Pavilion; - Africa Place; - Steel Pavilion. Middle left row (bottom to the top): - Czechoslovak National Pavilion = Pavilion of Czechoslovakia; - Venezuelan Pavilion = Pavilion of Venezuela; - Pavilion of Ethiopia = Ethiopian Pavilion; - Pavilion of the Soviet Union = USSR Pavilion. Left-row (bottom to the top): Sainte Hélène Island: - Pavilion of the United States = American Pavilion = USA Pavilion.
ARCH256020
Description:
Right row (bottom to the top): Cuban Pavilion = Pavilion of Cuba; Pavilion of Economic Progress; Chatelaine House; Africa Place; Thailand Pavilion = Thai Pavilion; Canadian Pulp and Paper Pavilion; Canadian Pacific-Cominco Pavilion. Middle right row (bottom to the top): - CN Pavilion = C.N.R. Pavilion = Canadian National Pavilion; - Kodak Pavilion = Canadian Kodak Pavilion; - Africa Place; - Steel Pavilion. Middle left row (bottom to the top): - Czechoslovak National Pavilion = Pavilion of Czechoslovakia; - Venezuelan Pavilion = Pavilion of Venezuela; - Pavilion of Ethiopia = Ethiopian Pavilion; - Pavilion of the Soviet Union = USSR Pavilion. Left-row (bottom to the top): Sainte Hélène Island: - Pavilion of the United States = American Pavilion = USA Pavilion.
Personnes et institutions:
Date:
1967
1967
Titre:
Partial view of the Île Notre-Dame site, Expo 67, Montréal, Québec
Actions:
ARCH256020
Description:
Right row (bottom to the top): Cuban Pavilion = Pavilion of Cuba; Pavilion of Economic Progress; Chatelaine House; Africa Place; Thailand Pavilion = Thai Pavilion; Canadian Pulp and Paper Pavilion; Canadian Pacific-Cominco Pavilion. Middle right row (bottom to the top): - CN Pavilion = C.N.R. Pavilion = Canadian National Pavilion; - Kodak Pavilion = Canadian Kodak Pavilion; - Africa Place; - Steel Pavilion. Middle left row (bottom to the top): - Czechoslovak National Pavilion = Pavilion of Czechoslovakia; - Venezuelan Pavilion = Pavilion of Venezuela; - Pavilion of Ethiopia = Ethiopian Pavilion; - Pavilion of the Soviet Union = USSR Pavilion. Left-row (bottom to the top): Sainte Hélène Island: - Pavilion of the United States = American Pavilion = USA Pavilion.
Partial view of the Île Notre-Dame site, Expo 67, Montréal, Québec
Actions:
ARCH256020
Description:
Right row (bottom to the top): Cuban Pavilion = Pavilion of Cuba; Pavilion of Economic Progress; Chatelaine House; Africa Place; Thailand Pavilion = Thai Pavilion; Canadian Pulp and Paper Pavilion; Canadian Pacific-Cominco Pavilion. Middle right row (bottom to the top): - CN Pavilion = C.N.R. Pavilion = Canadian National Pavilion; - Kodak Pavilion = Canadian Kodak Pavilion; - Africa Place; - Steel Pavilion. Middle left row (bottom to the top): - Czechoslovak National Pavilion = Pavilion of Czechoslovakia; - Venezuelan Pavilion = Pavilion of Venezuela; - Pavilion of Ethiopia = Ethiopian Pavilion; - Pavilion of the Soviet Union = USSR Pavilion. Left-row (bottom to the top): Sainte Hélène Island: - Pavilion of the United States = American Pavilion = USA Pavilion.
Classification:
photographies
photographies
Date:
1967
1967
Personnes et institutions:
Classification:
documents textuels
documents textuels
Numéro de référence:
ARCH186509
Description:
“Renovation: St. Gabriel's Church, Montreal, P.Q.” The Canadian Architect, vol. 11, no. 4 (April, 1966): 50-52
ARCH186509
Description:
“Renovation: St. Gabriel's Church, Montreal, P.Q.” The Canadian Architect, vol. 11, no. 4 (April, 1966): 50-52
Personnes et institutions:
Date:
1966
1966
Titre:
“Renovation: St. Gabriel's Church, Montreal, P.Q.”
Actions:
ARCH186509
Description:
“Renovation: St. Gabriel's Church, Montreal, P.Q.” The Canadian Architect, vol. 11, no. 4 (April, 1966): 50-52
“Renovation: St. Gabriel's Church, Montreal, P.Q.”
Actions:
ARCH186509
Description:
“Renovation: St. Gabriel's Church, Montreal, P.Q.” The Canadian Architect, vol. 11, no. 4 (April, 1966): 50-52
Classification:
documents textuels
documents textuels
Date:
1966
1966
Personnes et institutions:
Classification:
documents textuels
documents textuels
Numéro de référence:
ARCH255534
Description:
Being Canadian report on Canadian citizenship, Ottawa capital visitors and convention bureau - information booklet, Building Code of the City of New York including amendments, brochure from The Strasman Wagland Partnership architects, Interior Design Ontario, glazing brochure, Technical Consultants International preliminary equipment lists and cost estimates.
ARCH255534
Description:
Being Canadian report on Canadian citizenship, Ottawa capital visitors and convention bureau - information booklet, Building Code of the City of New York including amendments, brochure from The Strasman Wagland Partnership architects, Interior Design Ontario, glazing brochure, Technical Consultants International preliminary equipment lists and cost estimates.
Personnes et institutions:
Date:
1974-1988
1974-1988
Titre:
Reports, and booklets and brochures on other architects firms and consultants
Actions:
ARCH255534
Description:
Being Canadian report on Canadian citizenship, Ottawa capital visitors and convention bureau - information booklet, Building Code of the City of New York including amendments, brochure from The Strasman Wagland Partnership architects, Interior Design Ontario, glazing brochure, Technical Consultants International preliminary equipment lists and cost estimates.
Reports, and booklets and brochures on other architects firms and consultants
Actions:
ARCH255534
Description:
Being Canadian report on Canadian citizenship, Ottawa capital visitors and convention bureau - information booklet, Building Code of the City of New York including amendments, brochure from The Strasman Wagland Partnership architects, Interior Design Ontario, glazing brochure, Technical Consultants International preliminary equipment lists and cost estimates.
Classification:
documents textuels
documents textuels
Date:
1974-1988
1974-1988
Personnes et institutions:
Classification:
documents textuels
Quantité:
15 textual record(s)
documents textuels
Quantité:
15 textual record(s)
Numéro de référence:
ARCH267703
Description:
This group consists of correspondence and related documents concerning the Royal Canadian Air Force Memorial in Trenton, Ontario.
ARCH267703
Description:
This group consists of correspondence and related documents concerning the Royal Canadian Air Force Memorial in Trenton, Ontario.
Personnes et institutions:
Date:
1969-1970
1969-1970
Titre:
6904 / 1.1a R.C.A.F General Correspondence / 1969-1970
Actions:
ARCH267703
Description:
This group consists of correspondence and related documents concerning the Royal Canadian Air Force Memorial in Trenton, Ontario.
6904 / 1.1a R.C.A.F General Correspondence / 1969-1970
Actions:
ARCH267703
Description:
This group consists of correspondence and related documents concerning the Royal Canadian Air Force Memorial in Trenton, Ontario.
Classification:
documents textuels
Quantité:
15 textual record(s)
documents textuels
Quantité:
15 textual record(s)
Date:
1969-1970
1969-1970
Personnes et institutions:
Classification:
documents textuels
documents textuels
Numéro de référence:
ARCH267704
Description:
This group consists of correspondence and related documents concerning the Royal Canadian Air Force Memorial in Trenton, Ontario.
ARCH267704
Description:
This group consists of correspondence and related documents concerning the Royal Canadian Air Force Memorial in Trenton, Ontario.
Personnes et institutions:
Date:
1969-1970
1969-1970
Titre:
6904 / R.C.A.F Correspondence / 1969-1970
Actions:
ARCH267704
Description:
This group consists of correspondence and related documents concerning the Royal Canadian Air Force Memorial in Trenton, Ontario.
6904 / R.C.A.F Correspondence / 1969-1970
Actions:
ARCH267704
Description:
This group consists of correspondence and related documents concerning the Royal Canadian Air Force Memorial in Trenton, Ontario.
Classification:
documents textuels
documents textuels
Date:
1969-1970
1969-1970
Personnes et institutions:
Classification:
photographies
photographies
Numéro de référence:
ARCH261070
ARCH261070
Personnes et institutions:
Date:
1967
1967
Classification:
photographies
photographies
Date:
1967
1967
Personnes et institutions:
Classification:
photographies
photographies
Numéro de référence:
ARCH255738
ARCH255738
Personnes et institutions:
Date:
ca. 1967
ca. 1967
Classification:
photographies
photographies
Date:
ca. 1967
ca. 1967
Personnes et institutions:
Classification:
photographies
photographies
Numéro de référence:
ARCH256027
ARCH256027
Personnes et institutions:
Date:
1967
1967
Classification:
photographies
photographies
Date:
1967
1967
Personnes et institutions:


