


10714 Résultats
Classification:
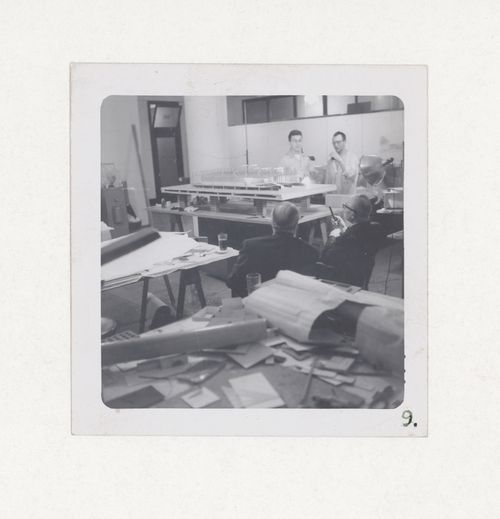
photographies
photographies
Actions:
Numéro de référence:
DR1994:0014:021
DR1994:0014:021
Personnes et institutions:
Sujet:
architecture, portrait
architecture, portrait
Date:
negative exposed 1952-1953
negative exposed 1952-1953
Classification:
photographies
photographies
Date:
negative exposed 1952-1953
negative exposed 1952-1953
Personnes et institutions:
Sujet:
architecture, portrait
architecture, portrait
Niveau de description archivistique:
Projet
Projet
Numéro de référence:
AP164.S1.2000.D9
Description:
The project series documents the competition entry and infrastructure development of the northeast coast park (Parque litoral nord-est, Barcelona Forum 2004, Sant Adrià de Besòs) and adjoining recycling plant (Edificio de oficinas y planta integral de RSU) in Santa Adriá de Besòs, Barcelona, Spain. The firm identified this project as number 133. The competition was organized by the Barcelona City Council and was part of a larger plan to develop new infrastructure for Barcelona, as the Host City for the International Forum of Cultures held in 2004. A number of architects and firms were involved in other projects related to the infrastructure plan, like the South East Coastal Park & Auditoriums by the Foreign Office Architects (See AP171.S1.2000.D6). The park included several other features, like the design of urban furniture (Pep and Xurret benches, and a fence), an artificial mountain, a youth hostel, a small security building and a pier. Only the park, the artificial mountain and the benches were built. The firm arranged work for this project with the following numbers: 133-1, 133-2, 133-6 to 133-8, and 133-10. The CCA did not receive materials classified under numbers 133-9 and 133-11. The recycling plant includes, among other things, office space, an ecomuseum, and a garden. Abalos and Herreros won the competition for design, construction and exploitation of the plant. The firm worked in collaboration with the firm Tersa, S.A. The firm assigned numbers 133-3 to 133-5 to identify this work. Documenting the project are design development and working drawings, correspondence, invoices, minutes, project descriptions, studies, budgets, contracts, reference, photographic and digital materials, and a videocassette.
AP164.S1.2000.D9
Description:
The project series documents the competition entry and infrastructure development of the northeast coast park (Parque litoral nord-est, Barcelona Forum 2004, Sant Adrià de Besòs) and adjoining recycling plant (Edificio de oficinas y planta integral de RSU) in Santa Adriá de Besòs, Barcelona, Spain. The firm identified this project as number 133. The competition was organized by the Barcelona City Council and was part of a larger plan to develop new infrastructure for Barcelona, as the Host City for the International Forum of Cultures held in 2004. A number of architects and firms were involved in other projects related to the infrastructure plan, like the South East Coastal Park & Auditoriums by the Foreign Office Architects (See AP171.S1.2000.D6). The park included several other features, like the design of urban furniture (Pep and Xurret benches, and a fence), an artificial mountain, a youth hostel, a small security building and a pier. Only the park, the artificial mountain and the benches were built. The firm arranged work for this project with the following numbers: 133-1, 133-2, 133-6 to 133-8, and 133-10. The CCA did not receive materials classified under numbers 133-9 and 133-11. The recycling plant includes, among other things, office space, an ecomuseum, and a garden. Abalos and Herreros won the competition for design, construction and exploitation of the plant. The firm worked in collaboration with the firm Tersa, S.A. The firm assigned numbers 133-3 to 133-5 to identify this work. Documenting the project are design development and working drawings, correspondence, invoices, minutes, project descriptions, studies, budgets, contracts, reference, photographic and digital materials, and a videocassette.
Personnes et institutions:
Date:
1994-2007
1994-2007
Titre:
Barcelona Forum 2004, Santa Adrià de Besòs, Barcelona, Spain (2000)
Actions:
AP164.S1.2000.D9
Description:
The project series documents the competition entry and infrastructure development of the northeast coast park (Parque litoral nord-est, Barcelona Forum 2004, Sant Adrià de Besòs) and adjoining recycling plant (Edificio de oficinas y planta integral de RSU) in Santa Adriá de Besòs, Barcelona, Spain. The firm identified this project as number 133. The competition was organized by the Barcelona City Council and was part of a larger plan to develop new infrastructure for Barcelona, as the Host City for the International Forum of Cultures held in 2004. A number of architects and firms were involved in other projects related to the infrastructure plan, like the South East Coastal Park & Auditoriums by the Foreign Office Architects (See AP171.S1.2000.D6). The park included several other features, like the design of urban furniture (Pep and Xurret benches, and a fence), an artificial mountain, a youth hostel, a small security building and a pier. Only the park, the artificial mountain and the benches were built. The firm arranged work for this project with the following numbers: 133-1, 133-2, 133-6 to 133-8, and 133-10. The CCA did not receive materials classified under numbers 133-9 and 133-11. The recycling plant includes, among other things, office space, an ecomuseum, and a garden. Abalos and Herreros won the competition for design, construction and exploitation of the plant. The firm worked in collaboration with the firm Tersa, S.A. The firm assigned numbers 133-3 to 133-5 to identify this work. Documenting the project are design development and working drawings, correspondence, invoices, minutes, project descriptions, studies, budgets, contracts, reference, photographic and digital materials, and a videocassette.
Barcelona Forum 2004, Santa Adrià de Besòs, Barcelona, Spain (2000)
Actions:
AP164.S1.2000.D9
Description:
The project series documents the competition entry and infrastructure development of the northeast coast park (Parque litoral nord-est, Barcelona Forum 2004, Sant Adrià de Besòs) and adjoining recycling plant (Edificio de oficinas y planta integral de RSU) in Santa Adriá de Besòs, Barcelona, Spain. The firm identified this project as number 133. The competition was organized by the Barcelona City Council and was part of a larger plan to develop new infrastructure for Barcelona, as the Host City for the International Forum of Cultures held in 2004. A number of architects and firms were involved in other projects related to the infrastructure plan, like the South East Coastal Park & Auditoriums by the Foreign Office Architects (See AP171.S1.2000.D6). The park included several other features, like the design of urban furniture (Pep and Xurret benches, and a fence), an artificial mountain, a youth hostel, a small security building and a pier. Only the park, the artificial mountain and the benches were built. The firm arranged work for this project with the following numbers: 133-1, 133-2, 133-6 to 133-8, and 133-10. The CCA did not receive materials classified under numbers 133-9 and 133-11. The recycling plant includes, among other things, office space, an ecomuseum, and a garden. Abalos and Herreros won the competition for design, construction and exploitation of the plant. The firm worked in collaboration with the firm Tersa, S.A. The firm assigned numbers 133-3 to 133-5 to identify this work. Documenting the project are design development and working drawings, correspondence, invoices, minutes, project descriptions, studies, budgets, contracts, reference, photographic and digital materials, and a videocassette.
Niveau de description archivistique:
Project
Project
Date:
1994-2007
1994-2007
Personnes et institutions:
Niveau de description archivistique:
Projet
Projet
Numéro de référence:
AP056.S1.1994.PR14
Description:
This project series documents renovations to the Stratford Festival Theatre in Stratford, Ontario from 1994-1997. The office identified the project number as 9428. This project consisted of the major reimagining and renewal of the famous tent-shaped theatre, which had not previously been updated in the 40 years since its original construction. Conceived with Thomas Payne as the partner-in-charge, the project reconceptualised the existing front-of-house spaces, the performance auditorium and the formal arrival space. The auditorium, which contained a Greek-style thrust stage inspired by Shakespeare's Globe Theatre, saw an increase in comfort by eliminating some seats to make the remaining more spacious. With this, site lines to the stage and the theatre acoustics were also improved. A large expansion of the theatre's lobby, box office, festival shops and member spaces accommodated the theatre's growing number of patrons. On the outside, a large curved entrance drive was added with extensive landscaping and gardens to add to the grandeur of the formal arrival area. A marquee space was also added to the building, which housed a year-round terrace. Thomas Payne created this project's original master plan under a different project number in 1988, but it should be noted that some materials in both projects are overlapping (see project series AP056.S1.1988.PR03 in this fonds). The project is recorded through drawings, presentation paintings and some textual materials dating from 1988-1996. The drawings are mostly originals and include sketches, presentation drawings, drawings for the model, plans, elevations, sections, perspectives, details and drawings of new furnishings. The textual records, which describe the project's design concept, are part of a presentation book.
AP056.S1.1994.PR14
Description:
This project series documents renovations to the Stratford Festival Theatre in Stratford, Ontario from 1994-1997. The office identified the project number as 9428. This project consisted of the major reimagining and renewal of the famous tent-shaped theatre, which had not previously been updated in the 40 years since its original construction. Conceived with Thomas Payne as the partner-in-charge, the project reconceptualised the existing front-of-house spaces, the performance auditorium and the formal arrival space. The auditorium, which contained a Greek-style thrust stage inspired by Shakespeare's Globe Theatre, saw an increase in comfort by eliminating some seats to make the remaining more spacious. With this, site lines to the stage and the theatre acoustics were also improved. A large expansion of the theatre's lobby, box office, festival shops and member spaces accommodated the theatre's growing number of patrons. On the outside, a large curved entrance drive was added with extensive landscaping and gardens to add to the grandeur of the formal arrival area. A marquee space was also added to the building, which housed a year-round terrace. Thomas Payne created this project's original master plan under a different project number in 1988, but it should be noted that some materials in both projects are overlapping (see project series AP056.S1.1988.PR03 in this fonds). The project is recorded through drawings, presentation paintings and some textual materials dating from 1988-1996. The drawings are mostly originals and include sketches, presentation drawings, drawings for the model, plans, elevations, sections, perspectives, details and drawings of new furnishings. The textual records, which describe the project's design concept, are part of a presentation book.
Personnes et institutions:
Date:
1988-1996
1988-1996
Titre:
Stratford Festival Theatre, Renovations, Stratford, Ontario (1994-1997)
Actions:
AP056.S1.1994.PR14
Description:
This project series documents renovations to the Stratford Festival Theatre in Stratford, Ontario from 1994-1997. The office identified the project number as 9428. This project consisted of the major reimagining and renewal of the famous tent-shaped theatre, which had not previously been updated in the 40 years since its original construction. Conceived with Thomas Payne as the partner-in-charge, the project reconceptualised the existing front-of-house spaces, the performance auditorium and the formal arrival space. The auditorium, which contained a Greek-style thrust stage inspired by Shakespeare's Globe Theatre, saw an increase in comfort by eliminating some seats to make the remaining more spacious. With this, site lines to the stage and the theatre acoustics were also improved. A large expansion of the theatre's lobby, box office, festival shops and member spaces accommodated the theatre's growing number of patrons. On the outside, a large curved entrance drive was added with extensive landscaping and gardens to add to the grandeur of the formal arrival area. A marquee space was also added to the building, which housed a year-round terrace. Thomas Payne created this project's original master plan under a different project number in 1988, but it should be noted that some materials in both projects are overlapping (see project series AP056.S1.1988.PR03 in this fonds). The project is recorded through drawings, presentation paintings and some textual materials dating from 1988-1996. The drawings are mostly originals and include sketches, presentation drawings, drawings for the model, plans, elevations, sections, perspectives, details and drawings of new furnishings. The textual records, which describe the project's design concept, are part of a presentation book.
Stratford Festival Theatre, Renovations, Stratford, Ontario (1994-1997)
Actions:
AP056.S1.1994.PR14
Description:
This project series documents renovations to the Stratford Festival Theatre in Stratford, Ontario from 1994-1997. The office identified the project number as 9428. This project consisted of the major reimagining and renewal of the famous tent-shaped theatre, which had not previously been updated in the 40 years since its original construction. Conceived with Thomas Payne as the partner-in-charge, the project reconceptualised the existing front-of-house spaces, the performance auditorium and the formal arrival space. The auditorium, which contained a Greek-style thrust stage inspired by Shakespeare's Globe Theatre, saw an increase in comfort by eliminating some seats to make the remaining more spacious. With this, site lines to the stage and the theatre acoustics were also improved. A large expansion of the theatre's lobby, box office, festival shops and member spaces accommodated the theatre's growing number of patrons. On the outside, a large curved entrance drive was added with extensive landscaping and gardens to add to the grandeur of the formal arrival area. A marquee space was also added to the building, which housed a year-round terrace. Thomas Payne created this project's original master plan under a different project number in 1988, but it should be noted that some materials in both projects are overlapping (see project series AP056.S1.1988.PR03 in this fonds). The project is recorded through drawings, presentation paintings and some textual materials dating from 1988-1996. The drawings are mostly originals and include sketches, presentation drawings, drawings for the model, plans, elevations, sections, perspectives, details and drawings of new furnishings. The textual records, which describe the project's design concept, are part of a presentation book.
Niveau de description archivistique:
Project
Project
Date:
1988-1996
1988-1996
Personnes et institutions:
Niveau de description archivistique:
Projet
Projet
Numéro de référence:
AP144.S2.D7
Description:
File documents a competition application for the National Theatre and Opera House, London [?], England, and consists of ten presentation panels that were originally bound together as a submission portfolio. Five of the presentation boards are collages of periodical clippings, and photomechanical transfers that are reduced copies of original material. Five presentation boards present textual information and include a description of relevant design work by Cedric Price. Projects included are the New Aviary (London Zoo), Experimental Theatre Ltd. (New York), the I.C.A. Building, Claverton Dome, and Fun Palace. Also included, is a cover letter, a summary of design intent, and notes on Price's office structure, operation and repeat consultants. Material in this file was produced in 1963 and probably before. File contains presentation panels and textual records.
AP144.S2.D7
Description:
File documents a competition application for the National Theatre and Opera House, London [?], England, and consists of ten presentation panels that were originally bound together as a submission portfolio. Five of the presentation boards are collages of periodical clippings, and photomechanical transfers that are reduced copies of original material. Five presentation boards present textual information and include a description of relevant design work by Cedric Price. Projects included are the New Aviary (London Zoo), Experimental Theatre Ltd. (New York), the I.C.A. Building, Claverton Dome, and Fun Palace. Also included, is a cover letter, a summary of design intent, and notes on Price's office structure, operation and repeat consultants. Material in this file was produced in 1963 and probably before. File contains presentation panels and textual records.
Personnes et institutions:
Date:
1963
1963
Titre:
National Theatre and Opera House
Actions:
AP144.S2.D7
Description:
File documents a competition application for the National Theatre and Opera House, London [?], England, and consists of ten presentation panels that were originally bound together as a submission portfolio. Five of the presentation boards are collages of periodical clippings, and photomechanical transfers that are reduced copies of original material. Five presentation boards present textual information and include a description of relevant design work by Cedric Price. Projects included are the New Aviary (London Zoo), Experimental Theatre Ltd. (New York), the I.C.A. Building, Claverton Dome, and Fun Palace. Also included, is a cover letter, a summary of design intent, and notes on Price's office structure, operation and repeat consultants. Material in this file was produced in 1963 and probably before. File contains presentation panels and textual records.
National Theatre and Opera House
Actions:
AP144.S2.D7
Description:
File documents a competition application for the National Theatre and Opera House, London [?], England, and consists of ten presentation panels that were originally bound together as a submission portfolio. Five of the presentation boards are collages of periodical clippings, and photomechanical transfers that are reduced copies of original material. Five presentation boards present textual information and include a description of relevant design work by Cedric Price. Projects included are the New Aviary (London Zoo), Experimental Theatre Ltd. (New York), the I.C.A. Building, Claverton Dome, and Fun Palace. Also included, is a cover letter, a summary of design intent, and notes on Price's office structure, operation and repeat consultants. Material in this file was produced in 1963 and probably before. File contains presentation panels and textual records.
Niveau de description archivistique:
File 7
File 7
Date:
1963
1963
Personnes et institutions:
Niveau de description archivistique:
Projet
Projet
Numéro de référence:
AP056.S1.1996.PR06
Description:
This project series documents a proposal for Phat Studios in New York City from 1996-1997. The office identified the project number as 9618. This project, designed for record label Def Jam Records, was to be built on the corner of Jamaica Avenue and 160th Street in Queens. The design would then potentially be replicated for Def Jam in Los Angelos and Atlanta. The project would consist of a recording studio, restaurant, comedy club, listening lounge and retail space for label co-founder Russel Simmon's Phat Farm clothing brand. This project was never realized. The project is recorded through drawings and a photograph of the existing site dating from 1996-1997. The drawings are mostly original sketches but some digital renderings of the project are also included.
AP056.S1.1996.PR06
Description:
This project series documents a proposal for Phat Studios in New York City from 1996-1997. The office identified the project number as 9618. This project, designed for record label Def Jam Records, was to be built on the corner of Jamaica Avenue and 160th Street in Queens. The design would then potentially be replicated for Def Jam in Los Angelos and Atlanta. The project would consist of a recording studio, restaurant, comedy club, listening lounge and retail space for label co-founder Russel Simmon's Phat Farm clothing brand. This project was never realized. The project is recorded through drawings and a photograph of the existing site dating from 1996-1997. The drawings are mostly original sketches but some digital renderings of the project are also included.
Personnes et institutions:
Date:
1996-1997
1996-1997
Titre:
Phat Studios, Def Jam Records, New York City (1996-1997)
Actions:
AP056.S1.1996.PR06
Description:
This project series documents a proposal for Phat Studios in New York City from 1996-1997. The office identified the project number as 9618. This project, designed for record label Def Jam Records, was to be built on the corner of Jamaica Avenue and 160th Street in Queens. The design would then potentially be replicated for Def Jam in Los Angelos and Atlanta. The project would consist of a recording studio, restaurant, comedy club, listening lounge and retail space for label co-founder Russel Simmon's Phat Farm clothing brand. This project was never realized. The project is recorded through drawings and a photograph of the existing site dating from 1996-1997. The drawings are mostly original sketches but some digital renderings of the project are also included.
Phat Studios, Def Jam Records, New York City (1996-1997)
Actions:
AP056.S1.1996.PR06
Description:
This project series documents a proposal for Phat Studios in New York City from 1996-1997. The office identified the project number as 9618. This project, designed for record label Def Jam Records, was to be built on the corner of Jamaica Avenue and 160th Street in Queens. The design would then potentially be replicated for Def Jam in Los Angelos and Atlanta. The project would consist of a recording studio, restaurant, comedy club, listening lounge and retail space for label co-founder Russel Simmon's Phat Farm clothing brand. This project was never realized. The project is recorded through drawings and a photograph of the existing site dating from 1996-1997. The drawings are mostly original sketches but some digital renderings of the project are also included.
Niveau de description archivistique:
Project
Project
Date:
1996-1997
1996-1997
Personnes et institutions:
Niveau de description archivistique:
Projet
Projet
Numéro de référence:
AP018.S1.1983.PR14
Description:
This project series documents the National Aviation Museum which is part of Rockliffe Airport in Ottawa Ontario from 1983-1987. The office identified the project number as 8320. This project consisted of a building, commissioned by Public Works Canada, to house Canada's aviation museum collections. The basementless building was approximately five storeys in height, triangular shaped, and located between a runway and base building at the Rockcliffe Airport. This project is recorded through drawings, photographic materials and textual records dating from 1983-1987. The majority of the drawings are reprographic copies of details, arranged within the textual materials. Photographs and negative strips show the construction progress of the project. The textual records include correspondence, specifications, instructions to tenderers, schedules and financial documentation.
AP018.S1.1983.PR14
Description:
This project series documents the National Aviation Museum which is part of Rockliffe Airport in Ottawa Ontario from 1983-1987. The office identified the project number as 8320. This project consisted of a building, commissioned by Public Works Canada, to house Canada's aviation museum collections. The basementless building was approximately five storeys in height, triangular shaped, and located between a runway and base building at the Rockcliffe Airport. This project is recorded through drawings, photographic materials and textual records dating from 1983-1987. The majority of the drawings are reprographic copies of details, arranged within the textual materials. Photographs and negative strips show the construction progress of the project. The textual records include correspondence, specifications, instructions to tenderers, schedules and financial documentation.
Personnes et institutions:
Date:
1983-1987
1983-1987
Titre:
National Aviation Museum, Rockcliffe Airport, Ottawa, Ontario (1983-1987)
Actions:
AP018.S1.1983.PR14
Description:
This project series documents the National Aviation Museum which is part of Rockliffe Airport in Ottawa Ontario from 1983-1987. The office identified the project number as 8320. This project consisted of a building, commissioned by Public Works Canada, to house Canada's aviation museum collections. The basementless building was approximately five storeys in height, triangular shaped, and located between a runway and base building at the Rockcliffe Airport. This project is recorded through drawings, photographic materials and textual records dating from 1983-1987. The majority of the drawings are reprographic copies of details, arranged within the textual materials. Photographs and negative strips show the construction progress of the project. The textual records include correspondence, specifications, instructions to tenderers, schedules and financial documentation.
National Aviation Museum, Rockcliffe Airport, Ottawa, Ontario (1983-1987)
Actions:
AP018.S1.1983.PR14
Description:
This project series documents the National Aviation Museum which is part of Rockliffe Airport in Ottawa Ontario from 1983-1987. The office identified the project number as 8320. This project consisted of a building, commissioned by Public Works Canada, to house Canada's aviation museum collections. The basementless building was approximately five storeys in height, triangular shaped, and located between a runway and base building at the Rockcliffe Airport. This project is recorded through drawings, photographic materials and textual records dating from 1983-1987. The majority of the drawings are reprographic copies of details, arranged within the textual materials. Photographs and negative strips show the construction progress of the project. The textual records include correspondence, specifications, instructions to tenderers, schedules and financial documentation.
Niveau de description archivistique:
Project
Project
Date:
1983-1987
1983-1987
Personnes et institutions:
Niveau de description archivistique:
Projet
Projet
Numéro de référence:
AP018.S1.1981.PR21
Description:
This project series documents work for the Canadian Coast Guard College in Sydney, Nova Scotia from 1981-1986. The office identified the project number as 8123. This project consisted of the design and construction of a new boathouse, machine shop, entry areas and gate house for the College. The main component of the project was the boat house. Built on the shore, the boat house was designed for off-season storage of large work boats with a heated maintenance area. The project is recorded through drawings, photographic materials and textual records dating from 1976-1981. The photographs show the project site and model. The textual records include correspondence, meeting minutes, regulations, project programs, specifications, tender documents, electrical and mechanical documentation, schedules, and cost analysis records.
AP018.S1.1981.PR21
Description:
This project series documents work for the Canadian Coast Guard College in Sydney, Nova Scotia from 1981-1986. The office identified the project number as 8123. This project consisted of the design and construction of a new boathouse, machine shop, entry areas and gate house for the College. The main component of the project was the boat house. Built on the shore, the boat house was designed for off-season storage of large work boats with a heated maintenance area. The project is recorded through drawings, photographic materials and textual records dating from 1976-1981. The photographs show the project site and model. The textual records include correspondence, meeting minutes, regulations, project programs, specifications, tender documents, electrical and mechanical documentation, schedules, and cost analysis records.
Personnes et institutions:
Date:
1976-1986
1976-1986
Titre:
Canadian Coast Guard College, Boat House, Machine Shop, Campus Entry and Gatehouse, Sydney, Nova Scotia (1981-1986)
Actions:
AP018.S1.1981.PR21
Description:
This project series documents work for the Canadian Coast Guard College in Sydney, Nova Scotia from 1981-1986. The office identified the project number as 8123. This project consisted of the design and construction of a new boathouse, machine shop, entry areas and gate house for the College. The main component of the project was the boat house. Built on the shore, the boat house was designed for off-season storage of large work boats with a heated maintenance area. The project is recorded through drawings, photographic materials and textual records dating from 1976-1981. The photographs show the project site and model. The textual records include correspondence, meeting minutes, regulations, project programs, specifications, tender documents, electrical and mechanical documentation, schedules, and cost analysis records.
Canadian Coast Guard College, Boat House, Machine Shop, Campus Entry and Gatehouse, Sydney, Nova Scotia (1981-1986)
Actions:
AP018.S1.1981.PR21
Description:
This project series documents work for the Canadian Coast Guard College in Sydney, Nova Scotia from 1981-1986. The office identified the project number as 8123. This project consisted of the design and construction of a new boathouse, machine shop, entry areas and gate house for the College. The main component of the project was the boat house. Built on the shore, the boat house was designed for off-season storage of large work boats with a heated maintenance area. The project is recorded through drawings, photographic materials and textual records dating from 1976-1981. The photographs show the project site and model. The textual records include correspondence, meeting minutes, regulations, project programs, specifications, tender documents, electrical and mechanical documentation, schedules, and cost analysis records.
Niveau de description archivistique:
Project
Project
Date:
1976-1986
1976-1986
Personnes et institutions:
Niveau de description archivistique:
Projet
Projet
Numéro de référence:
AP056.S1.1992.PR06
Description:
This project series documents the roof restauration of the Royal Conservatory of Music in Toronto from 1992-1993. The office identified the project number as 9215. This project consisted of the first phase of renovations and additions to the music school, housed in Victorian-era McMaster Hall on Bloor Street and originally built in 1881. Three phases of construction were proposed in the original master plan (see file AP056.S1.1991.PR07.010 for complete master plan), including this project to restore the original historic roof. The master plan recommended replacing the roof and gutters, removing the creeper, repairing the brick and stone, cleaning, repointing, installing an anti-pest system, repainting and adding a new spire. The project is recorded through drawings issued for tender dating from 1993.
AP056.S1.1992.PR06
Description:
This project series documents the roof restauration of the Royal Conservatory of Music in Toronto from 1992-1993. The office identified the project number as 9215. This project consisted of the first phase of renovations and additions to the music school, housed in Victorian-era McMaster Hall on Bloor Street and originally built in 1881. Three phases of construction were proposed in the original master plan (see file AP056.S1.1991.PR07.010 for complete master plan), including this project to restore the original historic roof. The master plan recommended replacing the roof and gutters, removing the creeper, repairing the brick and stone, cleaning, repointing, installing an anti-pest system, repainting and adding a new spire. The project is recorded through drawings issued for tender dating from 1993.
Personnes et institutions:
Date:
1993
1993
Titre:
Royal Conservatory of Music, Historic Roof Restauration (1992-1993)
Actions:
AP056.S1.1992.PR06
Description:
This project series documents the roof restauration of the Royal Conservatory of Music in Toronto from 1992-1993. The office identified the project number as 9215. This project consisted of the first phase of renovations and additions to the music school, housed in Victorian-era McMaster Hall on Bloor Street and originally built in 1881. Three phases of construction were proposed in the original master plan (see file AP056.S1.1991.PR07.010 for complete master plan), including this project to restore the original historic roof. The master plan recommended replacing the roof and gutters, removing the creeper, repairing the brick and stone, cleaning, repointing, installing an anti-pest system, repainting and adding a new spire. The project is recorded through drawings issued for tender dating from 1993.
Royal Conservatory of Music, Historic Roof Restauration (1992-1993)
Actions:
AP056.S1.1992.PR06
Description:
This project series documents the roof restauration of the Royal Conservatory of Music in Toronto from 1992-1993. The office identified the project number as 9215. This project consisted of the first phase of renovations and additions to the music school, housed in Victorian-era McMaster Hall on Bloor Street and originally built in 1881. Three phases of construction were proposed in the original master plan (see file AP056.S1.1991.PR07.010 for complete master plan), including this project to restore the original historic roof. The master plan recommended replacing the roof and gutters, removing the creeper, repairing the brick and stone, cleaning, repointing, installing an anti-pest system, repainting and adding a new spire. The project is recorded through drawings issued for tender dating from 1993.
Niveau de description archivistique:
Project
Project
Date:
1993
1993
Personnes et institutions:
Niveau de description archivistique:
Projet
Projet
Numéro de référence:
AP018.S1.1983.PR15
Description:
This project series documents alterations to the emergency department entrance enclosure at the Etobicoke General Hospital in Etobicoke, Ontario from 1983-1984. The office identified the project number as 8322. Along with his firm, John C. Parkin began the design and construction of the Etobicoke General Hospital in 1966. Following this date, he completed numerous additional projects for the site. This project documents alterations made to the emergency department canopy and enclosure screen after the hospital's initial construction. The project is recorded through drawings, photographs and textual records dating from 1976-1984. The drawings consist of elevations, plans and sections while photographs show the construction. The textual records deal primarily with construction requirements and certificates of payment for the work completed.
AP018.S1.1983.PR15
Description:
This project series documents alterations to the emergency department entrance enclosure at the Etobicoke General Hospital in Etobicoke, Ontario from 1983-1984. The office identified the project number as 8322. Along with his firm, John C. Parkin began the design and construction of the Etobicoke General Hospital in 1966. Following this date, he completed numerous additional projects for the site. This project documents alterations made to the emergency department canopy and enclosure screen after the hospital's initial construction. The project is recorded through drawings, photographs and textual records dating from 1976-1984. The drawings consist of elevations, plans and sections while photographs show the construction. The textual records deal primarily with construction requirements and certificates of payment for the work completed.
Personnes et institutions:
Date:
1976-1984
1976-1984
Titre:
Etobicoke General Hospital, Emergency Entrance Enclosure, Etobicoke, Ontario (1983-1984)
Actions:
AP018.S1.1983.PR15
Description:
This project series documents alterations to the emergency department entrance enclosure at the Etobicoke General Hospital in Etobicoke, Ontario from 1983-1984. The office identified the project number as 8322. Along with his firm, John C. Parkin began the design and construction of the Etobicoke General Hospital in 1966. Following this date, he completed numerous additional projects for the site. This project documents alterations made to the emergency department canopy and enclosure screen after the hospital's initial construction. The project is recorded through drawings, photographs and textual records dating from 1976-1984. The drawings consist of elevations, plans and sections while photographs show the construction. The textual records deal primarily with construction requirements and certificates of payment for the work completed.
Etobicoke General Hospital, Emergency Entrance Enclosure, Etobicoke, Ontario (1983-1984)
Actions:
AP018.S1.1983.PR15
Description:
This project series documents alterations to the emergency department entrance enclosure at the Etobicoke General Hospital in Etobicoke, Ontario from 1983-1984. The office identified the project number as 8322. Along with his firm, John C. Parkin began the design and construction of the Etobicoke General Hospital in 1966. Following this date, he completed numerous additional projects for the site. This project documents alterations made to the emergency department canopy and enclosure screen after the hospital's initial construction. The project is recorded through drawings, photographs and textual records dating from 1976-1984. The drawings consist of elevations, plans and sections while photographs show the construction. The textual records deal primarily with construction requirements and certificates of payment for the work completed.
Niveau de description archivistique:
Project
Project
Date:
1976-1984
1976-1984
Personnes et institutions:
Niveau de description archivistique:
Projet
Projet
Numéro de référence:
AP018.S1.1979.PR03
Description:
This project series documents the design and construction of the Bell Trinity Square Administration Building in Toronto from 1979-1984. The office identified this project as 7903. The building, commissioned by Bell Canada, was constructed at the corner of Bay Street and Albert Street. The building is made up of 2 towers joined by an atrium. The project also included construction of several tunnels to connect the building with neighbouring city hall and the Eaton Centre. The project is recorded through original drawings, reprographic copies, presentation boards, construction photographs, and textual records dating from 1978-1985. The textual records show client and consultant correspondence, technical specifications for contractors, site reports, meeting minutes, contemplated change orders for design and technical details, and project budgets and finances.
AP018.S1.1979.PR03
Description:
This project series documents the design and construction of the Bell Trinity Square Administration Building in Toronto from 1979-1984. The office identified this project as 7903. The building, commissioned by Bell Canada, was constructed at the corner of Bay Street and Albert Street. The building is made up of 2 towers joined by an atrium. The project also included construction of several tunnels to connect the building with neighbouring city hall and the Eaton Centre. The project is recorded through original drawings, reprographic copies, presentation boards, construction photographs, and textual records dating from 1978-1985. The textual records show client and consultant correspondence, technical specifications for contractors, site reports, meeting minutes, contemplated change orders for design and technical details, and project budgets and finances.
Personnes et institutions:
Date:
1978-1985
1978-1985
Titre:
Bell Trinity Square Administration Building, Toronto (1979-1984)
Actions:
AP018.S1.1979.PR03
Description:
This project series documents the design and construction of the Bell Trinity Square Administration Building in Toronto from 1979-1984. The office identified this project as 7903. The building, commissioned by Bell Canada, was constructed at the corner of Bay Street and Albert Street. The building is made up of 2 towers joined by an atrium. The project also included construction of several tunnels to connect the building with neighbouring city hall and the Eaton Centre. The project is recorded through original drawings, reprographic copies, presentation boards, construction photographs, and textual records dating from 1978-1985. The textual records show client and consultant correspondence, technical specifications for contractors, site reports, meeting minutes, contemplated change orders for design and technical details, and project budgets and finances.
Bell Trinity Square Administration Building, Toronto (1979-1984)
Actions:
AP018.S1.1979.PR03
Description:
This project series documents the design and construction of the Bell Trinity Square Administration Building in Toronto from 1979-1984. The office identified this project as 7903. The building, commissioned by Bell Canada, was constructed at the corner of Bay Street and Albert Street. The building is made up of 2 towers joined by an atrium. The project also included construction of several tunnels to connect the building with neighbouring city hall and the Eaton Centre. The project is recorded through original drawings, reprographic copies, presentation boards, construction photographs, and textual records dating from 1978-1985. The textual records show client and consultant correspondence, technical specifications for contractors, site reports, meeting minutes, contemplated change orders for design and technical details, and project budgets and finances.
Niveau de description archivistique:
Project
Project
Date:
1978-1985
1978-1985
Personnes et institutions:


