


10699 Résultats
Niveau de description archivistique:
Projet
Projet
Numéro de référence:
AP056.S1.1992.PR06
Description:
This project series documents the roof restauration of the Royal Conservatory of Music in Toronto from 1992-1993. The office identified the project number as 9215. This project consisted of the first phase of renovations and additions to the music school, housed in Victorian-era McMaster Hall on Bloor Street and originally built in 1881. Three phases of construction were proposed in the original master plan (see file AP056.S1.1991.PR07.010 for complete master plan), including this project to restore the original historic roof. The master plan recommended replacing the roof and gutters, removing the creeper, repairing the brick and stone, cleaning, repointing, installing an anti-pest system, repainting and adding a new spire. The project is recorded through drawings issued for tender dating from 1993.
AP056.S1.1992.PR06
Description:
This project series documents the roof restauration of the Royal Conservatory of Music in Toronto from 1992-1993. The office identified the project number as 9215. This project consisted of the first phase of renovations and additions to the music school, housed in Victorian-era McMaster Hall on Bloor Street and originally built in 1881. Three phases of construction were proposed in the original master plan (see file AP056.S1.1991.PR07.010 for complete master plan), including this project to restore the original historic roof. The master plan recommended replacing the roof and gutters, removing the creeper, repairing the brick and stone, cleaning, repointing, installing an anti-pest system, repainting and adding a new spire. The project is recorded through drawings issued for tender dating from 1993.
Personnes et institutions:
Date:
1993
1993
Titre:
Royal Conservatory of Music, Historic Roof Restauration (1992-1993)
Actions:
AP056.S1.1992.PR06
Description:
This project series documents the roof restauration of the Royal Conservatory of Music in Toronto from 1992-1993. The office identified the project number as 9215. This project consisted of the first phase of renovations and additions to the music school, housed in Victorian-era McMaster Hall on Bloor Street and originally built in 1881. Three phases of construction were proposed in the original master plan (see file AP056.S1.1991.PR07.010 for complete master plan), including this project to restore the original historic roof. The master plan recommended replacing the roof and gutters, removing the creeper, repairing the brick and stone, cleaning, repointing, installing an anti-pest system, repainting and adding a new spire. The project is recorded through drawings issued for tender dating from 1993.
Royal Conservatory of Music, Historic Roof Restauration (1992-1993)
Actions:
AP056.S1.1992.PR06
Description:
This project series documents the roof restauration of the Royal Conservatory of Music in Toronto from 1992-1993. The office identified the project number as 9215. This project consisted of the first phase of renovations and additions to the music school, housed in Victorian-era McMaster Hall on Bloor Street and originally built in 1881. Three phases of construction were proposed in the original master plan (see file AP056.S1.1991.PR07.010 for complete master plan), including this project to restore the original historic roof. The master plan recommended replacing the roof and gutters, removing the creeper, repairing the brick and stone, cleaning, repointing, installing an anti-pest system, repainting and adding a new spire. The project is recorded through drawings issued for tender dating from 1993.
Niveau de description archivistique:
Project
Project
Date:
1993
1993
Personnes et institutions:
Niveau de description archivistique:
Projet
Projet
Numéro de référence:
AP056.S1.1996.PR06
Description:
This project series documents a proposal for Phat Studios in New York City from 1996-1997. The office identified the project number as 9618. This project, designed for record label Def Jam Records, was to be built on the corner of Jamaica Avenue and 160th Street in Queens. The design would then potentially be replicated for Def Jam in Los Angelos and Atlanta. The project would consist of a recording studio, restaurant, comedy club, listening lounge and retail space for label co-founder Russel Simmon's Phat Farm clothing brand. This project was never realized. The project is recorded through drawings and a photograph of the existing site dating from 1996-1997. The drawings are mostly original sketches but some digital renderings of the project are also included.
AP056.S1.1996.PR06
Description:
This project series documents a proposal for Phat Studios in New York City from 1996-1997. The office identified the project number as 9618. This project, designed for record label Def Jam Records, was to be built on the corner of Jamaica Avenue and 160th Street in Queens. The design would then potentially be replicated for Def Jam in Los Angelos and Atlanta. The project would consist of a recording studio, restaurant, comedy club, listening lounge and retail space for label co-founder Russel Simmon's Phat Farm clothing brand. This project was never realized. The project is recorded through drawings and a photograph of the existing site dating from 1996-1997. The drawings are mostly original sketches but some digital renderings of the project are also included.
Personnes et institutions:
Date:
1996-1997
1996-1997
Titre:
Phat Studios, Def Jam Records, New York City (1996-1997)
Actions:
AP056.S1.1996.PR06
Description:
This project series documents a proposal for Phat Studios in New York City from 1996-1997. The office identified the project number as 9618. This project, designed for record label Def Jam Records, was to be built on the corner of Jamaica Avenue and 160th Street in Queens. The design would then potentially be replicated for Def Jam in Los Angelos and Atlanta. The project would consist of a recording studio, restaurant, comedy club, listening lounge and retail space for label co-founder Russel Simmon's Phat Farm clothing brand. This project was never realized. The project is recorded through drawings and a photograph of the existing site dating from 1996-1997. The drawings are mostly original sketches but some digital renderings of the project are also included.
Phat Studios, Def Jam Records, New York City (1996-1997)
Actions:
AP056.S1.1996.PR06
Description:
This project series documents a proposal for Phat Studios in New York City from 1996-1997. The office identified the project number as 9618. This project, designed for record label Def Jam Records, was to be built on the corner of Jamaica Avenue and 160th Street in Queens. The design would then potentially be replicated for Def Jam in Los Angelos and Atlanta. The project would consist of a recording studio, restaurant, comedy club, listening lounge and retail space for label co-founder Russel Simmon's Phat Farm clothing brand. This project was never realized. The project is recorded through drawings and a photograph of the existing site dating from 1996-1997. The drawings are mostly original sketches but some digital renderings of the project are also included.
Niveau de description archivistique:
Project
Project
Date:
1996-1997
1996-1997
Personnes et institutions:
Niveau de description archivistique:
Projet
Projet
Numéro de référence:
AP018.S1.1979.PR03
Description:
This project series documents the design and construction of the Bell Trinity Square Administration Building in Toronto from 1979-1984. The office identified this project as 7903. The building, commissioned by Bell Canada, was constructed at the corner of Bay Street and Albert Street. The building is made up of 2 towers joined by an atrium. The project also included construction of several tunnels to connect the building with neighbouring city hall and the Eaton Centre. The project is recorded through original drawings, reprographic copies, presentation boards, construction photographs, and textual records dating from 1978-1985. The textual records show client and consultant correspondence, technical specifications for contractors, site reports, meeting minutes, contemplated change orders for design and technical details, and project budgets and finances.
AP018.S1.1979.PR03
Description:
This project series documents the design and construction of the Bell Trinity Square Administration Building in Toronto from 1979-1984. The office identified this project as 7903. The building, commissioned by Bell Canada, was constructed at the corner of Bay Street and Albert Street. The building is made up of 2 towers joined by an atrium. The project also included construction of several tunnels to connect the building with neighbouring city hall and the Eaton Centre. The project is recorded through original drawings, reprographic copies, presentation boards, construction photographs, and textual records dating from 1978-1985. The textual records show client and consultant correspondence, technical specifications for contractors, site reports, meeting minutes, contemplated change orders for design and technical details, and project budgets and finances.
Personnes et institutions:
Date:
1978-1985
1978-1985
Titre:
Bell Trinity Square Administration Building, Toronto (1979-1984)
Actions:
AP018.S1.1979.PR03
Description:
This project series documents the design and construction of the Bell Trinity Square Administration Building in Toronto from 1979-1984. The office identified this project as 7903. The building, commissioned by Bell Canada, was constructed at the corner of Bay Street and Albert Street. The building is made up of 2 towers joined by an atrium. The project also included construction of several tunnels to connect the building with neighbouring city hall and the Eaton Centre. The project is recorded through original drawings, reprographic copies, presentation boards, construction photographs, and textual records dating from 1978-1985. The textual records show client and consultant correspondence, technical specifications for contractors, site reports, meeting minutes, contemplated change orders for design and technical details, and project budgets and finances.
Bell Trinity Square Administration Building, Toronto (1979-1984)
Actions:
AP018.S1.1979.PR03
Description:
This project series documents the design and construction of the Bell Trinity Square Administration Building in Toronto from 1979-1984. The office identified this project as 7903. The building, commissioned by Bell Canada, was constructed at the corner of Bay Street and Albert Street. The building is made up of 2 towers joined by an atrium. The project also included construction of several tunnels to connect the building with neighbouring city hall and the Eaton Centre. The project is recorded through original drawings, reprographic copies, presentation boards, construction photographs, and textual records dating from 1978-1985. The textual records show client and consultant correspondence, technical specifications for contractors, site reports, meeting minutes, contemplated change orders for design and technical details, and project budgets and finances.
Niveau de description archivistique:
Project
Project
Date:
1978-1985
1978-1985
Personnes et institutions:
Niveau de description archivistique:
Projet
Projet
Numéro de référence:
AP018.S1.1983.PR15
Description:
This project series documents alterations to the emergency department entrance enclosure at the Etobicoke General Hospital in Etobicoke, Ontario from 1983-1984. The office identified the project number as 8322. Along with his firm, John C. Parkin began the design and construction of the Etobicoke General Hospital in 1966. Following this date, he completed numerous additional projects for the site. This project documents alterations made to the emergency department canopy and enclosure screen after the hospital's initial construction. The project is recorded through drawings, photographs and textual records dating from 1976-1984. The drawings consist of elevations, plans and sections while photographs show the construction. The textual records deal primarily with construction requirements and certificates of payment for the work completed.
AP018.S1.1983.PR15
Description:
This project series documents alterations to the emergency department entrance enclosure at the Etobicoke General Hospital in Etobicoke, Ontario from 1983-1984. The office identified the project number as 8322. Along with his firm, John C. Parkin began the design and construction of the Etobicoke General Hospital in 1966. Following this date, he completed numerous additional projects for the site. This project documents alterations made to the emergency department canopy and enclosure screen after the hospital's initial construction. The project is recorded through drawings, photographs and textual records dating from 1976-1984. The drawings consist of elevations, plans and sections while photographs show the construction. The textual records deal primarily with construction requirements and certificates of payment for the work completed.
Personnes et institutions:
Date:
1976-1984
1976-1984
Titre:
Etobicoke General Hospital, Emergency Entrance Enclosure, Etobicoke, Ontario (1983-1984)
Actions:
AP018.S1.1983.PR15
Description:
This project series documents alterations to the emergency department entrance enclosure at the Etobicoke General Hospital in Etobicoke, Ontario from 1983-1984. The office identified the project number as 8322. Along with his firm, John C. Parkin began the design and construction of the Etobicoke General Hospital in 1966. Following this date, he completed numerous additional projects for the site. This project documents alterations made to the emergency department canopy and enclosure screen after the hospital's initial construction. The project is recorded through drawings, photographs and textual records dating from 1976-1984. The drawings consist of elevations, plans and sections while photographs show the construction. The textual records deal primarily with construction requirements and certificates of payment for the work completed.
Etobicoke General Hospital, Emergency Entrance Enclosure, Etobicoke, Ontario (1983-1984)
Actions:
AP018.S1.1983.PR15
Description:
This project series documents alterations to the emergency department entrance enclosure at the Etobicoke General Hospital in Etobicoke, Ontario from 1983-1984. The office identified the project number as 8322. Along with his firm, John C. Parkin began the design and construction of the Etobicoke General Hospital in 1966. Following this date, he completed numerous additional projects for the site. This project documents alterations made to the emergency department canopy and enclosure screen after the hospital's initial construction. The project is recorded through drawings, photographs and textual records dating from 1976-1984. The drawings consist of elevations, plans and sections while photographs show the construction. The textual records deal primarily with construction requirements and certificates of payment for the work completed.
Niveau de description archivistique:
Project
Project
Date:
1976-1984
1976-1984
Personnes et institutions:
Niveau de description archivistique:
Projet
Projet
Numéro de référence:
AP018.S1.1983.PR14
Description:
This project series documents the National Aviation Museum which is part of Rockliffe Airport in Ottawa Ontario from 1983-1987. The office identified the project number as 8320. This project consisted of a building, commissioned by Public Works Canada, to house Canada's aviation museum collections. The basementless building was approximately five storeys in height, triangular shaped, and located between a runway and base building at the Rockcliffe Airport. This project is recorded through drawings, photographic materials and textual records dating from 1983-1987. The majority of the drawings are reprographic copies of details, arranged within the textual materials. Photographs and negative strips show the construction progress of the project. The textual records include correspondence, specifications, instructions to tenderers, schedules and financial documentation.
AP018.S1.1983.PR14
Description:
This project series documents the National Aviation Museum which is part of Rockliffe Airport in Ottawa Ontario from 1983-1987. The office identified the project number as 8320. This project consisted of a building, commissioned by Public Works Canada, to house Canada's aviation museum collections. The basementless building was approximately five storeys in height, triangular shaped, and located between a runway and base building at the Rockcliffe Airport. This project is recorded through drawings, photographic materials and textual records dating from 1983-1987. The majority of the drawings are reprographic copies of details, arranged within the textual materials. Photographs and negative strips show the construction progress of the project. The textual records include correspondence, specifications, instructions to tenderers, schedules and financial documentation.
Personnes et institutions:
Date:
1983-1987
1983-1987
Titre:
National Aviation Museum, Rockcliffe Airport, Ottawa, Ontario (1983-1987)
Actions:
AP018.S1.1983.PR14
Description:
This project series documents the National Aviation Museum which is part of Rockliffe Airport in Ottawa Ontario from 1983-1987. The office identified the project number as 8320. This project consisted of a building, commissioned by Public Works Canada, to house Canada's aviation museum collections. The basementless building was approximately five storeys in height, triangular shaped, and located between a runway and base building at the Rockcliffe Airport. This project is recorded through drawings, photographic materials and textual records dating from 1983-1987. The majority of the drawings are reprographic copies of details, arranged within the textual materials. Photographs and negative strips show the construction progress of the project. The textual records include correspondence, specifications, instructions to tenderers, schedules and financial documentation.
National Aviation Museum, Rockcliffe Airport, Ottawa, Ontario (1983-1987)
Actions:
AP018.S1.1983.PR14
Description:
This project series documents the National Aviation Museum which is part of Rockliffe Airport in Ottawa Ontario from 1983-1987. The office identified the project number as 8320. This project consisted of a building, commissioned by Public Works Canada, to house Canada's aviation museum collections. The basementless building was approximately five storeys in height, triangular shaped, and located between a runway and base building at the Rockcliffe Airport. This project is recorded through drawings, photographic materials and textual records dating from 1983-1987. The majority of the drawings are reprographic copies of details, arranged within the textual materials. Photographs and negative strips show the construction progress of the project. The textual records include correspondence, specifications, instructions to tenderers, schedules and financial documentation.
Niveau de description archivistique:
Project
Project
Date:
1983-1987
1983-1987
Personnes et institutions:
Niveau de description archivistique:
Projet
Projet
Numéro de référence:
AP018.S1.1981.PR21
Description:
This project series documents work for the Canadian Coast Guard College in Sydney, Nova Scotia from 1981-1986. The office identified the project number as 8123. This project consisted of the design and construction of a new boathouse, machine shop, entry areas and gate house for the College. The main component of the project was the boat house. Built on the shore, the boat house was designed for off-season storage of large work boats with a heated maintenance area. The project is recorded through drawings, photographic materials and textual records dating from 1976-1981. The photographs show the project site and model. The textual records include correspondence, meeting minutes, regulations, project programs, specifications, tender documents, electrical and mechanical documentation, schedules, and cost analysis records.
AP018.S1.1981.PR21
Description:
This project series documents work for the Canadian Coast Guard College in Sydney, Nova Scotia from 1981-1986. The office identified the project number as 8123. This project consisted of the design and construction of a new boathouse, machine shop, entry areas and gate house for the College. The main component of the project was the boat house. Built on the shore, the boat house was designed for off-season storage of large work boats with a heated maintenance area. The project is recorded through drawings, photographic materials and textual records dating from 1976-1981. The photographs show the project site and model. The textual records include correspondence, meeting minutes, regulations, project programs, specifications, tender documents, electrical and mechanical documentation, schedules, and cost analysis records.
Personnes et institutions:
Date:
1976-1986
1976-1986
Titre:
Canadian Coast Guard College, Boat House, Machine Shop, Campus Entry and Gatehouse, Sydney, Nova Scotia (1981-1986)
Actions:
AP018.S1.1981.PR21
Description:
This project series documents work for the Canadian Coast Guard College in Sydney, Nova Scotia from 1981-1986. The office identified the project number as 8123. This project consisted of the design and construction of a new boathouse, machine shop, entry areas and gate house for the College. The main component of the project was the boat house. Built on the shore, the boat house was designed for off-season storage of large work boats with a heated maintenance area. The project is recorded through drawings, photographic materials and textual records dating from 1976-1981. The photographs show the project site and model. The textual records include correspondence, meeting minutes, regulations, project programs, specifications, tender documents, electrical and mechanical documentation, schedules, and cost analysis records.
Canadian Coast Guard College, Boat House, Machine Shop, Campus Entry and Gatehouse, Sydney, Nova Scotia (1981-1986)
Actions:
AP018.S1.1981.PR21
Description:
This project series documents work for the Canadian Coast Guard College in Sydney, Nova Scotia from 1981-1986. The office identified the project number as 8123. This project consisted of the design and construction of a new boathouse, machine shop, entry areas and gate house for the College. The main component of the project was the boat house. Built on the shore, the boat house was designed for off-season storage of large work boats with a heated maintenance area. The project is recorded through drawings, photographic materials and textual records dating from 1976-1981. The photographs show the project site and model. The textual records include correspondence, meeting minutes, regulations, project programs, specifications, tender documents, electrical and mechanical documentation, schedules, and cost analysis records.
Niveau de description archivistique:
Project
Project
Date:
1976-1986
1976-1986
Personnes et institutions:
Niveau de description archivistique:
Projet
Projet
Titre:
House V
House V
Numéro de référence:
AP143.S4.D13
Description:
File documents an unexecuted project for House V. Material in this file was produced between 1971 and 1974 and in 1987. Documents include fourteen conceptual sketches by Eisenman (DR1994:0133:001-014); other conceptual drawings, mostly by members of Eisenman's office (DR1994:0133:014-131); and a partial set of presentation drawings (DR1994:0133:133-135). File contains conceptual drawings, including plans, elevations, sections, axonometrics, and perspectives - many graphite and some black felt-tip pen on tracing paper; sketchbooks - mostly black felt-tip pen on tracing paper; and one manuscript - graphite on ruled paper. Design development drawings include one plan - graphite on tracing vellum. Presentation drawings include plans, and one elevation - all pen and black ink on mylar.
AP143.S4.D13
Description:
File documents an unexecuted project for House V. Material in this file was produced between 1971 and 1974 and in 1987. Documents include fourteen conceptual sketches by Eisenman (DR1994:0133:001-014); other conceptual drawings, mostly by members of Eisenman's office (DR1994:0133:014-131); and a partial set of presentation drawings (DR1994:0133:133-135). File contains conceptual drawings, including plans, elevations, sections, axonometrics, and perspectives - many graphite and some black felt-tip pen on tracing paper; sketchbooks - mostly black felt-tip pen on tracing paper; and one manuscript - graphite on ruled paper. Design development drawings include one plan - graphite on tracing vellum. Presentation drawings include plans, and one elevation - all pen and black ink on mylar.
Personnes et institutions:
Date:
1971-1974, 1987, predominant 1971-1974
1971-1974, 1987, predominant 1971-1974
Titre:
House V
Actions:
AP143.S4.D13
Description:
File documents an unexecuted project for House V. Material in this file was produced between 1971 and 1974 and in 1987. Documents include fourteen conceptual sketches by Eisenman (DR1994:0133:001-014); other conceptual drawings, mostly by members of Eisenman's office (DR1994:0133:014-131); and a partial set of presentation drawings (DR1994:0133:133-135). File contains conceptual drawings, including plans, elevations, sections, axonometrics, and perspectives - many graphite and some black felt-tip pen on tracing paper; sketchbooks - mostly black felt-tip pen on tracing paper; and one manuscript - graphite on ruled paper. Design development drawings include one plan - graphite on tracing vellum. Presentation drawings include plans, and one elevation - all pen and black ink on mylar.
House V
Actions:
AP143.S4.D13
Description:
File documents an unexecuted project for House V. Material in this file was produced between 1971 and 1974 and in 1987. Documents include fourteen conceptual sketches by Eisenman (DR1994:0133:001-014); other conceptual drawings, mostly by members of Eisenman's office (DR1994:0133:014-131); and a partial set of presentation drawings (DR1994:0133:133-135). File contains conceptual drawings, including plans, elevations, sections, axonometrics, and perspectives - many graphite and some black felt-tip pen on tracing paper; sketchbooks - mostly black felt-tip pen on tracing paper; and one manuscript - graphite on ruled paper. Design development drawings include one plan - graphite on tracing vellum. Presentation drawings include plans, and one elevation - all pen and black ink on mylar.
Niveau de description archivistique:
File 13
File 13
Date:
1971-1974, 1987, predominant 1971-1974
1971-1974, 1987, predominant 1971-1974
Personnes et institutions:
Niveau de description archivistique:
Projet
Projet
Numéro de référence:
AP143.S4.D90
Description:
File documents the unexecuted project for the Rebstockpark Master Plan, Frankfurt am Main, Germany. Material in this file was produced between 1990 and 1994. File includes 1344 drawings comprising design development drawings, competition drawings, presentation drawings, presentation panels, publication drawings, and reference drawings, as well as models and textual records. Presentation drawings include drawings and mock-ups for a number of 1993 project booklets, and panels of computer-generated design images. Some presentation drawings used for the booklets have also been published. Textual documents include other project booklets, site plan prints by Albert Speer & Partners (1994), agreement, design objectives, notes, cost analysis, correspondence, drawings, and project information for Zurich Office Building at Rebstockpark.
AP143.S4.D90
Description:
File documents the unexecuted project for the Rebstockpark Master Plan, Frankfurt am Main, Germany. Material in this file was produced between 1990 and 1994. File includes 1344 drawings comprising design development drawings, competition drawings, presentation drawings, presentation panels, publication drawings, and reference drawings, as well as models and textual records. Presentation drawings include drawings and mock-ups for a number of 1993 project booklets, and panels of computer-generated design images. Some presentation drawings used for the booklets have also been published. Textual documents include other project booklets, site plan prints by Albert Speer & Partners (1994), agreement, design objectives, notes, cost analysis, correspondence, drawings, and project information for Zurich Office Building at Rebstockpark.
Personnes et institutions:
Date:
1990-1994
1990-1994
Titre:
Rebstockpark Master Plan
Actions:
AP143.S4.D90
Description:
File documents the unexecuted project for the Rebstockpark Master Plan, Frankfurt am Main, Germany. Material in this file was produced between 1990 and 1994. File includes 1344 drawings comprising design development drawings, competition drawings, presentation drawings, presentation panels, publication drawings, and reference drawings, as well as models and textual records. Presentation drawings include drawings and mock-ups for a number of 1993 project booklets, and panels of computer-generated design images. Some presentation drawings used for the booklets have also been published. Textual documents include other project booklets, site plan prints by Albert Speer & Partners (1994), agreement, design objectives, notes, cost analysis, correspondence, drawings, and project information for Zurich Office Building at Rebstockpark.
Rebstockpark Master Plan
Actions:
AP143.S4.D90
Description:
File documents the unexecuted project for the Rebstockpark Master Plan, Frankfurt am Main, Germany. Material in this file was produced between 1990 and 1994. File includes 1344 drawings comprising design development drawings, competition drawings, presentation drawings, presentation panels, publication drawings, and reference drawings, as well as models and textual records. Presentation drawings include drawings and mock-ups for a number of 1993 project booklets, and panels of computer-generated design images. Some presentation drawings used for the booklets have also been published. Textual documents include other project booklets, site plan prints by Albert Speer & Partners (1994), agreement, design objectives, notes, cost analysis, correspondence, drawings, and project information for Zurich Office Building at Rebstockpark.
Niveau de description archivistique:
File 90
File 90
Date:
1990-1994
1990-1994
Personnes et institutions:
Niveau de description archivistique:
Projet
Projet
Numéro de référence:
AP178.S1.1989.PR01
Description:
The project series documents the Habitações em Concepcion Arenal in Cádiz, Spain. While the records were held in the office’s archives this project was assigned the number 61/80. The office assigned the date 1989 for this project. The project, located on Calle Concepción Arenal, consisted of two four-storey buildings on adjacent properties interrupted by Calle Botica (referred to as Block A and Block B in the project materials). Above Calle Botica, the two buildings reached toward each other with white visors on their roofs that shaded the street below. The project program described the buildings' use as commercial spaces and dwellings. Both volumes had interior courtyards that allowed natural lighting and cross ventilation for all residences. Towards the street, the buildings' lower façades were made from local stone, in stark contrast to the top façades in white plaster. The interior courtyards were faced in white plaster on all levels. The project is recorded through drawings, photographs, slides and textual records dating from 1988-1992. The drawings include plans, elevations, sections, details, axonometric drawings and sketches, while the slides and photographs mostly show the built project. Textual records include specifications, correspondence, reports on the protection of Cádiz's Old Town, and building programs.
AP178.S1.1989.PR01
Description:
The project series documents the Habitações em Concepcion Arenal in Cádiz, Spain. While the records were held in the office’s archives this project was assigned the number 61/80. The office assigned the date 1989 for this project. The project, located on Calle Concepción Arenal, consisted of two four-storey buildings on adjacent properties interrupted by Calle Botica (referred to as Block A and Block B in the project materials). Above Calle Botica, the two buildings reached toward each other with white visors on their roofs that shaded the street below. The project program described the buildings' use as commercial spaces and dwellings. Both volumes had interior courtyards that allowed natural lighting and cross ventilation for all residences. Towards the street, the buildings' lower façades were made from local stone, in stark contrast to the top façades in white plaster. The interior courtyards were faced in white plaster on all levels. The project is recorded through drawings, photographs, slides and textual records dating from 1988-1992. The drawings include plans, elevations, sections, details, axonometric drawings and sketches, while the slides and photographs mostly show the built project. Textual records include specifications, correspondence, reports on the protection of Cádiz's Old Town, and building programs.
Personnes et institutions:
Date:
1988-1992
1988-1992
Titre:
Habitações em Concepcion Arenal [Housing in Concepción Arenal], Cadiz, Spain (1989)
Actions:
AP178.S1.1989.PR01
Description:
The project series documents the Habitações em Concepcion Arenal in Cádiz, Spain. While the records were held in the office’s archives this project was assigned the number 61/80. The office assigned the date 1989 for this project. The project, located on Calle Concepción Arenal, consisted of two four-storey buildings on adjacent properties interrupted by Calle Botica (referred to as Block A and Block B in the project materials). Above Calle Botica, the two buildings reached toward each other with white visors on their roofs that shaded the street below. The project program described the buildings' use as commercial spaces and dwellings. Both volumes had interior courtyards that allowed natural lighting and cross ventilation for all residences. Towards the street, the buildings' lower façades were made from local stone, in stark contrast to the top façades in white plaster. The interior courtyards were faced in white plaster on all levels. The project is recorded through drawings, photographs, slides and textual records dating from 1988-1992. The drawings include plans, elevations, sections, details, axonometric drawings and sketches, while the slides and photographs mostly show the built project. Textual records include specifications, correspondence, reports on the protection of Cádiz's Old Town, and building programs.
Habitações em Concepcion Arenal [Housing in Concepción Arenal], Cadiz, Spain (1989)
Actions:
AP178.S1.1989.PR01
Description:
The project series documents the Habitações em Concepcion Arenal in Cádiz, Spain. While the records were held in the office’s archives this project was assigned the number 61/80. The office assigned the date 1989 for this project. The project, located on Calle Concepción Arenal, consisted of two four-storey buildings on adjacent properties interrupted by Calle Botica (referred to as Block A and Block B in the project materials). Above Calle Botica, the two buildings reached toward each other with white visors on their roofs that shaded the street below. The project program described the buildings' use as commercial spaces and dwellings. Both volumes had interior courtyards that allowed natural lighting and cross ventilation for all residences. Towards the street, the buildings' lower façades were made from local stone, in stark contrast to the top façades in white plaster. The interior courtyards were faced in white plaster on all levels. The project is recorded through drawings, photographs, slides and textual records dating from 1988-1992. The drawings include plans, elevations, sections, details, axonometric drawings and sketches, while the slides and photographs mostly show the built project. Textual records include specifications, correspondence, reports on the protection of Cádiz's Old Town, and building programs.
Niveau de description archivistique:
Project
Project
Date:
1988-1992
1988-1992
Personnes et institutions:
Classification:
photographies
photographies
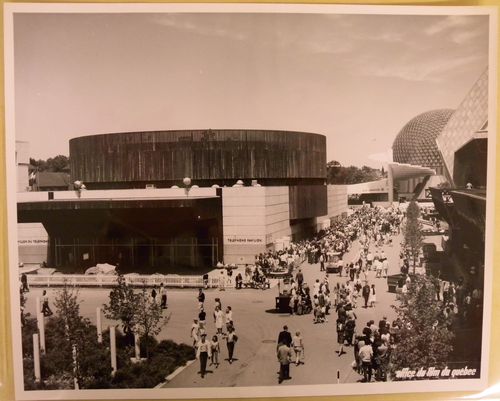
Numéro de référence:
ARCH256456
ARCH256456
Personnes et institutions:
Date:
1967
1967
Classification:
photographies
photographies
Date:
1967
1967
Personnes et institutions:


