


7062 Résultats
Classification:
archives
archives
Actions:
Exemplaires:
Description:
845 items, 0.05 l.m. of textual records., Arranged by series and files.
Description:
845 items, 0.05 l.m. of textual records., Arranged by series and files.
Auteur:
Sujet:
- Ingberg, Hal.,
- Palais des congrès de Montréal.,
- Terminals (Transportation) Québec (Province) Laval.,
- Urban transportation Québec (Province) Laval.,
- Local transit Québec (Province) Laval.,
- Architecture, Modern 20th century.,
- Architecture, Modern.,
- Transports urbains Québec (Province) Laval.,
- Transports publics Québec (Province) Laval.,
- Architecture 20e siècle.,
- Local transit,
- Terminals (Transportation),
- Urban transportation,
- Québec Laval,
- Canadian architects.,
- Convention centers Canada Québec (Province) Montréal.,
- Fonds (collections),
- Architectural drawings (visual works),
- Reproductions.,
- Photographs.,
- Project files.,
- Documents.,
- Architectural models.,
- DVDs.
Titre:
Hal Ingberg fonds, 1991-2002.
Actions:
Exemplaires:
Description:
845 items, 0.05 l.m. of textual records., Arranged by series and files.
Hal Ingberg fonds, 1991-2002.
Actions:
Exemplaires:
Description:
845 items, 0.05 l.m. of textual records., Arranged by series and files.
Classification:
archives
archives
Auteur:
Sujet:
- Ingberg, Hal.,
- Palais des congrès de Montréal.,
- Terminals (Transportation) Québec (Province) Laval.,
- Urban transportation Québec (Province) Laval.,
- Local transit Québec (Province) Laval.,
- Architecture, Modern 20th century.,
- Architecture, Modern.,
- Transports urbains Québec (Province) Laval.,
- Transports publics Québec (Province) Laval.,
- Architecture 20e siècle.,
- Local transit,
- Terminals (Transportation),
- Urban transportation,
- Québec Laval,
- Canadian architects.,
- Convention centers Canada Québec (Province) Montréal.,
- Fonds (collections),
- Architectural drawings (visual works),
- Reproductions.,
- Photographs.,
- Project files.,
- Documents.,
- Architectural models.,
- DVDs.
Classification:
livres
livres
Exemplaires:
Description:
116 pages : illustrations ; 20 cm
Description:
116 pages : illustrations ; 20 cm
Auteur:
Sujet:
- Catedral (Guatemala, Guatemala),
- Church architecture Guatemala Guatemala History.,
- Buildings.,
- Church architecture.,
- Guatemala (Guatemala) Church history.,
- Guatemala (Guatemala) Buildings, structures, etc.,
- Guatemala Guatemala.,
- Church history.,
- History.
Publication:
[Guatemala] : [publisher not identified], [1993] ([Guatemala] : Nuestra Imprenta)
[Guatemala] : [publisher not identified], [1993] ([Guatemala] : Nuestra Imprenta)
Titre:
Historia de la Santa Iglesia Catedral Metropolitana Guatemala.
Actions:
Exemplaires:
Description:
116 pages : illustrations ; 20 cm
Historia de la Santa Iglesia Catedral Metropolitana Guatemala.
Actions:
Exemplaires:
Description:
116 pages : illustrations ; 20 cm
Classification:
livres
livres
Publication:
[Guatemala] : [publisher not identified], [1993] ([Guatemala] : Nuestra Imprenta)
[Guatemala] : [publisher not identified], [1993] ([Guatemala] : Nuestra Imprenta)
Auteur:
Sujet:
- Catedral (Guatemala, Guatemala),
- Church architecture Guatemala Guatemala History.,
- Buildings.,
- Church architecture.,
- Guatemala (Guatemala) Church history.,
- Guatemala (Guatemala) Buildings, structures, etc.,
- Guatemala Guatemala.,
- Church history.,
- History.
Classification:
livres
livres
Actions:
Exemplaires:
Description:
413 pages : illustrations (some color) ; 33 cm
Description:
413 pages : illustrations (some color) ; 33 cm
Auteur:
- Borsi, Franco.,
- Victor Horta. English,
- Portoghesi, Paolo,,
- Delhaye, Jean,,
- Agüeros, Marie-Hélène,
Sujet:
- Horta, Victor, baron, 1861-1947 Criticism and interpretation.,
- Horta, Victor, baron, 1861-1947 Critique et interprétation.,
- Horta, Victor, baron, 1861-1947,
- Art nouveau (Architecture) Belgium.,
- Art nouveau (Architecture) Belgique.,
- Art nouveau (Architecture),
- Belgium,
- Horta, Victor baron 1861-1947 Criticism and interpretation,
- Criticism, interpretation, etc.
Publication:
New York : Rizzoli, 1991.
New York : Rizzoli, 1991.
Titre:
Victor Horta / Franco Borsi, Paolo Portoghesi ; foreword by Jean Delhaye ; translated from the Italian by Marie-Hélène Agüeros.
Actions:
Exemplaires:
Description:
413 pages : illustrations (some color) ; 33 cm
Victor Horta / Franco Borsi, Paolo Portoghesi ; foreword by Jean Delhaye ; translated from the Italian by Marie-Hélène Agüeros.
Actions:
Exemplaires:
Description:
413 pages : illustrations (some color) ; 33 cm
Classification:
livres
livres
Publication:
New York : Rizzoli, 1991.
New York : Rizzoli, 1991.
Auteur:
- Borsi, Franco.,
- Victor Horta. English,
- Portoghesi, Paolo,,
- Delhaye, Jean,,
- Agüeros, Marie-Hélène,
Sujet:
- Horta, Victor, baron, 1861-1947 Criticism and interpretation.,
- Horta, Victor, baron, 1861-1947 Critique et interprétation.,
- Horta, Victor, baron, 1861-1947,
- Art nouveau (Architecture) Belgium.,
- Art nouveau (Architecture) Belgique.,
- Art nouveau (Architecture),
- Belgium,
- Horta, Victor baron 1861-1947 Criticism and interpretation,
- Criticism, interpretation, etc.
Classification:
livres
livres
Actions:
Exemplaires:
Description:
x, 450 pages : illustrations (some color), maps (some color) ; 26 cm
- Bibliothèque study room montreal 319822 | FC2947.52 .M66 2024 | 1 | Disponible
Description:
x, 450 pages : illustrations (some color), maps (some color) ; 26 cm
Auteur:
Sujet:
- Neighborhoods Québec (Province) Montréal History.,
- Quartiers (Urbanisme) Québec (Province) Montréal Histoire.,
- Neighborhoods,
- Golden Square Mile (Montréal, Québec) History.,
- Montréal (Québec) History.,
- Mille carré doré (Montréal, Québec) Histoire.,
- Montréal (Québec) Histoire.,
- Québec Montréal,
- History
Publication:
Toronto ; Buffalo ; London : University of Toronto Press, [2024], ©2024
Toronto ; Buffalo ; London : University of Toronto Press, [2024], ©2024
Titre:
Montreal's Square Mile : the making and transformation of a colonial metropole / edited by Dimitry Anastakis, Elizabeth Kirkland, and Don Nerbas.
Actions:
Exemplaires:
Description:
x, 450 pages : illustrations (some color), maps (some color) ; 26 cm
Montreal's Square Mile : the making and transformation of a colonial metropole / edited by Dimitry Anastakis, Elizabeth Kirkland, and Don Nerbas.
Actions:
Exemplaires:
- Bibliothèque study room montreal 319822 | FC2947.52 .M66 2024 | 1 | Disponible
Description:
x, 450 pages : illustrations (some color), maps (some color) ; 26 cm
Classification:
livres
livres
Publication:
Toronto ; Buffalo ; London : University of Toronto Press, [2024], ©2024
Toronto ; Buffalo ; London : University of Toronto Press, [2024], ©2024
Auteur:
Sujet:
- Neighborhoods Québec (Province) Montréal History.,
- Quartiers (Urbanisme) Québec (Province) Montréal Histoire.,
- Neighborhoods,
- Golden Square Mile (Montréal, Québec) History.,
- Montréal (Québec) History.,
- Mille carré doré (Montréal, Québec) Histoire.,
- Montréal (Québec) Histoire.,
- Québec Montréal,
- History
Classification:
archives
archives
Actions:
Exemplaires:
Description:
approximately 49,200 drawings, 131 photographic materials, 71 paintings, 21 models, 2 serials, 0.047 l.m. of textual records, Arranged by series. AP056.S1, Architectural projects.
Description:
approximately 49,200 drawings, 131 photographic materials, 71 paintings, 21 models, 2 serials, 0.047 l.m. of textual records, Arranged by series. AP056.S1, Architectural projects.
Auteur:
- Kuwabara, Payne, McKenna, Blumberg Architects,,
- Kuwabara, Bruce, 1949-,
- Payne, Thomas, 1949-,
- Blumberg, Shirley,
- McKenna, Marianne
Sujet:
- Architecture Canada 20th century.,
- Architecture Canada 21st century.,
- Architecture Ontario 20th century.,
- Architecture Ontario 21st century.,
- Architecture, Modern 21st century Ontario.,
- Architecture Canada 20e siècle.,
- Architecture Canada 21e siècle.,
- Architecture Ontario 20e siècle.,
- Architecture Ontario 21e siècle.,
- Architecture,
- Canada,
- Ontario,
- Fonds (collections),
- Drawings.,
- Photographs.,
- Architectural drawings (visual works),
- Artifacts (object genre),
- Documents.,
- Architectural models.
Titre:
Kuwabara Payne McKenna Blumberg fonds, 1984-2003.
Actions:
Exemplaires:
Description:
approximately 49,200 drawings, 131 photographic materials, 71 paintings, 21 models, 2 serials, 0.047 l.m. of textual records, Arranged by series. AP056.S1, Architectural projects.
Kuwabara Payne McKenna Blumberg fonds, 1984-2003.
Actions:
Exemplaires:
Description:
approximately 49,200 drawings, 131 photographic materials, 71 paintings, 21 models, 2 serials, 0.047 l.m. of textual records, Arranged by series. AP056.S1, Architectural projects.
Classification:
archives
archives
Auteur:
- Kuwabara, Payne, McKenna, Blumberg Architects,,
- Kuwabara, Bruce, 1949-,
- Payne, Thomas, 1949-,
- Blumberg, Shirley,
- McKenna, Marianne
Sujet:
- Architecture Canada 20th century.,
- Architecture Canada 21st century.,
- Architecture Ontario 20th century.,
- Architecture Ontario 21st century.,
- Architecture, Modern 21st century Ontario.,
- Architecture Canada 20e siècle.,
- Architecture Canada 21e siècle.,
- Architecture Ontario 20e siècle.,
- Architecture Ontario 21e siècle.,
- Architecture,
- Canada,
- Ontario,
- Fonds (collections),
- Drawings.,
- Photographs.,
- Architectural drawings (visual works),
- Artifacts (object genre),
- Documents.,
- Architectural models.
Classification:
livres
livres
Actions:
Exemplaires:
Description:
384 pages : chiefly color illustrations, map ; 35 cm
Description:
384 pages : chiefly color illustrations, map ; 35 cm
Auteur:
- Kolbitz, Karl,,
- Billings, Matthew,,
- Legnani, Delfino Sisto.,
- Pansini, Paola,,
- Ballabio, Fabrizio,,
- Hockemeyer, Lisa, 1972-,
- Sherer, Daniel, 1963-,
- Sparke, Penny,,
- Entryways of Milan.,
- Entryways of Milan. Italian.
Sujet:
- Doorways Italy Milan Pictorial works.,
- Interior decoration Italy Milan Pictorial works.,
- Portails Italie Milan Ouvrages illustrés.,
- Décoration intérieure Italie Milan Ouvrages illustrés.,
- Doorways Italy Pictorial works.,
- Interior decoration Italy Pictorial works.,
- Doorways,
- Interior decoration,
- Italy Milan,
- Illustrated works,
- Italian language materials Bilingual.
Publication:
Cologne : Taschen, [2021], ©2021
Cologne : Taschen, [2021], ©2021
Titre:
Entryways of Milan = Ingressi di Milano / edited and directed by Karl Kolbitz ; photographs by Matthew Billings, Delfino Sisto Legnani, Paola Pansini ; texts by Fabrizio Ballabio, Lisa Hockemeyer, Daniel Sherer, Penny Sparke ; Italian translation: Giuliana Olivero.
Actions:
Exemplaires:
Description:
384 pages : chiefly color illustrations, map ; 35 cm
Entryways of Milan = Ingressi di Milano / edited and directed by Karl Kolbitz ; photographs by Matthew Billings, Delfino Sisto Legnani, Paola Pansini ; texts by Fabrizio Ballabio, Lisa Hockemeyer, Daniel Sherer, Penny Sparke ; Italian translation: Giuliana Olivero.
Actions:
Exemplaires:
Description:
384 pages : chiefly color illustrations, map ; 35 cm
Classification:
livres
livres
Publication:
Cologne : Taschen, [2021], ©2021
Cologne : Taschen, [2021], ©2021
Auteur:
- Kolbitz, Karl,,
- Billings, Matthew,,
- Legnani, Delfino Sisto.,
- Pansini, Paola,,
- Ballabio, Fabrizio,,
- Hockemeyer, Lisa, 1972-,
- Sherer, Daniel, 1963-,
- Sparke, Penny,,
- Entryways of Milan.,
- Entryways of Milan. Italian.
Sujet:
- Doorways Italy Milan Pictorial works.,
- Interior decoration Italy Milan Pictorial works.,
- Portails Italie Milan Ouvrages illustrés.,
- Décoration intérieure Italie Milan Ouvrages illustrés.,
- Doorways Italy Pictorial works.,
- Interior decoration Italy Pictorial works.,
- Doorways,
- Interior decoration,
- Italy Milan,
- Illustrated works,
- Italian language materials Bilingual.
Classification:
livres
livres
Prix:
$45.95
(disponible sur commande)
Résumé:
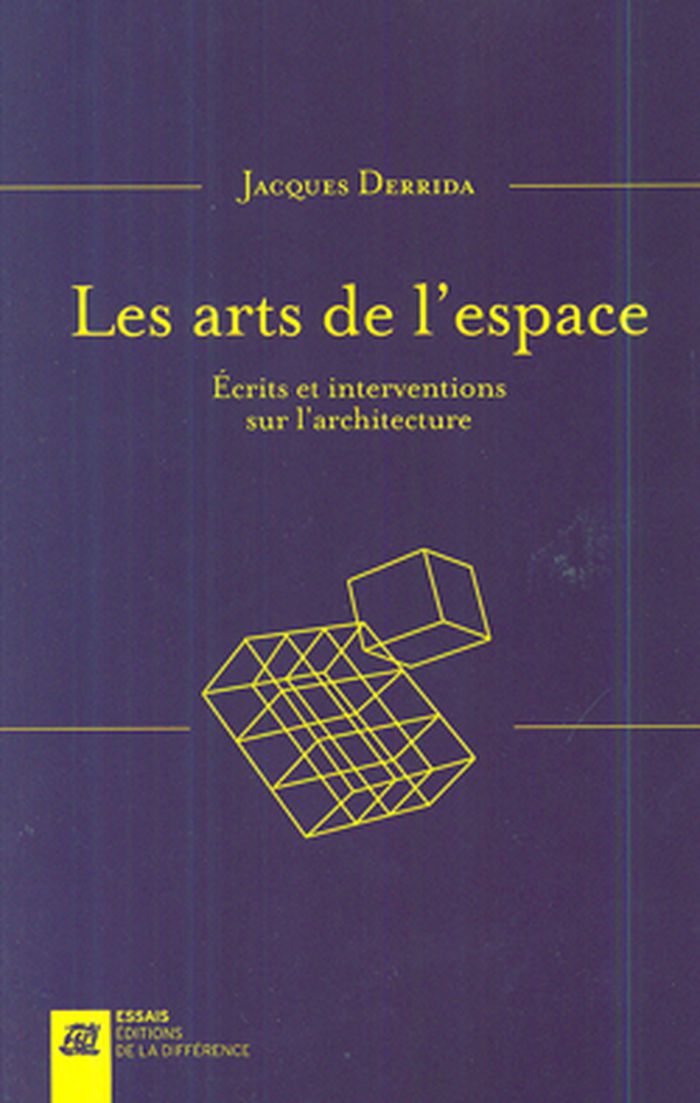
Après Penser à ne pas voir qui réunissait les principaux textes de Jacques Derrida sur le dessin, la peinture et la photographie, voici l'ensemble de s'es réflexions sur l'architecture. Ginette Michaud et Joana Maso ont regroupé chronologiquement entretiens, lettres, communications, interventions dans les forums et les tables rondes qui concernent l'architecture, les(...)
$45.95
(disponible sur commande)
Résumé:
Après Penser à ne pas voir qui réunissait les principaux textes de Jacques Derrida sur le dessin, la peinture et la photographie, voici l'ensemble de s'es réflexions sur l'architecture. Ginette Michaud et Joana Maso ont regroupé chronologiquement entretiens, lettres, communications, interventions dans les forums et les tables rondes qui concernent l'architecture, les(...)
Titre:
Les arts de l'espace: écrits et interventions sur l'architecture
Actions:
Prix:
$45.95
(disponible sur commande)
Résumé:
Après Penser à ne pas voir qui réunissait les principaux textes de Jacques Derrida sur le dessin, la peinture et la photographie, voici l'ensemble de s'es réflexions sur l'architecture. Ginette Michaud et Joana Maso ont regroupé chronologiquement entretiens, lettres, communications, interventions dans les forums et les tables rondes qui concernent l'architecture, les rapports du texte à l'architecture et les débats nombreux avec les architectes - essentiellement Bernard Tschumi, Peter Eisenman et Daniel Libeskind.
Les arts de l'espace: écrits et interventions sur l'architecture
Actions:
Prix:
$45.95
(disponible sur commande)
Résumé:
Après Penser à ne pas voir qui réunissait les principaux textes de Jacques Derrida sur le dessin, la peinture et la photographie, voici l'ensemble de s'es réflexions sur l'architecture. Ginette Michaud et Joana Maso ont regroupé chronologiquement entretiens, lettres, communications, interventions dans les forums et les tables rondes qui concernent l'architecture, les rapports du texte à l'architecture et les débats nombreux avec les architectes - essentiellement Bernard Tschumi, Peter Eisenman et Daniel Libeskind.
Classification:
livres
livres
Publication:
mai 2015
mai 2015
Sujet:
Théorie de l’architecture
Théorie de l’architecture
Classification:
archives
archives
Actions:
Exemplaires:
Description:
285 items., Arranged by files.
Description:
285 items., Arranged by files.
Auteur:
Sujet:
- Asplund, Erik Gunnar, 1885-1940.,
- Architecture, Modern 20th century.,
- Architecture 20e siècle.,
- Architecture, Modern.,
- Swedish architects.,
- Architecture (object genre) Sweden 1910-1940.,
- Fonds (collections),
- Architectural drawings (visual works),
- Black-and-white photographs.,
- Photographs.,
- Documents.
Titre:
Erik Gunnar Asplund Collection, 1913-2000.
Actions:
Exemplaires:
Description:
285 items., Arranged by files.
Erik Gunnar Asplund Collection, 1913-2000.
Actions:
Exemplaires:
Description:
285 items., Arranged by files.
Classification:
archives
archives
Auteur:
Sujet:
- Asplund, Erik Gunnar, 1885-1940.,
- Architecture, Modern 20th century.,
- Architecture 20e siècle.,
- Architecture, Modern.,
- Swedish architects.,
- Architecture (object genre) Sweden 1910-1940.,
- Fonds (collections),
- Architectural drawings (visual works),
- Black-and-white photographs.,
- Photographs.,
- Documents.
Classification:
livres
livres
Titre:
The Terragni atlas : built architectures / Attilio Terragni, Daniel Libeskind, Paolo Rosselli.
The Terragni atlas : built architectures / Attilio Terragni, Daniel Libeskind, Paolo Rosselli.
Actions:
Exemplaires:
Description:
423 pages : illustrations (some color) ; 30 cm
Description:
423 pages : illustrations (some color) ; 30 cm
Auteur:
- Terragni, Attilio Alberto, 1960-,
- Libeskind, Daniel, 1946-,
- Rosselli, Paolo.
Sujet:
- Terragni, Giuseppe, 1904-1943 Criticism and interpretation.,
- Terragni, Giuseppe, 1904-,
- Terragni, Giuseppe Criticism and interpretation.,
- Terragni, Giuseppe, 1904-1943,
- Terragni, Giuseppe Werkverzeichnis,
- Terragni, Giuseppe.,
- Architecture Italy History 20th century.,
- Architecture Italie Histoire 20e siècle.,
- Architecture Italy 20th century.,
- Architecture,
- Architektur,
- Gebouwen.,
- Architektur Moderne Norditalien,
- Italy,
- Writings.,
- Festschriften.,
- Criticism, interpretation, etc.,
- History
Publication:
Milan : Skira, 2004.
Milan : Skira, 2004.
Titre:
The Terragni atlas : built architectures / Attilio Terragni, Daniel Libeskind, Paolo Rosselli.
Actions:
Exemplaires:
Description:
423 pages : illustrations (some color) ; 30 cm
The Terragni atlas : built architectures / Attilio Terragni, Daniel Libeskind, Paolo Rosselli.
Actions:
Exemplaires:
Description:
423 pages : illustrations (some color) ; 30 cm
Classification:
livres
livres
Publication:
Milan : Skira, 2004.
Milan : Skira, 2004.
Auteur:
- Terragni, Attilio Alberto, 1960-,
- Libeskind, Daniel, 1946-,
- Rosselli, Paolo.
Sujet:
- Terragni, Giuseppe, 1904-1943 Criticism and interpretation.,
- Terragni, Giuseppe, 1904-,
- Terragni, Giuseppe Criticism and interpretation.,
- Terragni, Giuseppe, 1904-1943,
- Terragni, Giuseppe Werkverzeichnis,
- Terragni, Giuseppe.,
- Architecture Italy History 20th century.,
- Architecture Italie Histoire 20e siècle.,
- Architecture Italy 20th century.,
- Architecture,
- Architektur,
- Gebouwen.,
- Architektur Moderne Norditalien,
- Italy,
- Writings.,
- Festschriften.,
- Criticism, interpretation, etc.,
- History
Classification:
livres
livres
Actions:
Prix:
$131.00
(disponible en magasin)
Résumé:
"KA ME RA" introduces Japanese-architecture enthusiasts to the nine photographers who have been instrumental in shaping the way we view the country’s spectacular postwar buildings. Through the illustrated pages, readers can "travel" across the nation to witness its most astonishing structures through the eyes- and camera lenses-- of these remarkable artists. But can(...)
$131.00
(disponible en magasin)
Résumé:
"KA ME RA" introduces Japanese-architecture enthusiasts to the nine photographers who have been instrumental in shaping the way we view the country’s spectacular postwar buildings. Through the illustrated pages, readers can "travel" across the nation to witness its most astonishing structures through the eyes- and camera lenses-- of these remarkable artists. But can(...)
Titre:
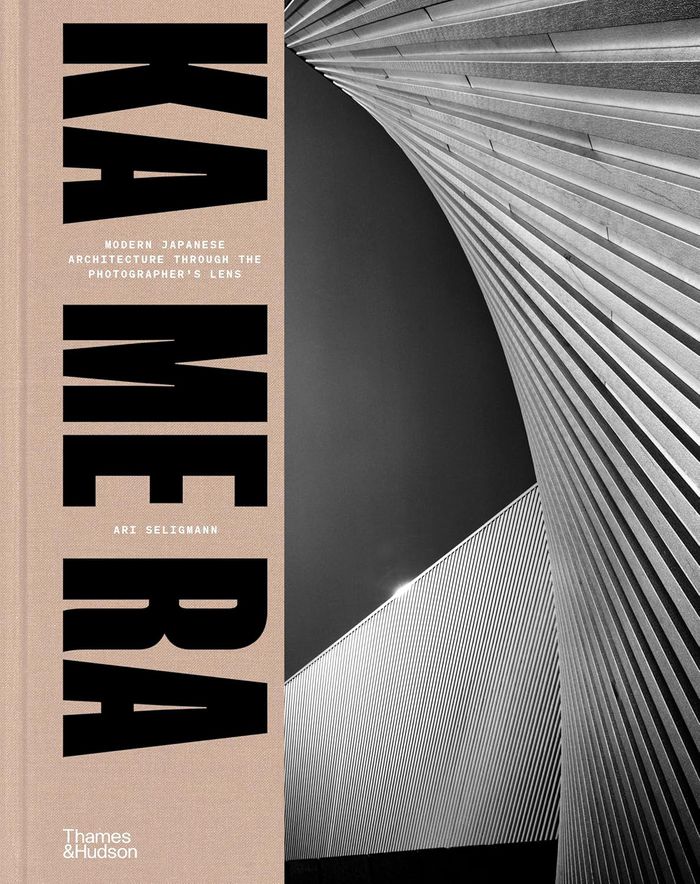
Ka Me Ra: Modern Japanese architecture through the photographer's lens
Actions:
Prix:
$131.00
(disponible en magasin)
Résumé:
"KA ME RA" introduces Japanese-architecture enthusiasts to the nine photographers who have been instrumental in shaping the way we view the country’s spectacular postwar buildings. Through the illustrated pages, readers can "travel" across the nation to witness its most astonishing structures through the eyes- and camera lenses-- of these remarkable artists. But can documenting buildings in this way ever be entirely neutral? Author and Japanese architecture expert Ari Seligmann examines the post-World War II evolution of architectural photography in Japan as a vehicle for considering both universal and culturally specific concepts of the world through images. Through a veritable feast of exquisitely printed pictures, he grapples with the scope of architectural photography, recognizing that it is more than producing marketable images for architects and magazines, but neither is it a strictly historical record.
Ka Me Ra: Modern Japanese architecture through the photographer's lens
Actions:
Prix:
$131.00
(disponible en magasin)
Résumé:
"KA ME RA" introduces Japanese-architecture enthusiasts to the nine photographers who have been instrumental in shaping the way we view the country’s spectacular postwar buildings. Through the illustrated pages, readers can "travel" across the nation to witness its most astonishing structures through the eyes- and camera lenses-- of these remarkable artists. But can documenting buildings in this way ever be entirely neutral? Author and Japanese architecture expert Ari Seligmann examines the post-World War II evolution of architectural photography in Japan as a vehicle for considering both universal and culturally specific concepts of the world through images. Through a veritable feast of exquisitely printed pictures, he grapples with the scope of architectural photography, recognizing that it is more than producing marketable images for architects and magazines, but neither is it a strictly historical record.
Classification:
livres
livres
Publication:
mars 2026
mars 2026
Sujet:
Photographie- collections
Photographie- collections


