


4308 Résultats
Classification:
livres
livres
Actions:
Exemplaires:
Auteur:
Sujet:
Publication:
[Orléans] : Association Régionale pour l'Étude du Patrimoine du Centre, [1994]
[Orléans] : Association Régionale pour l'Étude du Patrimoine du Centre, [1994]
Classification:
livres
livres
Publication:
[Orléans] : Association Régionale pour l'Étude du Patrimoine du Centre, [1994]
[Orléans] : Association Régionale pour l'Étude du Patrimoine du Centre, [1994]
Auteur:
Sujet:
Classification:
livres
livres
Titre:
Frank Lloyd Wright's Fallingwater / photographs by Ezra Stoller ; introduction by Neil Levine.
Frank Lloyd Wright's Fallingwater / photographs by Ezra Stoller ; introduction by Neil Levine.
Actions:
Exemplaires:
Description:
89 pages : illustrations ; 19 cm.
Description:
89 pages : illustrations ; 19 cm.
Auteur:
Sujet:
Publication:
New York, NY : Princeton Architectural Press,, ©1999.
New York, NY : Princeton Architectural Press,, ©1999.
Titre:
Frank Lloyd Wright's Fallingwater / photographs by Ezra Stoller ; introduction by Neil Levine.
Actions:
Exemplaires:
Description:
89 pages : illustrations ; 19 cm.
Frank Lloyd Wright's Fallingwater / photographs by Ezra Stoller ; introduction by Neil Levine.
Actions:
Exemplaires:
Description:
89 pages : illustrations ; 19 cm.
Classification:
livres
livres
Publication:
New York, NY : Princeton Architectural Press,, ©1999.
New York, NY : Princeton Architectural Press,, ©1999.
Auteur:
Sujet:
Classification:
livres
livres
Actions:
Exemplaires:
Description:
44 pages : illustrations ; 22 cm.
Description:
44 pages : illustrations ; 22 cm.
Auteur:
Sujet:
Publication:
[Québec] : Ministère des affaires culturelles, Direction générale du patrimoine, ©1981.
[Québec] : Ministère des affaires culturelles, Direction générale du patrimoine, ©1981.
Titre:
Le manoir de Tonnancour, maison Deschenaux, Trois-Rivières / [historique, texte, Marie-Thérèse Thibault, recherche, Jean-Charles Lefebvre et Marie-France Fortier ; restauration, texte et recherche, Marie-Thérèse Thibault avec la collaboration de Jean-Charles Lefebvre et Vianney Guindon].
Actions:
Exemplaires:
Description:
44 pages : illustrations ; 22 cm.
Le manoir de Tonnancour, maison Deschenaux, Trois-Rivières / [historique, texte, Marie-Thérèse Thibault, recherche, Jean-Charles Lefebvre et Marie-France Fortier ; restauration, texte et recherche, Marie-Thérèse Thibault avec la collaboration de Jean-Charles Lefebvre et Vianney Guindon].
Actions:
Exemplaires:
Description:
44 pages : illustrations ; 22 cm.
Classification:
livres
livres
Publication:
[Québec] : Ministère des affaires culturelles, Direction générale du patrimoine, ©1981.
[Québec] : Ministère des affaires culturelles, Direction générale du patrimoine, ©1981.
Auteur:
Sujet:
Classification:
livres
livres
Titre:
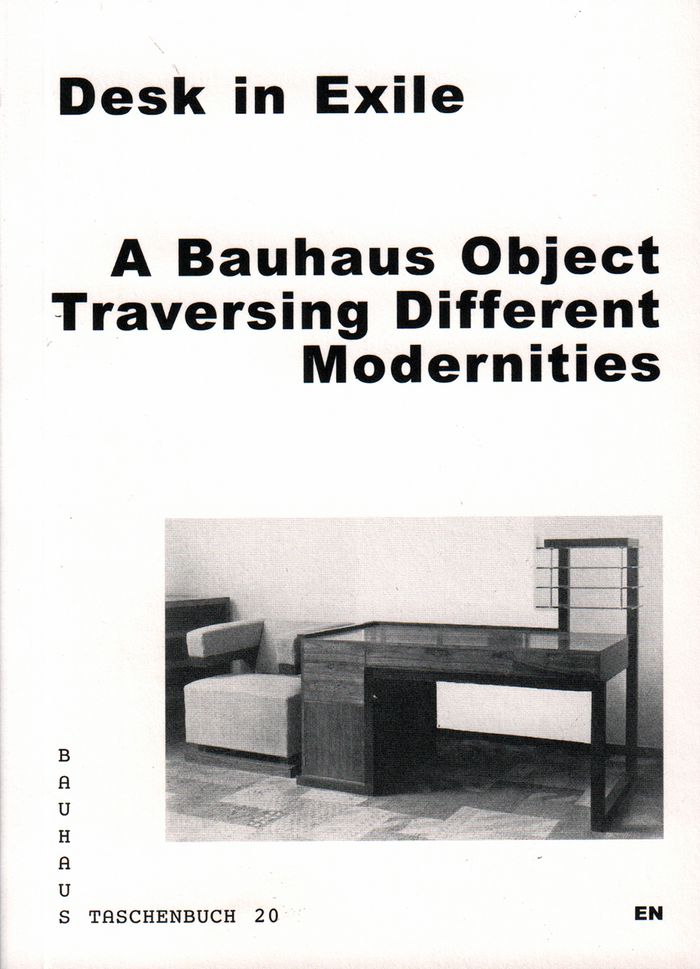
Desk in exile
Desk in exile
Actions:
Prix:
$19.95
(disponible sur commande)
Résumé:
When the Bauhaus moved to Dessau, the desk moved with it, landing in the director’s office, where it was used as a demonstration of a vision of a modern office culture. The desk took up residence temporarily in the Lawn Road Flats in London before following Gropius to Lincoln, Massachusetts, in 1938. It has remained in Lincoln since then and is currently in the Gropius(...)
$19.95
(disponible sur commande)
Résumé:
When the Bauhaus moved to Dessau, the desk moved with it, landing in the director’s office, where it was used as a demonstration of a vision of a modern office culture. The desk took up residence temporarily in the Lawn Road Flats in London before following Gropius to Lincoln, Massachusetts, in 1938. It has remained in Lincoln since then and is currently in the Gropius(...)
Titre:
Desk in exile
Actions:
Prix:
$19.95
(disponible sur commande)
Résumé:
When the Bauhaus moved to Dessau, the desk moved with it, landing in the director’s office, where it was used as a demonstration of a vision of a modern office culture. The desk took up residence temporarily in the Lawn Road Flats in London before following Gropius to Lincoln, Massachusetts, in 1938. It has remained in Lincoln since then and is currently in the Gropius family’s private home. An index of the changing fortunes of the Bauhaus, Gropius’ desk itself becomes an actor in a complex history of changing locations and social environments. Desk in Exile traces the trajectory of this uniquely weighted object, offering a model of an object-based history of exile. Part of Spector Books’ series of readers on individual aspects of Bauhaus design, this volume comes out of the research and curatorial work carried out by the Bauhaus Lab 2016.
Desk in exile
Actions:
Prix:
$19.95
(disponible sur commande)
Résumé:
When the Bauhaus moved to Dessau, the desk moved with it, landing in the director’s office, where it was used as a demonstration of a vision of a modern office culture. The desk took up residence temporarily in the Lawn Road Flats in London before following Gropius to Lincoln, Massachusetts, in 1938. It has remained in Lincoln since then and is currently in the Gropius family’s private home. An index of the changing fortunes of the Bauhaus, Gropius’ desk itself becomes an actor in a complex history of changing locations and social environments. Desk in Exile traces the trajectory of this uniquely weighted object, offering a model of an object-based history of exile. Part of Spector Books’ series of readers on individual aspects of Bauhaus design, this volume comes out of the research and curatorial work carried out by the Bauhaus Lab 2016.
Classification:
livres
livres
Publication:
septembre 2017
septembre 2017
Sujet:
Théorie du design
Théorie du design
Classification:
livres
livres
Prix:
$43.50
(disponible sur commande)
Résumé:
Specializing in the design of museum and gallery spaces, hospitality, commercial retail and residential projects, Miami-based Rene Gonzalez Architects also endeavors to develop solutions to rising sea levels in coastal communities. This volume compiles drawings and photographs of a residence on Prairie Avenue in Miami designed by the firm in 2018. Inspired by red mangrove(...)
$43.50
(disponible sur commande)
Résumé:
Specializing in the design of museum and gallery spaces, hospitality, commercial retail and residential projects, Miami-based Rene Gonzalez Architects also endeavors to develop solutions to rising sea levels in coastal communities. This volume compiles drawings and photographs of a residence on Prairie Avenue in Miami designed by the firm in 2018. Inspired by red mangrove(...)
Sujet:
Architecture, monographies
Architecture, monographies
Publication:
juillet 2023
juillet 2023
Titre:
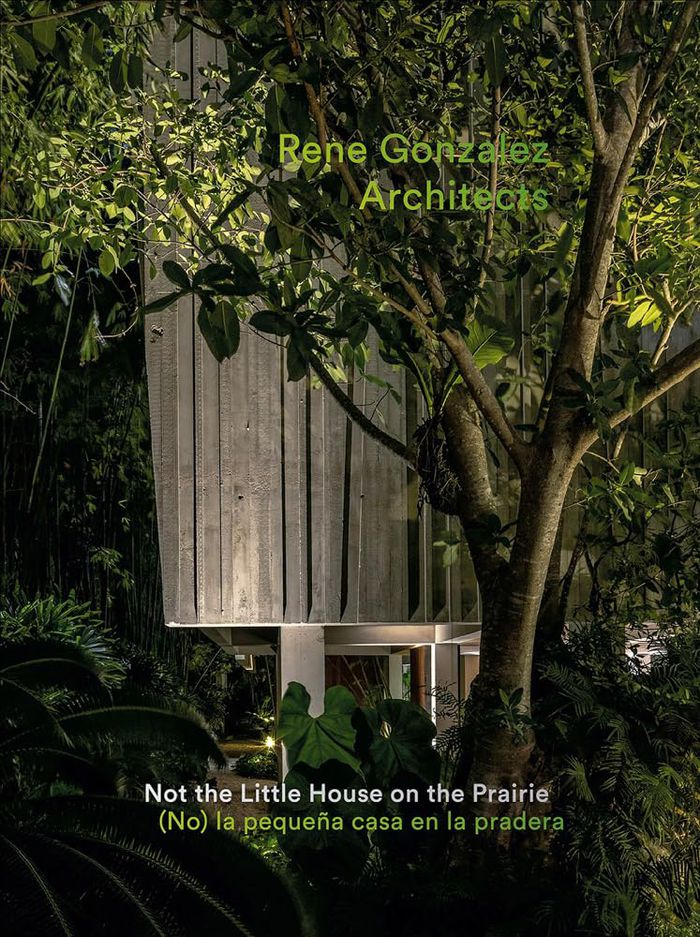
Rene Gonzalez Architects: Not the little house on the Prairie
Actions:
Prix:
$43.50
(disponible sur commande)
Résumé:
Specializing in the design of museum and gallery spaces, hospitality, commercial retail and residential projects, Miami-based Rene Gonzalez Architects also endeavors to develop solutions to rising sea levels in coastal communities. This volume compiles drawings and photographs of a residence on Prairie Avenue in Miami designed by the firm in 2018. Inspired by red mangrove trees, the dwelling hovers entirely above the ground plane. A lush garden covers most of the site and absorbs enormous quantities of water. Charles Renfro celebrates the building thus: "Is this blown-up modernism, a house made of fragments and gaps, also a new gay architecture? If so, it is but one of the many ways this compact complex house performs, one that in so many ways pulls modernism forward into a brave new world of sensuality, sexuality and lifestyle. Within it, social progress has found a new architecture."
Rene Gonzalez Architects: Not the little house on the Prairie
Actions:
Prix:
$43.50
(disponible sur commande)
Résumé:
Specializing in the design of museum and gallery spaces, hospitality, commercial retail and residential projects, Miami-based Rene Gonzalez Architects also endeavors to develop solutions to rising sea levels in coastal communities. This volume compiles drawings and photographs of a residence on Prairie Avenue in Miami designed by the firm in 2018. Inspired by red mangrove trees, the dwelling hovers entirely above the ground plane. A lush garden covers most of the site and absorbs enormous quantities of water. Charles Renfro celebrates the building thus: "Is this blown-up modernism, a house made of fragments and gaps, also a new gay architecture? If so, it is but one of the many ways this compact complex house performs, one that in so many ways pulls modernism forward into a brave new world of sensuality, sexuality and lifestyle. Within it, social progress has found a new architecture."
Classification:
livres
livres
Publication:
juillet 2023
juillet 2023
Sujet:
Architecture, monographies
Architecture, monographies
Classification:
livres
livres
Actions:
Prix:
$85.00
(disponible en magasin)
Résumé:
This book is the first publication on the building of the Academia Belgica in Rome, a residence for Belgian researchers and artists and a centre for scientific and cultural activities. Constructed between 1937 and 1939 by the Italian Gino Cipriani and the Belgian Jean Hendrickx-Van den Bosch, in a style both modernist and Art Deco, the building has maintained not only its(...)
$85.00
(disponible en magasin)
Résumé:
This book is the first publication on the building of the Academia Belgica in Rome, a residence for Belgian researchers and artists and a centre for scientific and cultural activities. Constructed between 1937 and 1939 by the Italian Gino Cipriani and the Belgian Jean Hendrickx-Van den Bosch, in a style both modernist and Art Deco, the building has maintained not only its(...)
Sujet:
Architecture, monographies
Architecture, monographies
Publication:
janvier 2024
janvier 2024
Titre:
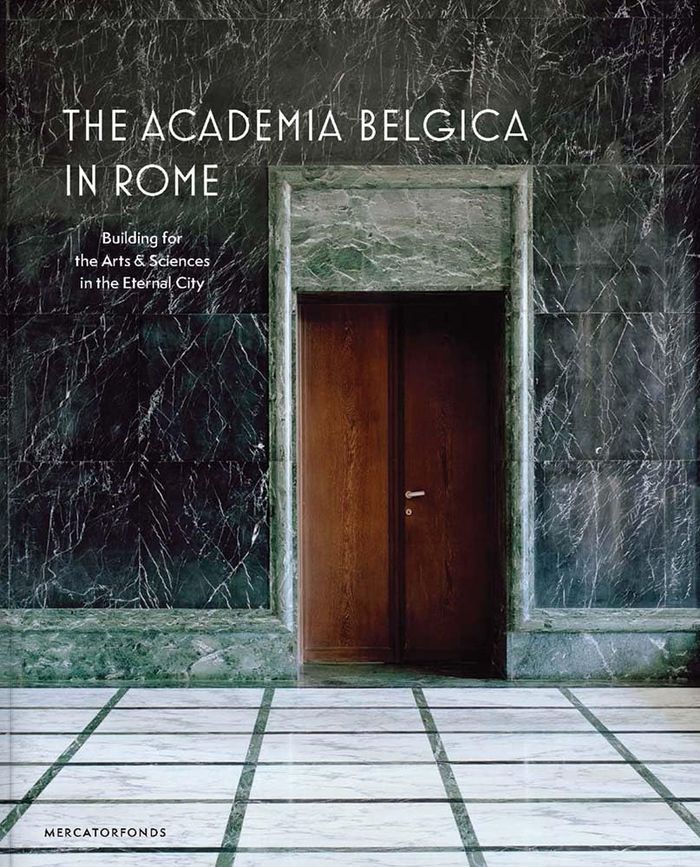
The Academia Belgica in Rome: Building for the arts and sciences in the eternal city
Actions:
Prix:
$85.00
(disponible en magasin)
Résumé:
This book is the first publication on the building of the Academia Belgica in Rome, a residence for Belgian researchers and artists and a centre for scientific and cultural activities. Constructed between 1937 and 1939 by the Italian Gino Cipriani and the Belgian Jean Hendrickx-Van den Bosch, in a style both modernist and Art Deco, the building has maintained not only its original exterior but also in large parts its interior decorations and even furniture. The authors investigate the conception and realisation of the original building and its interior design programme, within the context of the cultural and political exchange between Belgium and Italy in the inter-war period. This richly illustrated volume includes original photographs of the building and its furniture, architectural plans, drawings and designs, plus a new series of commissioned photographs of the building by Belgian architectural photographer Maxime Delvaux.
The Academia Belgica in Rome: Building for the arts and sciences in the eternal city
Actions:
Prix:
$85.00
(disponible en magasin)
Résumé:
This book is the first publication on the building of the Academia Belgica in Rome, a residence for Belgian researchers and artists and a centre for scientific and cultural activities. Constructed between 1937 and 1939 by the Italian Gino Cipriani and the Belgian Jean Hendrickx-Van den Bosch, in a style both modernist and Art Deco, the building has maintained not only its original exterior but also in large parts its interior decorations and even furniture. The authors investigate the conception and realisation of the original building and its interior design programme, within the context of the cultural and political exchange between Belgium and Italy in the inter-war period. This richly illustrated volume includes original photographs of the building and its furniture, architectural plans, drawings and designs, plus a new series of commissioned photographs of the building by Belgian architectural photographer Maxime Delvaux.
Classification:
livres
livres
Publication:
janvier 2024
janvier 2024
Sujet:
Architecture, monographies
Architecture, monographies
Classification:
livres
livres
Titre:
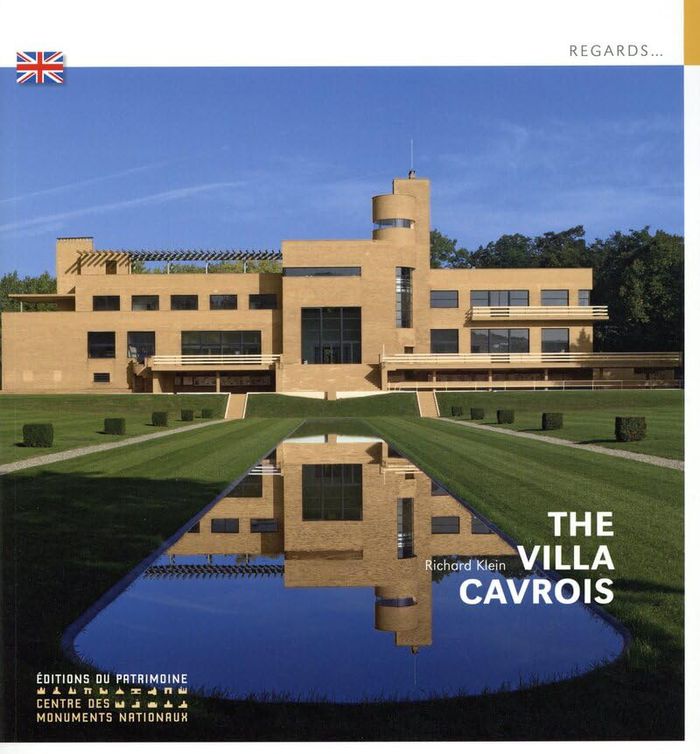
The Villa Cavrois
The Villa Cavrois
Actions:
Prix:
$26.95
(disponible en magasin)
Résumé:
A masterpiece of 20th-century architecture designed by Robert Mallet-Stevens between 1929 and 1932, the Villa Cavrois had an eventful history before its restoration and opening to the public in 2015. The man who commissioned it, Paul Cavrois, a well-established industrialist from Northern France, wanted a residence large enough to house his family and servants. His(...)
$26.95
(disponible en magasin)
Résumé:
A masterpiece of 20th-century architecture designed by Robert Mallet-Stevens between 1929 and 1932, the Villa Cavrois had an eventful history before its restoration and opening to the public in 2015. The man who commissioned it, Paul Cavrois, a well-established industrialist from Northern France, wanted a residence large enough to house his family and servants. His(...)
Titre:
The Villa Cavrois
Actions:
Prix:
$26.95
(disponible en magasin)
Résumé:
A masterpiece of 20th-century architecture designed by Robert Mallet-Stevens between 1929 and 1932, the Villa Cavrois had an eventful history before its restoration and opening to the public in 2015. The man who commissioned it, Paul Cavrois, a well-established industrialist from Northern France, wanted a residence large enough to house his family and servants. His meeting with Robert Mallet-Stevens was to make his project an object-manifesto, an ocean liner rising on the heights of Roubaix, in a striking contrast with the neighbouring traditional bourgeois houses. Mallet-Stevens mastered all aspects of the design: the silhouette and geometry of the villa; the simple, yet luxurious furniture, and the materials chosen specifically for each room – marble and precious woods in the reception areas and tiles in sober colours in the bathrooms and kitchen – the lighting fixtures, the heating and sound systems.
The Villa Cavrois
Actions:
Prix:
$26.95
(disponible en magasin)
Résumé:
A masterpiece of 20th-century architecture designed by Robert Mallet-Stevens between 1929 and 1932, the Villa Cavrois had an eventful history before its restoration and opening to the public in 2015. The man who commissioned it, Paul Cavrois, a well-established industrialist from Northern France, wanted a residence large enough to house his family and servants. His meeting with Robert Mallet-Stevens was to make his project an object-manifesto, an ocean liner rising on the heights of Roubaix, in a striking contrast with the neighbouring traditional bourgeois houses. Mallet-Stevens mastered all aspects of the design: the silhouette and geometry of the villa; the simple, yet luxurious furniture, and the materials chosen specifically for each room – marble and precious woods in the reception areas and tiles in sober colours in the bathrooms and kitchen – the lighting fixtures, the heating and sound systems.
Classification:
livres
livres
Publication:
décembre 2024
décembre 2024
Sujet:
Architecture, monographies
Architecture, monographies
Classification:
livres
livres
Prix:
$69.95
(disponible en magasin)
Résumé:
Between 1985 and 2002, British New Brutalist architects Alison (1928–93) and Peter Smithson (1923–2003) transformed a modest vernacular cottage into one of the most remarkable residences of the late 20th century: the Hexenhaus. Hidden in the forests outside of Hessen, Germany, the "Witch's House" was the residence of Axel Bruchhäuser, owner of the furniture company Tecta,(...)
$69.95
(disponible en magasin)
Résumé:
Between 1985 and 2002, British New Brutalist architects Alison (1928–93) and Peter Smithson (1923–2003) transformed a modest vernacular cottage into one of the most remarkable residences of the late 20th century: the Hexenhaus. Hidden in the forests outside of Hessen, Germany, the "Witch's House" was the residence of Axel Bruchhäuser, owner of the furniture company Tecta,(...)
Titre:
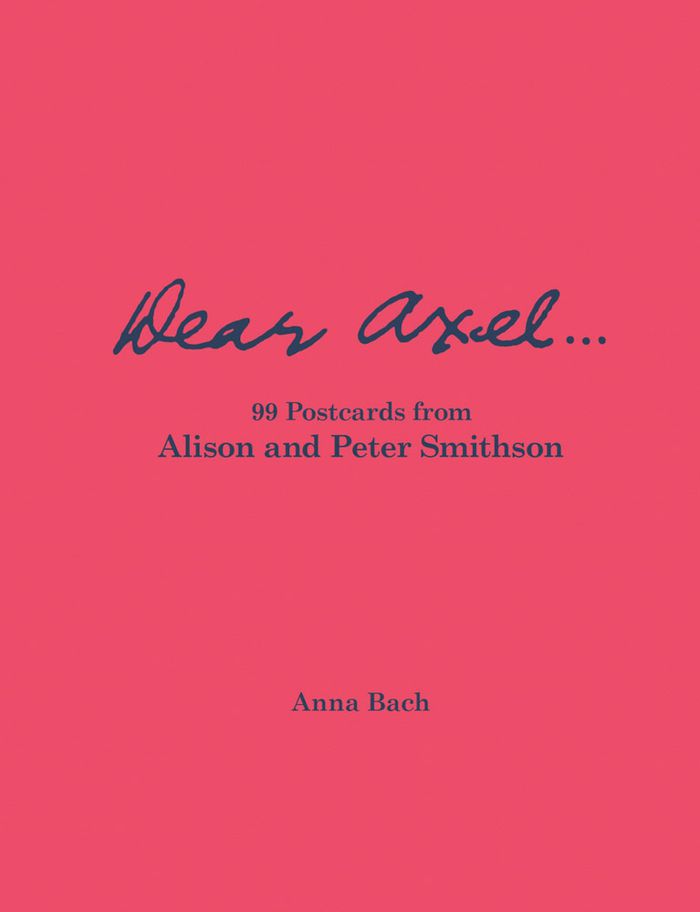
Dear Axel...99 postcards from Alison and Peter Smithson
Actions:
Prix:
$69.95
(disponible en magasin)
Résumé:
Between 1985 and 2002, British New Brutalist architects Alison (1928–93) and Peter Smithson (1923–2003) transformed a modest vernacular cottage into one of the most remarkable residences of the late 20th century: the Hexenhaus. Hidden in the forests outside of Hessen, Germany, the "Witch's House" was the residence of Axel Bruchhäuser, owner of the furniture company Tecta, which had its factory nearby. The Smithsons completely redefined the relationship between the house and its surrounding landscape by means of more than 20 small additions, extractions, satellite buildings, furnishings and alternative routes. During this decades-long process, the couple kept close correspondence with Bruchhäuser, as evidenced by this collection of 99 handwritten postcards, collected here for the first time. Following Walther König's publication of "Hexenhaus: A house for a man and a cat" (2021), this publication offers a new, intimate perspective on this ambitious project.
Dear Axel...99 postcards from Alison and Peter Smithson
Actions:
Prix:
$69.95
(disponible en magasin)
Résumé:
Between 1985 and 2002, British New Brutalist architects Alison (1928–93) and Peter Smithson (1923–2003) transformed a modest vernacular cottage into one of the most remarkable residences of the late 20th century: the Hexenhaus. Hidden in the forests outside of Hessen, Germany, the "Witch's House" was the residence of Axel Bruchhäuser, owner of the furniture company Tecta, which had its factory nearby. The Smithsons completely redefined the relationship between the house and its surrounding landscape by means of more than 20 small additions, extractions, satellite buildings, furnishings and alternative routes. During this decades-long process, the couple kept close correspondence with Bruchhäuser, as evidenced by this collection of 99 handwritten postcards, collected here for the first time. Following Walther König's publication of "Hexenhaus: A house for a man and a cat" (2021), this publication offers a new, intimate perspective on this ambitious project.
Classification:
livres
livres
Publication:
mars 2026
mars 2026
Sujet:
Architecture, monographies
Architecture, monographies
Classification:
livres
livres
Actions:
Prix:
$39.95
(disponible sur commande)
Résumé:
This updated third edition revisits each of Wright’s existent structures, tracing the architect’s development from his Prairie works, such as the Frederick Robie house in Chicago, to the last building constructed to his specifications, the magnificent Aime and Norman Lykes residence in California. Renowned expert William Storrer deftly incorporates a series of key(...)
$39.95
(disponible sur commande)
Résumé:
This updated third edition revisits each of Wright’s existent structures, tracing the architect’s development from his Prairie works, such as the Frederick Robie house in Chicago, to the last building constructed to his specifications, the magnificent Aime and Norman Lykes residence in California. Renowned expert William Storrer deftly incorporates a series of key(...)
Sujet:
Architecture, monographies
Architecture, monographies
Publication:
octobre 2007, Chicago London
octobre 2007, Chicago London
Titre:
The architecture of Frank Lloyd Wright : A complete catalog -3rd edition updated
Actions:
Prix:
$39.95
(disponible sur commande)
Résumé:
This updated third edition revisits each of Wright’s existent structures, tracing the architect’s development from his Prairie works, such as the Frederick Robie house in Chicago, to the last building constructed to his specifications, the magnificent Aime and Norman Lykes residence in California. Renowned expert William Storrer deftly incorporates a series of key revisions and brings each structure’s history up to the present day, as some buildings have been refurbished, some moved, and others sadly abandoned or destroyed by natural disasters like Hurricane Katrina—including the James Charnley bungalow in Ocean Springs, Mississippi. Organized chronologically, this updated third edition features full-color photographs of all extant work along with a description of each building and its history. Storrer also provides full addresses, GPS coordinates, and maps of locations throughout the United States, England, and Japan, indicating the shortest route to each building—perfect for Wright aficionados on the go.
The architecture of Frank Lloyd Wright : A complete catalog -3rd edition updated
Actions:
Prix:
$39.95
(disponible sur commande)
Résumé:
This updated third edition revisits each of Wright’s existent structures, tracing the architect’s development from his Prairie works, such as the Frederick Robie house in Chicago, to the last building constructed to his specifications, the magnificent Aime and Norman Lykes residence in California. Renowned expert William Storrer deftly incorporates a series of key revisions and brings each structure’s history up to the present day, as some buildings have been refurbished, some moved, and others sadly abandoned or destroyed by natural disasters like Hurricane Katrina—including the James Charnley bungalow in Ocean Springs, Mississippi. Organized chronologically, this updated third edition features full-color photographs of all extant work along with a description of each building and its history. Storrer also provides full addresses, GPS coordinates, and maps of locations throughout the United States, England, and Japan, indicating the shortest route to each building—perfect for Wright aficionados on the go.
Classification:
livres
livres
Publication:
octobre 2007, Chicago London
octobre 2007, Chicago London
Sujet:
Architecture, monographies
Architecture, monographies
Classification:
livres
livres
Actions:
Prix:
$67.50
(disponible sur commande)
Résumé:
Thom Mayne is a deeply theoretical and conceptual architect whose built work and that of the firm Morphosis can be seen worldwide. This volume offers, for the first time ever, an exhaustive look at the models upon which all the rest has been built, and is, as well, an essential history of the work of Mayne and Morphosis. A forty-plus-year office retrospective and a love(...)
$67.50
(disponible sur commande)
Résumé:
Thom Mayne is a deeply theoretical and conceptual architect whose built work and that of the firm Morphosis can be seen worldwide. This volume offers, for the first time ever, an exhaustive look at the models upon which all the rest has been built, and is, as well, an essential history of the work of Mayne and Morphosis. A forty-plus-year office retrospective and a love(...)
Titre:
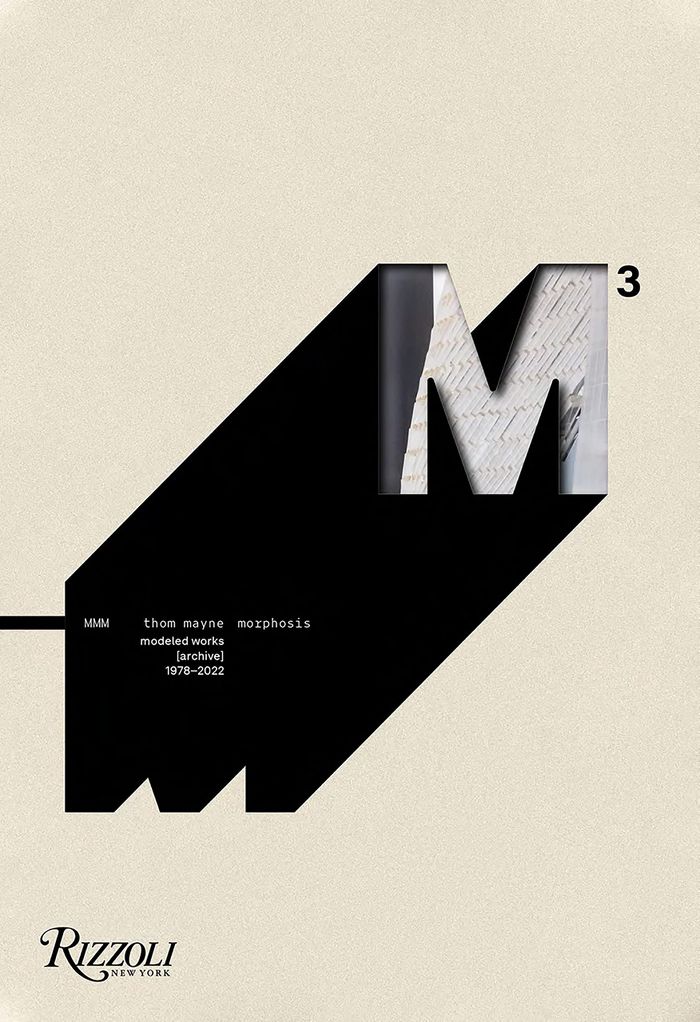
M³ : modeled works, archive 1972-2022
Actions:
Prix:
$67.50
(disponible sur commande)
Résumé:
Thom Mayne is a deeply theoretical and conceptual architect whose built work and that of the firm Morphosis can be seen worldwide. This volume offers, for the first time ever, an exhaustive look at the models upon which all the rest has been built, and is, as well, an essential history of the work of Mayne and Morphosis. A forty-plus-year office retrospective and a love letter to models, their process and concepts, and those that made them, the book considers at once the evolution of the model and that of the work of the firm. It features small-scale dwellings, such as the early and award-winning Sedlack Residence in Venice, California—a single room and study set atop a one-car garage—to Unicorn Island, a mixed-use master plan including a transit station, university campus, commerical and office buildings, parks, and green space in Chengdu, China.
M³ : modeled works, archive 1972-2022
Actions:
Prix:
$67.50
(disponible sur commande)
Résumé:
Thom Mayne is a deeply theoretical and conceptual architect whose built work and that of the firm Morphosis can be seen worldwide. This volume offers, for the first time ever, an exhaustive look at the models upon which all the rest has been built, and is, as well, an essential history of the work of Mayne and Morphosis. A forty-plus-year office retrospective and a love letter to models, their process and concepts, and those that made them, the book considers at once the evolution of the model and that of the work of the firm. It features small-scale dwellings, such as the early and award-winning Sedlack Residence in Venice, California—a single room and study set atop a one-car garage—to Unicorn Island, a mixed-use master plan including a transit station, university campus, commerical and office buildings, parks, and green space in Chengdu, China.
Classification:
livres
livres
Publication:
novembre 2022
novembre 2022
Sujet:
Architecture, monographies
Architecture, monographies


