


18242 Résultats
Classification:
photographies
photographies
Numéro de référence:
ARCH261927
ARCH261927
Personnes et institutions:
Date:
1967
1967
Classification:
photographies
photographies
Date:
1967
1967
Personnes et institutions:
Classification:
photographies
photographies
Actions:
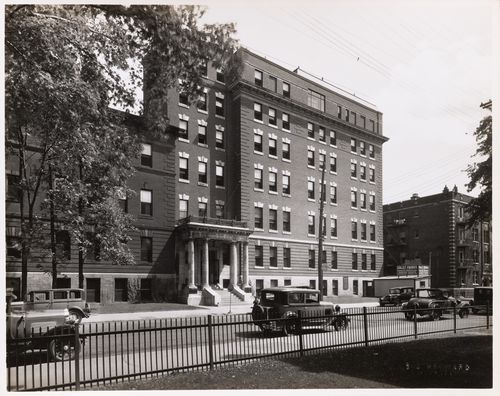
Numéro de référence:
PH1990:0314:038
PH1990:0314:038
Personnes et institutions:
Sujet:
architecture
architecture
Date:
ca. 1931
ca. 1931
Classification:
photographies
photographies
Date:
ca. 1931
ca. 1931
Personnes et institutions:
Sujet:
architecture
architecture
Classification:
graphique
graphique
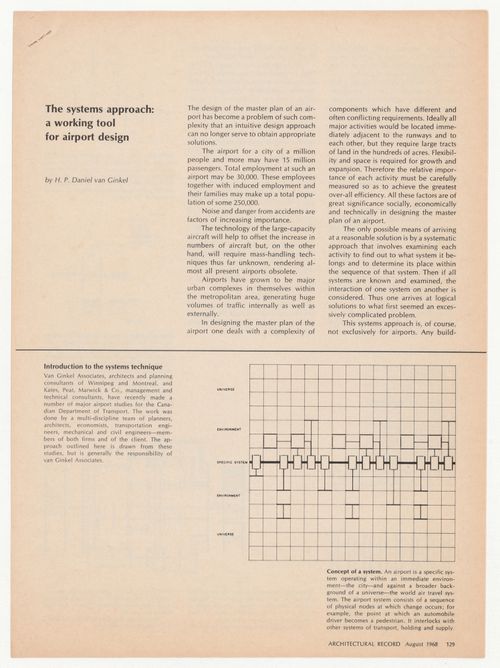
Numéro de référence:
ARCH400814
ARCH400814
Personnes et institutions:
Date:
August 1968
August 1968
Classification:
graphique
graphique
Date:
August 1968
August 1968
Personnes et institutions:
Classification:
photographies
photographies
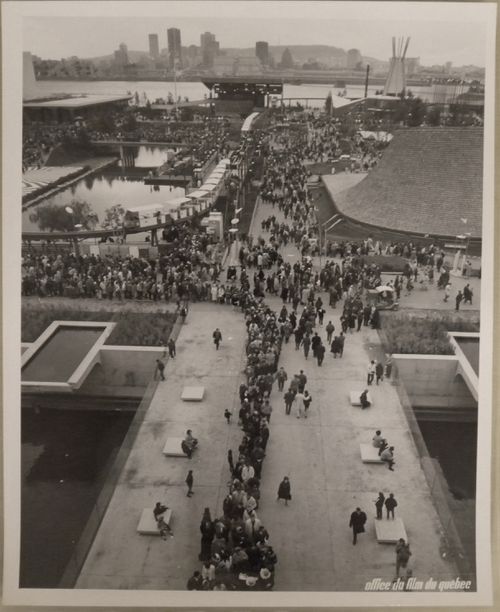
Numéro de référence:
ARCH255831
ARCH255831
Personnes et institutions:
Date:
1967
1967
Classification:
photographies
photographies
Date:
1967
1967
Personnes et institutions:
Classification:
photographies
photographies
Actions:
Numéro de référence:
PH1986:1197
Description:
Commissioned by the Canadian Centre for Architecture, Montréal, for "Lachine Canal," 1985-1986.
PH1986:1197
Description:
Commissioned by the Canadian Centre for Architecture, Montréal, for "Lachine Canal," 1985-1986.
Personnes et institutions:
Sujet:
architecture
architecture
Date:
7 May 1985
7 May 1985
Titre:
View of skyscrapers in downtown Montréal from Wellington Basin with the Bonaventure Expressway on the right, Québec
Actions:
PH1986:1197
Description:
Commissioned by the Canadian Centre for Architecture, Montréal, for "Lachine Canal," 1985-1986.
View of skyscrapers in downtown Montréal from Wellington Basin with the Bonaventure Expressway on the right, Québec
Actions:
PH1986:1197
Description:
Commissioned by the Canadian Centre for Architecture, Montréal, for "Lachine Canal," 1985-1986.
Classification:
photographies
photographies
Date:
7 May 1985
7 May 1985
Personnes et institutions:
Sujet:
architecture
architecture
Classification:
dessins
Quantité:
10 reprographic copy(ies)
dessins
Quantité:
10 reprographic copy(ies)
Numéro de référence:
ARCH266211
Description:
This group consists of a site plan, floor plans, sections, elevations and perspectives for the James Lyng School in Montréal.
ARCH266211
Description:
This group consists of a site plan, floor plans, sections, elevations and perspectives for the James Lyng School in Montréal.
Personnes et institutions:
Titre:
A site plan, floor plans, sections, elevations and perspectives for the James Lyng School in Montréal
Actions:
ARCH266211
Description:
This group consists of a site plan, floor plans, sections, elevations and perspectives for the James Lyng School in Montréal.
A site plan, floor plans, sections, elevations and perspectives for the James Lyng School in Montréal
Actions:
ARCH266211
Description:
This group consists of a site plan, floor plans, sections, elevations and perspectives for the James Lyng School in Montréal.
Classification:
dessins
Quantité:
10 reprographic copy(ies)
dessins
Quantité:
10 reprographic copy(ies)
Personnes et institutions:
Classification:
dessins
dessins
Numéro de référence:
DR2012:0012:047:001
Description:
Includes plans, elevations and sections for a residential architectural project titled "3620 Marlowe Avenue, Montréal, Québec".
DR2012:0012:047:001
Description:
Includes plans, elevations and sections for a residential architectural project titled "3620 Marlowe Avenue, Montréal, Québec".
Personnes et institutions:
Date:
circa 1969
circa 1969
Titre:
Plans, elevations and sections for a residential architectural project titled "3620 Marlowe Avenue, Montréal, Québec"
Actions:
DR2012:0012:047:001
Description:
Includes plans, elevations and sections for a residential architectural project titled "3620 Marlowe Avenue, Montréal, Québec".
Plans, elevations and sections for a residential architectural project titled "3620 Marlowe Avenue, Montréal, Québec"
Actions:
DR2012:0012:047:001
Description:
Includes plans, elevations and sections for a residential architectural project titled "3620 Marlowe Avenue, Montréal, Québec".
Classification:
dessins
dessins
Date:
circa 1969
circa 1969
Personnes et institutions:
Classification:
photographies
photographies
Actions:
Numéro de référence:
PH1993:0083
PH1993:0083
Personnes et institutions:
Date:
July 1987
July 1987
Classification:
photographies
photographies
Date:
July 1987
July 1987
Personnes et institutions:
Classification:
documents textuels
documents textuels
Numéro de référence:
AP046.S1.1983.PR01.558
Description:
This box consists of documents relating to the CCA Furniture, Auditorium, Waterproofing and water infiltration, the CCA Garden documents and miscellaneous sketches.
AP046.S1.1983.PR01.558
Description:
This box consists of documents relating to the CCA Furniture, Auditorium, Waterproofing and water infiltration, the CCA Garden documents and miscellaneous sketches.
Personnes et institutions:
Date:
1985-1990
1985-1990
Titre:
Furniture, Auditorium, Waterproofing, Sketches, and CCA Garden documents, Canadian Centre for Architecture, Montréal, Québec
Actions:
AP046.S1.1983.PR01.558
Description:
This box consists of documents relating to the CCA Furniture, Auditorium, Waterproofing and water infiltration, the CCA Garden documents and miscellaneous sketches.
Furniture, Auditorium, Waterproofing, Sketches, and CCA Garden documents, Canadian Centre for Architecture, Montréal, Québec
Actions:
AP046.S1.1983.PR01.558
Description:
This box consists of documents relating to the CCA Furniture, Auditorium, Waterproofing and water infiltration, the CCA Garden documents and miscellaneous sketches.
Classification:
documents textuels
documents textuels
Date:
1985-1990
1985-1990
Personnes et institutions:
Classification:
documents textuels
documents textuels
Numéro de référence:
AP046.S1.1983.PR01.578
Description:
This box includes architectural package sets of numbered mechanical and security drawings by the ECE group and landscape drawings for the CCA.
AP046.S1.1983.PR01.578
Description:
This box includes architectural package sets of numbered mechanical and security drawings by the ECE group and landscape drawings for the CCA.
Personnes et institutions:
Date:
1983-1989
1983-1989
Titre:
Landscape drawings, mechanical and security drawings package sets, Canadian Centre for Architecture, Montréal, Québec
Actions:
AP046.S1.1983.PR01.578
Description:
This box includes architectural package sets of numbered mechanical and security drawings by the ECE group and landscape drawings for the CCA.
Landscape drawings, mechanical and security drawings package sets, Canadian Centre for Architecture, Montréal, Québec
Actions:
AP046.S1.1983.PR01.578
Description:
This box includes architectural package sets of numbered mechanical and security drawings by the ECE group and landscape drawings for the CCA.
Classification:
documents textuels
documents textuels
Date:
1983-1989
1983-1989
Personnes et institutions:


