


10714 Résultats
Niveau de description archivistique:
Projet
Projet
Numéro de référence:
AP018.S1.1972.PR17
Description:
This project series documents a proposal for a People Mover System for the Metropolitan Toronto Zoo in 1972. The office identified the project number as 7224. The project was a transportation system for the zoo, which required a guideway be built without disrupting the zoo's terrain as well as ensuring that the fences were out of passenger view. Parkin Architects Planners' worked with the engineering firm M.M. Dillion Limited and were in conversation with Boeing to build the vehicle for the system. The project is recorded through several topographic drawings showing the proposed design for the tracks, also included is a file of correspondence, mostly with M.M. Dillion Limited and Boeing, as well a file of notes and photocopies of drawings for the passenger vehicle. A letter in the correspondance file suggests that Parkin Architects Planners where not choosen to build this project.
AP018.S1.1972.PR17
Description:
This project series documents a proposal for a People Mover System for the Metropolitan Toronto Zoo in 1972. The office identified the project number as 7224. The project was a transportation system for the zoo, which required a guideway be built without disrupting the zoo's terrain as well as ensuring that the fences were out of passenger view. Parkin Architects Planners' worked with the engineering firm M.M. Dillion Limited and were in conversation with Boeing to build the vehicle for the system. The project is recorded through several topographic drawings showing the proposed design for the tracks, also included is a file of correspondence, mostly with M.M. Dillion Limited and Boeing, as well a file of notes and photocopies of drawings for the passenger vehicle. A letter in the correspondance file suggests that Parkin Architects Planners where not choosen to build this project.
Personnes et institutions:
Date:
1972 - 1973
1972 - 1973
Titre:
Metropolitan Toronto Zoo, People Mover System, Scarborough, Ontario (1972)
Actions:
AP018.S1.1972.PR17
Description:
This project series documents a proposal for a People Mover System for the Metropolitan Toronto Zoo in 1972. The office identified the project number as 7224. The project was a transportation system for the zoo, which required a guideway be built without disrupting the zoo's terrain as well as ensuring that the fences were out of passenger view. Parkin Architects Planners' worked with the engineering firm M.M. Dillion Limited and were in conversation with Boeing to build the vehicle for the system. The project is recorded through several topographic drawings showing the proposed design for the tracks, also included is a file of correspondence, mostly with M.M. Dillion Limited and Boeing, as well a file of notes and photocopies of drawings for the passenger vehicle. A letter in the correspondance file suggests that Parkin Architects Planners where not choosen to build this project.
Metropolitan Toronto Zoo, People Mover System, Scarborough, Ontario (1972)
Actions:
AP018.S1.1972.PR17
Description:
This project series documents a proposal for a People Mover System for the Metropolitan Toronto Zoo in 1972. The office identified the project number as 7224. The project was a transportation system for the zoo, which required a guideway be built without disrupting the zoo's terrain as well as ensuring that the fences were out of passenger view. Parkin Architects Planners' worked with the engineering firm M.M. Dillion Limited and were in conversation with Boeing to build the vehicle for the system. The project is recorded through several topographic drawings showing the proposed design for the tracks, also included is a file of correspondence, mostly with M.M. Dillion Limited and Boeing, as well a file of notes and photocopies of drawings for the passenger vehicle. A letter in the correspondance file suggests that Parkin Architects Planners where not choosen to build this project.
Niveau de description archivistique:
Project
Project
Date:
1972 - 1973
1972 - 1973
Personnes et institutions:
Classification:
expositions
expositions
Titre:
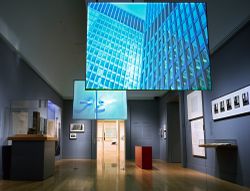
Mies en Amérique
Mies en Amérique
Actions:
Description:
Grand penseur et artiste minutieux, et l’un des plus illustres architectes de l’histoire, Ludwig Mies van der Rohe est déjà une figure dominante de sa profession en Allemagne, lorsque, en 1938, dans la cinquantaine, il émigre aux États-Unis. Transplanté de l’école du Bauhaus (dont il a été le dernier directeur) à un institut technique de Chicago, délaissant le milieu de(...)
Grand penseur et artiste minutieux, et l’un des plus illustres architectes de l’histoire, Ludwig Mies van der Rohe est déjà une figure dominante de sa profession en Allemagne, lorsque, en 1938, dans la cinquantaine, il émigre aux États-Unis. Transplanté de l’école du Bauhaus (dont il a été le dernier directeur) à un institut technique de Chicago, délaissant le milieu de(...)
Localisation:
Salles principales
Salles principales
Date:
17 octobre 2001 au 20 janvier 2002
17 octobre 2001 au 20 janvier 2002
Titre:
Mies en Amérique
Actions:
Description:
Grand penseur et artiste minutieux, et l’un des plus illustres architectes de l’histoire, Ludwig Mies van der Rohe est déjà une figure dominante de sa profession en Allemagne, lorsque, en 1938, dans la cinquantaine, il émigre aux États-Unis. Transplanté de l’école du Bauhaus (dont il a été le dernier directeur) à un institut technique de Chicago, délaissant le milieu de(...)
Mies en Amérique
Actions:
Description:
Grand penseur et artiste minutieux, et l’un des plus illustres architectes de l’histoire, Ludwig Mies van der Rohe est déjà une figure dominante de sa profession en Allemagne, lorsque, en 1938, dans la cinquantaine, il émigre aux États-Unis. Transplanté de l’école du Bauhaus (dont il a été le dernier directeur) à un institut technique de Chicago, délaissant le milieu de(...)
Classification:
expositions
expositions
Date:
17 octobre 2001 au
20 janvier 2002
17 octobre 2001 au
20 janvier 2002
Localisation:
Salles principales
Salles principales
Niveau de description archivistique:
Projet
Projet
Numéro de référence:
CI005.S1.1951.PR1
Description:
The Northeast Polder Works for Wieringermeet initiated a contest for the design of a polder tower that would serve as a water tower and act as landmark to the empty polder area. Oud created one design that conformed to the competition guidelines and a second alternative one which he favoured. Project E was created according to the competition rules, while Motto E represented Oud's favoured design. Project E featured a carillon at the midway point of the tower; in Motto E, Oud instead placed the carillon at the top of the tower with the middle section as office space. Ultimately, the board declined all competition entries and assigned H. van Gent to the 1959 tower design (Taverne et al. 2001, 465). Project series includes a perspective drawing for Motto E of the polder tower.
CI005.S1.1951.PR1
Description:
The Northeast Polder Works for Wieringermeet initiated a contest for the design of a polder tower that would serve as a water tower and act as landmark to the empty polder area. Oud created one design that conformed to the competition guidelines and a second alternative one which he favoured. Project E was created according to the competition rules, while Motto E represented Oud's favoured design. Project E featured a carillon at the midway point of the tower; in Motto E, Oud instead placed the carillon at the top of the tower with the middle section as office space. Ultimately, the board declined all competition entries and assigned H. van Gent to the 1959 tower design (Taverne et al. 2001, 465). Project series includes a perspective drawing for Motto E of the polder tower.
Personnes et institutions:
Date:
1951
1951
Titre:
Polder Tower Competition, Emmeloord, Netherlands (1951)
Actions:
CI005.S1.1951.PR1
Description:
The Northeast Polder Works for Wieringermeet initiated a contest for the design of a polder tower that would serve as a water tower and act as landmark to the empty polder area. Oud created one design that conformed to the competition guidelines and a second alternative one which he favoured. Project E was created according to the competition rules, while Motto E represented Oud's favoured design. Project E featured a carillon at the midway point of the tower; in Motto E, Oud instead placed the carillon at the top of the tower with the middle section as office space. Ultimately, the board declined all competition entries and assigned H. van Gent to the 1959 tower design (Taverne et al. 2001, 465). Project series includes a perspective drawing for Motto E of the polder tower.
Polder Tower Competition, Emmeloord, Netherlands (1951)
Actions:
CI005.S1.1951.PR1
Description:
The Northeast Polder Works for Wieringermeet initiated a contest for the design of a polder tower that would serve as a water tower and act as landmark to the empty polder area. Oud created one design that conformed to the competition guidelines and a second alternative one which he favoured. Project E was created according to the competition rules, while Motto E represented Oud's favoured design. Project E featured a carillon at the midway point of the tower; in Motto E, Oud instead placed the carillon at the top of the tower with the middle section as office space. Ultimately, the board declined all competition entries and assigned H. van Gent to the 1959 tower design (Taverne et al. 2001, 465). Project series includes a perspective drawing for Motto E of the polder tower.
Niveau de description archivistique:
project
project
Date:
1951
1951
Personnes et institutions:
Niveau de description archivistique:
Projet
Projet
Numéro de référence:
AP140.S2.SS1.D91
Description:
File documents an executed project for a bookshop for the Biennale di Venezia, in Venice, Italy. The scheme, located in the Giardini di Castello, was designed by the office of James Stirling, Michael Wilford Associates in association with the architect Thomas Muirhead, and the firm Building Project. Material in this file was produced between 1989 and 1993. File contains some early conceptual drawings, and several design development and presentation drawings. Photographic materials include views of Italian vernacular architecture by architect Norbert Heyers, views of the completed building by photographer Dida Biggi and of the presentation model by John Donat Photography. Textual documents include correspondence with Francesco Dal Co, director of La Biennale di Venezia, Settore Architettura in 1991, and reprographic copies of working drawings. File also contains a presentation model.
AP140.S2.SS1.D91
Description:
File documents an executed project for a bookshop for the Biennale di Venezia, in Venice, Italy. The scheme, located in the Giardini di Castello, was designed by the office of James Stirling, Michael Wilford Associates in association with the architect Thomas Muirhead, and the firm Building Project. Material in this file was produced between 1989 and 1993. File contains some early conceptual drawings, and several design development and presentation drawings. Photographic materials include views of Italian vernacular architecture by architect Norbert Heyers, views of the completed building by photographer Dida Biggi and of the presentation model by John Donat Photography. Textual documents include correspondence with Francesco Dal Co, director of La Biennale di Venezia, Settore Architettura in 1991, and reprographic copies of working drawings. File also contains a presentation model.
Personnes et institutions:
Date:
1989-1993
1989-1993
Titre:
Biennale Bookshop, Venice, Italy
Actions:
AP140.S2.SS1.D91
Description:
File documents an executed project for a bookshop for the Biennale di Venezia, in Venice, Italy. The scheme, located in the Giardini di Castello, was designed by the office of James Stirling, Michael Wilford Associates in association with the architect Thomas Muirhead, and the firm Building Project. Material in this file was produced between 1989 and 1993. File contains some early conceptual drawings, and several design development and presentation drawings. Photographic materials include views of Italian vernacular architecture by architect Norbert Heyers, views of the completed building by photographer Dida Biggi and of the presentation model by John Donat Photography. Textual documents include correspondence with Francesco Dal Co, director of La Biennale di Venezia, Settore Architettura in 1991, and reprographic copies of working drawings. File also contains a presentation model.
Biennale Bookshop, Venice, Italy
Actions:
AP140.S2.SS1.D91
Description:
File documents an executed project for a bookshop for the Biennale di Venezia, in Venice, Italy. The scheme, located in the Giardini di Castello, was designed by the office of James Stirling, Michael Wilford Associates in association with the architect Thomas Muirhead, and the firm Building Project. Material in this file was produced between 1989 and 1993. File contains some early conceptual drawings, and several design development and presentation drawings. Photographic materials include views of Italian vernacular architecture by architect Norbert Heyers, views of the completed building by photographer Dida Biggi and of the presentation model by John Donat Photography. Textual documents include correspondence with Francesco Dal Co, director of La Biennale di Venezia, Settore Architettura in 1991, and reprographic copies of working drawings. File also contains a presentation model.
Niveau de description archivistique:
File 91
File 91
Date:
1989-1993
1989-1993
Personnes et institutions:
Niveau de description archivistique:
Projet
Projet
Numéro de référence:
AP018.S1.1962.PR04
Description:
This project series documents the design of the Toronto-Dominion Bank Centre in Toronto in 1962. The office identified the project number as 6266. This project consisted of designs for the now famous modernist building complex, the Toronto-Dominion Centre. The design of the Toronto-Dominion Centre is almost wholly credited to architect Ludwig Mies van der Rohe. Originally, firms John B. Parkin Associates in joint venture with Bregman + Hamann had designed the Centre, but their designs were criticized and eventually van der Rohe was brought on as the design consulting architect for design, while the other firms still acted as primary architects. This project consisted of early designs for the project. The project is recorded through reprographic copies of floor plans, site plans and elevations dating from 1962-1963.
AP018.S1.1962.PR04
Description:
This project series documents the design of the Toronto-Dominion Bank Centre in Toronto in 1962. The office identified the project number as 6266. This project consisted of designs for the now famous modernist building complex, the Toronto-Dominion Centre. The design of the Toronto-Dominion Centre is almost wholly credited to architect Ludwig Mies van der Rohe. Originally, firms John B. Parkin Associates in joint venture with Bregman + Hamann had designed the Centre, but their designs were criticized and eventually van der Rohe was brought on as the design consulting architect for design, while the other firms still acted as primary architects. This project consisted of early designs for the project. The project is recorded through reprographic copies of floor plans, site plans and elevations dating from 1962-1963.
Personnes et institutions:
Date:
1963
1963
Titre:
Toronto-Dominion Bank Centre, Toronto (1962)
Actions:
AP018.S1.1962.PR04
Description:
This project series documents the design of the Toronto-Dominion Bank Centre in Toronto in 1962. The office identified the project number as 6266. This project consisted of designs for the now famous modernist building complex, the Toronto-Dominion Centre. The design of the Toronto-Dominion Centre is almost wholly credited to architect Ludwig Mies van der Rohe. Originally, firms John B. Parkin Associates in joint venture with Bregman + Hamann had designed the Centre, but their designs were criticized and eventually van der Rohe was brought on as the design consulting architect for design, while the other firms still acted as primary architects. This project consisted of early designs for the project. The project is recorded through reprographic copies of floor plans, site plans and elevations dating from 1962-1963.
Toronto-Dominion Bank Centre, Toronto (1962)
Actions:
AP018.S1.1962.PR04
Description:
This project series documents the design of the Toronto-Dominion Bank Centre in Toronto in 1962. The office identified the project number as 6266. This project consisted of designs for the now famous modernist building complex, the Toronto-Dominion Centre. The design of the Toronto-Dominion Centre is almost wholly credited to architect Ludwig Mies van der Rohe. Originally, firms John B. Parkin Associates in joint venture with Bregman + Hamann had designed the Centre, but their designs were criticized and eventually van der Rohe was brought on as the design consulting architect for design, while the other firms still acted as primary architects. This project consisted of early designs for the project. The project is recorded through reprographic copies of floor plans, site plans and elevations dating from 1962-1963.
Niveau de description archivistique:
Project
Project
Date:
1963
1963
Personnes et institutions:
Niveau de description archivistique:
Projet
Projet
Numéro de référence:
AP056.S1.1994.PR05
Description:
This project series documents renovations to the Douglas Library at Queen's University in Kingston, Ontario from 1994-1997. The office identified the project number as 9408. This project consisted of extensive improvements and alterations to the historic building, originally constructed in 1925 by Shepard and Calvin Architects. These renovations included a new canopy over the main entrance, the improvement of space within the library and updates to mechanical services.[1] The project is recorded through drawings and presentation paintings dating from 1992-1993. The majority of these drawings are original sketches but presentation drawings, plans, elevations, sections and details are also included. There are also drawings for new library furnishings, including the main circulation and reference desk. [1]"Douglas Library," Queen's Encyclopedia, accessed June 26, 2019, https://www.queensu.ca/encyclopedia/d/douglas-library
AP056.S1.1994.PR05
Description:
This project series documents renovations to the Douglas Library at Queen's University in Kingston, Ontario from 1994-1997. The office identified the project number as 9408. This project consisted of extensive improvements and alterations to the historic building, originally constructed in 1925 by Shepard and Calvin Architects. These renovations included a new canopy over the main entrance, the improvement of space within the library and updates to mechanical services.[1] The project is recorded through drawings and presentation paintings dating from 1992-1993. The majority of these drawings are original sketches but presentation drawings, plans, elevations, sections and details are also included. There are also drawings for new library furnishings, including the main circulation and reference desk. [1]"Douglas Library," Queen's Encyclopedia, accessed June 26, 2019, https://www.queensu.ca/encyclopedia/d/douglas-library
Personnes et institutions:
Date:
1992-1996
1992-1996
Titre:
Douglas Library, Renovations, Queen's University, Kingston, Ontario (1994-1996)
Actions:
AP056.S1.1994.PR05
Description:
This project series documents renovations to the Douglas Library at Queen's University in Kingston, Ontario from 1994-1997. The office identified the project number as 9408. This project consisted of extensive improvements and alterations to the historic building, originally constructed in 1925 by Shepard and Calvin Architects. These renovations included a new canopy over the main entrance, the improvement of space within the library and updates to mechanical services.[1] The project is recorded through drawings and presentation paintings dating from 1992-1993. The majority of these drawings are original sketches but presentation drawings, plans, elevations, sections and details are also included. There are also drawings for new library furnishings, including the main circulation and reference desk. [1]"Douglas Library," Queen's Encyclopedia, accessed June 26, 2019, https://www.queensu.ca/encyclopedia/d/douglas-library
Douglas Library, Renovations, Queen's University, Kingston, Ontario (1994-1996)
Actions:
AP056.S1.1994.PR05
Description:
This project series documents renovations to the Douglas Library at Queen's University in Kingston, Ontario from 1994-1997. The office identified the project number as 9408. This project consisted of extensive improvements and alterations to the historic building, originally constructed in 1925 by Shepard and Calvin Architects. These renovations included a new canopy over the main entrance, the improvement of space within the library and updates to mechanical services.[1] The project is recorded through drawings and presentation paintings dating from 1992-1993. The majority of these drawings are original sketches but presentation drawings, plans, elevations, sections and details are also included. There are also drawings for new library furnishings, including the main circulation and reference desk. [1]"Douglas Library," Queen's Encyclopedia, accessed June 26, 2019, https://www.queensu.ca/encyclopedia/d/douglas-library
Niveau de description archivistique:
Project
Project
Date:
1992-1996
1992-1996
Personnes et institutions:
Niveau de description archivistique:
Projet
Projet
Numéro de référence:
AP018.S1.1978.PR09
Description:
This project series documents repurposing the Don Jail as a potential site for the Toronto Humane Society, Toronto, Ontario. The office identified the project number as 7815. The project called for a design that would meet the requirements of the Toronto Humane Society but also preserve the Don Jail. The Toronto Humane Society required a shelter area, clinic area, administration area, and parking. The project is recorded mostly through drawings with some textual records and photographic materials dating from 1975-1980. There is significant amount of overlap with the Toronto Humane Society, New Building project (AP018.S1.1974.PR09), specifically with regards to documentation regarding fundraising for the project. The drawings show floor plans, elevations, and sections. Photographic materials include images of the Don Jail. Textual records include project documentation, correspondence, and minutes of meeting.
AP018.S1.1978.PR09
Description:
This project series documents repurposing the Don Jail as a potential site for the Toronto Humane Society, Toronto, Ontario. The office identified the project number as 7815. The project called for a design that would meet the requirements of the Toronto Humane Society but also preserve the Don Jail. The Toronto Humane Society required a shelter area, clinic area, administration area, and parking. The project is recorded mostly through drawings with some textual records and photographic materials dating from 1975-1980. There is significant amount of overlap with the Toronto Humane Society, New Building project (AP018.S1.1974.PR09), specifically with regards to documentation regarding fundraising for the project. The drawings show floor plans, elevations, and sections. Photographic materials include images of the Don Jail. Textual records include project documentation, correspondence, and minutes of meeting.
Personnes et institutions:
Date:
1975-1980
1975-1980
Titre:
Toronto Humane Society, Renovation Old Don Jail, Toronto (1978-1980)
Actions:
AP018.S1.1978.PR09
Description:
This project series documents repurposing the Don Jail as a potential site for the Toronto Humane Society, Toronto, Ontario. The office identified the project number as 7815. The project called for a design that would meet the requirements of the Toronto Humane Society but also preserve the Don Jail. The Toronto Humane Society required a shelter area, clinic area, administration area, and parking. The project is recorded mostly through drawings with some textual records and photographic materials dating from 1975-1980. There is significant amount of overlap with the Toronto Humane Society, New Building project (AP018.S1.1974.PR09), specifically with regards to documentation regarding fundraising for the project. The drawings show floor plans, elevations, and sections. Photographic materials include images of the Don Jail. Textual records include project documentation, correspondence, and minutes of meeting.
Toronto Humane Society, Renovation Old Don Jail, Toronto (1978-1980)
Actions:
AP018.S1.1978.PR09
Description:
This project series documents repurposing the Don Jail as a potential site for the Toronto Humane Society, Toronto, Ontario. The office identified the project number as 7815. The project called for a design that would meet the requirements of the Toronto Humane Society but also preserve the Don Jail. The Toronto Humane Society required a shelter area, clinic area, administration area, and parking. The project is recorded mostly through drawings with some textual records and photographic materials dating from 1975-1980. There is significant amount of overlap with the Toronto Humane Society, New Building project (AP018.S1.1974.PR09), specifically with regards to documentation regarding fundraising for the project. The drawings show floor plans, elevations, and sections. Photographic materials include images of the Don Jail. Textual records include project documentation, correspondence, and minutes of meeting.
Niveau de description archivistique:
Project
Project
Date:
1975-1980
1975-1980
Personnes et institutions:
Classification:
photographies
photographies
Numéro de référence:
ARCH255831
ARCH255831
Personnes et institutions:
Date:
1967
1967
Classification:
photographies
photographies
Date:
1967
1967
Personnes et institutions:
Classification:
documents textuels
documents textuels
Numéro de référence:
ARCH277035
Description:
Group contains oversize "presentation folders" for several projects. Photographs and presentation plans are the originals prints from Arthur Erickson Architects for media release, publication and presentation reproduction. Projects include: Vancouver Art Gallery, Man in the Community Pavilion, Midtown Terrace, Christ Church Cathedral, Bagley Wright Residence, Napp Laboratories, Roy Thompson Hall (includes press clippings), National Gallery Competition, Abu Dhabi Office Tower United Arab Emirates, Waterfront Center, UBC Faculty Club Addition & Alterations, Ministry of Foreign Affairs Interim Headquarters, Jeddah, University of Victoria Development Plan.
ARCH277035
Description:
Group contains oversize "presentation folders" for several projects. Photographs and presentation plans are the originals prints from Arthur Erickson Architects for media release, publication and presentation reproduction. Projects include: Vancouver Art Gallery, Man in the Community Pavilion, Midtown Terrace, Christ Church Cathedral, Bagley Wright Residence, Napp Laboratories, Roy Thompson Hall (includes press clippings), National Gallery Competition, Abu Dhabi Office Tower United Arab Emirates, Waterfront Center, UBC Faculty Club Addition & Alterations, Ministry of Foreign Affairs Interim Headquarters, Jeddah, University of Victoria Development Plan.
Personnes et institutions:
Date:
n.d.
n.d.
Titre:
Photographs and presentation plans for various projects
Actions:
ARCH277035
Description:
Group contains oversize "presentation folders" for several projects. Photographs and presentation plans are the originals prints from Arthur Erickson Architects for media release, publication and presentation reproduction. Projects include: Vancouver Art Gallery, Man in the Community Pavilion, Midtown Terrace, Christ Church Cathedral, Bagley Wright Residence, Napp Laboratories, Roy Thompson Hall (includes press clippings), National Gallery Competition, Abu Dhabi Office Tower United Arab Emirates, Waterfront Center, UBC Faculty Club Addition & Alterations, Ministry of Foreign Affairs Interim Headquarters, Jeddah, University of Victoria Development Plan.
Photographs and presentation plans for various projects
Actions:
ARCH277035
Description:
Group contains oversize "presentation folders" for several projects. Photographs and presentation plans are the originals prints from Arthur Erickson Architects for media release, publication and presentation reproduction. Projects include: Vancouver Art Gallery, Man in the Community Pavilion, Midtown Terrace, Christ Church Cathedral, Bagley Wright Residence, Napp Laboratories, Roy Thompson Hall (includes press clippings), National Gallery Competition, Abu Dhabi Office Tower United Arab Emirates, Waterfront Center, UBC Faculty Club Addition & Alterations, Ministry of Foreign Affairs Interim Headquarters, Jeddah, University of Victoria Development Plan.
Classification:
documents textuels
documents textuels
Date:
n.d.
n.d.
Personnes et institutions:
Classification:
dessins
Quantité:
825 reprographic copy(ies)
dessins
Quantité:
825 reprographic copy(ies)
Numéro de référence:
ARCH194458
Description:
Plans, sections, schedules, axonometrics, elevations and details for the renovation of suites, public areas, staff areas, and for the design and construction of hotel furniture. The documents are stored in the original office folders, divided in the following categories: Chiat/Day offices -- 3rd & 4th floor, plans and schedules -- 3rd & 4th floor details -- 3-337 -- 5th, 6th & 8th floor, plans and schedules -- 5th, 6th & 8th floor, details -- 9th & 10th floor plans & schedules -- 9th & 10th floor details -- Club floor -- 11th floor, plans and schedules -- 11th floor, details -- 11-300 -- 11-333 -- Roof areas -- Trade show exhibit -- Banquet equipment -- Presentation drawings -- Title 19 requirements.
ARCH194458
Description:
Plans, sections, schedules, axonometrics, elevations and details for the renovation of suites, public areas, staff areas, and for the design and construction of hotel furniture. The documents are stored in the original office folders, divided in the following categories: Chiat/Day offices -- 3rd & 4th floor, plans and schedules -- 3rd & 4th floor details -- 3-337 -- 5th, 6th & 8th floor, plans and schedules -- 5th, 6th & 8th floor, details -- 9th & 10th floor plans & schedules -- 9th & 10th floor details -- Club floor -- 11th floor, plans and schedules -- 11th floor, details -- 11-300 -- 11-333 -- Roof areas -- Trade show exhibit -- Banquet equipment -- Presentation drawings -- Title 19 requirements.
Personnes et institutions:
Date:
1976 - 1980
1976 - 1980
Titre:
Plans, sections, schedules, axonometrics, elevations and details
Actions:
ARCH194458
Description:
Plans, sections, schedules, axonometrics, elevations and details for the renovation of suites, public areas, staff areas, and for the design and construction of hotel furniture. The documents are stored in the original office folders, divided in the following categories: Chiat/Day offices -- 3rd & 4th floor, plans and schedules -- 3rd & 4th floor details -- 3-337 -- 5th, 6th & 8th floor, plans and schedules -- 5th, 6th & 8th floor, details -- 9th & 10th floor plans & schedules -- 9th & 10th floor details -- Club floor -- 11th floor, plans and schedules -- 11th floor, details -- 11-300 -- 11-333 -- Roof areas -- Trade show exhibit -- Banquet equipment -- Presentation drawings -- Title 19 requirements.
Plans, sections, schedules, axonometrics, elevations and details
Actions:
ARCH194458
Description:
Plans, sections, schedules, axonometrics, elevations and details for the renovation of suites, public areas, staff areas, and for the design and construction of hotel furniture. The documents are stored in the original office folders, divided in the following categories: Chiat/Day offices -- 3rd & 4th floor, plans and schedules -- 3rd & 4th floor details -- 3-337 -- 5th, 6th & 8th floor, plans and schedules -- 5th, 6th & 8th floor, details -- 9th & 10th floor plans & schedules -- 9th & 10th floor details -- Club floor -- 11th floor, plans and schedules -- 11th floor, details -- 11-300 -- 11-333 -- Roof areas -- Trade show exhibit -- Banquet equipment -- Presentation drawings -- Title 19 requirements.
Classification:
dessins
Quantité:
825 reprographic copy(ies)
dessins
Quantité:
825 reprographic copy(ies)
Date:
1976 - 1980
1976 - 1980
Personnes et institutions:


