


10699 Résultats
Niveau de description archivistique:
Projet
Projet
Numéro de référence:
AP018.S1.1978.PR09
Description:
This project series documents repurposing the Don Jail as a potential site for the Toronto Humane Society, Toronto, Ontario. The office identified the project number as 7815. The project called for a design that would meet the requirements of the Toronto Humane Society but also preserve the Don Jail. The Toronto Humane Society required a shelter area, clinic area, administration area, and parking. The project is recorded mostly through drawings with some textual records and photographic materials dating from 1975-1980. There is significant amount of overlap with the Toronto Humane Society, New Building project (AP018.S1.1974.PR09), specifically with regards to documentation regarding fundraising for the project. The drawings show floor plans, elevations, and sections. Photographic materials include images of the Don Jail. Textual records include project documentation, correspondence, and minutes of meeting.
AP018.S1.1978.PR09
Description:
This project series documents repurposing the Don Jail as a potential site for the Toronto Humane Society, Toronto, Ontario. The office identified the project number as 7815. The project called for a design that would meet the requirements of the Toronto Humane Society but also preserve the Don Jail. The Toronto Humane Society required a shelter area, clinic area, administration area, and parking. The project is recorded mostly through drawings with some textual records and photographic materials dating from 1975-1980. There is significant amount of overlap with the Toronto Humane Society, New Building project (AP018.S1.1974.PR09), specifically with regards to documentation regarding fundraising for the project. The drawings show floor plans, elevations, and sections. Photographic materials include images of the Don Jail. Textual records include project documentation, correspondence, and minutes of meeting.
Personnes et institutions:
Date:
1975-1980
1975-1980
Titre:
Toronto Humane Society, Renovation Old Don Jail, Toronto (1978-1980)
Actions:
AP018.S1.1978.PR09
Description:
This project series documents repurposing the Don Jail as a potential site for the Toronto Humane Society, Toronto, Ontario. The office identified the project number as 7815. The project called for a design that would meet the requirements of the Toronto Humane Society but also preserve the Don Jail. The Toronto Humane Society required a shelter area, clinic area, administration area, and parking. The project is recorded mostly through drawings with some textual records and photographic materials dating from 1975-1980. There is significant amount of overlap with the Toronto Humane Society, New Building project (AP018.S1.1974.PR09), specifically with regards to documentation regarding fundraising for the project. The drawings show floor plans, elevations, and sections. Photographic materials include images of the Don Jail. Textual records include project documentation, correspondence, and minutes of meeting.
Toronto Humane Society, Renovation Old Don Jail, Toronto (1978-1980)
Actions:
AP018.S1.1978.PR09
Description:
This project series documents repurposing the Don Jail as a potential site for the Toronto Humane Society, Toronto, Ontario. The office identified the project number as 7815. The project called for a design that would meet the requirements of the Toronto Humane Society but also preserve the Don Jail. The Toronto Humane Society required a shelter area, clinic area, administration area, and parking. The project is recorded mostly through drawings with some textual records and photographic materials dating from 1975-1980. There is significant amount of overlap with the Toronto Humane Society, New Building project (AP018.S1.1974.PR09), specifically with regards to documentation regarding fundraising for the project. The drawings show floor plans, elevations, and sections. Photographic materials include images of the Don Jail. Textual records include project documentation, correspondence, and minutes of meeting.
Niveau de description archivistique:
Project
Project
Date:
1975-1980
1975-1980
Personnes et institutions:
Niveau de description archivistique:
Projet
Projet
Numéro de référence:
AP140.S2.SS1.D91
Description:
File documents an executed project for a bookshop for the Biennale di Venezia, in Venice, Italy. The scheme, located in the Giardini di Castello, was designed by the office of James Stirling, Michael Wilford Associates in association with the architect Thomas Muirhead, and the firm Building Project. Material in this file was produced between 1989 and 1993. File contains some early conceptual drawings, and several design development and presentation drawings. Photographic materials include views of Italian vernacular architecture by architect Norbert Heyers, views of the completed building by photographer Dida Biggi and of the presentation model by John Donat Photography. Textual documents include correspondence with Francesco Dal Co, director of La Biennale di Venezia, Settore Architettura in 1991, and reprographic copies of working drawings. File also contains a presentation model.
AP140.S2.SS1.D91
Description:
File documents an executed project for a bookshop for the Biennale di Venezia, in Venice, Italy. The scheme, located in the Giardini di Castello, was designed by the office of James Stirling, Michael Wilford Associates in association with the architect Thomas Muirhead, and the firm Building Project. Material in this file was produced between 1989 and 1993. File contains some early conceptual drawings, and several design development and presentation drawings. Photographic materials include views of Italian vernacular architecture by architect Norbert Heyers, views of the completed building by photographer Dida Biggi and of the presentation model by John Donat Photography. Textual documents include correspondence with Francesco Dal Co, director of La Biennale di Venezia, Settore Architettura in 1991, and reprographic copies of working drawings. File also contains a presentation model.
Personnes et institutions:
Date:
1989-1993
1989-1993
Titre:
Biennale Bookshop, Venice, Italy
Actions:
AP140.S2.SS1.D91
Description:
File documents an executed project for a bookshop for the Biennale di Venezia, in Venice, Italy. The scheme, located in the Giardini di Castello, was designed by the office of James Stirling, Michael Wilford Associates in association with the architect Thomas Muirhead, and the firm Building Project. Material in this file was produced between 1989 and 1993. File contains some early conceptual drawings, and several design development and presentation drawings. Photographic materials include views of Italian vernacular architecture by architect Norbert Heyers, views of the completed building by photographer Dida Biggi and of the presentation model by John Donat Photography. Textual documents include correspondence with Francesco Dal Co, director of La Biennale di Venezia, Settore Architettura in 1991, and reprographic copies of working drawings. File also contains a presentation model.
Biennale Bookshop, Venice, Italy
Actions:
AP140.S2.SS1.D91
Description:
File documents an executed project for a bookshop for the Biennale di Venezia, in Venice, Italy. The scheme, located in the Giardini di Castello, was designed by the office of James Stirling, Michael Wilford Associates in association with the architect Thomas Muirhead, and the firm Building Project. Material in this file was produced between 1989 and 1993. File contains some early conceptual drawings, and several design development and presentation drawings. Photographic materials include views of Italian vernacular architecture by architect Norbert Heyers, views of the completed building by photographer Dida Biggi and of the presentation model by John Donat Photography. Textual documents include correspondence with Francesco Dal Co, director of La Biennale di Venezia, Settore Architettura in 1991, and reprographic copies of working drawings. File also contains a presentation model.
Niveau de description archivistique:
File 91
File 91
Date:
1989-1993
1989-1993
Personnes et institutions:
Niveau de description archivistique:
Projet
Projet
Numéro de référence:
AP018.S1.1962.PR04
Description:
This project series documents the design of the Toronto-Dominion Bank Centre in Toronto in 1962. The office identified the project number as 6266. This project consisted of designs for the now famous modernist building complex, the Toronto-Dominion Centre. The design of the Toronto-Dominion Centre is almost wholly credited to architect Ludwig Mies van der Rohe. Originally, firms John B. Parkin Associates in joint venture with Bregman + Hamann had designed the Centre, but their designs were criticized and eventually van der Rohe was brought on as the design consulting architect for design, while the other firms still acted as primary architects. This project consisted of early designs for the project. The project is recorded through reprographic copies of floor plans, site plans and elevations dating from 1962-1963.
AP018.S1.1962.PR04
Description:
This project series documents the design of the Toronto-Dominion Bank Centre in Toronto in 1962. The office identified the project number as 6266. This project consisted of designs for the now famous modernist building complex, the Toronto-Dominion Centre. The design of the Toronto-Dominion Centre is almost wholly credited to architect Ludwig Mies van der Rohe. Originally, firms John B. Parkin Associates in joint venture with Bregman + Hamann had designed the Centre, but their designs were criticized and eventually van der Rohe was brought on as the design consulting architect for design, while the other firms still acted as primary architects. This project consisted of early designs for the project. The project is recorded through reprographic copies of floor plans, site plans and elevations dating from 1962-1963.
Personnes et institutions:
Date:
1963
1963
Titre:
Toronto-Dominion Bank Centre, Toronto (1962)
Actions:
AP018.S1.1962.PR04
Description:
This project series documents the design of the Toronto-Dominion Bank Centre in Toronto in 1962. The office identified the project number as 6266. This project consisted of designs for the now famous modernist building complex, the Toronto-Dominion Centre. The design of the Toronto-Dominion Centre is almost wholly credited to architect Ludwig Mies van der Rohe. Originally, firms John B. Parkin Associates in joint venture with Bregman + Hamann had designed the Centre, but their designs were criticized and eventually van der Rohe was brought on as the design consulting architect for design, while the other firms still acted as primary architects. This project consisted of early designs for the project. The project is recorded through reprographic copies of floor plans, site plans and elevations dating from 1962-1963.
Toronto-Dominion Bank Centre, Toronto (1962)
Actions:
AP018.S1.1962.PR04
Description:
This project series documents the design of the Toronto-Dominion Bank Centre in Toronto in 1962. The office identified the project number as 6266. This project consisted of designs for the now famous modernist building complex, the Toronto-Dominion Centre. The design of the Toronto-Dominion Centre is almost wholly credited to architect Ludwig Mies van der Rohe. Originally, firms John B. Parkin Associates in joint venture with Bregman + Hamann had designed the Centre, but their designs were criticized and eventually van der Rohe was brought on as the design consulting architect for design, while the other firms still acted as primary architects. This project consisted of early designs for the project. The project is recorded through reprographic copies of floor plans, site plans and elevations dating from 1962-1963.
Niveau de description archivistique:
Project
Project
Date:
1963
1963
Personnes et institutions:
Classification:
documents textuels
documents textuels
Numéro de référence:
ARCH277035
Description:
Group contains oversize "presentation folders" for several projects. Photographs and presentation plans are the originals prints from Arthur Erickson Architects for media release, publication and presentation reproduction. Projects include: Vancouver Art Gallery, Man in the Community Pavilion, Midtown Terrace, Christ Church Cathedral, Bagley Wright Residence, Napp Laboratories, Roy Thompson Hall (includes press clippings), National Gallery Competition, Abu Dhabi Office Tower United Arab Emirates, Waterfront Center, UBC Faculty Club Addition & Alterations, Ministry of Foreign Affairs Interim Headquarters, Jeddah, University of Victoria Development Plan.
ARCH277035
Description:
Group contains oversize "presentation folders" for several projects. Photographs and presentation plans are the originals prints from Arthur Erickson Architects for media release, publication and presentation reproduction. Projects include: Vancouver Art Gallery, Man in the Community Pavilion, Midtown Terrace, Christ Church Cathedral, Bagley Wright Residence, Napp Laboratories, Roy Thompson Hall (includes press clippings), National Gallery Competition, Abu Dhabi Office Tower United Arab Emirates, Waterfront Center, UBC Faculty Club Addition & Alterations, Ministry of Foreign Affairs Interim Headquarters, Jeddah, University of Victoria Development Plan.
Personnes et institutions:
Date:
n.d.
n.d.
Titre:
Photographs and presentation plans for various projects
Actions:
ARCH277035
Description:
Group contains oversize "presentation folders" for several projects. Photographs and presentation plans are the originals prints from Arthur Erickson Architects for media release, publication and presentation reproduction. Projects include: Vancouver Art Gallery, Man in the Community Pavilion, Midtown Terrace, Christ Church Cathedral, Bagley Wright Residence, Napp Laboratories, Roy Thompson Hall (includes press clippings), National Gallery Competition, Abu Dhabi Office Tower United Arab Emirates, Waterfront Center, UBC Faculty Club Addition & Alterations, Ministry of Foreign Affairs Interim Headquarters, Jeddah, University of Victoria Development Plan.
Photographs and presentation plans for various projects
Actions:
ARCH277035
Description:
Group contains oversize "presentation folders" for several projects. Photographs and presentation plans are the originals prints from Arthur Erickson Architects for media release, publication and presentation reproduction. Projects include: Vancouver Art Gallery, Man in the Community Pavilion, Midtown Terrace, Christ Church Cathedral, Bagley Wright Residence, Napp Laboratories, Roy Thompson Hall (includes press clippings), National Gallery Competition, Abu Dhabi Office Tower United Arab Emirates, Waterfront Center, UBC Faculty Club Addition & Alterations, Ministry of Foreign Affairs Interim Headquarters, Jeddah, University of Victoria Development Plan.
Classification:
documents textuels
documents textuels
Date:
n.d.
n.d.
Personnes et institutions:
Classification:
photographies
photographies
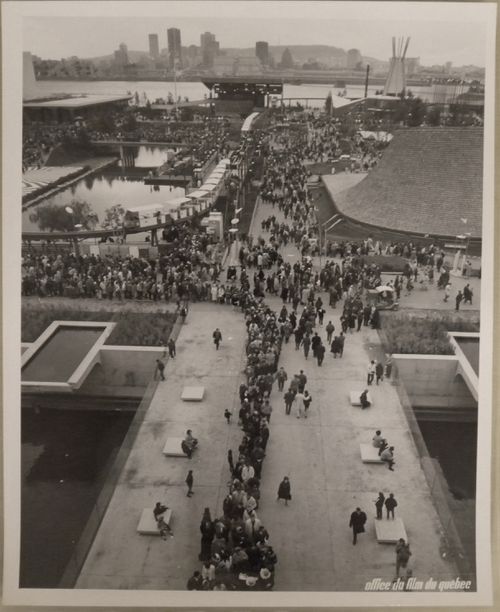
Numéro de référence:
ARCH255831
ARCH255831
Personnes et institutions:
Date:
1967
1967
Classification:
photographies
photographies
Date:
1967
1967
Personnes et institutions:
Classification:
dessins
Quantité:
825 reprographic copy(ies)
dessins
Quantité:
825 reprographic copy(ies)
Numéro de référence:
ARCH194458
Description:
Plans, sections, schedules, axonometrics, elevations and details for the renovation of suites, public areas, staff areas, and for the design and construction of hotel furniture. The documents are stored in the original office folders, divided in the following categories: Chiat/Day offices -- 3rd & 4th floor, plans and schedules -- 3rd & 4th floor details -- 3-337 -- 5th, 6th & 8th floor, plans and schedules -- 5th, 6th & 8th floor, details -- 9th & 10th floor plans & schedules -- 9th & 10th floor details -- Club floor -- 11th floor, plans and schedules -- 11th floor, details -- 11-300 -- 11-333 -- Roof areas -- Trade show exhibit -- Banquet equipment -- Presentation drawings -- Title 19 requirements.
ARCH194458
Description:
Plans, sections, schedules, axonometrics, elevations and details for the renovation of suites, public areas, staff areas, and for the design and construction of hotel furniture. The documents are stored in the original office folders, divided in the following categories: Chiat/Day offices -- 3rd & 4th floor, plans and schedules -- 3rd & 4th floor details -- 3-337 -- 5th, 6th & 8th floor, plans and schedules -- 5th, 6th & 8th floor, details -- 9th & 10th floor plans & schedules -- 9th & 10th floor details -- Club floor -- 11th floor, plans and schedules -- 11th floor, details -- 11-300 -- 11-333 -- Roof areas -- Trade show exhibit -- Banquet equipment -- Presentation drawings -- Title 19 requirements.
Personnes et institutions:
Date:
1976 - 1980
1976 - 1980
Titre:
Plans, sections, schedules, axonometrics, elevations and details
Actions:
ARCH194458
Description:
Plans, sections, schedules, axonometrics, elevations and details for the renovation of suites, public areas, staff areas, and for the design and construction of hotel furniture. The documents are stored in the original office folders, divided in the following categories: Chiat/Day offices -- 3rd & 4th floor, plans and schedules -- 3rd & 4th floor details -- 3-337 -- 5th, 6th & 8th floor, plans and schedules -- 5th, 6th & 8th floor, details -- 9th & 10th floor plans & schedules -- 9th & 10th floor details -- Club floor -- 11th floor, plans and schedules -- 11th floor, details -- 11-300 -- 11-333 -- Roof areas -- Trade show exhibit -- Banquet equipment -- Presentation drawings -- Title 19 requirements.
Plans, sections, schedules, axonometrics, elevations and details
Actions:
ARCH194458
Description:
Plans, sections, schedules, axonometrics, elevations and details for the renovation of suites, public areas, staff areas, and for the design and construction of hotel furniture. The documents are stored in the original office folders, divided in the following categories: Chiat/Day offices -- 3rd & 4th floor, plans and schedules -- 3rd & 4th floor details -- 3-337 -- 5th, 6th & 8th floor, plans and schedules -- 5th, 6th & 8th floor, details -- 9th & 10th floor plans & schedules -- 9th & 10th floor details -- Club floor -- 11th floor, plans and schedules -- 11th floor, details -- 11-300 -- 11-333 -- Roof areas -- Trade show exhibit -- Banquet equipment -- Presentation drawings -- Title 19 requirements.
Classification:
dessins
Quantité:
825 reprographic copy(ies)
dessins
Quantité:
825 reprographic copy(ies)
Date:
1976 - 1980
1976 - 1980
Personnes et institutions:
Classification:
photographies
photographies
Numéro de référence:
ARCH269550
Description:
Group consists of photographs of various buildings in Chandigarh, India, including a photograph of the Shop-Cum-Flats II in sector 22, the Hospital for animals by Jeet Malhotra near Chandigarh and the Servants quarters attached to the Chandigarh Club in an unidentified sector by Jeet Malhotra. There group also includes photographs of the Museum and Art Gallery (in construction) by Le Corbusier in sector 10, photographs of the Architects office in sector 19 and photographs of the Medical Research Institute (Post Graduate Institute for Medical Research) in sector 12.
ARCH269550
Description:
Group consists of photographs of various buildings in Chandigarh, India, including a photograph of the Shop-Cum-Flats II in sector 22, the Hospital for animals by Jeet Malhotra near Chandigarh and the Servants quarters attached to the Chandigarh Club in an unidentified sector by Jeet Malhotra. There group also includes photographs of the Museum and Art Gallery (in construction) by Le Corbusier in sector 10, photographs of the Architects office in sector 19 and photographs of the Medical Research Institute (Post Graduate Institute for Medical Research) in sector 12.
Personnes et institutions:
Date:
ca. 1955-1965
ca. 1955-1965
Titre:
Photographs of various buildings in Chandigarh, India
Actions:
ARCH269550
Description:
Group consists of photographs of various buildings in Chandigarh, India, including a photograph of the Shop-Cum-Flats II in sector 22, the Hospital for animals by Jeet Malhotra near Chandigarh and the Servants quarters attached to the Chandigarh Club in an unidentified sector by Jeet Malhotra. There group also includes photographs of the Museum and Art Gallery (in construction) by Le Corbusier in sector 10, photographs of the Architects office in sector 19 and photographs of the Medical Research Institute (Post Graduate Institute for Medical Research) in sector 12.
Photographs of various buildings in Chandigarh, India
Actions:
ARCH269550
Description:
Group consists of photographs of various buildings in Chandigarh, India, including a photograph of the Shop-Cum-Flats II in sector 22, the Hospital for animals by Jeet Malhotra near Chandigarh and the Servants quarters attached to the Chandigarh Club in an unidentified sector by Jeet Malhotra. There group also includes photographs of the Museum and Art Gallery (in construction) by Le Corbusier in sector 10, photographs of the Architects office in sector 19 and photographs of the Medical Research Institute (Post Graduate Institute for Medical Research) in sector 12.
Classification:
photographies
photographies
Date:
ca. 1955-1965
ca. 1955-1965
Personnes et institutions:
Classification:
photographies
photographies
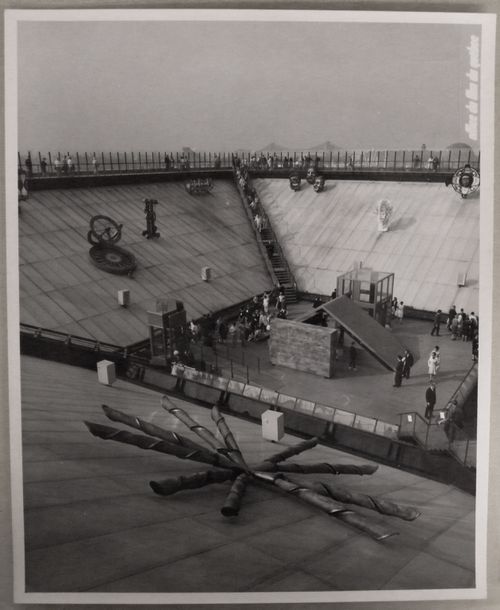
Numéro de référence:
ARCH256406
ARCH256406
Personnes et institutions:
Date:
1967
1967
Classification:
photographies
photographies
Date:
1967
1967
Personnes et institutions:
Classification:
photographies
photographies
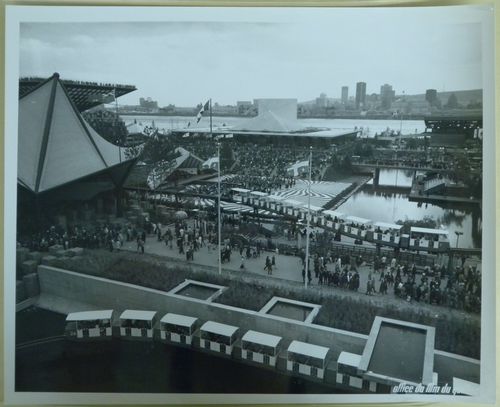
Numéro de référence:
ARCH255896
ARCH255896
Personnes et institutions:
Date:
1967
1967
Classification:
photographies
photographies
Date:
1967
1967
Personnes et institutions:
Classification:
photographies
photographies
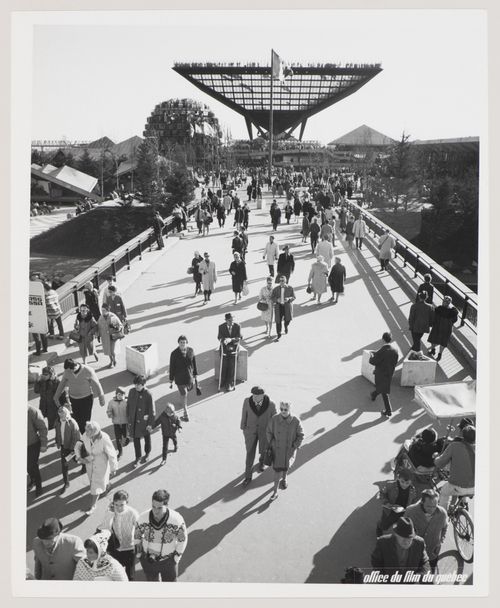
Numéro de référence:
ARCH255814
ARCH255814
Personnes et institutions:
Date:
1967
1967
Classification:
photographies
photographies
Date:
1967
1967
Personnes et institutions:


