


4308 Résultats
Classification:
livres
livres
Titre:
Pamela Burton: Landscapes
Pamela Burton: Landscapes
Actions:
Prix:
$58.00
(disponible sur commande)
Résumé:
For Burton, landscapes are symbolic creations—wild spaces in which the journey itself, a sequence of discrete experiences in space and time, is paramount. Her Bonhill Residence, overlooking Los Angeles's west side, was inspired by the elegant gardens of Sissinghurst Castle in Kent, England and is conceived as a series of outdoor "rooms." In her design for the Santa Monica(...)
$58.00
(disponible sur commande)
Résumé:
For Burton, landscapes are symbolic creations—wild spaces in which the journey itself, a sequence of discrete experiences in space and time, is paramount. Her Bonhill Residence, overlooking Los Angeles's west side, was inspired by the elegant gardens of Sissinghurst Castle in Kent, England and is conceived as a series of outdoor "rooms." In her design for the Santa Monica(...)
Titre:
Pamela Burton: Landscapes
Actions:
Prix:
$58.00
(disponible sur commande)
Résumé:
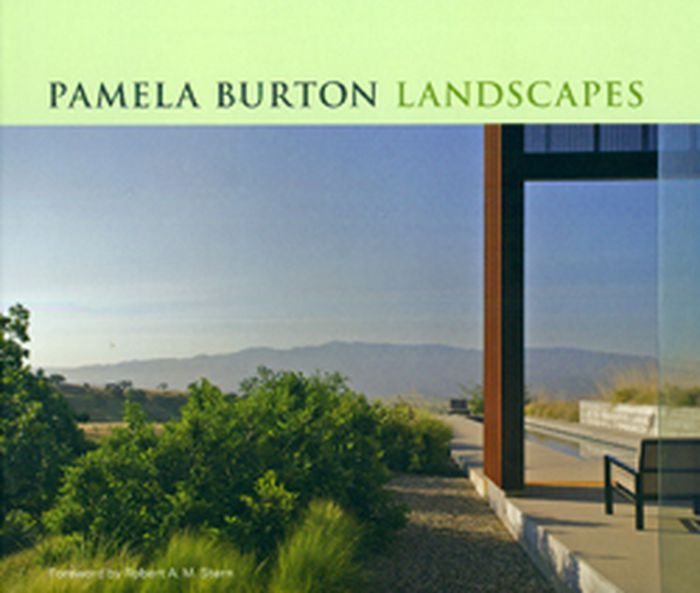
For Burton, landscapes are symbolic creations—wild spaces in which the journey itself, a sequence of discrete experiences in space and time, is paramount. Her Bonhill Residence, overlooking Los Angeles's west side, was inspired by the elegant gardens of Sissinghurst Castle in Kent, England and is conceived as a series of outdoor "rooms." In her design for the Santa Monica Public Library, Burton created a series of courtyards that weave the interior spaces together, and are integrated with the library as a metaphor for bringing light to the world beneath the surface of the ocean, in the same way that she perceives libraries bringing knowledge to light. Working with Moore, Ruble, Yudell Architects, Burton's landscape design reinforces the library's civic quality. This monograph presents nineteen of her built works for public and private clients, with sites ranging from beach to desert and from farm to city block.
Pamela Burton: Landscapes
Actions:
Prix:
$58.00
(disponible sur commande)
Résumé:
For Burton, landscapes are symbolic creations—wild spaces in which the journey itself, a sequence of discrete experiences in space and time, is paramount. Her Bonhill Residence, overlooking Los Angeles's west side, was inspired by the elegant gardens of Sissinghurst Castle in Kent, England and is conceived as a series of outdoor "rooms." In her design for the Santa Monica Public Library, Burton created a series of courtyards that weave the interior spaces together, and are integrated with the library as a metaphor for bringing light to the world beneath the surface of the ocean, in the same way that she perceives libraries bringing knowledge to light. Working with Moore, Ruble, Yudell Architects, Burton's landscape design reinforces the library's civic quality. This monograph presents nineteen of her built works for public and private clients, with sites ranging from beach to desert and from farm to city block.
Classification:
livres
livres
Publication:
septembre 2010
septembre 2010
Classification:
audio
audio
Titre:
When Creativity Meets Chaos.
When Creativity Meets Chaos.
Actions:
Description:
1 online resource.
Auteur:
Sujet:
Publication:
[Place of publication not identified] : Goethe-Institut, 2023., [Place of publication not identified] : Norient, 2023.
[Place of publication not identified] : Goethe-Institut, 2023., [Place of publication not identified] : Norient, 2023.
Classification:
audio
audio
Publication:
[Place of publication not identified] : Goethe-Institut, 2023., [Place of publication not identified] : Norient, 2023.
[Place of publication not identified] : Goethe-Institut, 2023., [Place of publication not identified] : Norient, 2023.
Auteur:
Sujet:
Classification:
livres
livres
Actions:
Exemplaires:
Description:
112 pages : color illustrations ; 30 cm
Description:
112 pages : color illustrations ; 30 cm
Auteur:
Sujet:
Publication:
Charlottesville, Va. : Thomasson-Grant, [1983]
Charlottesville, Va. : Thomasson-Grant, [1983]
Titre:
Thomas Jefferson's Monticello / foreword by Dumas Malone ; photography by Robert Llewellyn ; commentary by Charles Granquist.
Actions:
Exemplaires:
Description:
112 pages : color illustrations ; 30 cm
Thomas Jefferson's Monticello / foreword by Dumas Malone ; photography by Robert Llewellyn ; commentary by Charles Granquist.
Actions:
Exemplaires:
Description:
112 pages : color illustrations ; 30 cm
Classification:
livres
livres
Publication:
Charlottesville, Va. : Thomasson-Grant, [1983]
Charlottesville, Va. : Thomasson-Grant, [1983]
Auteur:
Sujet:
Classification:
livres
livres
Actions:
Exemplaires:
Description:
208 pages, 12 unnumbered leaves of plates : illustrations ; 24 cm
Description:
208 pages, 12 unnumbered leaves of plates : illustrations ; 24 cm
Auteur:
Sujet:
Publication:
London : Collins, 1978.
London : Collins, 1978.
Titre:
Longleat : the story of an English country house / David Burnett ; with a foreword by the 6th Marquess of Bath.
Actions:
Exemplaires:
Description:
208 pages, 12 unnumbered leaves of plates : illustrations ; 24 cm
Longleat : the story of an English country house / David Burnett ; with a foreword by the 6th Marquess of Bath.
Actions:
Exemplaires:
Description:
208 pages, 12 unnumbered leaves of plates : illustrations ; 24 cm
Classification:
livres
livres
Publication:
London : Collins, 1978.
London : Collins, 1978.
Auteur:
Sujet:
Classification:
livres
livres
Actions:
Exemplaires:
Description:
192 pages : illustrations (some color) ; 26 cm
Description:
192 pages : illustrations (some color) ; 26 cm
Auteur:
Sujet:
Publication:
New York : Abbeville Press, ©1998.
New York : Abbeville Press, ©1998.
Titre:
The Rockefeller family home, KyKuit / photographs by Mary Louise Pierson ; text by Ann Rockefeller Roberts ; captions and additional text by Cynthia Altman.
Actions:
Exemplaires:
Description:
192 pages : illustrations (some color) ; 26 cm
The Rockefeller family home, KyKuit / photographs by Mary Louise Pierson ; text by Ann Rockefeller Roberts ; captions and additional text by Cynthia Altman.
Actions:
Exemplaires:
Description:
192 pages : illustrations (some color) ; 26 cm
Classification:
livres
livres
Publication:
New York : Abbeville Press, ©1998.
New York : Abbeville Press, ©1998.
Auteur:
Sujet:
Classification:
livres
livres
Actions:
Prix:
$22.95
(disponible sur commande)
Résumé:
The only residence built by Ludwig Mies van der Rohe in America, Farnsworth House (1948-51) exemplifies the central tenet both of the International Style, be inverting the conventions of traditional architecture, and of Mies` own design philosophy. Commissioned by Dr Edith Farnsworth to build a weekend retreat, Mies designed the house as an envelope of glass and steel(...)
$22.95
(disponible sur commande)
Résumé:
The only residence built by Ludwig Mies van der Rohe in America, Farnsworth House (1948-51) exemplifies the central tenet both of the International Style, be inverting the conventions of traditional architecture, and of Mies` own design philosophy. Commissioned by Dr Edith Farnsworth to build a weekend retreat, Mies designed the house as an envelope of glass and steel(...)
Titre:
Ludwig Mies van der Rohe : Farnsworth house
Actions:
Prix:
$22.95
(disponible sur commande)
Résumé:
The only residence built by Ludwig Mies van der Rohe in America, Farnsworth House (1948-51) exemplifies the central tenet both of the International Style, be inverting the conventions of traditional architecture, and of Mies` own design philosophy. Commissioned by Dr Edith Farnsworth to build a weekend retreat, Mies designed the house as an envelope of glass and steel floating over the Illinois Fox River flood plain. Its spare interior was intended for a simpler, cleaner, and healthier lifestyle. Even before its completion, however, architect and client had fallen out over expenses and practical problems with the house, and by the time Lord Palumbo bought it in 1972, Farnsworth had changed many of the interior elements dictated so precisely by Mies. Following a ruinous flood in 1996, the house has been faithfully reconstructed to its original conception. Richly illustrated with detailed drawings and specially commissioned photography, this latest book provides an in depth account of this icon of twentieth century Modernist architecture.
Ludwig Mies van der Rohe : Farnsworth house
Actions:
Prix:
$22.95
(disponible sur commande)
Résumé:
The only residence built by Ludwig Mies van der Rohe in America, Farnsworth House (1948-51) exemplifies the central tenet both of the International Style, be inverting the conventions of traditional architecture, and of Mies` own design philosophy. Commissioned by Dr Edith Farnsworth to build a weekend retreat, Mies designed the house as an envelope of glass and steel floating over the Illinois Fox River flood plain. Its spare interior was intended for a simpler, cleaner, and healthier lifestyle. Even before its completion, however, architect and client had fallen out over expenses and practical problems with the house, and by the time Lord Palumbo bought it in 1972, Farnsworth had changed many of the interior elements dictated so precisely by Mies. Following a ruinous flood in 1996, the house has been faithfully reconstructed to its original conception. Richly illustrated with detailed drawings and specially commissioned photography, this latest book provides an in depth account of this icon of twentieth century Modernist architecture.
Classification:
livres
livres
Publication:
septembre 2005, London
septembre 2005, London
Sujet:
Architecture, monographies
Architecture, monographies
Classification:
livres
livres
Titre:
Adelfo Scaranello
Adelfo Scaranello
Actions:
Prix:
$26.95
(disponible sur commande)
Résumé:
Premier ouvrage consacré au travail de l'architecte bisontin, présentant ses constructions singulières dans leur contexte. Une cabane de pêcheurs, l'aménagement d'une halle de marché rural dans le cadre de la procédure des "Nouveaux commanditaires", une école, le hangar d'une ferme comtoise, une maison individuelle, des édifices mettant en œuvre les énergies(...)
$26.95
(disponible sur commande)
Résumé:
Premier ouvrage consacré au travail de l'architecte bisontin, présentant ses constructions singulières dans leur contexte. Une cabane de pêcheurs, l'aménagement d'une halle de marché rural dans le cadre de la procédure des "Nouveaux commanditaires", une école, le hangar d'une ferme comtoise, une maison individuelle, des édifices mettant en œuvre les énergies(...)
Sujet:
Architecture, monographies
Architecture, monographies
Publication:
juillet 2004, Dijon
juillet 2004, Dijon
Titre:
Adelfo Scaranello
Actions:
Prix:
$26.95
(disponible sur commande)
Résumé:
Premier ouvrage consacré au travail de l'architecte bisontin, présentant ses constructions singulières dans leur contexte. Une cabane de pêcheurs, l'aménagement d'une halle de marché rural dans le cadre de la procédure des "Nouveaux commanditaires", une école, le hangar d'une ferme comtoise, une maison individuelle, des édifices mettant en œuvre les énergies renouvelables, dévoilent le processus d'une architecture radicale et conceptuelle attentive au lieu, au matériau, à la demande, au paysage, dépassant l'opposition entre local et universel. / This pubication is dedicated to the work of Adelfo Scaranello, an architect from Besançon, France, whose singular constructions are presented in their context : a fishing cabin, a covered farmer’s market, both included among the new commissions of the Fondation de France. Also included are a school, a barn, a residence, and examples of buildings employing natural energy sources. Each project reveals Scaranello’s conceptual process which is intrinsically related to site, materials, prerequisites, and landscape and which surpasses any notion of local versus international architecture.
Adelfo Scaranello
Actions:
Prix:
$26.95
(disponible sur commande)
Résumé:
Premier ouvrage consacré au travail de l'architecte bisontin, présentant ses constructions singulières dans leur contexte. Une cabane de pêcheurs, l'aménagement d'une halle de marché rural dans le cadre de la procédure des "Nouveaux commanditaires", une école, le hangar d'une ferme comtoise, une maison individuelle, des édifices mettant en œuvre les énergies renouvelables, dévoilent le processus d'une architecture radicale et conceptuelle attentive au lieu, au matériau, à la demande, au paysage, dépassant l'opposition entre local et universel. / This pubication is dedicated to the work of Adelfo Scaranello, an architect from Besançon, France, whose singular constructions are presented in their context : a fishing cabin, a covered farmer’s market, both included among the new commissions of the Fondation de France. Also included are a school, a barn, a residence, and examples of buildings employing natural energy sources. Each project reveals Scaranello’s conceptual process which is intrinsically related to site, materials, prerequisites, and landscape and which surpasses any notion of local versus international architecture.
Classification:
livres
livres
Publication:
juillet 2004, Dijon
juillet 2004, Dijon
Sujet:
Architecture, monographies
Architecture, monographies
Classification:
livres
livres
Titre:
Julie Snow Architects
Julie Snow Architects
Actions:
Prix:
$55.95
(disponible sur commande)
Résumé:
It's an unfortunate reality that architects practicing in the great expanse between the East and West coasts all too often find themselves beyond the radar of the profession's so-called "tastemakers." And it's especially a shame in the case of Julie Snow, a Minneapolis-based architect who has, over the past decade, developed one of the most inventive practices anywhere in(...)
$55.95
(disponible sur commande)
Résumé:
It's an unfortunate reality that architects practicing in the great expanse between the East and West coasts all too often find themselves beyond the radar of the profession's so-called "tastemakers." And it's especially a shame in the case of Julie Snow, a Minneapolis-based architect who has, over the past decade, developed one of the most inventive practices anywhere in(...)
Titre:
Julie Snow Architects
Actions:
Prix:
$55.95
(disponible sur commande)
Résumé:
It's an unfortunate reality that architects practicing in the great expanse between the East and West coasts all too often find themselves beyond the radar of the profession's so-called "tastemakers." And it's especially a shame in the case of Julie Snow, a Minneapolis-based architect who has, over the past decade, developed one of the most inventive practices anywhere in the United States. Snow's meticulously constructed work has the structural opacity and formal integrity that characterized Mies van der Rohe's architecture, but with a sense of humanity and a sensitivity to the environment that seems borrowed from her Midwestern progenitor, Frank Lloyd Wright. This, the first monograph on Snow's work, provides in depth documentation of 14 of her residential, institutional, corporate, and public projects, including the Koehler Residence in New Brunswick, Canada, a series of Minneapolis Light Rail Stations, the Minnesota Children's Museum, and the University of South Dakota School of Business.
Julie Snow Architects
Actions:
Prix:
$55.95
(disponible sur commande)
Résumé:
It's an unfortunate reality that architects practicing in the great expanse between the East and West coasts all too often find themselves beyond the radar of the profession's so-called "tastemakers." And it's especially a shame in the case of Julie Snow, a Minneapolis-based architect who has, over the past decade, developed one of the most inventive practices anywhere in the United States. Snow's meticulously constructed work has the structural opacity and formal integrity that characterized Mies van der Rohe's architecture, but with a sense of humanity and a sensitivity to the environment that seems borrowed from her Midwestern progenitor, Frank Lloyd Wright. This, the first monograph on Snow's work, provides in depth documentation of 14 of her residential, institutional, corporate, and public projects, including the Koehler Residence in New Brunswick, Canada, a series of Minneapolis Light Rail Stations, the Minnesota Children's Museum, and the University of South Dakota School of Business.
Classification:
livres
livres
Publication:
janvier 2005, New York
janvier 2005, New York
Sujet:
Architecture, monographies
Architecture, monographies
Classification:
livres
livres
Prix:
$36.00
(disponible en magasin)
Résumé:
Upon completing the eponymous Le Corbusier Building in Berlin in 1958, the pioneering Modernist architect Le Corbusier described the building as rising up to, a monumental size without taking from any of its parts their respect for the individual, physical and subjective dimension. Le Corbusier had confronted Berliners, in their divided city, with his concept of communal(...)
$36.00
(disponible en magasin)
Résumé:
Upon completing the eponymous Le Corbusier Building in Berlin in 1958, the pioneering Modernist architect Le Corbusier described the building as rising up to, a monumental size without taking from any of its parts their respect for the individual, physical and subjective dimension. Le Corbusier had confronted Berliners, in their divided city, with his concept of communal(...)
Titre:
Typ Berlin: Le Corbusier's building in Charlottenburg
Actions:
Prix:
$36.00
(disponible en magasin)
Résumé:
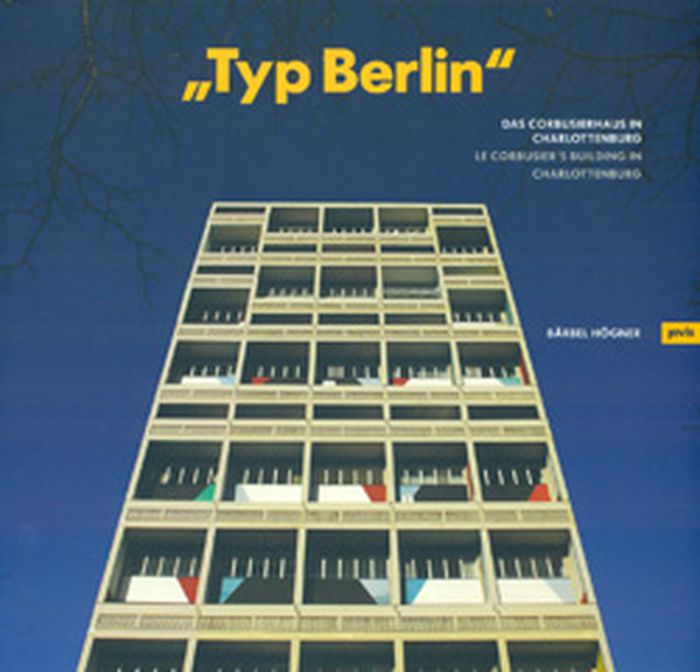
Upon completing the eponymous Le Corbusier Building in Berlin in 1958, the pioneering Modernist architect Le Corbusier described the building as rising up to, a monumental size without taking from any of its parts their respect for the individual, physical and subjective dimension. Le Corbusier had confronted Berliners, in their divided city, with his concept of communal living--a 17-story reinforced-concrete building containing 557 apartments, with only nine corridors to provide access to all of them. Le Corbusier's "machine for living" still influences the inhabitants of the building, yet no matter the architect's intention, it is ultimately the building's residents that give a house its life. Ethnologist and photographer Bärbel Högner was well aware of this when she moved into the Le Corbusier building as artist-in-residence in 2007. Her findings are published in this stunning volume, which features images of the interplay between residents and Le Corbusier's architectural masterwork.
Typ Berlin: Le Corbusier's building in Charlottenburg
Actions:
Prix:
$36.00
(disponible en magasin)
Résumé:
Upon completing the eponymous Le Corbusier Building in Berlin in 1958, the pioneering Modernist architect Le Corbusier described the building as rising up to, a monumental size without taking from any of its parts their respect for the individual, physical and subjective dimension. Le Corbusier had confronted Berliners, in their divided city, with his concept of communal living--a 17-story reinforced-concrete building containing 557 apartments, with only nine corridors to provide access to all of them. Le Corbusier's "machine for living" still influences the inhabitants of the building, yet no matter the architect's intention, it is ultimately the building's residents that give a house its life. Ethnologist and photographer Bärbel Högner was well aware of this when she moved into the Le Corbusier building as artist-in-residence in 2007. Her findings are published in this stunning volume, which features images of the interplay between residents and Le Corbusier's architectural masterwork.
Classification:
livres
livres
Publication:
janvier 2009, Berlin
janvier 2009, Berlin
Sujet:
Architecture, monographies
Architecture, monographies
Classification:
livres
livres
Actions:
Prix:
$29.95
(disponible sur commande)
Résumé:
The only residence built by Ludwig Mies van der Rohe in America, Farnsworth House (1948-51) exemplifies the central tenet both of the International Style, be inverting the conventions of traditional architecture, and of Mies' own design philosophy. Commissioned by Dr. Edith Farnsworth to build a weekend retreat, Mies designed the house as an envelope of glass and steel(...)
$29.95
(disponible sur commande)
Résumé:
The only residence built by Ludwig Mies van der Rohe in America, Farnsworth House (1948-51) exemplifies the central tenet both of the International Style, be inverting the conventions of traditional architecture, and of Mies' own design philosophy. Commissioned by Dr. Edith Farnsworth to build a weekend retreat, Mies designed the house as an envelope of glass and steel(...)
Sujet:
Architecture, monographies
Architecture, monographies
Publication:
mai 2003, London / New York
mai 2003, London / New York
Titre:
Farnsworth House : Ludwig Mies van der Rohe
Actions:
Prix:
$29.95
(disponible sur commande)
Résumé:
The only residence built by Ludwig Mies van der Rohe in America, Farnsworth House (1948-51) exemplifies the central tenet both of the International Style, be inverting the conventions of traditional architecture, and of Mies' own design philosophy. Commissioned by Dr. Edith Farnsworth to build a weekend retreat, Mies designed the house as an envelope of glass and steel floating over the Illinois Fox River flood plain. Its spare interior was intended for a simpler, cleaner, and healthier lifestyle. Even before its completion, however, architect and client had fallen out over expenses and practical problems with the house, and by the time Lord Palumbo bought it in 1972, Farnsworth had changed many of the interior elements dictated so precisely by Mies. Following a ruinous flood in 1996, the house has been faithfully reconstructed to its original conception. Richly illustrated with detailed drawings and specially commissioned photography, this latest book in an award winning series provides an in depth account of this icon of twentieth century Modernist architecture.
Farnsworth House : Ludwig Mies van der Rohe
Actions:
Prix:
$29.95
(disponible sur commande)
Résumé:
The only residence built by Ludwig Mies van der Rohe in America, Farnsworth House (1948-51) exemplifies the central tenet both of the International Style, be inverting the conventions of traditional architecture, and of Mies' own design philosophy. Commissioned by Dr. Edith Farnsworth to build a weekend retreat, Mies designed the house as an envelope of glass and steel floating over the Illinois Fox River flood plain. Its spare interior was intended for a simpler, cleaner, and healthier lifestyle. Even before its completion, however, architect and client had fallen out over expenses and practical problems with the house, and by the time Lord Palumbo bought it in 1972, Farnsworth had changed many of the interior elements dictated so precisely by Mies. Following a ruinous flood in 1996, the house has been faithfully reconstructed to its original conception. Richly illustrated with detailed drawings and specially commissioned photography, this latest book in an award winning series provides an in depth account of this icon of twentieth century Modernist architecture.
Classification:
livres
livres
Publication:
mai 2003, London / New York
mai 2003, London / New York
Sujet:
Architecture, monographies
Architecture, monographies


