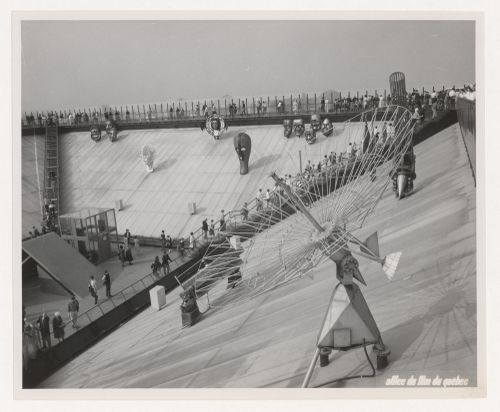
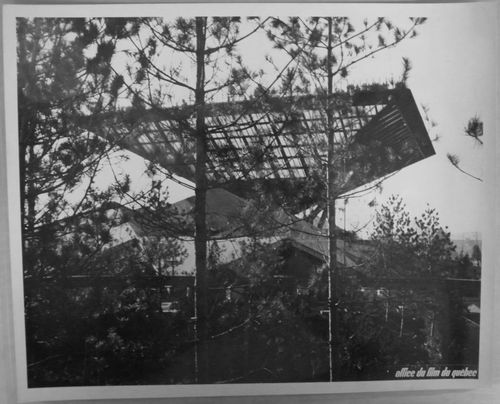
ARCH256103
1967
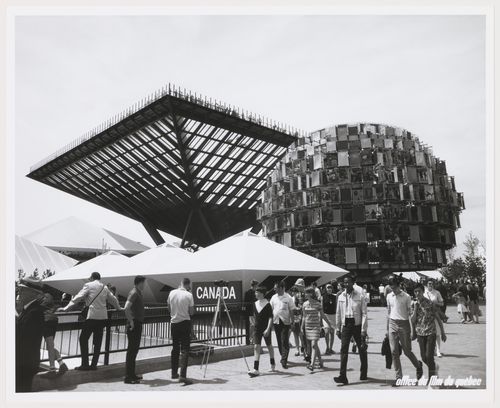
ARCH256121
1967?
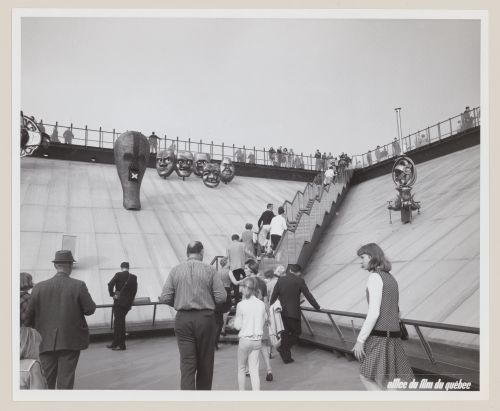
ARCH256406
1967
Projet
AP018.S1.1972.PR08
Description:
This project series documents the second stage of the expansion of the Art Gallery of Ontario (AGO) in Toronto from 1972-1977. The office identified the project number as 7208. This project consisted of the expansion of the AGO that began in 1972. It was Stage II of the expansion program, which began in 1969 with Stage I. Most prominent in this project was the extension of the gallery’s west side to reach Beverley Street. This wing housed the new Education and Extension (E&E) branch galleries and educational facilities, and a two-storey reference library. The library included a 10,000 square foot reading room and an audiovisual library. This stage also proposed an extension to the south of the main gallery, directly east of the Grange mansion, that would connect the AGO to the neighbouring Ontario College of Art. It should be noted that while AGO project contracts were originally given to John B. Parkin Associates, John C. Parkin continued the project under his new firm, Parkin Architects Planners, after parting ways with partner John B. Parkin in 1971. The project is recorded through drawings, photographs, and textual records dating from 1971-1983. The majority of the drawings are reprographic copies of detail drawings arranged with the textual records, although original drawings of details are also present within the textual records. Large drawings housed separately show both the design development and construction of the project. There are also presentation boards showing floor plan schemes. The textual records include contractor and client correspondence, meeting reports, specifications, project notebooks, tender documents, contract data, consultancy records, site reports, certificates of payment and other financial documentation, change orders, supplementary instructions, deficiency lists, detail planning records, and studies. Box AP018.S1.1972.PR08.001 contains an index to the textual records, which was created by the office.
1971-1983
Art Gallery of Ontario, Stage II Expansion, Toronto (1978)
Actions:
AP018.S1.1972.PR08
Description:
This project series documents the second stage of the expansion of the Art Gallery of Ontario (AGO) in Toronto from 1972-1977. The office identified the project number as 7208. This project consisted of the expansion of the AGO that began in 1972. It was Stage II of the expansion program, which began in 1969 with Stage I. Most prominent in this project was the extension of the gallery’s west side to reach Beverley Street. This wing housed the new Education and Extension (E&E) branch galleries and educational facilities, and a two-storey reference library. The library included a 10,000 square foot reading room and an audiovisual library. This stage also proposed an extension to the south of the main gallery, directly east of the Grange mansion, that would connect the AGO to the neighbouring Ontario College of Art. It should be noted that while AGO project contracts were originally given to John B. Parkin Associates, John C. Parkin continued the project under his new firm, Parkin Architects Planners, after parting ways with partner John B. Parkin in 1971. The project is recorded through drawings, photographs, and textual records dating from 1971-1983. The majority of the drawings are reprographic copies of detail drawings arranged with the textual records, although original drawings of details are also present within the textual records. Large drawings housed separately show both the design development and construction of the project. There are also presentation boards showing floor plan schemes. The textual records include contractor and client correspondence, meeting reports, specifications, project notebooks, tender documents, contract data, consultancy records, site reports, certificates of payment and other financial documentation, change orders, supplementary instructions, deficiency lists, detail planning records, and studies. Box AP018.S1.1972.PR08.001 contains an index to the textual records, which was created by the office.
Project
1971-1983
Projet
Westal
AP144.S2.D138
Description:
File documents a project for designs for 3 mobile market stalls developed for Westminster City Council, to be tested in Berwick Street and Tachbrook Street Markets, London, England. One design was for a fruit and vegetable trolley, one for a clothes stand, and one for a newspaper, magazine and knick-nacks kiosk. Prototypes of the stalls were built by the firm Slingsby for inclusion in their catalogue. The project also included proposals for the planning and layout of stalls in the markets. Eleven photographs of the prototypes and other stalls on Tachbrook street (DR2004:914) were mislabelled by Price's office with the Strate project (AP144.S2.D183). Material in this file was produced between 1982 and 1996, but predominantly between 1986 and 1990. File contains design development drawings, working drawings, presentation panels, models, an artefact, photographic materials, and textual records.
1982-1996, predominant 1986-1990
Westal
Actions:
AP144.S2.D138
Description:
File documents a project for designs for 3 mobile market stalls developed for Westminster City Council, to be tested in Berwick Street and Tachbrook Street Markets, London, England. One design was for a fruit and vegetable trolley, one for a clothes stand, and one for a newspaper, magazine and knick-nacks kiosk. Prototypes of the stalls were built by the firm Slingsby for inclusion in their catalogue. The project also included proposals for the planning and layout of stalls in the markets. Eleven photographs of the prototypes and other stalls on Tachbrook street (DR2004:914) were mislabelled by Price's office with the Strate project (AP144.S2.D183). Material in this file was produced between 1982 and 1996, but predominantly between 1986 and 1990. File contains design development drawings, working drawings, presentation panels, models, an artefact, photographic materials, and textual records.
File 138
1982-1996, predominant 1986-1990
documents textuels
AP018.S2.004
Description:
This box contains several newspaper clippings on Mission Dome, Montreal Olympic Stadium, Metrodome, and Cansports Arena, as well a feasibility study for the arena and correspondence related to the Toronto Stadium proposals. There are also a few pieces of correspondence throughout these folders. Other materials include minutes of meetings and reports for the National Industrial Design Council, correspondence related to Air Industries Association of Canada, and a study for future office development in the Borough of North York, Ontario. Furthermore, there is a small amount of material related to National Homes Corporation.
1959-1984
Information on stadiums and correspondence for Air Industries Association of Canada
Actions:
AP018.S2.004
Description:
This box contains several newspaper clippings on Mission Dome, Montreal Olympic Stadium, Metrodome, and Cansports Arena, as well a feasibility study for the arena and correspondence related to the Toronto Stadium proposals. There are also a few pieces of correspondence throughout these folders. Other materials include minutes of meetings and reports for the National Industrial Design Council, correspondence related to Air Industries Association of Canada, and a study for future office development in the Borough of North York, Ontario. Furthermore, there is a small amount of material related to National Homes Corporation.
documents textuels
1959-1984
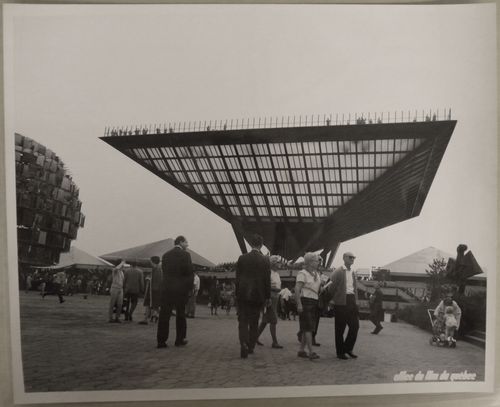
ARCH256003
1967
Projet
AP178.S1.1979.PR06
Description:
The project series documents the 1979 design entry for Block 70 and 89, also known as the Fränkelufer residential complex. While the records were held in the office’s archives this project was assigned the number 55/70. The office assigned the date 1979 for this project. This project was submitted to the International Architectural Exhibition Berlin competition (International Bauaustellung, IBA, circa 1979-1987), an urban renewal strategy for West Berlin, Germany. Six months prior to submitting the design for Block 70 and 89 Siza submitted a design for the Görlitzer Bad swimming pool, which did not win the competition but received a special prize. Siza later submitted proposals to the IBA for Bonjour Tristesse (Block 121), Monument to Gestapo victims Prinz-Albrecht-Palais, Block 11-12 (Kottbusser Damm), and the Kulturforum, all of which are documented in this fonds. The IBA divided West Berlin into two parts: IBA Neubau ('new building'), led by Josef Paul Kleihues, and IBA Altbau ('old building') led by Hardt-Walherr Hämer. IBA Nuebau's focus was to build new structures while IBA Altbau's was to renovate existing buildings. The competition site for Block 70 and 89 was located on the west side of Kreuzberg, a district on the eastern edge of West Berlin. Although this project was part of the Altbau section, it nonetheless required building new housing complexes, which was generally under the purview of the Neubau section (Mota, "An archaeology of the ordinary" 299). Siza won second prize in the competition for his design of Block 70 and 89. This design proposal is said to have prepared Siza's ideas for his first international built project, Block 121 (Mathur, "The migrant's time"). The project series contains sketches and studies, which include notes. Several of the project sketches also include sketches of people. Documenting the design proposal are site plans, elevations, interior elevations, and floor plans. Photographs, negatives, contact sheets, and slides depict the project site and surrounding area as well as the model and drawings. Additionally there are panoramic photomontages of the project site. Please note that documentation for this project series is housed with documentation on Block 11-12 in file AP178.S1.1980.PR03.008, in the order it was kept by the office. Documentation for Block 70 and 89 includes an invitation to the competition, recommendations from the IBA advisory council, and other information regarding the competition.
1976-1982
Blocke 70 und 89, Kreuzberg, Fränkelufer [Fränkelufer residential complex], Berlin, Germany (1976-1982)
Actions:
AP178.S1.1979.PR06
Description:
The project series documents the 1979 design entry for Block 70 and 89, also known as the Fränkelufer residential complex. While the records were held in the office’s archives this project was assigned the number 55/70. The office assigned the date 1979 for this project. This project was submitted to the International Architectural Exhibition Berlin competition (International Bauaustellung, IBA, circa 1979-1987), an urban renewal strategy for West Berlin, Germany. Six months prior to submitting the design for Block 70 and 89 Siza submitted a design for the Görlitzer Bad swimming pool, which did not win the competition but received a special prize. Siza later submitted proposals to the IBA for Bonjour Tristesse (Block 121), Monument to Gestapo victims Prinz-Albrecht-Palais, Block 11-12 (Kottbusser Damm), and the Kulturforum, all of which are documented in this fonds. The IBA divided West Berlin into two parts: IBA Neubau ('new building'), led by Josef Paul Kleihues, and IBA Altbau ('old building') led by Hardt-Walherr Hämer. IBA Nuebau's focus was to build new structures while IBA Altbau's was to renovate existing buildings. The competition site for Block 70 and 89 was located on the west side of Kreuzberg, a district on the eastern edge of West Berlin. Although this project was part of the Altbau section, it nonetheless required building new housing complexes, which was generally under the purview of the Neubau section (Mota, "An archaeology of the ordinary" 299). Siza won second prize in the competition for his design of Block 70 and 89. This design proposal is said to have prepared Siza's ideas for his first international built project, Block 121 (Mathur, "The migrant's time"). The project series contains sketches and studies, which include notes. Several of the project sketches also include sketches of people. Documenting the design proposal are site plans, elevations, interior elevations, and floor plans. Photographs, negatives, contact sheets, and slides depict the project site and surrounding area as well as the model and drawings. Additionally there are panoramic photomontages of the project site. Please note that documentation for this project series is housed with documentation on Block 11-12 in file AP178.S1.1980.PR03.008, in the order it was kept by the office. Documentation for Block 70 and 89 includes an invitation to the competition, recommendations from the IBA advisory council, and other information regarding the competition.
Project
1976-1982
Sous-série
AP178.S1.2002.PR05.SS3
Description:
This project subseries documents the Clubhouse de Vidago in Vidago, Portugal. While the records were held in the office’s archives this project was assigned the number 49/00. The office assigned the dates 2007-2010 to this project. The project, part of larger renovations to the Vidago Palace Hotel, consisted of the conversion of an old building into the new golf clubhouse. Originally constructed in 1886, the stone building was first used for bottling the Vidago spring water. The clubhouse consisted of a large restaurant and bar space, with white walls, high ceilings and a central skylight to illuminate its spacious interior. A golf shop and dressing room were also part of the clubhouse. Siza designed two other buildings for the new 18-hole golf course, the golf academy and the maintenance building, but neither of these was ever realized. This project subseries is recorded through photographic materials, drawings, study models and textual records dating from 2002-2015. These records document the clubhouse, the golf academy and the maintenance building. The photographic materials are mostly printed digital photos showing the site, construction work, the model and reference images. The drawings include studies, plans, elevations, sections, details, and structural, mechanical and electrical drawings. The textual records include furniture documentation, records for permits, budgets, supplier catalogues, correspondence and meeting minutes. There are also a number of records documenting various mechanical, electrical and structural systems.
2002-2015
Clubhouse de Vidago [Vidago Palace Hotel Club House], Vidago, Portugal (2007-2010)
Actions:
AP178.S1.2002.PR05.SS3
Description:
This project subseries documents the Clubhouse de Vidago in Vidago, Portugal. While the records were held in the office’s archives this project was assigned the number 49/00. The office assigned the dates 2007-2010 to this project. The project, part of larger renovations to the Vidago Palace Hotel, consisted of the conversion of an old building into the new golf clubhouse. Originally constructed in 1886, the stone building was first used for bottling the Vidago spring water. The clubhouse consisted of a large restaurant and bar space, with white walls, high ceilings and a central skylight to illuminate its spacious interior. A golf shop and dressing room were also part of the clubhouse. Siza designed two other buildings for the new 18-hole golf course, the golf academy and the maintenance building, but neither of these was ever realized. This project subseries is recorded through photographic materials, drawings, study models and textual records dating from 2002-2015. These records document the clubhouse, the golf academy and the maintenance building. The photographic materials are mostly printed digital photos showing the site, construction work, the model and reference images. The drawings include studies, plans, elevations, sections, details, and structural, mechanical and electrical drawings. The textual records include furniture documentation, records for permits, budgets, supplier catalogues, correspondence and meeting minutes. There are also a number of records documenting various mechanical, electrical and structural systems.
Subseries
2002-2015
dessins, documents textuels, photographies
DR1995:0252:890-1019
Description:
includes 5 folders containing over 50 original sketches and conceptual drawings, notes, building area calculations, measured sketches, meeting notes, draft architect's statement, photographic views of site and steelwork, letter of intent, correspondence, brochures, clippings, minutes of meetings and site meetings, estimates, appraisals, application forms, project schedule, specifications, office memoranda, notes, approximate bill of quantities, building programme, drawing lists, bibliography, legal documents, architect's instructions, feasibility study for unrelated building, promotional material for Inter-Action Centre, building code, regulations, contract forms, chart, schedules, and furniture layout drawings
Sketches and conceptual drawings, notes, building area calculations, measured sketches
Actions:
DR1995:0252:890-1019
Description:
includes 5 folders containing over 50 original sketches and conceptual drawings, notes, building area calculations, measured sketches, meeting notes, draft architect's statement, photographic views of site and steelwork, letter of intent, correspondence, brochures, clippings, minutes of meetings and site meetings, estimates, appraisals, application forms, project schedule, specifications, office memoranda, notes, approximate bill of quantities, building programme, drawing lists, bibliography, legal documents, architect's instructions, feasibility study for unrelated building, promotional material for Inter-Action Centre, building code, regulations, contract forms, chart, schedules, and furniture layout drawings
dessins, documents textuels, photographies