


23964 Résultats
Classification:
documents textuels
documents textuels
Numéro de référence:
ARCH210234
ARCH210234
Personnes et institutions:
Date:
20 avril 1965
20 avril 1965
Classification:
documents textuels
documents textuels
Date:
20 avril 1965
20 avril 1965
Personnes et institutions:
Classification:
documents textuels
documents textuels
Numéro de référence:
ARCH210235
ARCH210235
Personnes et institutions:
Date:
1965?
1965?
Classification:
documents textuels
documents textuels
Date:
1965?
1965?
Personnes et institutions:
Classification:
documents textuels
documents textuels
Numéro de référence:
ARCH210236
ARCH210236
Personnes et institutions:
Date:
1965?
1965?
Classification:
documents textuels
documents textuels
Date:
1965?
1965?
Personnes et institutions:
Classification:
documents textuels
documents textuels
Numéro de référence:
ARCH210237
Description:
Devis et guides de la Compagnie canadienne de l'Exposition universelle de 1967, incluant le livre "Normes de signalisation Expo 67".
ARCH210237
Description:
Devis et guides de la Compagnie canadienne de l'Exposition universelle de 1967, incluant le livre "Normes de signalisation Expo 67".
Personnes et institutions:
Date:
21 juin 1965
21 juin 1965
Titre:
Permis de construire : conditions à remplir
Actions:
ARCH210237
Description:
Devis et guides de la Compagnie canadienne de l'Exposition universelle de 1967, incluant le livre "Normes de signalisation Expo 67".
Permis de construire : conditions à remplir
Actions:
ARCH210237
Description:
Devis et guides de la Compagnie canadienne de l'Exposition universelle de 1967, incluant le livre "Normes de signalisation Expo 67".
Classification:
documents textuels
documents textuels
Date:
21 juin 1965
21 juin 1965
Personnes et institutions:
Classification:
documents textuels
documents textuels
Numéro de référence:
ARCH210238
ARCH210238
Personnes et institutions:
Date:
20 avril 1965
20 avril 1965
Classification:
documents textuels
documents textuels
Date:
20 avril 1965
20 avril 1965
Personnes et institutions:
Classification:
documents textuels
documents textuels
Numéro de référence:
ARCH210239
ARCH210239
Personnes et institutions:
Date:
20 avril 1965
20 avril 1965
Classification:
documents textuels
documents textuels
Date:
20 avril 1965
20 avril 1965
Personnes et institutions:
Classification:
documents textuels
documents textuels
Numéro de référence:
ARCH210240
ARCH210240
Personnes et institutions:
Date:
1963
1963
Classification:
documents textuels
documents textuels
Date:
1963
1963
Personnes et institutions:
Classification:
photographies
photographies
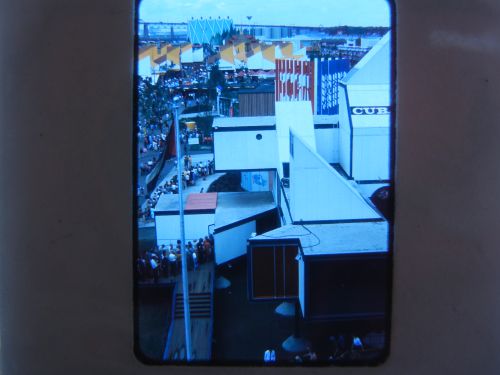
Numéro de référence:
ARCH262100
Description:
Bottom row: - Cuban Pavilion = Pavilion of Cuba. Middle row: - Africa Place. Back row (from left to right): - Steel Pavilion; - Canadian Pacific-Cominco Pavilion.
ARCH262100
Description:
Bottom row: - Cuban Pavilion = Pavilion of Cuba. Middle row: - Africa Place. Back row (from left to right): - Steel Pavilion; - Canadian Pacific-Cominco Pavilion.
Personnes et institutions:
Date:
1967
1967
Titre:
Partial view of the Île Notre-Dame site with the Cuban Pavilion in foreground, Expo 67, Montréal, Québec
Actions:
ARCH262100
Description:
Bottom row: - Cuban Pavilion = Pavilion of Cuba. Middle row: - Africa Place. Back row (from left to right): - Steel Pavilion; - Canadian Pacific-Cominco Pavilion.
Partial view of the Île Notre-Dame site with the Cuban Pavilion in foreground, Expo 67, Montréal, Québec
Actions:
ARCH262100
Description:
Bottom row: - Cuban Pavilion = Pavilion of Cuba. Middle row: - Africa Place. Back row (from left to right): - Steel Pavilion; - Canadian Pacific-Cominco Pavilion.
Classification:
photographies
photographies
Date:
1967
1967
Personnes et institutions:
Classification:
photographies
photographies
Numéro de référence:
ARCH276943
Description:
Presentation prints (negatives) for various projects including Kaiser-Pernenante Hospital, Fintas Town Center, Fresno City Hall and the Canadian Chancery, Washington, D.C.
ARCH276943
Description:
Presentation prints (negatives) for various projects including Kaiser-Pernenante Hospital, Fintas Town Center, Fresno City Hall and the Canadian Chancery, Washington, D.C.
Personnes et institutions:
Titre:
Projects photographs for promotion
Actions:
ARCH276943
Description:
Presentation prints (negatives) for various projects including Kaiser-Pernenante Hospital, Fintas Town Center, Fresno City Hall and the Canadian Chancery, Washington, D.C.
Projects photographs for promotion
Actions:
ARCH276943
Description:
Presentation prints (negatives) for various projects including Kaiser-Pernenante Hospital, Fintas Town Center, Fresno City Hall and the Canadian Chancery, Washington, D.C.
Classification:
photographies
photographies
Personnes et institutions:
Classification:
documents textuels
documents textuels
Numéro de référence:
AP075.S3.SS3.013
Description:
Contains: . Merit in design award from the Canadian Society of Lanscape Architects (CSLA) for the North Shore Neighbourhood House Playground in 1969 . Honour award and Merit award from the Canadian Society of Lanscape Architects (CSLA) for the Canthedral Place in 1992 . Certificat of life membership to the British Columbia Society of Lanscape Architects in 2001 . Lifetime Achivement Award from the Canadian Society of Lanscape Architects (CSLA) in 2006 . Honor Award from the New York Chapter of the American Society of Lanscape Architects (ASLA) for the New York Time Building Lobby Garden in New York in 2010
AP075.S3.SS3.013
Description:
Contains: . Merit in design award from the Canadian Society of Lanscape Architects (CSLA) for the North Shore Neighbourhood House Playground in 1969 . Honour award and Merit award from the Canadian Society of Lanscape Architects (CSLA) for the Canthedral Place in 1992 . Certificat of life membership to the British Columbia Society of Lanscape Architects in 2001 . Lifetime Achivement Award from the Canadian Society of Lanscape Architects (CSLA) in 2006 . Honor Award from the New York Chapter of the American Society of Lanscape Architects (ASLA) for the New York Time Building Lobby Garden in New York in 2010
Personnes et institutions:
Date:
1969-2010
1969-2010
Titre:
Awards and certificates to Cornelia Hahn Oberlander from architecture and landscape associations
Actions:
AP075.S3.SS3.013
Description:
Contains: . Merit in design award from the Canadian Society of Lanscape Architects (CSLA) for the North Shore Neighbourhood House Playground in 1969 . Honour award and Merit award from the Canadian Society of Lanscape Architects (CSLA) for the Canthedral Place in 1992 . Certificat of life membership to the British Columbia Society of Lanscape Architects in 2001 . Lifetime Achivement Award from the Canadian Society of Lanscape Architects (CSLA) in 2006 . Honor Award from the New York Chapter of the American Society of Lanscape Architects (ASLA) for the New York Time Building Lobby Garden in New York in 2010
Awards and certificates to Cornelia Hahn Oberlander from architecture and landscape associations
Actions:
AP075.S3.SS3.013
Description:
Contains: . Merit in design award from the Canadian Society of Lanscape Architects (CSLA) for the North Shore Neighbourhood House Playground in 1969 . Honour award and Merit award from the Canadian Society of Lanscape Architects (CSLA) for the Canthedral Place in 1992 . Certificat of life membership to the British Columbia Society of Lanscape Architects in 2001 . Lifetime Achivement Award from the Canadian Society of Lanscape Architects (CSLA) in 2006 . Honor Award from the New York Chapter of the American Society of Lanscape Architects (ASLA) for the New York Time Building Lobby Garden in New York in 2010
Classification:
documents textuels
documents textuels
Date:
1969-2010
1969-2010
Personnes et institutions:


