


18242 Résultats
Classification:
dessins
dessins
![Elevation for a transom window [?] for a side entrance for Notre-Dame de Montréal](/img-collection/Xjulbctw1PiwNy2cirWC7KnURRA=/500x646/346563.jpg)
Numéro de référence:
AR1996:1001:032
AR1996:1001:032
Personnes et institutions:
Sujet:
architecture
architecture
Date:
1823-1829
1823-1829
Classification:
dessins
dessins
Date:
1823-1829
1823-1829
Personnes et institutions:
Sujet:
architecture
architecture
Classification:
dessins
dessins
![Elevation for a transom window [?] for a side entrance for Notre-Dame de Montréal](/img-collection/WPx-rFlFSDrP2GOFROXo3XQh2uk=/500x646/346674.jpg)
Numéro de référence:
AR1996:1001:040
AR1996:1001:040
Personnes et institutions:
Sujet:
architecture
architecture
Date:
1823-1829
1823-1829
Classification:
dessins
dessins
Date:
1823-1829
1823-1829
Personnes et institutions:
Sujet:
architecture
architecture
Classification:
dessins
dessins
![Elevation for a transom window [?] for a side entrance for Notre-Dame de Montréal](/img-collection/sbS1dUhhbhBAA5lVlF-z65ptAt4=/500x386/347118.jpg)
Numéro de référence:
AR1996:1001:039
AR1996:1001:039
Personnes et institutions:
Sujet:
architecture
architecture
Date:
1823-1829
1823-1829
Classification:
dessins
dessins
Date:
1823-1829
1823-1829
Personnes et institutions:
Sujet:
architecture
architecture
Classification:
dessins
dessins
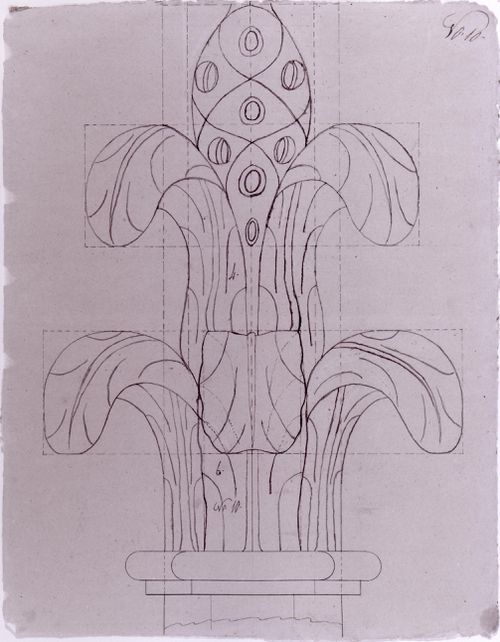
Numéro de référence:
AR1996:1001:166
AR1996:1001:166
Personnes et institutions:
Sujet:
architecture, design d'intérieur
architecture, design d'intérieur
Date:
1823-1829
1823-1829
Titre:
Elevation for a decorative detail for the high altar for Notre-Dame de Montréal
Actions:
AR1996:1001:166
Elevation for a decorative detail for the high altar for Notre-Dame de Montréal
Actions:
AR1996:1001:166
Classification:
dessins
dessins
Date:
1823-1829
1823-1829
Personnes et institutions:
Sujet:
architecture, design d'intérieur
architecture, design d'intérieur
Classification:
photographies
photographies
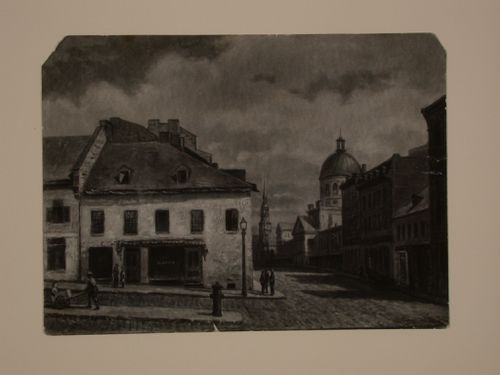
Actions:
Numéro de référence:
DR1987:0803
DR1987:0803
Personnes et institutions:
Sujet:
architecture, peinture, topographique
architecture, peinture, topographique
Date:
1931
1931
Titre:
Photograph of a painting of corner of St-Paul and Place Jacques Cartier, Montréal
Actions:
DR1987:0803
Photograph of a painting of corner of St-Paul and Place Jacques Cartier, Montréal
Actions:
DR1987:0803
Classification:
photographies
photographies
Date:
1931
1931
Personnes et institutions:
Sujet:
architecture, peinture, topographique
architecture, peinture, topographique
Classification:
dessins
dessins
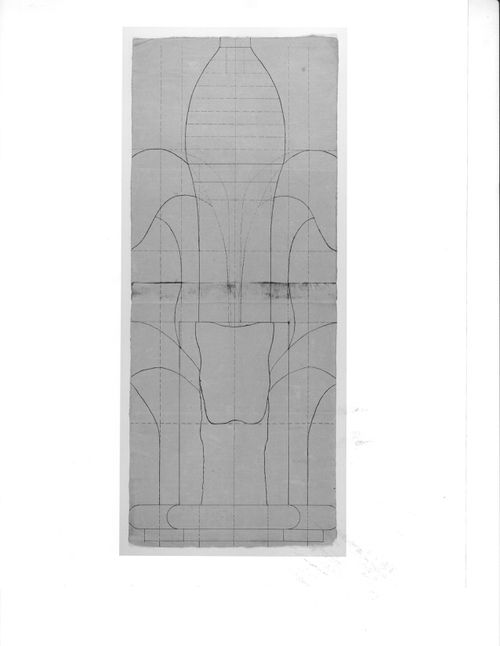
Numéro de référence:
AR1996:1001:012
AR1996:1001:012
Personnes et institutions:
Sujet:
architecture, design d'intérieur
architecture, design d'intérieur
Date:
1823-1829
1823-1829
Titre:
Elevation for a decorative detail for the high altar for Notre-Dame de Montréal
Actions:
AR1996:1001:012
Elevation for a decorative detail for the high altar for Notre-Dame de Montréal
Actions:
AR1996:1001:012
Classification:
dessins
dessins
Date:
1823-1829
1823-1829
Personnes et institutions:
Sujet:
architecture, design d'intérieur
architecture, design d'intérieur
Classification:
documents textuels
documents textuels
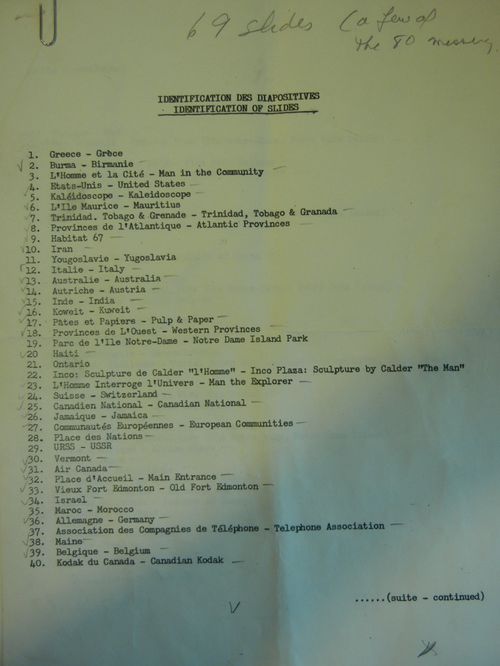
Numéro de référence:
ARCH261646
ARCH261646
Personnes et institutions:
Date:
n.d.
n.d.
Classification:
documents textuels
documents textuels
Date:
n.d.
n.d.
Personnes et institutions:
Classification:
dessins
dessins
Numéro de référence:
AR1996:1001:030
AR1996:1001:030
Personnes et institutions:
Sujet:
architecture, design d'intérieur
architecture, design d'intérieur
Date:
1823-1829
1823-1829
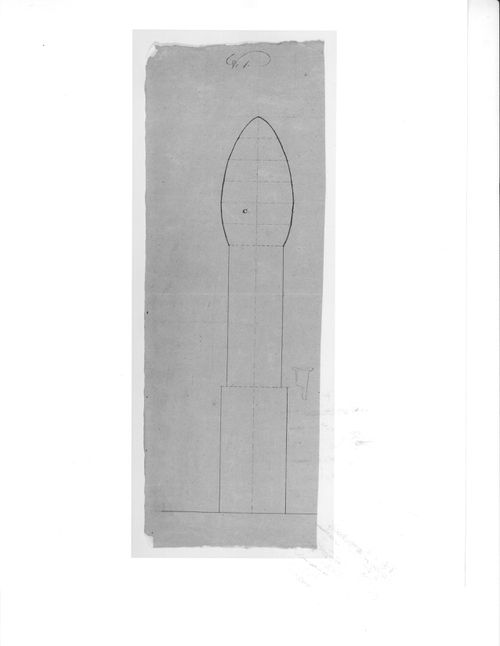
Titre:
Elevation for a decorative detail for the high altar for Notre-Dame de Montréal
Actions:
AR1996:1001:030
Elevation for a decorative detail for the high altar for Notre-Dame de Montréal
Actions:
AR1996:1001:030
Classification:
dessins
dessins
Date:
1823-1829
1823-1829
Personnes et institutions:
Sujet:
architecture, design d'intérieur
architecture, design d'intérieur
Classification:
dessins
dessins
Numéro de référence:
AR1996:1001:035
AR1996:1001:035
Personnes et institutions:
Sujet:
architecture
architecture
Date:
1823-1829
1823-1829
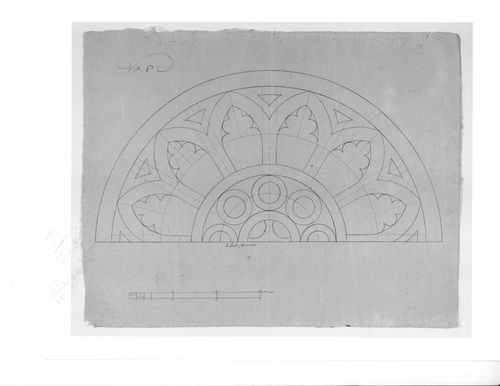
Titre:
Elevation for a transom window for a side entrance for Notre-Dame de Montréal
Actions:
AR1996:1001:035
Elevation for a transom window for a side entrance for Notre-Dame de Montréal
Actions:
AR1996:1001:035
Classification:
dessins
dessins
Date:
1823-1829
1823-1829
Personnes et institutions:
Sujet:
architecture
architecture
Classification:
dessins
dessins
Numéro de référence:
AR1996:1001:228
AR1996:1001:228
Personnes et institutions:
Sujet:
architecture, design d'intérieur
architecture, design d'intérieur
Date:
ca. 1926
ca. 1926
Classification:
dessins
dessins
Date:
ca. 1926
ca. 1926
Personnes et institutions:
Sujet:
architecture, design d'intérieur
architecture, design d'intérieur


