


27687 Résultats
Niveau de description archivistique:
Sous-série
Sous-série
Titre:
Photographs of Projects
Photographs of Projects
Numéro de référence:
AP109.S2.SS4.D4
Description:
This subseries, circa 1967 – 1990, consists of photographs of various buildings, architectural models, drawings, and construction sites.
AP109.S2.SS4.D4
Description:
This subseries, circa 1967 – 1990, consists of photographs of various buildings, architectural models, drawings, and construction sites.
Personnes et institutions:
Date:
circa 1967 - 1990
circa 1967 - 1990
Titre:
Photographs of Projects
Actions:
AP109.S2.SS4.D4
Description:
This subseries, circa 1967 – 1990, consists of photographs of various buildings, architectural models, drawings, and construction sites.
Photographs of Projects
Actions:
AP109.S2.SS4.D4
Description:
This subseries, circa 1967 – 1990, consists of photographs of various buildings, architectural models, drawings, and construction sites.
Niveau de description archivistique:
File 4
File 4
Date:
circa 1967 - 1990
circa 1967 - 1990
Personnes et institutions:
Niveau de description archivistique:
Sous-série
Sous-série
Titre:
United Air Lines Wash Hangar
United Air Lines Wash Hangar
Numéro de référence:
AP032.S1.SS4.D1.SD3
Description:
Panels of a wash hangar in San Francisco, California includes presentation drawing, construction views, and completed drawings.
AP032.S1.SS4.D1.SD3
Description:
Panels of a wash hangar in San Francisco, California includes presentation drawing, construction views, and completed drawings.
Personnes et institutions:
Date:
1958
1958
Titre:
United Air Lines Wash Hangar
Actions:
AP032.S1.SS4.D1.SD3
Description:
Panels of a wash hangar in San Francisco, California includes presentation drawing, construction views, and completed drawings.
United Air Lines Wash Hangar
Actions:
AP032.S1.SS4.D1.SD3
Description:
Panels of a wash hangar in San Francisco, California includes presentation drawing, construction views, and completed drawings.
Niveau de description archivistique:
Sub-file 3
Sub-file 3
Date:
1958
1958
Personnes et institutions:
Classification:
photographies
photographies
Actions:
Numéro de référence:
PH1981:0491
Description:
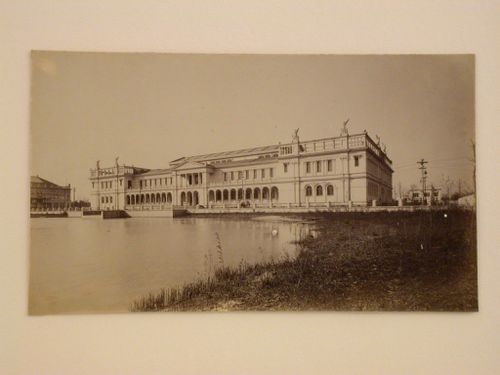
- This photograph shows the Children's Building under construction on the left.
PH1981:0491
Description:
- This photograph shows the Children's Building under construction on the left.
Personnes et institutions:
Sujet:
architecture
architecture
Date:
1892
1892
Titre:
View of the east façade of the Woman's Building from the north bank of the Lagoon, 1893 Chicago World's Columbian Exhibition, Chicago, Illinois
Actions:
PH1981:0491
Description:
- This photograph shows the Children's Building under construction on the left.
View of the east façade of the Woman's Building from the north bank of the Lagoon, 1893 Chicago World's Columbian Exhibition, Chicago, Illinois
Actions:
PH1981:0491
Description:
- This photograph shows the Children's Building under construction on the left.
Classification:
photographies
photographies
Date:
1892
1892
Personnes et institutions:
Sujet:
architecture
architecture
Niveau de description archivistique:
Série(s)
Série(s)
Titre:
Publications
Publications
Numéro de référence:
AP111.S2
Description:
La série comprend des publications relatives aux activités de l'entreprise et aux techniques de la construction.
AP111.S2
Description:
La série comprend des publications relatives aux activités de l'entreprise et aux techniques de la construction.
Personnes et institutions:
Date:
1908-1991
1908-1991
Titre:
Publications
Actions:
AP111.S2
Description:
La série comprend des publications relatives aux activités de l'entreprise et aux techniques de la construction.
Publications
Actions:
AP111.S2
Description:
La série comprend des publications relatives aux activités de l'entreprise et aux techniques de la construction.
Niveau de description archivistique:
Série 2
Série 2
Date:
1908-1991
1908-1991
Personnes et institutions:
Classification:
documents textuels
Quantité:
2 document(s) textuel(s)
documents textuels
Quantité:
2 document(s) textuel(s)
Numéro de référence:
ARCH264610
Description:
On y traite également des possibilités de construction dans la région.
ARCH264610
Description:
On y traite également des possibilités de construction dans la région.
Personnes et institutions:
Date:
s.d.
s.d.
Titre:
Les documents traitent de la morphologie d'un village indéterminé dans la région du Punjab sans accès à une rivière permanente, un chemin de fer ou une route pour les autobus
Actions:
ARCH264610
Description:
On y traite également des possibilités de construction dans la région.
Les documents traitent de la morphologie d'un village indéterminé dans la région du Punjab sans accès à une rivière permanente, un chemin de fer ou une route pour les autobus
Actions:
ARCH264610
Description:
On y traite également des possibilités de construction dans la région.
Classification:
documents textuels
Quantité:
2 document(s) textuel(s)
documents textuels
Quantité:
2 document(s) textuel(s)
Date:
s.d.
s.d.
Personnes et institutions:
Classification:
photographies
photographies
Numéro de référence:
ARCH215295
Description:
2 photographs: views of the house under construction and completed
ARCH215295
Description:
2 photographs: views of the house under construction and completed
Personnes et institutions:
Date:
ca. 1950
ca. 1950
Titre:
Farnsworth House
Actions:
ARCH215295
Description:
2 photographs: views of the house under construction and completed
Farnsworth House
Actions:
ARCH215295
Description:
2 photographs: views of the house under construction and completed
Classification:
photographies
photographies
Date:
ca. 1950
ca. 1950
Personnes et institutions:
Classification:
photographies
photographies
Numéro de référence:
ARCH266208
Description:
View of the Swimming Pool in Kaplan, Louisiana, under construction.
ARCH266208
Description:
View of the Swimming Pool in Kaplan, Louisiana, under construction.
Personnes et institutions:
Titre:
View of the Swimming Pool in Kaplan, Louisiana
Actions:
ARCH266208
Description:
View of the Swimming Pool in Kaplan, Louisiana, under construction.
View of the Swimming Pool in Kaplan, Louisiana
Actions:
ARCH266208
Description:
View of the Swimming Pool in Kaplan, Louisiana, under construction.
Classification:
photographies
photographies
Personnes et institutions:
Niveau de description archivistique:
Projet
Projet
Numéro de référence:
AP018.S1.1977.PR02
Description:
This project series documents renovations and an addition to the Safeco Insurance Company of America office building in Mississauga, Ontario from 1977-1980. The office identified the project number as 7702. Beginning in 1973, Parkin Architects Planners began work on the construction of the Safeco office building. This project consisted of renovations to the original building and an addition, which was one-storey and approximately 30,400 square feet in size. Safeco was to occupy about 1/3 of the new space, while the rest would be rented to tenants. The project is recorded through drawings, photographic materials and textual records dating from 1975-1986. Photographic materials include slides, negatives and photos of the site, construction progress, construction issues and the finished building. Textual records include correspondence, interoffice letters, construction and tender records, specifications, financial records, meeting reports, change orders, supplementary instructions, contract data, inspection reports, design records and consultancy records.
AP018.S1.1977.PR02
Description:
This project series documents renovations and an addition to the Safeco Insurance Company of America office building in Mississauga, Ontario from 1977-1980. The office identified the project number as 7702. Beginning in 1973, Parkin Architects Planners began work on the construction of the Safeco office building. This project consisted of renovations to the original building and an addition, which was one-storey and approximately 30,400 square feet in size. Safeco was to occupy about 1/3 of the new space, while the rest would be rented to tenants. The project is recorded through drawings, photographic materials and textual records dating from 1975-1986. Photographic materials include slides, negatives and photos of the site, construction progress, construction issues and the finished building. Textual records include correspondence, interoffice letters, construction and tender records, specifications, financial records, meeting reports, change orders, supplementary instructions, contract data, inspection reports, design records and consultancy records.
Personnes et institutions:
Date:
1975-1986
1975-1986
Titre:
Safeco Insurance Company of America, Renovation and Addition to Toronto Office Building, Mississauga, Ontario (1977-1981)
Actions:
AP018.S1.1977.PR02
Description:
This project series documents renovations and an addition to the Safeco Insurance Company of America office building in Mississauga, Ontario from 1977-1980. The office identified the project number as 7702. Beginning in 1973, Parkin Architects Planners began work on the construction of the Safeco office building. This project consisted of renovations to the original building and an addition, which was one-storey and approximately 30,400 square feet in size. Safeco was to occupy about 1/3 of the new space, while the rest would be rented to tenants. The project is recorded through drawings, photographic materials and textual records dating from 1975-1986. Photographic materials include slides, negatives and photos of the site, construction progress, construction issues and the finished building. Textual records include correspondence, interoffice letters, construction and tender records, specifications, financial records, meeting reports, change orders, supplementary instructions, contract data, inspection reports, design records and consultancy records.
Safeco Insurance Company of America, Renovation and Addition to Toronto Office Building, Mississauga, Ontario (1977-1981)
Actions:
AP018.S1.1977.PR02
Description:
This project series documents renovations and an addition to the Safeco Insurance Company of America office building in Mississauga, Ontario from 1977-1980. The office identified the project number as 7702. Beginning in 1973, Parkin Architects Planners began work on the construction of the Safeco office building. This project consisted of renovations to the original building and an addition, which was one-storey and approximately 30,400 square feet in size. Safeco was to occupy about 1/3 of the new space, while the rest would be rented to tenants. The project is recorded through drawings, photographic materials and textual records dating from 1975-1986. Photographic materials include slides, negatives and photos of the site, construction progress, construction issues and the finished building. Textual records include correspondence, interoffice letters, construction and tender records, specifications, financial records, meeting reports, change orders, supplementary instructions, contract data, inspection reports, design records and consultancy records.
Niveau de description archivistique:
Project
Project
Date:
1975-1986
1975-1986
Personnes et institutions:
Classification:
dessins, documents textuels
dessins, documents textuels
Numéro de référence:
DR2012:0012:106:011
Description:
Assorted drawings, sketches, and a photograph related to the following projects: - Chicago construction; - Kingston construction; - Fragments (1 photograph, 1 drawing). Further investigation is required to identify the projects present.
DR2012:0012:106:011
Description:
Assorted drawings, sketches, and a photograph related to the following projects: - Chicago construction; - Kingston construction; - Fragments (1 photograph, 1 drawing). Further investigation is required to identify the projects present.
Personnes et institutions:
Date:
circa 1983-1990
circa 1983-1990
Titre:
Drawings, sketches, and a photograph related to various projects
Actions:
DR2012:0012:106:011
Description:
Assorted drawings, sketches, and a photograph related to the following projects: - Chicago construction; - Kingston construction; - Fragments (1 photograph, 1 drawing). Further investigation is required to identify the projects present.
Drawings, sketches, and a photograph related to various projects
Actions:
DR2012:0012:106:011
Description:
Assorted drawings, sketches, and a photograph related to the following projects: - Chicago construction; - Kingston construction; - Fragments (1 photograph, 1 drawing). Further investigation is required to identify the projects present.
Classification:
dessins, documents textuels
dessins, documents textuels
Date:
circa 1983-1990
circa 1983-1990
Personnes et institutions:
Classification:
événements
événements
Actions:
Description:
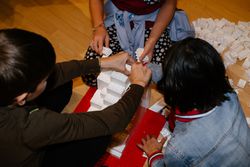
Chaque premier dimanche du mois, entre 11h et 12h, plongez avec vos enfants dans l’univers des jeux de construction – Kapla, Mega Bloks, Lego et bien d’autres encore. Ensemble, explorez comment les espaces se conçoivent, se transforment et s’habitent, tout en vous inspirant des objets, des maquettes et des dessins de notre Collection.
Chaque premier dimanche du mois, entre 11h et 12h, plongez avec vos enfants dans l’univers des jeux de construction – Kapla, Mega Bloks, Lego et bien d’autres encore. Ensemble, explorez comment les espaces se conçoivent, se transforment et s’habitent, tout en vous inspirant des objets, des maquettes et des dessins de notre Collection.
Date:
1 novembre 2026, 11h à 12h
1 novembre 2026, 11h à 12h
Titre:
Architecture en jeu
Actions:
Description:
Chaque premier dimanche du mois, entre 11h et 12h, plongez avec vos enfants dans l’univers des jeux de construction – Kapla, Mega Bloks, Lego et bien d’autres encore. Ensemble, explorez comment les espaces se conçoivent, se transforment et s’habitent, tout en vous inspirant des objets, des maquettes et des dessins de notre Collection.
Architecture en jeu
Actions:
Description:
Chaque premier dimanche du mois, entre 11h et 12h, plongez avec vos enfants dans l’univers des jeux de construction – Kapla, Mega Bloks, Lego et bien d’autres encore. Ensemble, explorez comment les espaces se conçoivent, se transforment et s’habitent, tout en vous inspirant des objets, des maquettes et des dessins de notre Collection.
Classification:
événements
événements
Date:
1 novembre 2026
11h à 12h
1 novembre 2026
11h à 12h


