


4341 Résultats
Classification:
livres
livres
Actions:
Exemplaires:
Description:
387 pages : illustrations (some color) ; 23 x 29 cm
Description:
387 pages : illustrations (some color) ; 23 x 29 cm
Auteur:
Sujet:
Publication:
Köln : Taschen GmbH, [2014], ©2014
Köln : Taschen GmbH, [2014], ©2014
Titre:
Prefab houses / Arnt Cobbers, Oliver Jahn ; edited by Peter Gössel.
Actions:
Exemplaires:
Description:
387 pages : illustrations (some color) ; 23 x 29 cm
Prefab houses / Arnt Cobbers, Oliver Jahn ; edited by Peter Gössel.
Actions:
Exemplaires:
Description:
387 pages : illustrations (some color) ; 23 x 29 cm
Classification:
livres
livres
Publication:
Köln : Taschen GmbH, [2014], ©2014
Köln : Taschen GmbH, [2014], ©2014
Auteur:
Sujet:
Classification:
livres
livres

Titre:
Discrete city
Discrete city
Actions:
Prix:
$58.50
(disponible en magasin)
Résumé:
Published to coincide with an exhibition under the same title, this slipcase contains four slim volumes documenting Hara's architectural project which explores his notion of the discrete city - a one-person city which serves as a dwelling. The first volume contains an essay by the architect. The second contains an interview with the architect (text in Japanese). The(...)
$58.50
(disponible en magasin)
Résumé:
Published to coincide with an exhibition under the same title, this slipcase contains four slim volumes documenting Hara's architectural project which explores his notion of the discrete city - a one-person city which serves as a dwelling. The first volume contains an essay by the architect. The second contains an interview with the architect (text in Japanese). The(...)
Titre:
Discrete city
Actions:
Prix:
$58.50
(disponible en magasin)
Résumé:
Published to coincide with an exhibition under the same title, this slipcase contains four slim volumes documenting Hara's architectural project which explores his notion of the discrete city - a one-person city which serves as a dwelling. The first volume contains an essay by the architect. The second contains an interview with the architect (text in Japanese). The third contains photos of experimental houses built in Montevideo, Uruguay. The fourth contains reproductions of sections, elevations, and detail drawings.
Discrete city
Actions:
Prix:
$58.50
(disponible en magasin)
Résumé:
Published to coincide with an exhibition under the same title, this slipcase contains four slim volumes documenting Hara's architectural project which explores his notion of the discrete city - a one-person city which serves as a dwelling. The first volume contains an essay by the architect. The second contains an interview with the architect (text in Japanese). The third contains photos of experimental houses built in Montevideo, Uruguay. The fourth contains reproductions of sections, elevations, and detail drawings.
Classification:
livres
livres
Publication:
mai 2005, Tokyo
mai 2005, Tokyo
Sujet:
Architecture, monographies
Architecture, monographies
Classification:
livres
livres
Actions:
Exemplaires:
Description:
152 p. : ill., plans ; 30 cm.
Description:
152 p. : ill., plans ; 30 cm.
Auteur:
- Mies van der Rohe -- Peter Behrens -- Le Corbusier und Pierre Jeanneret -- Richard Döcker -- Josef Frank -- Walter Gropius -- Ludwig Hilberseimer -- Mies van der Rohe -- J.J.P. Oud -- Hans Poelzig -- Adolf Rading -- Hans Scharoun -- Adolf G. Schneck -- Mart Stam -- Bruno Taut -- Max Taut -- Victor Bourgeois -- Adolf G. Schneck.,
- Joedicke, Jürgen.,
- Mies van der Rohe, Ludwig, 1886-1969.,
- Behrens, Peter, 1868-1940.,
- Le Corbusier, 1887-1965.,
- Jeanneret, Pierre, 1896-1967.,
- Döcker, Richard, 1894-1968.,
- Frank, Josef, 1885-1967.,
- Gropius, Walter, 1883-1969.,
- Hilberseimer, Ludwig.,
- Oud, J. J. P. (Jacobus Johannes Pieter), 1890-1963.,
- Poelzig, Hans, 1869-1936.,
- Rading, Adolf, 1888-1957.,
- Scharoun, Hans, 1893-1972.,
- Schneck, Adolf G.,
- Stam, Mart, 1899-1986.,
- Taut, Bruno, 1880-1938.,
- Taut, Max, 1884-1967.,
- Bourgeois, Victor, 1897-1962.,
- Deutscher Werkbund.
Sujet:
- Deutscher Werkbund.,
- Werkbund-Ausstellung "Die Wohnung" (1927 : Stuttgart, Germany),
- Werkbund-Ausstellung "Die Wohnung",
- Architecture, Domestic Germany Stuttgart.,
- Architecture, Modern 20th century.,
- Public housing Germany Stuttgart.,
- Interior decoration Germany Stuttgart.,
- Furniture Germany Stuttgart.,
- Architecture, Modern.,
- Architecture 20e siècle.,
- Logement social Allemagne Stuttgart.,
- Décoration intérieure Allemagne Stuttgart.,
- Meubles Allemagne Stuttgart.,
- Architecture, Domestic,
- Buildings,
- Furniture,
- Interior decoration,
- Public housing,
- Weissenhofsiedlung (Stuttgart, Germany),
- Stuttgart (Germany) Buildings, structures, etc.,
- Germany Stuttgart,
- Germany Stuttgart Weissenhofsiedlung,
- Dwellings.,
- Modern architecture (object genre),
- Architectural theory.,
- Housing projects Germany Stuttgart 1920-1930.,
- Experimental buildings Germany Stuttgart 1920-1930.,
- Model houses Germany Stuttgart 1920-1930.,
- Interior design Germany Stuttgart 1920-1930.,
- Architectural furniture Germany Stuttgart 1920-1930.
Publication:
Stuttgart : K. Krämer, c1992.
Stuttgart : K. Krämer, c1992.
Titre:
Bau und Wohnung : die Bauten der Weissenhofsiedlung in Stuttgart errichtet 1927 nach Vorschlägen des Deutschen Werkbundes im Auftrag der Stadt Stuttgart und im Rahmen der Werkbundausstellung "Die Wohnung" / herausgegeben vom Deutschen Werkbund.
Actions:
Exemplaires:
Description:
152 p. : ill., plans ; 30 cm.
Bau und Wohnung : die Bauten der Weissenhofsiedlung in Stuttgart errichtet 1927 nach Vorschlägen des Deutschen Werkbundes im Auftrag der Stadt Stuttgart und im Rahmen der Werkbundausstellung "Die Wohnung" / herausgegeben vom Deutschen Werkbund.
Actions:
Exemplaires:
Description:
152 p. : ill., plans ; 30 cm.
Classification:
livres
livres
Publication:
Stuttgart : K. Krämer, c1992.
Stuttgart : K. Krämer, c1992.
Auteur:
- Mies van der Rohe -- Peter Behrens -- Le Corbusier und Pierre Jeanneret -- Richard Döcker -- Josef Frank -- Walter Gropius -- Ludwig Hilberseimer -- Mies van der Rohe -- J.J.P. Oud -- Hans Poelzig -- Adolf Rading -- Hans Scharoun -- Adolf G. Schneck -- Mart Stam -- Bruno Taut -- Max Taut -- Victor Bourgeois -- Adolf G. Schneck.,
- Joedicke, Jürgen.,
- Mies van der Rohe, Ludwig, 1886-1969.,
- Behrens, Peter, 1868-1940.,
- Le Corbusier, 1887-1965.,
- Jeanneret, Pierre, 1896-1967.,
- Döcker, Richard, 1894-1968.,
- Frank, Josef, 1885-1967.,
- Gropius, Walter, 1883-1969.,
- Hilberseimer, Ludwig.,
- Oud, J. J. P. (Jacobus Johannes Pieter), 1890-1963.,
- Poelzig, Hans, 1869-1936.,
- Rading, Adolf, 1888-1957.,
- Scharoun, Hans, 1893-1972.,
- Schneck, Adolf G.,
- Stam, Mart, 1899-1986.,
- Taut, Bruno, 1880-1938.,
- Taut, Max, 1884-1967.,
- Bourgeois, Victor, 1897-1962.,
- Deutscher Werkbund.
Sujet:
- Deutscher Werkbund.,
- Werkbund-Ausstellung "Die Wohnung" (1927 : Stuttgart, Germany),
- Werkbund-Ausstellung "Die Wohnung",
- Architecture, Domestic Germany Stuttgart.,
- Architecture, Modern 20th century.,
- Public housing Germany Stuttgart.,
- Interior decoration Germany Stuttgart.,
- Furniture Germany Stuttgart.,
- Architecture, Modern.,
- Architecture 20e siècle.,
- Logement social Allemagne Stuttgart.,
- Décoration intérieure Allemagne Stuttgart.,
- Meubles Allemagne Stuttgart.,
- Architecture, Domestic,
- Buildings,
- Furniture,
- Interior decoration,
- Public housing,
- Weissenhofsiedlung (Stuttgart, Germany),
- Stuttgart (Germany) Buildings, structures, etc.,
- Germany Stuttgart,
- Germany Stuttgart Weissenhofsiedlung,
- Dwellings.,
- Modern architecture (object genre),
- Architectural theory.,
- Housing projects Germany Stuttgart 1920-1930.,
- Experimental buildings Germany Stuttgart 1920-1930.,
- Model houses Germany Stuttgart 1920-1930.,
- Interior design Germany Stuttgart 1920-1930.,
- Architectural furniture Germany Stuttgart 1920-1930.
Classification:
livres
livres
Actions:
Prix:
$25.00
(disponible sur commande)
Résumé:
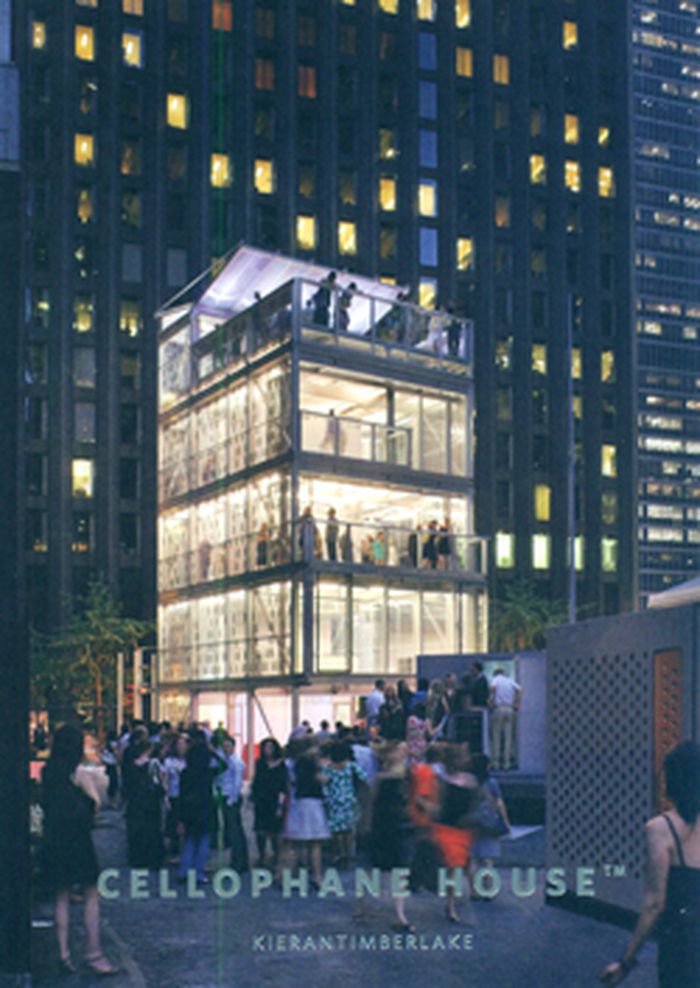
Cellophane house chronicles the design and execution of a five-story, off-site fabricated home assembled on-site in just sixteen days as part of The Museum of Modern Art exhibition, Home Delivery: Fabricating the Modern Dwelling. Through a series of questions, the book explores several of KieranTimberlake's ongoing research agendas including speed of on-site assembly,(...)
$25.00
(disponible sur commande)
Résumé:
Cellophane house chronicles the design and execution of a five-story, off-site fabricated home assembled on-site in just sixteen days as part of The Museum of Modern Art exhibition, Home Delivery: Fabricating the Modern Dwelling. Through a series of questions, the book explores several of KieranTimberlake's ongoing research agendas including speed of on-site assembly,(...)
Titre:
Kieran Timberlake: Cellophane house
Actions:
Prix:
$25.00
(disponible sur commande)
Résumé:
Cellophane house chronicles the design and execution of a five-story, off-site fabricated home assembled on-site in just sixteen days as part of The Museum of Modern Art exhibition, Home Delivery: Fabricating the Modern Dwelling. Through a series of questions, the book explores several of KieranTimberlake's ongoing research agendas including speed of on-site assembly, design for disassembly, a holistic approach to the life cycle of materials, and the development of a lightweight, high-performance, energy gathering building envelope.
Kieran Timberlake: Cellophane house
Actions:
Prix:
$25.00
(disponible sur commande)
Résumé:
Cellophane house chronicles the design and execution of a five-story, off-site fabricated home assembled on-site in just sixteen days as part of The Museum of Modern Art exhibition, Home Delivery: Fabricating the Modern Dwelling. Through a series of questions, the book explores several of KieranTimberlake's ongoing research agendas including speed of on-site assembly, design for disassembly, a holistic approach to the life cycle of materials, and the development of a lightweight, high-performance, energy gathering building envelope.
Classification:
livres
livres
Publication:
juin 2014
juin 2014
Sujet:
Architecture, monographies
Architecture, monographies
Classification:
livres
livres
Prix:
$39.90
(disponible en magasin)
Résumé:
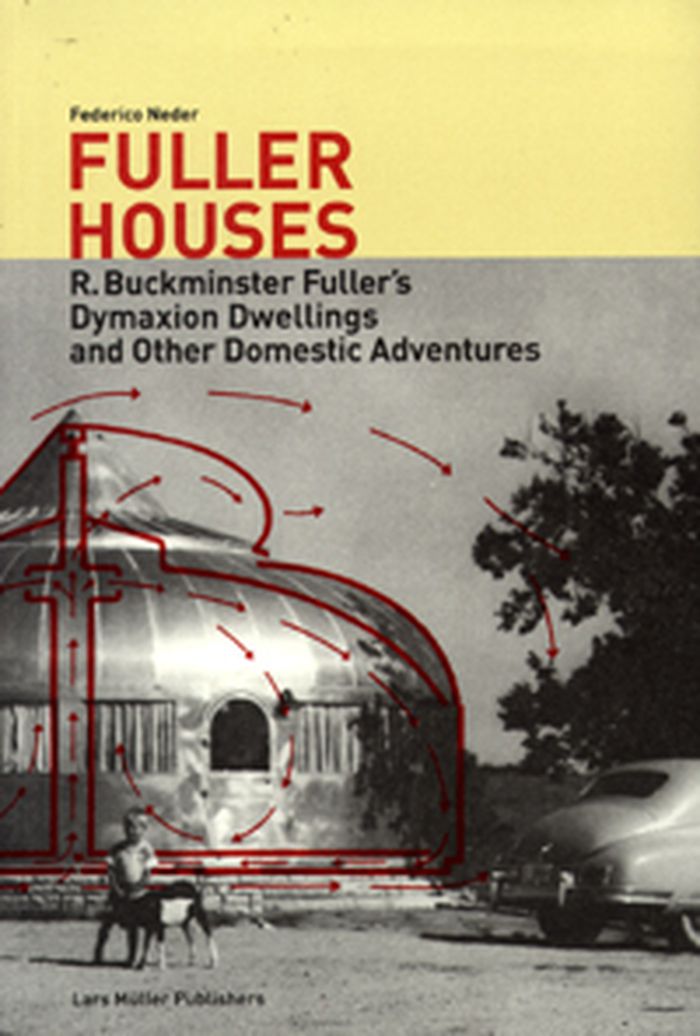
With the publication of the Dymaxion House in 1929, Buckminster Fuller became an overnight sensation in the world of American architecture. It was an uncompromising design and spectacularly novel. The living areas were hexagonal and attached around a central supply tower, and the multistory interior was fully climate-controlled. The house was conceived as completely(...)
$39.90
(disponible en magasin)
Résumé:
With the publication of the Dymaxion House in 1929, Buckminster Fuller became an overnight sensation in the world of American architecture. It was an uncompromising design and spectacularly novel. The living areas were hexagonal and attached around a central supply tower, and the multistory interior was fully climate-controlled. The house was conceived as completely(...)
Titre:
Fuller houses: R. Buckminster Fuller's dymaxion dwellings
Actions:
Prix:
$39.90
(disponible en magasin)
Résumé:
With the publication of the Dymaxion House in 1929, Buckminster Fuller became an overnight sensation in the world of American architecture. It was an uncompromising design and spectacularly novel. The living areas were hexagonal and attached around a central supply tower, and the multistory interior was fully climate-controlled. The house was conceived as completely self-sufficient – all the necessary supply modules were contained in the tower, including water and wastewater, energy production, and air filters. The rooms were equipped with the most modern furnishings and fixtures. The approximately 150 m2 house weighed just 3 tons, cost no more than a car, and was designed to be constructed and dismantled anytime and anywhere.
Fuller houses: R. Buckminster Fuller's dymaxion dwellings
Actions:
Prix:
$39.90
(disponible en magasin)
Résumé:
With the publication of the Dymaxion House in 1929, Buckminster Fuller became an overnight sensation in the world of American architecture. It was an uncompromising design and spectacularly novel. The living areas were hexagonal and attached around a central supply tower, and the multistory interior was fully climate-controlled. The house was conceived as completely self-sufficient – all the necessary supply modules were contained in the tower, including water and wastewater, energy production, and air filters. The rooms were equipped with the most modern furnishings and fixtures. The approximately 150 m2 house weighed just 3 tons, cost no more than a car, and was designed to be constructed and dismantled anytime and anywhere.
Classification:
livres
livres
Publication:
octobre 2008, Baden
octobre 2008, Baden
Sujet:
Architecture, monographies
Architecture, monographies
Classification:
livres
livres
Actions:
Exemplaires:
Description:
x, 202 pages : illustrations ; 27 cm
Description:
x, 202 pages : illustrations ; 27 cm
Auteur:
- Joan Rothschild and Victoria Rosner -- Susana Torre -- Dolores Hayden -- Ellen Lupton -- Ghislaine Hermanuz -- Alice T. Friedman -- Barbara Knecht -- Cheryl Buckley -- Nancy Perkins -- Amelia Amon -- Wendy E. Brawer -- Roberta M. Feldman -- Lynne Walker and Sue Cavanagh -- Leslie Kanes Weisman.,
- Rothschild, Joan,,
- Cheng, Alethea,,
- Fitzpatrick, Etain,,
- Mahboubian, Maggie,,
- Monaco, Francine,,
- Rosner, Victoria,
Sujet:
- Feminism and architecture United States.,
- Feminism and architecture.,
- Féminisme et architecture.,
- Féminisme et architecture États-Unis.,
- Architektur,
- Feminismus,
- Aufsatzsammlung,
- Vormgeving.,
- Bouwkunst.,
- Feminisme.,
- United States,
- USA
Publication:
New Brunswick, N.J. : Rutgers University Press, ©1999.
New Brunswick, N.J. : Rutgers University Press, ©1999.
Titre:
Design and feminism : re-visioning spaces, places, and everyday things / edited by Joan Rothschild ; with the assistance of Alethea Cheng [and others].
Actions:
Exemplaires:
Description:
x, 202 pages : illustrations ; 27 cm
Design and feminism : re-visioning spaces, places, and everyday things / edited by Joan Rothschild ; with the assistance of Alethea Cheng [and others].
Actions:
Exemplaires:
Description:
x, 202 pages : illustrations ; 27 cm
Classification:
livres
livres
Publication:
New Brunswick, N.J. : Rutgers University Press, ©1999.
New Brunswick, N.J. : Rutgers University Press, ©1999.
Auteur:
- Joan Rothschild and Victoria Rosner -- Susana Torre -- Dolores Hayden -- Ellen Lupton -- Ghislaine Hermanuz -- Alice T. Friedman -- Barbara Knecht -- Cheryl Buckley -- Nancy Perkins -- Amelia Amon -- Wendy E. Brawer -- Roberta M. Feldman -- Lynne Walker and Sue Cavanagh -- Leslie Kanes Weisman.,
- Rothschild, Joan,,
- Cheng, Alethea,,
- Fitzpatrick, Etain,,
- Mahboubian, Maggie,,
- Monaco, Francine,,
- Rosner, Victoria,
Sujet:
- Feminism and architecture United States.,
- Feminism and architecture.,
- Féminisme et architecture.,
- Féminisme et architecture États-Unis.,
- Architektur,
- Feminismus,
- Aufsatzsammlung,
- Vormgeving.,
- Bouwkunst.,
- Feminisme.,
- United States,
- USA
Classification:
livres
livres
Actions:
Exemplaires:
Description:
1164 pages : illustrations ; 29 cm
Description:
1164 pages : illustrations ; 29 cm
Auteur:
Sujet:
- Metropolitan Museum of Art,
- Eclecticism in architecture New York (State) New York.,
- Architecture New York (State) New York History 19th century.,
- City planning New York (State) New York History 19th century.,
- City planning.,
- Architecture as Topic,
- City Planning,
- Eclecticism,
- Éclectisme en architecture New York (État) New York.,
- Architecture New York (État) New York 19e siècle.,
- Urbanisme New York (État) New York Histoire 19e siècle.,
- Architecture New York (État) New York Histoire 19e siècle.,
- Urbanisme.,
- urban planning.,
- Architecture,
- Buildings,
- Eclecticism in architecture,
- Architektur,
- Eklektizismus,
- Bouwkunst.,
- Stedenbouw.,
- Éclectisme (architecture) États-Unis New York (N.Y.),
- Architecture 19e siècle.,
- Urbanisme États-Unis New York (N.Y.) 19e siècle.,
- New York (N.Y.) Buildings, structures, etc.,
- New York (State),
- New York (N.Y.) Constructions.,
- New York (State) New York,
- New York, NY,
- New York
, - History,
- Books.
Publication:
New York, N.Y. : Monacelli Press, 1999.
New York, N.Y. : Monacelli Press, 1999.
Titre:
New York 1880 : architecture and urbanism in the gilded age / Robert A.M. Stern, Thomas Mellins, and David Fishman.
Actions:
Exemplaires:
Description:
1164 pages : illustrations ; 29 cm
New York 1880 : architecture and urbanism in the gilded age / Robert A.M. Stern, Thomas Mellins, and David Fishman.
Actions:
Exemplaires:
Description:
1164 pages : illustrations ; 29 cm
Classification:
livres
livres
Publication:
New York, N.Y. : Monacelli Press, 1999.
New York, N.Y. : Monacelli Press, 1999.
Auteur:
Sujet:
- Metropolitan Museum of Art,
- Eclecticism in architecture New York (State) New York.,
- Architecture New York (State) New York History 19th century.,
- City planning New York (State) New York History 19th century.,
- City planning.,
- Architecture as Topic,
- City Planning,
- Eclecticism,
- Éclectisme en architecture New York (État) New York.,
- Architecture New York (État) New York 19e siècle.,
- Urbanisme New York (État) New York Histoire 19e siècle.,
- Architecture New York (État) New York Histoire 19e siècle.,
- Urbanisme.,
- urban planning.,
- Architecture,
- Buildings,
- Eclecticism in architecture,
- Architektur,
- Eklektizismus,
- Bouwkunst.,
- Stedenbouw.,
- Éclectisme (architecture) États-Unis New York (N.Y.),
- Architecture 19e siècle.,
- Urbanisme États-Unis New York (N.Y.) 19e siècle.,
- New York (N.Y.) Buildings, structures, etc.,
- New York (State),
- New York (N.Y.) Constructions.,
- New York (State) New York,
- New York, NY,
- New York
, - History,
- Books.
Classification:
livres
livres
Description:
1 online resource (123 p.)
Auteur:
Sujet:
Publication:
Cambridge : Urbanomic, 2022.
Cambridge : Urbanomic, 2022.
Titre:
Parallel Minds : Discovering the Intelligence of Materials.
Actions:
Description:
1 online resource (123 p.)
Parallel Minds : Discovering the Intelligence of Materials.
Actions:
Description:
1 online resource (123 p.)
Classification:
livres
livres
Publication:
Cambridge : Urbanomic, 2022.
Cambridge : Urbanomic, 2022.
Auteur:
Sujet:
Classification:
livres
livres
Titre:
6,000 years of housing
6,000 years of housing
Actions:
Prix:
$54.00
(disponible sur commande)
Résumé:
Part architecture, part history, and part anthropology, this encyclopedic book limns the story of housing around the world from the pre-urban dwellings of nomadic, semi-nomadic, and sedentary agricultural societies to the present. Ancient urban dwellings were inward-looking, ranged around a courtyard. Until fairly recently, these dwelling types survived in indigenous(...)
$54.00
(disponible sur commande)
Résumé:
Part architecture, part history, and part anthropology, this encyclopedic book limns the story of housing around the world from the pre-urban dwellings of nomadic, semi-nomadic, and sedentary agricultural societies to the present. Ancient urban dwellings were inward-looking, ranged around a courtyard. Until fairly recently, these dwelling types survived in indigenous(...)
Titre:
6,000 years of housing
Actions:
Prix:
$54.00
(disponible sur commande)
Résumé:
Part architecture, part history, and part anthropology, this encyclopedic book limns the story of housing around the world from the pre-urban dwellings of nomadic, semi-nomadic, and sedentary agricultural societies to the present. Ancient urban dwellings were inward-looking, ranged around a courtyard. Until fairly recently, these dwelling types survived in indigenous urban house forms in the Islamic world, India, China, and the Iberian peninsula and Latin America. After the collapse of the Roman Empire, however, outward-looking house forms replaced the ancient form in most of Europe and the New World. In the Middle Ages houses served both as homes and as places of work, but gradually the domestic and business lives of the inhabitants became separate. In the wake of the Industrial Revolution, profound changes in the residential development of the western world occurred: housing became segregated along socioeconomic lines and dwelling types polarized, with low-density, single-family houses at one extreme, and tall, high-density, multifamily tenements and apartments at the other. Side effects of America’s automobile-intensive suburban dream housing include inefficient land use, pollution, and urban decay. "6,000 Years of Housing" chronicles how this came about, and suggests solutions based on a rich variety of historical precedents.
6,000 years of housing
Actions:
Prix:
$54.00
(disponible sur commande)
Résumé:
Part architecture, part history, and part anthropology, this encyclopedic book limns the story of housing around the world from the pre-urban dwellings of nomadic, semi-nomadic, and sedentary agricultural societies to the present. Ancient urban dwellings were inward-looking, ranged around a courtyard. Until fairly recently, these dwelling types survived in indigenous urban house forms in the Islamic world, India, China, and the Iberian peninsula and Latin America. After the collapse of the Roman Empire, however, outward-looking house forms replaced the ancient form in most of Europe and the New World. In the Middle Ages houses served both as homes and as places of work, but gradually the domestic and business lives of the inhabitants became separate. In the wake of the Industrial Revolution, profound changes in the residential development of the western world occurred: housing became segregated along socioeconomic lines and dwelling types polarized, with low-density, single-family houses at one extreme, and tall, high-density, multifamily tenements and apartments at the other. Side effects of America’s automobile-intensive suburban dream housing include inefficient land use, pollution, and urban decay. "6,000 Years of Housing" chronicles how this came about, and suggests solutions based on a rich variety of historical precedents.
Classification:
livres
livres
Publication:
juillet 2003, New York
juillet 2003, New York
Sujet:
Logements collectifs
Logements collectifs
Classification:
livres
livres
Actions:
Exemplaires:
Description:
2 preliminary leaves, 97 pages (1 color) 35 x 28 cm
Description:
2 preliminary leaves, 97 pages (1 color) 35 x 28 cm
Auteur:
- Croff, G. B. (Gilbert Bostwick),
- Orange Judd & Company.,
- American Photo-Lithographic Company.
Sujet:
- Architecture Designs and plans.,
- Architecture, Domestic Designs and plans.,
- Architecture Details.,
- Architecture United States.,
- Architecture Dessins et plans.,
- Architecture Détails.,
- Architecture États-Unis.,
- Architecture domestique Dessins et plans.,
- architectural drawings (visual works),
- Architecture,
- United States,
- Architectural drawings,
- Engravings.,
- Dessins d'architecture.
Publication:
New York, Orange Judd Co., ©1875.
New York, Orange Judd Co., ©1875.
Titre:
Progressive American architecture, presenting in illustration an extensive collection of original studies for dwellings, bank, school and office buildings, costing from one thousand to one hundred thousand dollars, also details of every feature, exterior and interior ... by G.B. Croff.
Actions:
Exemplaires:
Description:
2 preliminary leaves, 97 pages (1 color) 35 x 28 cm
Progressive American architecture, presenting in illustration an extensive collection of original studies for dwellings, bank, school and office buildings, costing from one thousand to one hundred thousand dollars, also details of every feature, exterior and interior ... by G.B. Croff.
Actions:
Exemplaires:
Description:
2 preliminary leaves, 97 pages (1 color) 35 x 28 cm
Classification:
livres
livres
Publication:
New York, Orange Judd Co., ©1875.
New York, Orange Judd Co., ©1875.
Auteur:
- Croff, G. B. (Gilbert Bostwick),
- Orange Judd & Company.,
- American Photo-Lithographic Company.
Sujet:
- Architecture Designs and plans.,
- Architecture, Domestic Designs and plans.,
- Architecture Details.,
- Architecture United States.,
- Architecture Dessins et plans.,
- Architecture Détails.,
- Architecture États-Unis.,
- Architecture domestique Dessins et plans.,
- architectural drawings (visual works),
- Architecture,
- United States,
- Architectural drawings,
- Engravings.,
- Dessins d'architecture.


