


18242 Résultats
Classification:
photographies
photographies
Numéro de référence:
ARCH262011
ARCH262011
Personnes et institutions:
Date:
1967?
1967?
Classification:
photographies
photographies
Date:
1967?
1967?
Personnes et institutions:
Classification:
dessins
dessins
Numéro de référence:
DR1990:0091:078
Description:
A design development drawing for the arcades. Drawing number GA-10-15.
DR1990:0091:078
Description:
A design development drawing for the arcades. Drawing number GA-10-15.
Personnes et institutions:
Date:
27 October 1987
27 October 1987
Titre:
Plan of the sections, stairs and levels of the portique, CCA garden, Montréal, Québec
Actions:
DR1990:0091:078
Description:
A design development drawing for the arcades. Drawing number GA-10-15.
Plan of the sections, stairs and levels of the portique, CCA garden, Montréal, Québec
Actions:
DR1990:0091:078
Description:
A design development drawing for the arcades. Drawing number GA-10-15.
Classification:
dessins
dessins
Date:
27 October 1987
27 October 1987
Personnes et institutions:
Classification:
dessins
dessins
Numéro de référence:
DR1991:0060:013
Description:
A design development drawing of arcades "A" and "B", examining their dimensions. Drawing number GA-9/22.
DR1991:0060:013
Description:
A design development drawing of arcades "A" and "B", examining their dimensions. Drawing number GA-9/22.
Personnes et institutions:
Date:
February 1988
February 1988
Titre:
Study of arcade B as a mirror of arcade A, CCA garden, Montréal, Québec
Actions:
DR1991:0060:013
Description:
A design development drawing of arcades "A" and "B", examining their dimensions. Drawing number GA-9/22.
Study of arcade B as a mirror of arcade A, CCA garden, Montréal, Québec
Actions:
DR1991:0060:013
Description:
A design development drawing of arcades "A" and "B", examining their dimensions. Drawing number GA-9/22.
Classification:
dessins
dessins
Date:
February 1988
February 1988
Personnes et institutions:
Classification:
dessins
dessins
Numéro de référence:
DR1991:0060:100
Description:
A contract drawing used for the execution of the construction of the CCA garden. Drawing number GA-6-10.
DR1991:0060:100
Description:
A contract drawing used for the execution of the construction of the CCA garden. Drawing number GA-6-10.
Personnes et institutions:
Date:
8 March 1991
8 March 1991
Titre:
The location of the moveable bollard and the main walkway, CCA garden, Montréal, Québec
Actions:
DR1991:0060:100
Description:
A contract drawing used for the execution of the construction of the CCA garden. Drawing number GA-6-10.
The location of the moveable bollard and the main walkway, CCA garden, Montréal, Québec
Actions:
DR1991:0060:100
Description:
A contract drawing used for the execution of the construction of the CCA garden. Drawing number GA-6-10.
Classification:
dessins
dessins
Date:
8 March 1991
8 March 1991
Personnes et institutions:
Classification:
dessins
dessins
Numéro de référence:
DR2012:0012:046:022
DR2012:0012:046:022
Personnes et institutions:
Date:
circa 1990
circa 1990
Classification:
dessins
dessins
Date:
circa 1990
circa 1990
Personnes et institutions:
Classification:
dessins
Quantité:
6 drawing(s)
dessins
Quantité:
6 drawing(s)
Numéro de référence:
ARCH265408
ARCH265408
Personnes et institutions:
Classification:
dessins
Quantité:
6 drawing(s)
dessins
Quantité:
6 drawing(s)
Personnes et institutions:
Classification:
dessins
Quantité:
4 reprographic copy(ies)
dessins
Quantité:
4 reprographic copy(ies)
Numéro de référence:
ARCH267041
ARCH267041
Personnes et institutions:
Classification:
dessins
Quantité:
4 reprographic copy(ies)
dessins
Quantité:
4 reprographic copy(ies)
Personnes et institutions:
Classification:
photographies
photographies
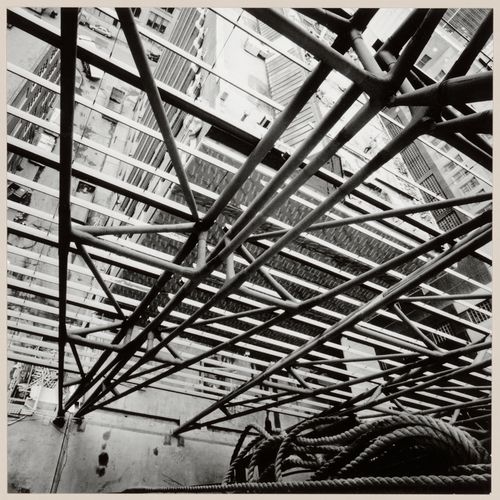
Titre:
Overhead view, construction site of the Caisse de dépôt et placement du Québec, Montréal, 2001
Overhead view, construction site of the Caisse de dépôt et placement du Québec, Montréal, 2001
Actions:
Numéro de référence:
PH2003:0149
Description:
Commissioned by the Canadian Centre for Architecture, Montréal, for "Tangent," 2002-2006
PH2003:0149
Description:
Commissioned by the Canadian Centre for Architecture, Montréal, for "Tangent," 2002-2006
Personnes et institutions:
Sujet:
architecture
architecture
Date:
2001
2001
Titre:
Overhead view, construction site of the Caisse de dépôt et placement du Québec, Montréal, 2001
Actions:
PH2003:0149
Description:
Commissioned by the Canadian Centre for Architecture, Montréal, for "Tangent," 2002-2006
Overhead view, construction site of the Caisse de dépôt et placement du Québec, Montréal, 2001
Actions:
PH2003:0149
Description:
Commissioned by the Canadian Centre for Architecture, Montréal, for "Tangent," 2002-2006
Classification:
photographies
photographies
Date:
2001
2001
Personnes et institutions:
Sujet:
architecture
architecture
Classification:
photographies
photographies
Actions:
Numéro de référence:
PH1986:1205
Description:
Commissioned by the Canadian Centre for Architecture, Montréal, for "Lachine Canal," 1985-1986.
PH1986:1205
Description:
Commissioned by the Canadian Centre for Architecture, Montréal, for "Lachine Canal," 1985-1986.
Personnes et institutions:
Sujet:
architecture
architecture
Date:
19 May 1985
19 May 1985
Titre:
View of the principal façade of the Walker Paper Products Building from Smith Street, Montréal, Québec
Actions:
PH1986:1205
Description:
Commissioned by the Canadian Centre for Architecture, Montréal, for "Lachine Canal," 1985-1986.
View of the principal façade of the Walker Paper Products Building from Smith Street, Montréal, Québec
Actions:
PH1986:1205
Description:
Commissioned by the Canadian Centre for Architecture, Montréal, for "Lachine Canal," 1985-1986.
Classification:
photographies
photographies
Date:
19 May 1985
19 May 1985
Personnes et institutions:
Sujet:
architecture
architecture
Classification:
photographies
photographies
Actions:
Numéro de référence:
PH1986:1259
Description:
Commissioned by the Canadian Centre for Architecture, Montréal, for "Lachine Canal," 1985-1986.
PH1986:1259
Description:
Commissioned by the Canadian Centre for Architecture, Montréal, for "Lachine Canal," 1985-1986.
Personnes et institutions:
Sujet:
architecture
architecture
Date:
June 1985
June 1985
Titre:
View of the Northern Electric Company Building, corner of Shearer and St. Patrick Streets, Montréal, Québec
Actions:
PH1986:1259
Description:
Commissioned by the Canadian Centre for Architecture, Montréal, for "Lachine Canal," 1985-1986.
View of the Northern Electric Company Building, corner of Shearer and St. Patrick Streets, Montréal, Québec
Actions:
PH1986:1259
Description:
Commissioned by the Canadian Centre for Architecture, Montréal, for "Lachine Canal," 1985-1986.
Classification:
photographies
photographies
Date:
June 1985
June 1985
Personnes et institutions:
Sujet:
architecture
architecture


