


11174 Résultats
Classification:
dessins, documents textuels, photographies
dessins, documents textuels, photographies
Numéro de référence:
ARCH203390
ARCH203390
Personnes et institutions:
Date:
1966-2001
1966-2001
Classification:
dessins, documents textuels, photographies
dessins, documents textuels, photographies
Date:
1966-2001
1966-2001
Personnes et institutions:
Classification:
dessins
dessins
Numéro de référence:
AP140.S2.SS1.D60.SD1.P4
Description:
Mostly sketch floor plans, elevations, axonometrics and perspectives, including several for façades, bay window, galleries and lobby, several rendered
AP140.S2.SS1.D60.SD1.P4
Description:
Mostly sketch floor plans, elevations, axonometrics and perspectives, including several for façades, bay window, galleries and lobby, several rendered
Personnes et institutions:
Date:
circa 1978-1990
circa 1978-1990
Titre:
Sketch floor plans, elevations, axonometrics and perspectives, Clore Gallery, London, United Kingdom
Actions:
AP140.S2.SS1.D60.SD1.P4
Description:
Mostly sketch floor plans, elevations, axonometrics and perspectives, including several for façades, bay window, galleries and lobby, several rendered
Sketch floor plans, elevations, axonometrics and perspectives, Clore Gallery, London, United Kingdom
Actions:
AP140.S2.SS1.D60.SD1.P4
Description:
Mostly sketch floor plans, elevations, axonometrics and perspectives, including several for façades, bay window, galleries and lobby, several rendered
Classification:
dessins
dessins
Date:
circa 1978-1990
circa 1978-1990
Personnes et institutions:
Classification:
dessins
dessins
Numéro de référence:
AP140.S2.SS1.D65.P3
Description:
Site plan, elevation, section and perspectives, including figure of James Stirling with bird's-eye view of the city of Turin in the background, project presentation text.
AP140.S2.SS1.D65.P3
Description:
Site plan, elevation, section and perspectives, including figure of James Stirling with bird's-eye view of the city of Turin in the background, project presentation text.
Personnes et institutions:
Date:
circa 1982-1984
circa 1982-1984
Titre:
Site plan, elevation, section and perspectives, Museums and Gardens of the Villa Lingotto, Turin, Italy
Actions:
AP140.S2.SS1.D65.P3
Description:
Site plan, elevation, section and perspectives, including figure of James Stirling with bird's-eye view of the city of Turin in the background, project presentation text.
Site plan, elevation, section and perspectives, Museums and Gardens of the Villa Lingotto, Turin, Italy
Actions:
AP140.S2.SS1.D65.P3
Description:
Site plan, elevation, section and perspectives, including figure of James Stirling with bird's-eye view of the city of Turin in the background, project presentation text.
Classification:
dessins
dessins
Date:
circa 1982-1984
circa 1982-1984
Personnes et institutions:
Classification:
dessins
dessins
![First floor sketch plan for a house [?] and sketch perspectives for a chair, possibly for Metz & Co., Amsterdam, Netherlands; verso: Sketch perspectives for a chair, possibly for Metz & Co., Amsterdam, Netherlands](/img-collection/H28b9HevQfDRZqy-Z1YX5b5We0Y=/500x589/311430.jpg)
Actions:
Numéro de référence:
DR1984:0134 R/V
DR1984:0134 R/V
Personnes et institutions:
Sujet:
architecture, design d'intérieur
architecture, design d'intérieur
Date:
1931-1935
1931-1935
Classification:
dessins
dessins
Date:
1931-1935
1931-1935
Personnes et institutions:
Sujet:
architecture, design d'intérieur
architecture, design d'intérieur
Classification:
dessins
dessins
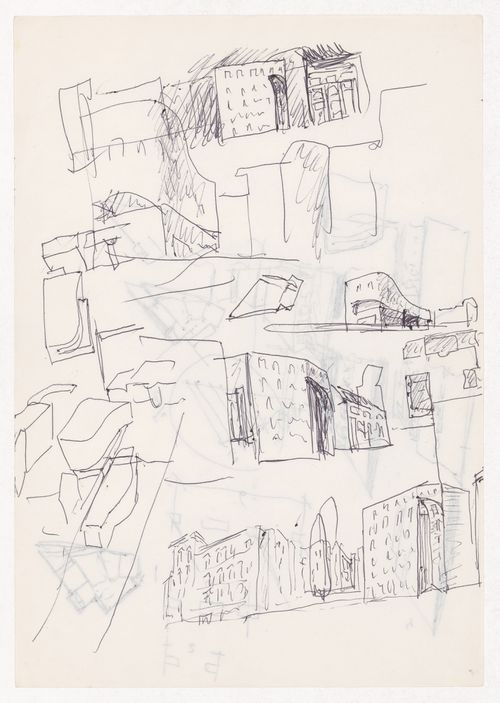
Numéro de référence:
ARCH292622
ARCH292622
Personnes et institutions:
Date:
circa 1980
circa 1980
Classification:
dessins
dessins
Date:
circa 1980
circa 1980
Personnes et institutions:
Classification:
dessins
dessins
Numéro de référence:
AP140.S2.SS1.D79.P97
Description:
Floor plans, sections, details, diagrams and perspectives for the History Museum, including sketches for a multimedia theatre.
AP140.S2.SS1.D79.P97
Description:
Floor plans, sections, details, diagrams and perspectives for the History Museum, including sketches for a multimedia theatre.
Personnes et institutions:
Date:
circa 1985-2000
circa 1985-2000
Titre:
Floor plans, sections, details, diagrams and perspectives, Music School and History Museum, Stuttgart, Germany
Actions:
AP140.S2.SS1.D79.P97
Description:
Floor plans, sections, details, diagrams and perspectives for the History Museum, including sketches for a multimedia theatre.
Floor plans, sections, details, diagrams and perspectives, Music School and History Museum, Stuttgart, Germany
Actions:
AP140.S2.SS1.D79.P97
Description:
Floor plans, sections, details, diagrams and perspectives for the History Museum, including sketches for a multimedia theatre.
Classification:
dessins
dessins
Date:
circa 1985-2000
circa 1985-2000
Personnes et institutions:
Classification:
dessins
dessins
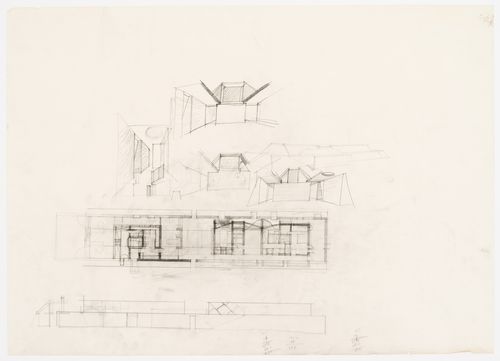
Numéro de référence:
ARCH271148
ARCH271148
Personnes et institutions:
Date:
circa 1972
circa 1972
Classification:
dessins
dessins
Date:
circa 1972
circa 1972
Personnes et institutions:
Classification:
dessins
dessins

Numéro de référence:
AP140.S2.SS1.D58.P15.2
AP140.S2.SS1.D58.P15.2
Personnes et institutions:
Date:
1979-1985
1979-1985
Titre:
Arthur M. Sackler Museum, Cambridge, Massachusetts: perspectives, elevation and sections for bridge
Actions:
AP140.S2.SS1.D58.P15.2
Arthur M. Sackler Museum, Cambridge, Massachusetts: perspectives, elevation and sections for bridge
Actions:
AP140.S2.SS1.D58.P15.2
Classification:
dessins
dessins
Date:
1979-1985
1979-1985
Personnes et institutions:
Classification:
documents textuels
documents textuels
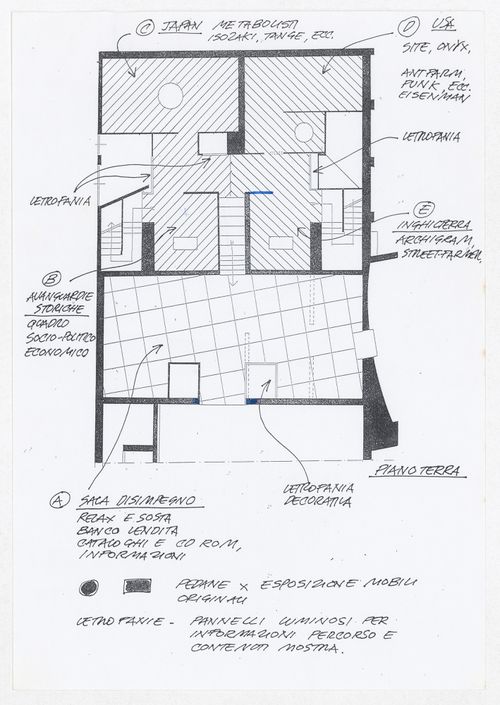
Numéro de référence:
ARCH286580
ARCH286580
Personnes et institutions:
Date:
28 July 1996
28 July 1996
Classification:
documents textuels
documents textuels
Date:
28 July 1996
28 July 1996
Personnes et institutions:
Classification:
dessins
dessins
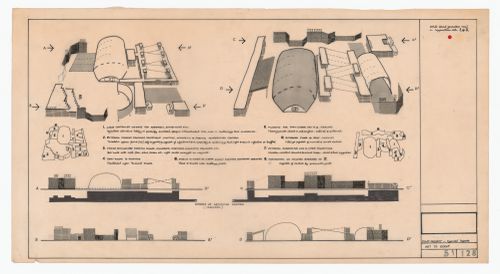
Numéro de référence:
DR1995:0188:253
DR1995:0188:253
Personnes et institutions:
Sujet:
architecture
architecture
Date:
1964
1964
Classification:
dessins
dessins
Date:
1964
1964
Personnes et institutions:
Sujet:
architecture
architecture


