


18242 Résultats
Classification:
photographies
photographies
Titre:
View of the building at 2100 St. Patrick Street looking southeast at Island Street, Montréal, Québec
View of the building at 2100 St. Patrick Street looking southeast at Island Street, Montréal, Québec
Actions:
Numéro de référence:
PH1986:1349
Description:
Commissioned by the Canadian Centre for Architecture, Montréal, for "Lachine Canal," 1985-1986.
PH1986:1349
Description:
Commissioned by the Canadian Centre for Architecture, Montréal, for "Lachine Canal," 1985-1986.
Personnes et institutions:
Sujet:
architecture
architecture
Date:
8 April 1985
8 April 1985
Titre:
View of the building at 2100 St. Patrick Street looking southeast at Island Street, Montréal, Québec
Actions:
PH1986:1349
Description:
Commissioned by the Canadian Centre for Architecture, Montréal, for "Lachine Canal," 1985-1986.
View of the building at 2100 St. Patrick Street looking southeast at Island Street, Montréal, Québec
Actions:
PH1986:1349
Description:
Commissioned by the Canadian Centre for Architecture, Montréal, for "Lachine Canal," 1985-1986.
Classification:
photographies
photographies
Date:
8 April 1985
8 April 1985
Personnes et institutions:
Sujet:
architecture
architecture
Classification:
photographies
photographies
Titre:
View of Lachine Canal looking north northeast from the roof of the Crane Foundry, Montréal, Québec
View of Lachine Canal looking north northeast from the roof of the Crane Foundry, Montréal, Québec
Actions:
Numéro de référence:
PH1986:1406
Description:
Commissioned by the Canadian Centre for Architecture, Montréal, for "Lachine Canal," 1985-1986.
PH1986:1406
Description:
Commissioned by the Canadian Centre for Architecture, Montréal, for "Lachine Canal," 1985-1986.
Personnes et institutions:
Sujet:
architecture
architecture
Date:
October 1985
October 1985
Titre:
View of Lachine Canal looking north northeast from the roof of the Crane Foundry, Montréal, Québec
Actions:
PH1986:1406
Description:
Commissioned by the Canadian Centre for Architecture, Montréal, for "Lachine Canal," 1985-1986.
View of Lachine Canal looking north northeast from the roof of the Crane Foundry, Montréal, Québec
Actions:
PH1986:1406
Description:
Commissioned by the Canadian Centre for Architecture, Montréal, for "Lachine Canal," 1985-1986.
Classification:
photographies
photographies
Date:
October 1985
October 1985
Personnes et institutions:
Sujet:
architecture
architecture
Niveau de description archivistique:
Projet
Projet
Numéro de référence:
AP013.S1.D489
Description:
File documents an executed project for a bank in Montréal-Est, Québec. Material in this file was produced between 1956 and 1957. File contains index cards, a survey drawing, preliminary and design development drawings, working and detail drawings, mechanical drawings, and textual documents.
AP013.S1.D489
Description:
File documents an executed project for a bank in Montréal-Est, Québec. Material in this file was produced between 1956 and 1957. File contains index cards, a survey drawing, preliminary and design development drawings, working and detail drawings, mechanical drawings, and textual documents.
Personnes et institutions:
Date:
1956-1957
1956-1957
Titre:
Imperial Bank of Canada, Montreal East Branch
Actions:
AP013.S1.D489
Description:
File documents an executed project for a bank in Montréal-Est, Québec. Material in this file was produced between 1956 and 1957. File contains index cards, a survey drawing, preliminary and design development drawings, working and detail drawings, mechanical drawings, and textual documents.
Imperial Bank of Canada, Montreal East Branch
Actions:
AP013.S1.D489
Description:
File documents an executed project for a bank in Montréal-Est, Québec. Material in this file was produced between 1956 and 1957. File contains index cards, a survey drawing, preliminary and design development drawings, working and detail drawings, mechanical drawings, and textual documents.
Niveau de description archivistique:
Project
Project
Date:
1956-1957
1956-1957
Personnes et institutions:
Classification:
dessins
dessins
Numéro de référence:
AR1996:1001:178
Description:
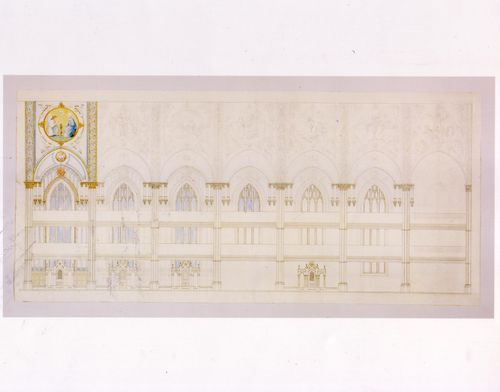
- This design is probably one of the few proposed designs for the renovation of Notre-Dame de Montréal that included a semi-circular apse and rose windows in the ceiling instead of the flat altar wall with a window (Toker, p. 66 and Maurault, pp. 66-67).
AR1996:1001:178
Description:
- This design is probably one of the few proposed designs for the renovation of Notre-Dame de Montréal that included a semi-circular apse and rose windows in the ceiling instead of the flat altar wall with a window (Toker, p. 66 and Maurault, pp. 66-67).
Personnes et institutions:
Sujet:
architecture, design d'intérieur
architecture, design d'intérieur
Date:
1866-1869
1866-1869
Titre:
Longitudinal section for the interior design by Patrick Charles Keely for Notre-Dame de Montréal
Actions:
AR1996:1001:178
Description:
- This design is probably one of the few proposed designs for the renovation of Notre-Dame de Montréal that included a semi-circular apse and rose windows in the ceiling instead of the flat altar wall with a window (Toker, p. 66 and Maurault, pp. 66-67).
Longitudinal section for the interior design by Patrick Charles Keely for Notre-Dame de Montréal
Actions:
AR1996:1001:178
Description:
- This design is probably one of the few proposed designs for the renovation of Notre-Dame de Montréal that included a semi-circular apse and rose windows in the ceiling instead of the flat altar wall with a window (Toker, p. 66 and Maurault, pp. 66-67).
Classification:
dessins
dessins
Date:
1866-1869
1866-1869
Personnes et institutions:
Sujet:
architecture, design d'intérieur
architecture, design d'intérieur
Classification:
photographies
photographies
Actions:
Numéro de référence:
PH2002:0056
PH2002:0056
Personnes et institutions:
Sujet:
architecture, sculpture
architecture, sculpture
Date:
1991
1991
Classification:
photographies
photographies
Date:
1991
1991
Personnes et institutions:
Sujet:
architecture, sculpture
architecture, sculpture
Classification:
dessins
dessins
Numéro de référence:
AR1996:1001:296
Description:
- Drawings AR1996:1001:256, AR1996:1001:259 and AR1996:1001:295 - AR1996:1001:297 are for a balustrade and stairs for a chapel on rue St.-Sulpice, Montréal. All five drawings have been identified as part of Notre-Dame de Montréal, given that rue St.-Sulpice runs along the east side of the church. Further documentation of these drawings should include determining if the balustrade and stairs were constructed, whether they are extant, and if they are an integral part of the church.
AR1996:1001:296
Description:
- Drawings AR1996:1001:256, AR1996:1001:259 and AR1996:1001:295 - AR1996:1001:297 are for a balustrade and stairs for a chapel on rue St.-Sulpice, Montréal. All five drawings have been identified as part of Notre-Dame de Montréal, given that rue St.-Sulpice runs along the east side of the church. Further documentation of these drawings should include determining if the balustrade and stairs were constructed, whether they are extant, and if they are an integral part of the church.
Personnes et institutions:
Sujet:
architecture
architecture
Date:
1932 ?
1932 ?
Titre:
Plans and elevations for a decorative element for the top of a newel post for chapel stairs for Notre-Dame de Montréal, apparently for the renovations of 1929-1949; verso: Partial floor plan for a house, Montréal [?]
Actions:
AR1996:1001:296
Description:
- Drawings AR1996:1001:256, AR1996:1001:259 and AR1996:1001:295 - AR1996:1001:297 are for a balustrade and stairs for a chapel on rue St.-Sulpice, Montréal. All five drawings have been identified as part of Notre-Dame de Montréal, given that rue St.-Sulpice runs along the east side of the church. Further documentation of these drawings should include determining if the balustrade and stairs were constructed, whether they are extant, and if they are an integral part of the church.
Plans and elevations for a decorative element for the top of a newel post for chapel stairs for Notre-Dame de Montréal, apparently for the renovations of 1929-1949; verso: Partial floor plan for a house, Montréal [?]
Actions:
AR1996:1001:296
Description:
- Drawings AR1996:1001:256, AR1996:1001:259 and AR1996:1001:295 - AR1996:1001:297 are for a balustrade and stairs for a chapel on rue St.-Sulpice, Montréal. All five drawings have been identified as part of Notre-Dame de Montréal, given that rue St.-Sulpice runs along the east side of the church. Further documentation of these drawings should include determining if the balustrade and stairs were constructed, whether they are extant, and if they are an integral part of the church.
Classification:
dessins
dessins
Date:
1932 ?
1932 ?
Personnes et institutions:
Sujet:
architecture
architecture
Classification:
dessins
dessins
Numéro de référence:
AR1996:1001:297
Description:
- Drawings AR1996:1001:256, AR1996:1001:259 and AR1996:1001:295 - AR1996:1001:297 are for a balustrade and stairs for a chapel on rue St.-Sulpice, Montréal. All five drawings have been identified as part of Notre-Dame de Montréal, given that rue St.-Sulpice runs along the east side of the church. Further documentation of these drawings should include determining if the balustrade and stairs were constructed, whether they are extant, and if they are an integral part of the church.
AR1996:1001:297
Description:
- Drawings AR1996:1001:256, AR1996:1001:259 and AR1996:1001:295 - AR1996:1001:297 are for a balustrade and stairs for a chapel on rue St.-Sulpice, Montréal. All five drawings have been identified as part of Notre-Dame de Montréal, given that rue St.-Sulpice runs along the east side of the church. Further documentation of these drawings should include determining if the balustrade and stairs were constructed, whether they are extant, and if they are an integral part of the church.
Personnes et institutions:
Sujet:
architecture
architecture
Date:
1932 ?
1932 ?
Titre:
Plans and elevations for a decorative element for the bottom of a newel post for chapel stairs for Notre-Dame de Montréal, apparently for the renovations of 1929-1949; verso: Second floor plan for a house, Montréal [?]
Actions:
AR1996:1001:297
Description:
- Drawings AR1996:1001:256, AR1996:1001:259 and AR1996:1001:295 - AR1996:1001:297 are for a balustrade and stairs for a chapel on rue St.-Sulpice, Montréal. All five drawings have been identified as part of Notre-Dame de Montréal, given that rue St.-Sulpice runs along the east side of the church. Further documentation of these drawings should include determining if the balustrade and stairs were constructed, whether they are extant, and if they are an integral part of the church.
Plans and elevations for a decorative element for the bottom of a newel post for chapel stairs for Notre-Dame de Montréal, apparently for the renovations of 1929-1949; verso: Second floor plan for a house, Montréal [?]
Actions:
AR1996:1001:297
Description:
- Drawings AR1996:1001:256, AR1996:1001:259 and AR1996:1001:295 - AR1996:1001:297 are for a balustrade and stairs for a chapel on rue St.-Sulpice, Montréal. All five drawings have been identified as part of Notre-Dame de Montréal, given that rue St.-Sulpice runs along the east side of the church. Further documentation of these drawings should include determining if the balustrade and stairs were constructed, whether they are extant, and if they are an integral part of the church.
Classification:
dessins
dessins
Date:
1932 ?
1932 ?
Personnes et institutions:
Sujet:
architecture
architecture
Classification:
photographies
photographies
Actions:
Numéro de référence:
PH1986:1367
Description:
Commissioned by the Canadian Centre for Architecture, Montréal, for "Lachine Canal," 1985-1986.
PH1986:1367
Description:
Commissioned by the Canadian Centre for Architecture, Montréal, for "Lachine Canal," 1985-1986.
Personnes et institutions:
Sujet:
architecture
architecture
Date:
28 August 1985
28 August 1985
Titre:
View of the Sherwin-Williams Company Building under demolition, 3134 St. Patrick Street, Montréal, Québec
Actions:
PH1986:1367
Description:
Commissioned by the Canadian Centre for Architecture, Montréal, for "Lachine Canal," 1985-1986.
View of the Sherwin-Williams Company Building under demolition, 3134 St. Patrick Street, Montréal, Québec
Actions:
PH1986:1367
Description:
Commissioned by the Canadian Centre for Architecture, Montréal, for "Lachine Canal," 1985-1986.
Classification:
photographies
photographies
Date:
28 August 1985
28 August 1985
Personnes et institutions:
Sujet:
architecture
architecture
Classification:
photographies
photographies
Titre:
View of the Crane Foundry looking east southeast from across St. Patrick Street, Montréal, Québec
View of the Crane Foundry looking east southeast from across St. Patrick Street, Montréal, Québec
Actions:
Numéro de référence:
PH1986:1403
Description:
Commissioned by the Canadian Centre for Architecture, Montréal, for "Lachine Canal," 1985-1986.
PH1986:1403
Description:
Commissioned by the Canadian Centre for Architecture, Montréal, for "Lachine Canal," 1985-1986.
Personnes et institutions:
Sujet:
architecture
architecture
Date:
September 1985
September 1985
Titre:
View of the Crane Foundry looking east southeast from across St. Patrick Street, Montréal, Québec
Actions:
PH1986:1403
Description:
Commissioned by the Canadian Centre for Architecture, Montréal, for "Lachine Canal," 1985-1986.
View of the Crane Foundry looking east southeast from across St. Patrick Street, Montréal, Québec
Actions:
PH1986:1403
Description:
Commissioned by the Canadian Centre for Architecture, Montréal, for "Lachine Canal," 1985-1986.
Classification:
photographies
photographies
Date:
September 1985
September 1985
Personnes et institutions:
Sujet:
architecture
architecture
Classification:
documents textuels
documents textuels
Numéro de référence:
ARCH186509
Description:
“Renovation: St. Gabriel's Church, Montreal, P.Q.” The Canadian Architect, vol. 11, no. 4 (April, 1966): 50-52
ARCH186509
Description:
“Renovation: St. Gabriel's Church, Montreal, P.Q.” The Canadian Architect, vol. 11, no. 4 (April, 1966): 50-52
Personnes et institutions:
Date:
1966
1966
Titre:
“Renovation: St. Gabriel's Church, Montreal, P.Q.”
Actions:
ARCH186509
Description:
“Renovation: St. Gabriel's Church, Montreal, P.Q.” The Canadian Architect, vol. 11, no. 4 (April, 1966): 50-52
“Renovation: St. Gabriel's Church, Montreal, P.Q.”
Actions:
ARCH186509
Description:
“Renovation: St. Gabriel's Church, Montreal, P.Q.” The Canadian Architect, vol. 11, no. 4 (April, 1966): 50-52
Classification:
documents textuels
documents textuels
Date:
1966
1966
Personnes et institutions:


