


37471 Résultats
Numéro de référence:
AP140.S2.SS7.D3.P2.2
Description:
Reel N 9: dailies for the film 'Stirling', comprising of film and magnetic sound track. Inscription on leader: Blackwood, Wilford Inn, City Tour, New Office, Olivetti. The 6 film reels are housed in 3 metal containers, containing 2 film reels each.
AP140.S2.SS7.D3.P2.2
Description:
Reel N 9: dailies for the film 'Stirling', comprising of film and magnetic sound track. Inscription on leader: Blackwood, Wilford Inn, City Tour, New Office, Olivetti. The 6 film reels are housed in 3 metal containers, containing 2 film reels each.
Personnes et institutions:
Date:
n.d.
n.d.
Titre:
16mm film reel related to the film Stirling
Actions:
AP140.S2.SS7.D3.P2.2
Description:
Reel N 9: dailies for the film 'Stirling', comprising of film and magnetic sound track. Inscription on leader: Blackwood, Wilford Inn, City Tour, New Office, Olivetti. The 6 film reels are housed in 3 metal containers, containing 2 film reels each.
16mm film reel related to the film Stirling
Actions:
AP140.S2.SS7.D3.P2.2
Description:
Reel N 9: dailies for the film 'Stirling', comprising of film and magnetic sound track. Inscription on leader: Blackwood, Wilford Inn, City Tour, New Office, Olivetti. The 6 film reels are housed in 3 metal containers, containing 2 film reels each.
Date:
n.d.
n.d.
Personnes et institutions:
Niveau de description archivistique:
Série(s)
Série(s)
Numéro de référence:
AP143.S6
Description:
Series documents exhibitions of the projects of Peter Eisenman and the successive firms: Peter D. Eisenman, Architect; Eisenman/Robertson Architects; Design Development Resources, Limited Partnership; Esienman/Trott Architects; and Eisenman Architects. Exhibitions venues included New York City, New York, Minneapolis, Minnesota, Frankfurt, Germany, Venice and Milan, Italy, and Vienna, Austria. Material in this file was produced between 1966 and 2007. Series contains conceptual drawings, design development drawings, photographic material, publication drawings, reference drawings, presentation drawings, schematic drawings, and working drawings. Series is arranged by exhibition project.
AP143.S6
Description:
Series documents exhibitions of the projects of Peter Eisenman and the successive firms: Peter D. Eisenman, Architect; Eisenman/Robertson Architects; Design Development Resources, Limited Partnership; Esienman/Trott Architects; and Eisenman Architects. Exhibitions venues included New York City, New York, Minneapolis, Minnesota, Frankfurt, Germany, Venice and Milan, Italy, and Vienna, Austria. Material in this file was produced between 1966 and 2007. Series contains conceptual drawings, design development drawings, photographic material, publication drawings, reference drawings, presentation drawings, schematic drawings, and working drawings. Series is arranged by exhibition project.
Personnes et institutions:
Date:
[1966]-2007
[1966]-2007
Titre:
Exhibitions
Actions:
AP143.S6
Description:
Series documents exhibitions of the projects of Peter Eisenman and the successive firms: Peter D. Eisenman, Architect; Eisenman/Robertson Architects; Design Development Resources, Limited Partnership; Esienman/Trott Architects; and Eisenman Architects. Exhibitions venues included New York City, New York, Minneapolis, Minnesota, Frankfurt, Germany, Venice and Milan, Italy, and Vienna, Austria. Material in this file was produced between 1966 and 2007. Series contains conceptual drawings, design development drawings, photographic material, publication drawings, reference drawings, presentation drawings, schematic drawings, and working drawings. Series is arranged by exhibition project.
Exhibitions
Actions:
AP143.S6
Description:
Series documents exhibitions of the projects of Peter Eisenman and the successive firms: Peter D. Eisenman, Architect; Eisenman/Robertson Architects; Design Development Resources, Limited Partnership; Esienman/Trott Architects; and Eisenman Architects. Exhibitions venues included New York City, New York, Minneapolis, Minnesota, Frankfurt, Germany, Venice and Milan, Italy, and Vienna, Austria. Material in this file was produced between 1966 and 2007. Series contains conceptual drawings, design development drawings, photographic material, publication drawings, reference drawings, presentation drawings, schematic drawings, and working drawings. Series is arranged by exhibition project.
Niveau de description archivistique:
Series 6
Series 6
Date:
[1966]-2007
[1966]-2007
Personnes et institutions:
Niveau de description archivistique:
Projet
Projet
Numéro de référence:
AP056.S1.1991.PR03
Description:
This project series documents planning for the Westnor Development Project, later called Wittington Place, in North York, Ontario from 1991-1997. The office identified the project number as 9106. This project consisted of a competition entry to develop the area above Highway 401 next to Yonge Street. The large plot of land would be a mix of residential, retail, hotel, office and outdoor spaces. The competition also called for the creation of a sports arena, Canada Coliseum, to be used for professional basketball and hockey. This entry was proposed by New York based firm Ehrenkrantz Eckstut and Whitelaw Architects, working with KPMB, among others.[1] The development was to be carried out in multiple phases, divided by city blocks. The drawings present different schemes for this development, most of which include a large park at its centre. This project was never built. The project is recorded through drawings and a site plan painting dating from 1991-1997. The large part of these drawings are originals and include sketches, model drawings, site plans and surveys, elevations, sections, perspectives and axonometric drawings. These drawings focus primarily on the development of the area as a whole and less on individual buildings. [1] Mark Osbaldeston, Unbuilt Toronto 2: More of the City That Might Have Been (Toronto: Dundurn Press, 2001), 160.
AP056.S1.1991.PR03
Description:
This project series documents planning for the Westnor Development Project, later called Wittington Place, in North York, Ontario from 1991-1997. The office identified the project number as 9106. This project consisted of a competition entry to develop the area above Highway 401 next to Yonge Street. The large plot of land would be a mix of residential, retail, hotel, office and outdoor spaces. The competition also called for the creation of a sports arena, Canada Coliseum, to be used for professional basketball and hockey. This entry was proposed by New York based firm Ehrenkrantz Eckstut and Whitelaw Architects, working with KPMB, among others.[1] The development was to be carried out in multiple phases, divided by city blocks. The drawings present different schemes for this development, most of which include a large park at its centre. This project was never built. The project is recorded through drawings and a site plan painting dating from 1991-1997. The large part of these drawings are originals and include sketches, model drawings, site plans and surveys, elevations, sections, perspectives and axonometric drawings. These drawings focus primarily on the development of the area as a whole and less on individual buildings. [1] Mark Osbaldeston, Unbuilt Toronto 2: More of the City That Might Have Been (Toronto: Dundurn Press, 2001), 160.
Personnes et institutions:
Date:
1991-1997
1991-1997
Titre:
The Westnor Development Project, North York, Ontario (1991-1997)
Actions:
AP056.S1.1991.PR03
Description:
This project series documents planning for the Westnor Development Project, later called Wittington Place, in North York, Ontario from 1991-1997. The office identified the project number as 9106. This project consisted of a competition entry to develop the area above Highway 401 next to Yonge Street. The large plot of land would be a mix of residential, retail, hotel, office and outdoor spaces. The competition also called for the creation of a sports arena, Canada Coliseum, to be used for professional basketball and hockey. This entry was proposed by New York based firm Ehrenkrantz Eckstut and Whitelaw Architects, working with KPMB, among others.[1] The development was to be carried out in multiple phases, divided by city blocks. The drawings present different schemes for this development, most of which include a large park at its centre. This project was never built. The project is recorded through drawings and a site plan painting dating from 1991-1997. The large part of these drawings are originals and include sketches, model drawings, site plans and surveys, elevations, sections, perspectives and axonometric drawings. These drawings focus primarily on the development of the area as a whole and less on individual buildings. [1] Mark Osbaldeston, Unbuilt Toronto 2: More of the City That Might Have Been (Toronto: Dundurn Press, 2001), 160.
The Westnor Development Project, North York, Ontario (1991-1997)
Actions:
AP056.S1.1991.PR03
Description:
This project series documents planning for the Westnor Development Project, later called Wittington Place, in North York, Ontario from 1991-1997. The office identified the project number as 9106. This project consisted of a competition entry to develop the area above Highway 401 next to Yonge Street. The large plot of land would be a mix of residential, retail, hotel, office and outdoor spaces. The competition also called for the creation of a sports arena, Canada Coliseum, to be used for professional basketball and hockey. This entry was proposed by New York based firm Ehrenkrantz Eckstut and Whitelaw Architects, working with KPMB, among others.[1] The development was to be carried out in multiple phases, divided by city blocks. The drawings present different schemes for this development, most of which include a large park at its centre. This project was never built. The project is recorded through drawings and a site plan painting dating from 1991-1997. The large part of these drawings are originals and include sketches, model drawings, site plans and surveys, elevations, sections, perspectives and axonometric drawings. These drawings focus primarily on the development of the area as a whole and less on individual buildings. [1] Mark Osbaldeston, Unbuilt Toronto 2: More of the City That Might Have Been (Toronto: Dundurn Press, 2001), 160.
Niveau de description archivistique:
Project
Project
Date:
1991-1997
1991-1997
Personnes et institutions:
Numéro de référence:
ARCH279805
Description:
Videocassette contains footage of the opening and closing the Hoberman Arch at OMP, pre-Olympics 2002, broadcast of CNN`s "Most of it," broadcast of KSL-TV (NBC Salt Lake City) "Hoberman Arch" on Eyewitness News, and footage of Toy Fair 2002.
ARCH279805
Description:
Videocassette contains footage of the opening and closing the Hoberman Arch at OMP, pre-Olympics 2002, broadcast of CNN`s "Most of it," broadcast of KSL-TV (NBC Salt Lake City) "Hoberman Arch" on Eyewitness News, and footage of Toy Fair 2002.
Personnes et institutions:
Date:
circa 2002
circa 2002
Titre:
Video recording of Olympic edit (toy fair reel 2002)
Actions:
ARCH279805
Description:
Videocassette contains footage of the opening and closing the Hoberman Arch at OMP, pre-Olympics 2002, broadcast of CNN`s "Most of it," broadcast of KSL-TV (NBC Salt Lake City) "Hoberman Arch" on Eyewitness News, and footage of Toy Fair 2002.
Video recording of Olympic edit (toy fair reel 2002)
Actions:
ARCH279805
Description:
Videocassette contains footage of the opening and closing the Hoberman Arch at OMP, pre-Olympics 2002, broadcast of CNN`s "Most of it," broadcast of KSL-TV (NBC Salt Lake City) "Hoberman Arch" on Eyewitness News, and footage of Toy Fair 2002.
Date:
circa 2002
circa 2002
Personnes et institutions:
Classification:
événements
événements
Actions:
Description:
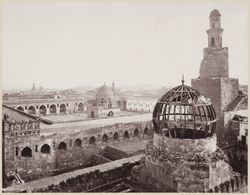
Sujet : Late 19th-century photography of Arab cities: perception and reception of Islamic architectural and urban features Présentation : La ville « islamique » au début de la photographie : perceptions cachées
Sujet : Late 19th-century photography of Arab cities: perception and reception of Islamic architectural and urban features Présentation : La ville « islamique » au début de la photographie : perceptions cachées
Date:
4 juillet 2013
4 juillet 2013
Titre:
Séminaire de chercheur en résidence : Jorge Manuel Simão Alvez Correia
Actions:
Description:
Sujet : Late 19th-century photography of Arab cities: perception and reception of Islamic architectural and urban features Présentation : La ville « islamique » au début de la photographie : perceptions cachées
Séminaire de chercheur en résidence : Jorge Manuel Simão Alvez Correia
Actions:
Description:
Sujet : Late 19th-century photography of Arab cities: perception and reception of Islamic architectural and urban features Présentation : La ville « islamique » au début de la photographie : perceptions cachées
Classification:
événements
événements
Date:
4 juillet 2013
4 juillet 2013
Niveau de description archivistique:
Projet
Projet
Numéro de référence:
AP164.S1.1997.D2
Description:
The project series documents the competition entry for an interactive centre and an ecomuseum in La Cabrera, Spain, designed by Abalos & Herreros and Angel Jaramillo (Sanchez?). The project was submitted to the competition for the Centro Comarcal de las Humanidades y de las Ciencias de la Cabrera (Regional Center for Humanities and Sciences), organised by the La Cabrera City Council in 1997. The firm's entry finished in third place. Their project included an auditorium, a museum, a library, and activity rooms. The firm identified this project as number 101. Documenting the project are photographic materials and a few printouts.
AP164.S1.1997.D2
Description:
The project series documents the competition entry for an interactive centre and an ecomuseum in La Cabrera, Spain, designed by Abalos & Herreros and Angel Jaramillo (Sanchez?). The project was submitted to the competition for the Centro Comarcal de las Humanidades y de las Ciencias de la Cabrera (Regional Center for Humanities and Sciences), organised by the La Cabrera City Council in 1997. The firm's entry finished in third place. Their project included an auditorium, a museum, a library, and activity rooms. The firm identified this project as number 101. Documenting the project are photographic materials and a few printouts.
Personnes et institutions:
Date:
circa 1997
circa 1997
Titre:
Centro interactivo y ecomuseo de La Cabrera, Madrid, Spain (1997)
Actions:
AP164.S1.1997.D2
Description:
The project series documents the competition entry for an interactive centre and an ecomuseum in La Cabrera, Spain, designed by Abalos & Herreros and Angel Jaramillo (Sanchez?). The project was submitted to the competition for the Centro Comarcal de las Humanidades y de las Ciencias de la Cabrera (Regional Center for Humanities and Sciences), organised by the La Cabrera City Council in 1997. The firm's entry finished in third place. Their project included an auditorium, a museum, a library, and activity rooms. The firm identified this project as number 101. Documenting the project are photographic materials and a few printouts.
Centro interactivo y ecomuseo de La Cabrera, Madrid, Spain (1997)
Actions:
AP164.S1.1997.D2
Description:
The project series documents the competition entry for an interactive centre and an ecomuseum in La Cabrera, Spain, designed by Abalos & Herreros and Angel Jaramillo (Sanchez?). The project was submitted to the competition for the Centro Comarcal de las Humanidades y de las Ciencias de la Cabrera (Regional Center for Humanities and Sciences), organised by the La Cabrera City Council in 1997. The firm's entry finished in third place. Their project included an auditorium, a museum, a library, and activity rooms. The firm identified this project as number 101. Documenting the project are photographic materials and a few printouts.
Niveau de description archivistique:
Project
Project
Date:
circa 1997
circa 1997
Personnes et institutions:
Classification:
photographies
photographies
Numéro de référence:
AP075.S4.SS2.017
Description:
Includes slides of California Plaza, University of British Columbia Faculty Club, Discorvery Parks projects, Vancouver General Hospital, Burns and Plastics Unit Therapeutic Roof Garden, Les Terraces, and Ottawa City Hall. Also includes other project such as Campbell Valley and Cherokee 55.
AP075.S4.SS2.017
Description:
Includes slides of California Plaza, University of British Columbia Faculty Club, Discorvery Parks projects, Vancouver General Hospital, Burns and Plastics Unit Therapeutic Roof Garden, Les Terraces, and Ottawa City Hall. Also includes other project such as Campbell Valley and Cherokee 55.
Personnes et institutions:
Date:
1986-2000
1986-2000
Titre:
Reference slides of various projects by Cornelia Hahn Oberlander
Actions:
AP075.S4.SS2.017
Description:
Includes slides of California Plaza, University of British Columbia Faculty Club, Discorvery Parks projects, Vancouver General Hospital, Burns and Plastics Unit Therapeutic Roof Garden, Les Terraces, and Ottawa City Hall. Also includes other project such as Campbell Valley and Cherokee 55.
Reference slides of various projects by Cornelia Hahn Oberlander
Actions:
AP075.S4.SS2.017
Description:
Includes slides of California Plaza, University of British Columbia Faculty Club, Discorvery Parks projects, Vancouver General Hospital, Burns and Plastics Unit Therapeutic Roof Garden, Les Terraces, and Ottawa City Hall. Also includes other project such as Campbell Valley and Cherokee 55.
Classification:
photographies
photographies
Date:
1986-2000
1986-2000
Personnes et institutions:
Niveau de description archivistique:
Projet
Projet
Numéro de référence:
AP018.S1.1971.PR09
Description:
This project series documents the site planning for the University of Ottawa Health Sciences Centre in 1971. The office identified the project number as 7113. The Ottawa Heath Sciences Complex, a vast hospital network encompassing institutions across the city, hired Parkin Architects Planners in 1971 to design and construct University of Ottawa buildings within the network. These campus buildings were located in the Alta Vista neighbourhood and are reffered to as the Ottawa Health Sciences Centre. This project consists of the site planning for the Centre. The project is documented by preliminary design drawings and site drawings dating from around 1971.
AP018.S1.1971.PR09
Description:
This project series documents the site planning for the University of Ottawa Health Sciences Centre in 1971. The office identified the project number as 7113. The Ottawa Heath Sciences Complex, a vast hospital network encompassing institutions across the city, hired Parkin Architects Planners in 1971 to design and construct University of Ottawa buildings within the network. These campus buildings were located in the Alta Vista neighbourhood and are reffered to as the Ottawa Health Sciences Centre. This project consists of the site planning for the Centre. The project is documented by preliminary design drawings and site drawings dating from around 1971.
Personnes et institutions:
Date:
circa 1971
circa 1971
Titre:
University of Ottawa Health Sciences Centre, Ottawa, Ontario (1971)
Actions:
AP018.S1.1971.PR09
Description:
This project series documents the site planning for the University of Ottawa Health Sciences Centre in 1971. The office identified the project number as 7113. The Ottawa Heath Sciences Complex, a vast hospital network encompassing institutions across the city, hired Parkin Architects Planners in 1971 to design and construct University of Ottawa buildings within the network. These campus buildings were located in the Alta Vista neighbourhood and are reffered to as the Ottawa Health Sciences Centre. This project consists of the site planning for the Centre. The project is documented by preliminary design drawings and site drawings dating from around 1971.
University of Ottawa Health Sciences Centre, Ottawa, Ontario (1971)
Actions:
AP018.S1.1971.PR09
Description:
This project series documents the site planning for the University of Ottawa Health Sciences Centre in 1971. The office identified the project number as 7113. The Ottawa Heath Sciences Complex, a vast hospital network encompassing institutions across the city, hired Parkin Architects Planners in 1971 to design and construct University of Ottawa buildings within the network. These campus buildings were located in the Alta Vista neighbourhood and are reffered to as the Ottawa Health Sciences Centre. This project consists of the site planning for the Centre. The project is documented by preliminary design drawings and site drawings dating from around 1971.
Niveau de description archivistique:
Project
Project
Date:
circa 1971
circa 1971
Personnes et institutions:
Niveau de description archivistique:
Projet
Projet
Actions:
Numéro de référence:
CI005.S1.1926.PR1
Description:
In 1925 committee members from trade, shipping and commerce, in partnership with Rotterdam city council, initiated the competition for the design of a new stock exchange building. The jury consisted of three architects, as well as two members of the Exchange committee. Oud's submission to the Rotterdam Exchange competition included designs for the new building and surrounding urban area, although his entry was unsuccessful. Oud created a functional and non-symbolic design based on a three-dimensional grid (Taverne et al. 2001, 350-354). Project series includes drawings of plans for the exchange as well as photographs of the drawings.
CI005.S1.1926.PR1
Description:
In 1925 committee members from trade, shipping and commerce, in partnership with Rotterdam city council, initiated the competition for the design of a new stock exchange building. The jury consisted of three architects, as well as two members of the Exchange committee. Oud's submission to the Rotterdam Exchange competition included designs for the new building and surrounding urban area, although his entry was unsuccessful. Oud created a functional and non-symbolic design based on a three-dimensional grid (Taverne et al. 2001, 350-354). Project series includes drawings of plans for the exchange as well as photographs of the drawings.
Personnes et institutions:
Date:
1926
1926
Titre:
Competition Design Rotterdam Exchange (New Stock Exchange), Rotterdam, Netherlands (1926)
Actions:
CI005.S1.1926.PR1
Description:
In 1925 committee members from trade, shipping and commerce, in partnership with Rotterdam city council, initiated the competition for the design of a new stock exchange building. The jury consisted of three architects, as well as two members of the Exchange committee. Oud's submission to the Rotterdam Exchange competition included designs for the new building and surrounding urban area, although his entry was unsuccessful. Oud created a functional and non-symbolic design based on a three-dimensional grid (Taverne et al. 2001, 350-354). Project series includes drawings of plans for the exchange as well as photographs of the drawings.
Competition Design Rotterdam Exchange (New Stock Exchange), Rotterdam, Netherlands (1926)
Actions:
CI005.S1.1926.PR1
Description:
In 1925 committee members from trade, shipping and commerce, in partnership with Rotterdam city council, initiated the competition for the design of a new stock exchange building. The jury consisted of three architects, as well as two members of the Exchange committee. Oud's submission to the Rotterdam Exchange competition included designs for the new building and surrounding urban area, although his entry was unsuccessful. Oud created a functional and non-symbolic design based on a three-dimensional grid (Taverne et al. 2001, 350-354). Project series includes drawings of plans for the exchange as well as photographs of the drawings.
Niveau de description archivistique:
project
project
Date:
1926
1926
Personnes et institutions:
Niveau de description archivistique:
Projet
Projet
Numéro de référence:
AP178.S1.1987.PR01
Description:
This project series documents the Reconstrução do Portal de Riquer in Alcoi-Valencia, Spain. While the records were held in the office’s archives this project was assigned the number 48/80. The office assigned the date 1987 to this project. The reconstruction of the Portal de Riquer was part of a rehabilitation project for the city of Alcoi supervised by the Rehabilitacion de Alcoy (ARA). The project was realized. Documenting this project are sketches, plans, sections, studies, surveys and design development drawings. Textual materials include project documentation and correspondence. Photographic materials document the project site, model, and built project.
AP178.S1.1987.PR01
Description:
This project series documents the Reconstrução do Portal de Riquer in Alcoi-Valencia, Spain. While the records were held in the office’s archives this project was assigned the number 48/80. The office assigned the date 1987 to this project. The reconstruction of the Portal de Riquer was part of a rehabilitation project for the city of Alcoi supervised by the Rehabilitacion de Alcoy (ARA). The project was realized. Documenting this project are sketches, plans, sections, studies, surveys and design development drawings. Textual materials include project documentation and correspondence. Photographic materials document the project site, model, and built project.
Personnes et institutions:
Date:
1987-2012
1987-2012
Titre:
Reconstrução do Portal de Riquer [Reconstruction of Portal de Riquer], Alcoi-Valencia, Spain (1987)
Actions:
AP178.S1.1987.PR01
Description:
This project series documents the Reconstrução do Portal de Riquer in Alcoi-Valencia, Spain. While the records were held in the office’s archives this project was assigned the number 48/80. The office assigned the date 1987 to this project. The reconstruction of the Portal de Riquer was part of a rehabilitation project for the city of Alcoi supervised by the Rehabilitacion de Alcoy (ARA). The project was realized. Documenting this project are sketches, plans, sections, studies, surveys and design development drawings. Textual materials include project documentation and correspondence. Photographic materials document the project site, model, and built project.
Reconstrução do Portal de Riquer [Reconstruction of Portal de Riquer], Alcoi-Valencia, Spain (1987)
Actions:
AP178.S1.1987.PR01
Description:
This project series documents the Reconstrução do Portal de Riquer in Alcoi-Valencia, Spain. While the records were held in the office’s archives this project was assigned the number 48/80. The office assigned the date 1987 to this project. The reconstruction of the Portal de Riquer was part of a rehabilitation project for the city of Alcoi supervised by the Rehabilitacion de Alcoy (ARA). The project was realized. Documenting this project are sketches, plans, sections, studies, surveys and design development drawings. Textual materials include project documentation and correspondence. Photographic materials document the project site, model, and built project.
Niveau de description archivistique:
Project
Project
Date:
1987-2012
1987-2012
Personnes et institutions:


