


27687 Résultats
Numéro de référence:
ARCH264117
Description:
La lettre a pour sujet la construction de Raj Bhavan à Chandigarh.
ARCH264117
Description:
La lettre a pour sujet la construction de Raj Bhavan à Chandigarh.
Personnes et institutions:
Date:
17 juin 1957
17 juin 1957
Titre:
Brouillon d'une lettre de Pierre Jeanneret à Le Corbusier
Actions:
ARCH264117
Description:
La lettre a pour sujet la construction de Raj Bhavan à Chandigarh.
Brouillon d'une lettre de Pierre Jeanneret à Le Corbusier
Actions:
ARCH264117
Description:
La lettre a pour sujet la construction de Raj Bhavan à Chandigarh.
Date:
17 juin 1957
17 juin 1957
Personnes et institutions:
Classification:
dessins
dessins

Numéro de référence:
DR1987:0335
Description:
An isometric drawing for the construction of "Les maisons de la rue Sherbrooke".
DR1987:0335
Description:
An isometric drawing for the construction of "Les maisons de la rue Sherbrooke".
Personnes et institutions:
Date:
1976
1976
Titre:
Les maisons de la rue Sherbrooke
Actions:
DR1987:0335
Description:
An isometric drawing for the construction of "Les maisons de la rue Sherbrooke".
Les maisons de la rue Sherbrooke
Actions:
DR1987:0335
Description:
An isometric drawing for the construction of "Les maisons de la rue Sherbrooke".
Classification:
dessins
dessins
Date:
1976
1976
Personnes et institutions:
Classification:
événements
événements
Description:
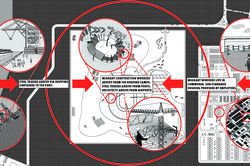
Mabel O. Wilson et Jordan Carver présentent le projet de plaidoyer en cours intitulé « Who Builds Your Architecture ? » (WBYA?), qui demande aux architectes et aux professionnels des disciplines associées de mieux comprendre comment la production de bâtiments lie leurs pratiques aux travailleurs migrants de la construction qui construisent leur design. WBYA?, un groupe de(...)
Mabel O. Wilson et Jordan Carver présentent le projet de plaidoyer en cours intitulé « Who Builds Your Architecture ? » (WBYA?), qui demande aux architectes et aux professionnels des disciplines associées de mieux comprendre comment la production de bâtiments lie leurs pratiques aux travailleurs migrants de la construction qui construisent leur design. WBYA?, un groupe de(...)
Date:
28 janvier 2016
28 janvier 2016
Titre:
Pratiquer le plaidoyer : Who Builds Your Architecture?
Actions:
Description:
Mabel O. Wilson et Jordan Carver présentent le projet de plaidoyer en cours intitulé « Who Builds Your Architecture ? » (WBYA?), qui demande aux architectes et aux professionnels des disciplines associées de mieux comprendre comment la production de bâtiments lie leurs pratiques aux travailleurs migrants de la construction qui construisent leur design. WBYA?, un groupe de(...)
Pratiquer le plaidoyer : Who Builds Your Architecture?
Actions:
Description:
Mabel O. Wilson et Jordan Carver présentent le projet de plaidoyer en cours intitulé « Who Builds Your Architecture ? » (WBYA?), qui demande aux architectes et aux professionnels des disciplines associées de mieux comprendre comment la production de bâtiments lie leurs pratiques aux travailleurs migrants de la construction qui construisent leur design. WBYA?, un groupe de(...)
Classification:
événements
événements
Date:
28 janvier 2016
28 janvier 2016
Numéro de référence:
ARCH265116:002
Description:
Le tapuscrit traite notamment de la construction autour du lac de Chandigarh.
ARCH265116:002
Description:
Le tapuscrit traite notamment de la construction autour du lac de Chandigarh.
Personnes et institutions:
Date:
11 août 1958
11 août 1958
Titre:
Transcription d'un manuscrit traitant du lac de Chandigarh en Inde
Actions:
ARCH265116:002
Description:
Le tapuscrit traite notamment de la construction autour du lac de Chandigarh.
Transcription d'un manuscrit traitant du lac de Chandigarh en Inde
Actions:
ARCH265116:002
Description:
Le tapuscrit traite notamment de la construction autour du lac de Chandigarh.
Date:
11 août 1958
11 août 1958
Personnes et institutions:
Classification:
documents textuels
documents textuels
Numéro de référence:
ARCH264841
Description:
Le manuscrit traite notamment de la construction autour du lac de Chandigarh.
ARCH264841
Description:
Le manuscrit traite notamment de la construction autour du lac de Chandigarh.
Personnes et institutions:
Date:
11 août 1958
11 août 1958
Titre:
Manuscrit traitant du lac de Chandigarh en Inde
Actions:
ARCH264841
Description:
Le manuscrit traite notamment de la construction autour du lac de Chandigarh.
Manuscrit traitant du lac de Chandigarh en Inde
Actions:
ARCH264841
Description:
Le manuscrit traite notamment de la construction autour du lac de Chandigarh.
Classification:
documents textuels
documents textuels
Date:
11 août 1958
11 août 1958
Personnes et institutions:
Classification:
dessins
Quantité:
20 reprographic copy(ies)
dessins
Quantité:
20 reprographic copy(ies)
Titre:
Critical path perspectives
Critical path perspectives
Numéro de référence:
ARCH259847
Description:
Critical path perspectives: construction details, proposed and existing plans, schedules, perspectives.
ARCH259847
Description:
Critical path perspectives: construction details, proposed and existing plans, schedules, perspectives.
Personnes et institutions:
Titre:
Critical path perspectives
Actions:
ARCH259847
Description:
Critical path perspectives: construction details, proposed and existing plans, schedules, perspectives.
Critical path perspectives
Actions:
ARCH259847
Description:
Critical path perspectives: construction details, proposed and existing plans, schedules, perspectives.
Classification:
dessins
Quantité:
20 reprographic copy(ies)
dessins
Quantité:
20 reprographic copy(ies)
Personnes et institutions:
Classification:
photographies
photographies
Numéro de référence:
ARCH269366
Description:
Contains 1 map, aerial views, plans, interior/exterior views and construction.
ARCH269366
Description:
Contains 1 map, aerial views, plans, interior/exterior views and construction.
Personnes et institutions:
Date:
1987-1988
1987-1988
Titre:
Photographic materials related to water treatment plant in Majadahonda, Tres depuradoras de aguas residuales, Madrid, Spain (1986-1988)
Actions:
ARCH269366
Description:
Contains 1 map, aerial views, plans, interior/exterior views and construction.
Photographic materials related to water treatment plant in Majadahonda, Tres depuradoras de aguas residuales, Madrid, Spain (1986-1988)
Actions:
ARCH269366
Description:
Contains 1 map, aerial views, plans, interior/exterior views and construction.
Classification:
photographies
photographies
Date:
1987-1988
1987-1988
Personnes et institutions:
Classification:
dessins
dessins
Numéro de référence:
ARCH270982
Description:
Part 3, tome 3: general building. It contains various construction drawings.
ARCH270982
Description:
Part 3, tome 3: general building. It contains various construction drawings.
Personnes et institutions:
Date:
June 1998
June 1998
Titre:
Ring binder with plans from the project Planta de reciclaje de residuos urbanos de Valdemingómez, Madrid, Spain
Actions:
ARCH270982
Description:
Part 3, tome 3: general building. It contains various construction drawings.
Ring binder with plans from the project Planta de reciclaje de residuos urbanos de Valdemingómez, Madrid, Spain
Actions:
ARCH270982
Description:
Part 3, tome 3: general building. It contains various construction drawings.
Classification:
dessins
dessins
Date:
June 1998
June 1998
Personnes et institutions:
Niveau de description archivistique:
Projet
Projet
Numéro de référence:
AP142.S1.D145
Description:
File documents an executed project for the construction of a hotel, golf club and recreation area in Marina di Pisa, near Tirrenia, Italy. The proposal called for new construction as well as the demolition and renovation of existing structures, including former film studios. Material in this file was produced between 1988 and 1994. File contains conceptual drawings, design development drawings and presentation drawings. File also contains textual records, including sketches, drawings, correspondence, proposals, architect's reports, a building programme, notes, a schedule, financial records, appraisals, quantity surveys, calculations, specifications, reference documents, regulations, building codes, standards, clippings, promotional material, brochures, a pamphlet, photographic materials and printed images of the site before and during construction.
AP142.S1.D145
Description:
File documents an executed project for the construction of a hotel, golf club and recreation area in Marina di Pisa, near Tirrenia, Italy. The proposal called for new construction as well as the demolition and renovation of existing structures, including former film studios. Material in this file was produced between 1988 and 1994. File contains conceptual drawings, design development drawings and presentation drawings. File also contains textual records, including sketches, drawings, correspondence, proposals, architect's reports, a building programme, notes, a schedule, financial records, appraisals, quantity surveys, calculations, specifications, reference documents, regulations, building codes, standards, clippings, promotional material, brochures, a pamphlet, photographic materials and printed images of the site before and during construction.
Personnes et institutions:
Date:
1988-1994
1988-1994
Titre:
Sviluppo dell’area Cosmopolitan Pisorno a Tirrenia
Actions:
AP142.S1.D145
Description:
File documents an executed project for the construction of a hotel, golf club and recreation area in Marina di Pisa, near Tirrenia, Italy. The proposal called for new construction as well as the demolition and renovation of existing structures, including former film studios. Material in this file was produced between 1988 and 1994. File contains conceptual drawings, design development drawings and presentation drawings. File also contains textual records, including sketches, drawings, correspondence, proposals, architect's reports, a building programme, notes, a schedule, financial records, appraisals, quantity surveys, calculations, specifications, reference documents, regulations, building codes, standards, clippings, promotional material, brochures, a pamphlet, photographic materials and printed images of the site before and during construction.
Sviluppo dell’area Cosmopolitan Pisorno a Tirrenia
Actions:
AP142.S1.D145
Description:
File documents an executed project for the construction of a hotel, golf club and recreation area in Marina di Pisa, near Tirrenia, Italy. The proposal called for new construction as well as the demolition and renovation of existing structures, including former film studios. Material in this file was produced between 1988 and 1994. File contains conceptual drawings, design development drawings and presentation drawings. File also contains textual records, including sketches, drawings, correspondence, proposals, architect's reports, a building programme, notes, a schedule, financial records, appraisals, quantity surveys, calculations, specifications, reference documents, regulations, building codes, standards, clippings, promotional material, brochures, a pamphlet, photographic materials and printed images of the site before and during construction.
Niveau de description archivistique:
File 145
File 145
Date:
1988-1994
1988-1994
Personnes et institutions:
Classification:
expositions
expositions
Actions:
Description:
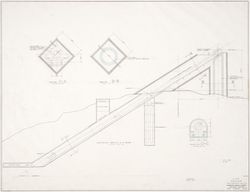
L’œuvre de Myron Goldsmith montre comment une économie des moyens et une approche simple peuvent produire un langage architectural éminemment poétique. L’exposition Myron Goldsmith, poète de la structure montre, à partir d’un corpus de notes, de carnets d’esquisses et d’études provenant de la collection des documents personnels de Goldsmith conservés au CCA, comment(...)
L’œuvre de Myron Goldsmith montre comment une économie des moyens et une approche simple peuvent produire un langage architectural éminemment poétique. L’exposition Myron Goldsmith, poète de la structure montre, à partir d’un corpus de notes, de carnets d’esquisses et d’études provenant de la collection des documents personnels de Goldsmith conservés au CCA, comment(...)
Localisation:
Salles principales
Salles principales
Date:
13 mars 1991 au 2 juin 1991
13 mars 1991 au 2 juin 1991
Titre:
Myron Goldsmith : poète de la structure
Actions:
Description:
L’œuvre de Myron Goldsmith montre comment une économie des moyens et une approche simple peuvent produire un langage architectural éminemment poétique. L’exposition Myron Goldsmith, poète de la structure montre, à partir d’un corpus de notes, de carnets d’esquisses et d’études provenant de la collection des documents personnels de Goldsmith conservés au CCA, comment(...)
Myron Goldsmith : poète de la structure
Actions:
Description:
L’œuvre de Myron Goldsmith montre comment une économie des moyens et une approche simple peuvent produire un langage architectural éminemment poétique. L’exposition Myron Goldsmith, poète de la structure montre, à partir d’un corpus de notes, de carnets d’esquisses et d’études provenant de la collection des documents personnels de Goldsmith conservés au CCA, comment(...)
Classification:
expositions
expositions
Date:
13 mars 1991 au
2 juin 1991
13 mars 1991 au
2 juin 1991
Localisation:
Salles principales
Salles principales


