


10699 Résultats
Classification:
dessins, documents textuels, photographies
dessins, documents textuels, photographies
Numéro de référence:
DR2004:0170
Description:
loose textual records and files containing questionnaires and responses, report including slides, correspondence, minutes of meetings, graphs, notes and sketches on 1971 Las Vegas Air Structures conference, draft specifications, brochures, LEU draft proposals for a Draft for Development for Air Supported Structures, regulations, standards, reports including technical drawings, publications, promotional material, LEU questionnaires, material on the 1974 Las Vegas 'International Conference: Practical Applications for Air-Supported Structures', and a file containing material relating to LEU including correspondence, clippings, notes on meetings, office memoranda, distribution list, publications and brochures, with annotations on creating microfiches, reports, and possibly unrelated lecture notes
DR2004:0170
Description:
loose textual records and files containing questionnaires and responses, report including slides, correspondence, minutes of meetings, graphs, notes and sketches on 1971 Las Vegas Air Structures conference, draft specifications, brochures, LEU draft proposals for a Draft for Development for Air Supported Structures, regulations, standards, reports including technical drawings, publications, promotional material, LEU questionnaires, material on the 1974 Las Vegas 'International Conference: Practical Applications for Air-Supported Structures', and a file containing material relating to LEU including correspondence, clippings, notes on meetings, office memoranda, distribution list, publications and brochures, with annotations on creating microfiches, reports, and possibly unrelated lecture notes
Personnes et institutions:
Titre:
Loose textual records and files containing questionnaires and responses
Actions:
DR2004:0170
Description:
loose textual records and files containing questionnaires and responses, report including slides, correspondence, minutes of meetings, graphs, notes and sketches on 1971 Las Vegas Air Structures conference, draft specifications, brochures, LEU draft proposals for a Draft for Development for Air Supported Structures, regulations, standards, reports including technical drawings, publications, promotional material, LEU questionnaires, material on the 1974 Las Vegas 'International Conference: Practical Applications for Air-Supported Structures', and a file containing material relating to LEU including correspondence, clippings, notes on meetings, office memoranda, distribution list, publications and brochures, with annotations on creating microfiches, reports, and possibly unrelated lecture notes
Loose textual records and files containing questionnaires and responses
Actions:
DR2004:0170
Description:
loose textual records and files containing questionnaires and responses, report including slides, correspondence, minutes of meetings, graphs, notes and sketches on 1971 Las Vegas Air Structures conference, draft specifications, brochures, LEU draft proposals for a Draft for Development for Air Supported Structures, regulations, standards, reports including technical drawings, publications, promotional material, LEU questionnaires, material on the 1974 Las Vegas 'International Conference: Practical Applications for Air-Supported Structures', and a file containing material relating to LEU including correspondence, clippings, notes on meetings, office memoranda, distribution list, publications and brochures, with annotations on creating microfiches, reports, and possibly unrelated lecture notes
Classification:
dessins, documents textuels, photographies
dessins, documents textuels, photographies
Personnes et institutions:
Classification:
photographies
photographies
Actions:
Numéro de référence:
DR1994:0014:016
Description:
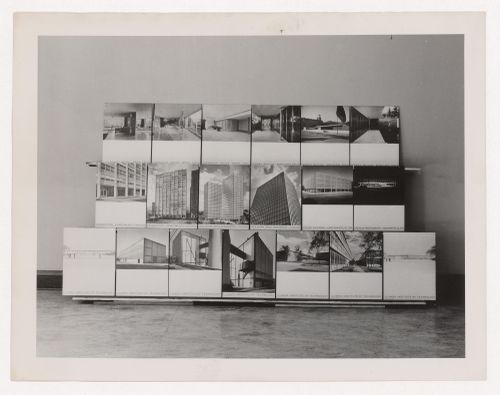
- This photograph is of 19 photographic exhibition panels showing Tugendhat House (Brno, Czech Republic) [3 panels]; Pabellón Mies van der Rohe (Barcelona, Spain) [3 panels]; Promontory Apartment Building (Chicago, Ill.) [2 panels]; 860 and 880 Lake Shore Drive Apartments (Chicago, Ill.) [2 panels]; model for Cantor Commercial Center Office Building (Indianapolis, Indiana) [1 panel]; model for Cantor Drive-in Restaurant (Indianapolis, Indiana) [1 panel]; and various Illinois Institute of Technology (Chicago, Illinois) buildings including the Boiler Plant [2 panels], Minerals and Metals Research Building [1 panel]; unidentified views [2 panels]; and perspective drawings for unidentified buildings [2 panels].
DR1994:0014:016
Description:
- This photograph is of 19 photographic exhibition panels showing Tugendhat House (Brno, Czech Republic) [3 panels]; Pabellón Mies van der Rohe (Barcelona, Spain) [3 panels]; Promontory Apartment Building (Chicago, Ill.) [2 panels]; 860 and 880 Lake Shore Drive Apartments (Chicago, Ill.) [2 panels]; model for Cantor Commercial Center Office Building (Indianapolis, Indiana) [1 panel]; model for Cantor Drive-in Restaurant (Indianapolis, Indiana) [1 panel]; and various Illinois Institute of Technology (Chicago, Illinois) buildings including the Boiler Plant [2 panels], Minerals and Metals Research Building [1 panel]; unidentified views [2 panels]; and perspective drawings for unidentified buildings [2 panels].
Personnes et institutions:
Sujet:
architecture, design d'exposition
architecture, design d'exposition
Date:
negative exposed between 1949 and 1969
negative exposed between 1949 and 1969
Titre:
View of exhibition panels showing various projects by Mies van der Rohe
Actions:
DR1994:0014:016
Description:
- This photograph is of 19 photographic exhibition panels showing Tugendhat House (Brno, Czech Republic) [3 panels]; Pabellón Mies van der Rohe (Barcelona, Spain) [3 panels]; Promontory Apartment Building (Chicago, Ill.) [2 panels]; 860 and 880 Lake Shore Drive Apartments (Chicago, Ill.) [2 panels]; model for Cantor Commercial Center Office Building (Indianapolis, Indiana) [1 panel]; model for Cantor Drive-in Restaurant (Indianapolis, Indiana) [1 panel]; and various Illinois Institute of Technology (Chicago, Illinois) buildings including the Boiler Plant [2 panels], Minerals and Metals Research Building [1 panel]; unidentified views [2 panels]; and perspective drawings for unidentified buildings [2 panels].
View of exhibition panels showing various projects by Mies van der Rohe
Actions:
DR1994:0014:016
Description:
- This photograph is of 19 photographic exhibition panels showing Tugendhat House (Brno, Czech Republic) [3 panels]; Pabellón Mies van der Rohe (Barcelona, Spain) [3 panels]; Promontory Apartment Building (Chicago, Ill.) [2 panels]; 860 and 880 Lake Shore Drive Apartments (Chicago, Ill.) [2 panels]; model for Cantor Commercial Center Office Building (Indianapolis, Indiana) [1 panel]; model for Cantor Drive-in Restaurant (Indianapolis, Indiana) [1 panel]; and various Illinois Institute of Technology (Chicago, Illinois) buildings including the Boiler Plant [2 panels], Minerals and Metals Research Building [1 panel]; unidentified views [2 panels]; and perspective drawings for unidentified buildings [2 panels].
Classification:
photographies
photographies
Date:
negative exposed between 1949 and 1969
negative exposed between 1949 and 1969
Personnes et institutions:
Sujet:
architecture, design d'exposition
architecture, design d'exposition
Niveau de description archivistique:
Projet
Projet
Numéro de référence:
AP056.S1.1999.PR01
Description:
This project series documents the Canadian Embassy in Berlin, Germany from 1999-2005. The office identified the project number as 9903. This project consisted of a new embassy building for Canada in the reunified German capital located at the junction of Leipziger Platz and Potsdamer Platz. The embassy was built in joint venture with Gagnon Letellier Cyr Architects and Smith Carter Architects and Engineers. The firms were selected for the project by the Canadian Department of Foreign Affairs and International Trade after a national competition was held. The competition jury had chosen a different design, by architecture firm Saucier + Perrotte.[1] The embassy, built to follow the original octagonal wall of Leipziger Platz, had a stone exterior punched with windows, as dictated by the District Office of Central Berlin's guidelines.[2] It occupied the first four floors of the Leipziger Platz block and all floors of the Ebertstrasse block. Inside, the Focus Canada Centre off the Ebertstrasse entrance served as the central government information centre and included interactive kiosks. The Embassy Reception Hall, complete was an Inuksuk at its entrance, was a space that greeted guests and provided consular services. The Canada Lounge defined the ground floor and provided a space where visitors could engage with Canadian news through newspapers, radios and televisions. The cylindrical Great Timber Hall pierced through the embassy. This wood-lined space had a sky-light ceiling to allow natural light to flow inside and served as an executive meeting room and a space for special guests, entertainment, events and exhibits. Retail spaces were also provided along Vossstrasse and a residential component made up the upper floors of Leipziger Platz. The project is recorded through a model and drawings dating from 1998-2000. The large part of these drawings are sketches, but plans, elevations, sections, perspectives and details are also included. [1] Adele Weder, "A Berlin Chronicle," The Canadian Architect, June 20, 1999, 20-21. [2] "Canadian Embassy Berlin." KPMB. Accessed April 18, 2019. http://www.kpmb.com/project/canadian-embassy-berlin/
AP056.S1.1999.PR01
Description:
This project series documents the Canadian Embassy in Berlin, Germany from 1999-2005. The office identified the project number as 9903. This project consisted of a new embassy building for Canada in the reunified German capital located at the junction of Leipziger Platz and Potsdamer Platz. The embassy was built in joint venture with Gagnon Letellier Cyr Architects and Smith Carter Architects and Engineers. The firms were selected for the project by the Canadian Department of Foreign Affairs and International Trade after a national competition was held. The competition jury had chosen a different design, by architecture firm Saucier + Perrotte.[1] The embassy, built to follow the original octagonal wall of Leipziger Platz, had a stone exterior punched with windows, as dictated by the District Office of Central Berlin's guidelines.[2] It occupied the first four floors of the Leipziger Platz block and all floors of the Ebertstrasse block. Inside, the Focus Canada Centre off the Ebertstrasse entrance served as the central government information centre and included interactive kiosks. The Embassy Reception Hall, complete was an Inuksuk at its entrance, was a space that greeted guests and provided consular services. The Canada Lounge defined the ground floor and provided a space where visitors could engage with Canadian news through newspapers, radios and televisions. The cylindrical Great Timber Hall pierced through the embassy. This wood-lined space had a sky-light ceiling to allow natural light to flow inside and served as an executive meeting room and a space for special guests, entertainment, events and exhibits. Retail spaces were also provided along Vossstrasse and a residential component made up the upper floors of Leipziger Platz. The project is recorded through a model and drawings dating from 1998-2000. The large part of these drawings are sketches, but plans, elevations, sections, perspectives and details are also included. [1] Adele Weder, "A Berlin Chronicle," The Canadian Architect, June 20, 1999, 20-21. [2] "Canadian Embassy Berlin." KPMB. Accessed April 18, 2019. http://www.kpmb.com/project/canadian-embassy-berlin/
Personnes et institutions:
Date:
1998-2000
1998-2000
Titre:
Canadian Embassy, Berlin, Germany (1999-2005)
Actions:
AP056.S1.1999.PR01
Description:
This project series documents the Canadian Embassy in Berlin, Germany from 1999-2005. The office identified the project number as 9903. This project consisted of a new embassy building for Canada in the reunified German capital located at the junction of Leipziger Platz and Potsdamer Platz. The embassy was built in joint venture with Gagnon Letellier Cyr Architects and Smith Carter Architects and Engineers. The firms were selected for the project by the Canadian Department of Foreign Affairs and International Trade after a national competition was held. The competition jury had chosen a different design, by architecture firm Saucier + Perrotte.[1] The embassy, built to follow the original octagonal wall of Leipziger Platz, had a stone exterior punched with windows, as dictated by the District Office of Central Berlin's guidelines.[2] It occupied the first four floors of the Leipziger Platz block and all floors of the Ebertstrasse block. Inside, the Focus Canada Centre off the Ebertstrasse entrance served as the central government information centre and included interactive kiosks. The Embassy Reception Hall, complete was an Inuksuk at its entrance, was a space that greeted guests and provided consular services. The Canada Lounge defined the ground floor and provided a space where visitors could engage with Canadian news through newspapers, radios and televisions. The cylindrical Great Timber Hall pierced through the embassy. This wood-lined space had a sky-light ceiling to allow natural light to flow inside and served as an executive meeting room and a space for special guests, entertainment, events and exhibits. Retail spaces were also provided along Vossstrasse and a residential component made up the upper floors of Leipziger Platz. The project is recorded through a model and drawings dating from 1998-2000. The large part of these drawings are sketches, but plans, elevations, sections, perspectives and details are also included. [1] Adele Weder, "A Berlin Chronicle," The Canadian Architect, June 20, 1999, 20-21. [2] "Canadian Embassy Berlin." KPMB. Accessed April 18, 2019. http://www.kpmb.com/project/canadian-embassy-berlin/
Canadian Embassy, Berlin, Germany (1999-2005)
Actions:
AP056.S1.1999.PR01
Description:
This project series documents the Canadian Embassy in Berlin, Germany from 1999-2005. The office identified the project number as 9903. This project consisted of a new embassy building for Canada in the reunified German capital located at the junction of Leipziger Platz and Potsdamer Platz. The embassy was built in joint venture with Gagnon Letellier Cyr Architects and Smith Carter Architects and Engineers. The firms were selected for the project by the Canadian Department of Foreign Affairs and International Trade after a national competition was held. The competition jury had chosen a different design, by architecture firm Saucier + Perrotte.[1] The embassy, built to follow the original octagonal wall of Leipziger Platz, had a stone exterior punched with windows, as dictated by the District Office of Central Berlin's guidelines.[2] It occupied the first four floors of the Leipziger Platz block and all floors of the Ebertstrasse block. Inside, the Focus Canada Centre off the Ebertstrasse entrance served as the central government information centre and included interactive kiosks. The Embassy Reception Hall, complete was an Inuksuk at its entrance, was a space that greeted guests and provided consular services. The Canada Lounge defined the ground floor and provided a space where visitors could engage with Canadian news through newspapers, radios and televisions. The cylindrical Great Timber Hall pierced through the embassy. This wood-lined space had a sky-light ceiling to allow natural light to flow inside and served as an executive meeting room and a space for special guests, entertainment, events and exhibits. Retail spaces were also provided along Vossstrasse and a residential component made up the upper floors of Leipziger Platz. The project is recorded through a model and drawings dating from 1998-2000. The large part of these drawings are sketches, but plans, elevations, sections, perspectives and details are also included. [1] Adele Weder, "A Berlin Chronicle," The Canadian Architect, June 20, 1999, 20-21. [2] "Canadian Embassy Berlin." KPMB. Accessed April 18, 2019. http://www.kpmb.com/project/canadian-embassy-berlin/
Niveau de description archivistique:
Project
Project
Date:
1998-2000
1998-2000
Personnes et institutions:
Niveau de description archivistique:
Projet
Projet
Numéro de référence:
AP018.S1.1962.PR03
Description:
This project series documents the design and construction of Ottawa Union Station in Ottawa, Ontario from 1962-1966. The office identified the project number as 6253. This project consisted of a 96,000 square foot train station building, platforms, canopies and site services. The building had two levels, which included a basement and two-storey ground floor. Passengers connected to the station platforms through the basement from the ground floor via a helicoidal ramp in the centre of the building. The passenger concourse was sheltered by a great steel truss roof that had 8 massive columns supporting it. The ground floor included bedrooms, offices, storage, and food and beverage areas. The building, owned by CN Railways, was commissioned by the National Capital Commission, who are recorded as the primary architect on the project, with E.W. Thrift as general manager, and with John B. Parkin Associates acting as consulting architects. The firm of John B. Parkin Associates was presented with a Silver Massey Medal in Architecture in 1967 for the design of this building. The project is recorded through reprographic copies of architectural and structural drawings dating from 1965-1966.
AP018.S1.1962.PR03
Description:
This project series documents the design and construction of Ottawa Union Station in Ottawa, Ontario from 1962-1966. The office identified the project number as 6253. This project consisted of a 96,000 square foot train station building, platforms, canopies and site services. The building had two levels, which included a basement and two-storey ground floor. Passengers connected to the station platforms through the basement from the ground floor via a helicoidal ramp in the centre of the building. The passenger concourse was sheltered by a great steel truss roof that had 8 massive columns supporting it. The ground floor included bedrooms, offices, storage, and food and beverage areas. The building, owned by CN Railways, was commissioned by the National Capital Commission, who are recorded as the primary architect on the project, with E.W. Thrift as general manager, and with John B. Parkin Associates acting as consulting architects. The firm of John B. Parkin Associates was presented with a Silver Massey Medal in Architecture in 1967 for the design of this building. The project is recorded through reprographic copies of architectural and structural drawings dating from 1965-1966.
Personnes et institutions:
Date:
1965-1966
1965-1966
Titre:
Ottawa Union Station, Ottawa, Ontario (1962-1966)
Actions:
AP018.S1.1962.PR03
Description:
This project series documents the design and construction of Ottawa Union Station in Ottawa, Ontario from 1962-1966. The office identified the project number as 6253. This project consisted of a 96,000 square foot train station building, platforms, canopies and site services. The building had two levels, which included a basement and two-storey ground floor. Passengers connected to the station platforms through the basement from the ground floor via a helicoidal ramp in the centre of the building. The passenger concourse was sheltered by a great steel truss roof that had 8 massive columns supporting it. The ground floor included bedrooms, offices, storage, and food and beverage areas. The building, owned by CN Railways, was commissioned by the National Capital Commission, who are recorded as the primary architect on the project, with E.W. Thrift as general manager, and with John B. Parkin Associates acting as consulting architects. The firm of John B. Parkin Associates was presented with a Silver Massey Medal in Architecture in 1967 for the design of this building. The project is recorded through reprographic copies of architectural and structural drawings dating from 1965-1966.
Ottawa Union Station, Ottawa, Ontario (1962-1966)
Actions:
AP018.S1.1962.PR03
Description:
This project series documents the design and construction of Ottawa Union Station in Ottawa, Ontario from 1962-1966. The office identified the project number as 6253. This project consisted of a 96,000 square foot train station building, platforms, canopies and site services. The building had two levels, which included a basement and two-storey ground floor. Passengers connected to the station platforms through the basement from the ground floor via a helicoidal ramp in the centre of the building. The passenger concourse was sheltered by a great steel truss roof that had 8 massive columns supporting it. The ground floor included bedrooms, offices, storage, and food and beverage areas. The building, owned by CN Railways, was commissioned by the National Capital Commission, who are recorded as the primary architect on the project, with E.W. Thrift as general manager, and with John B. Parkin Associates acting as consulting architects. The firm of John B. Parkin Associates was presented with a Silver Massey Medal in Architecture in 1967 for the design of this building. The project is recorded through reprographic copies of architectural and structural drawings dating from 1965-1966.
Niveau de description archivistique:
Project
Project
Date:
1965-1966
1965-1966
Personnes et institutions:
Niveau de description archivistique:
Sous-série
Sous-série
Numéro de référence:
AP178.S1.1988.PR07.SS9
Description:
This project series documents the restoration of the Grandes Armazéns do Chiado building in Lisbon, Portugal. While the records were held in the office’s archives this project was assigned the number 58/80 N4. The office assigned the dates 1988-1998 for this project. The Grandes Armazéns do Chiado was part of Bloco C and identified as building 4 in Siza's reconstruction plan. The site of the Grandes Armazéns served several different functions in its history, including a hotel, a palace, and a convent, before becoming a department store in 1894. In the 1920s, a hotel was created at the top floors. After the destructive fire of 1988, the new owners of the building were interested in using the totality of the building for a shopping mall and restaurants. On the other hand, Siza's proposal included the expansion of the hotel in the building to introduce more public activity in the area after the regular work and shopping hours. Several programs were proposed to the owners of the building, and it was decided in 1996 that the hotel space would be reduced to the two top floors to have more room for the shopping center. The new division included 41 hotel rooms and 41 stores. The interior of the shopping mall was designed by Eduardo Souto Moura. Drawings include studies, working drawings, mechanical drawings, and structural drawings. Textual material includes project documentation, studies, meeting reports, and correspondence. Photographic material includes photographs of the building before the fire, ruins, model, and construction work. Documentation for this project can also be found in subseries AP178.S1.1988.PR07.SS1 and AP178.S1.1988.PR07.SS7 of this project series.
AP178.S1.1988.PR07.SS9
Description:
This project series documents the restoration of the Grandes Armazéns do Chiado building in Lisbon, Portugal. While the records were held in the office’s archives this project was assigned the number 58/80 N4. The office assigned the dates 1988-1998 for this project. The Grandes Armazéns do Chiado was part of Bloco C and identified as building 4 in Siza's reconstruction plan. The site of the Grandes Armazéns served several different functions in its history, including a hotel, a palace, and a convent, before becoming a department store in 1894. In the 1920s, a hotel was created at the top floors. After the destructive fire of 1988, the new owners of the building were interested in using the totality of the building for a shopping mall and restaurants. On the other hand, Siza's proposal included the expansion of the hotel in the building to introduce more public activity in the area after the regular work and shopping hours. Several programs were proposed to the owners of the building, and it was decided in 1996 that the hotel space would be reduced to the two top floors to have more room for the shopping center. The new division included 41 hotel rooms and 41 stores. The interior of the shopping mall was designed by Eduardo Souto Moura. Drawings include studies, working drawings, mechanical drawings, and structural drawings. Textual material includes project documentation, studies, meeting reports, and correspondence. Photographic material includes photographs of the building before the fire, ruins, model, and construction work. Documentation for this project can also be found in subseries AP178.S1.1988.PR07.SS1 and AP178.S1.1988.PR07.SS7 of this project series.
Personnes et institutions:
Date:
1988-2000
1988-2000
Titre:
Recuperação do Edifício dos Grandes Armazéns, Bloco C, Reconstrução do Chiado [Restoration of Grandes Armazéns do Chiado building, Block C, Reconstruction of the Chiado] Lisbon, Portugal (1988-1998)
Actions:
AP178.S1.1988.PR07.SS9
Description:
This project series documents the restoration of the Grandes Armazéns do Chiado building in Lisbon, Portugal. While the records were held in the office’s archives this project was assigned the number 58/80 N4. The office assigned the dates 1988-1998 for this project. The Grandes Armazéns do Chiado was part of Bloco C and identified as building 4 in Siza's reconstruction plan. The site of the Grandes Armazéns served several different functions in its history, including a hotel, a palace, and a convent, before becoming a department store in 1894. In the 1920s, a hotel was created at the top floors. After the destructive fire of 1988, the new owners of the building were interested in using the totality of the building for a shopping mall and restaurants. On the other hand, Siza's proposal included the expansion of the hotel in the building to introduce more public activity in the area after the regular work and shopping hours. Several programs were proposed to the owners of the building, and it was decided in 1996 that the hotel space would be reduced to the two top floors to have more room for the shopping center. The new division included 41 hotel rooms and 41 stores. The interior of the shopping mall was designed by Eduardo Souto Moura. Drawings include studies, working drawings, mechanical drawings, and structural drawings. Textual material includes project documentation, studies, meeting reports, and correspondence. Photographic material includes photographs of the building before the fire, ruins, model, and construction work. Documentation for this project can also be found in subseries AP178.S1.1988.PR07.SS1 and AP178.S1.1988.PR07.SS7 of this project series.
Recuperação do Edifício dos Grandes Armazéns, Bloco C, Reconstrução do Chiado [Restoration of Grandes Armazéns do Chiado building, Block C, Reconstruction of the Chiado] Lisbon, Portugal (1988-1998)
Actions:
AP178.S1.1988.PR07.SS9
Description:
This project series documents the restoration of the Grandes Armazéns do Chiado building in Lisbon, Portugal. While the records were held in the office’s archives this project was assigned the number 58/80 N4. The office assigned the dates 1988-1998 for this project. The Grandes Armazéns do Chiado was part of Bloco C and identified as building 4 in Siza's reconstruction plan. The site of the Grandes Armazéns served several different functions in its history, including a hotel, a palace, and a convent, before becoming a department store in 1894. In the 1920s, a hotel was created at the top floors. After the destructive fire of 1988, the new owners of the building were interested in using the totality of the building for a shopping mall and restaurants. On the other hand, Siza's proposal included the expansion of the hotel in the building to introduce more public activity in the area after the regular work and shopping hours. Several programs were proposed to the owners of the building, and it was decided in 1996 that the hotel space would be reduced to the two top floors to have more room for the shopping center. The new division included 41 hotel rooms and 41 stores. The interior of the shopping mall was designed by Eduardo Souto Moura. Drawings include studies, working drawings, mechanical drawings, and structural drawings. Textual material includes project documentation, studies, meeting reports, and correspondence. Photographic material includes photographs of the building before the fire, ruins, model, and construction work. Documentation for this project can also be found in subseries AP178.S1.1988.PR07.SS1 and AP178.S1.1988.PR07.SS7 of this project series.
Niveau de description archivistique:
Project
Project
Date:
1988-2000
1988-2000
Personnes et institutions:
Niveau de description archivistique:
Projet
Projet
Numéro de référence:
AP206.S1.1969.PR01
Description:
This project series documents a theatre for the J&K Academy of Art, Culture and Languages in Jammu, India from 1969-1973. The theatre consisted of two square shaped volumes, turned on their axis to overlap at their corners, with the stage located at the overlap. The building's exterior, faced in stone, was highlighted by three levels of verandas and showed the exposed roof frame. A free-standing cylindrical volume next to the main building served as the emergency exit, with spiral stairs wrapping its exterior. This project also included the design of furniture for the theatre, most notably the audience seats. Two additional buildings were proposed, an office block and an Institute of Music and Fine Arts, but they do not appear to have been built. The theatre was renamed the Abhinav Theatre soon after its completion. This project is recorded through drawings and correspondence dating from 1969-1973. The drawings are mostly originals and include plans, elevations, sections, details and furniture drawings.
AP206.S1.1969.PR01
Description:
This project series documents a theatre for the J&K Academy of Art, Culture and Languages in Jammu, India from 1969-1973. The theatre consisted of two square shaped volumes, turned on their axis to overlap at their corners, with the stage located at the overlap. The building's exterior, faced in stone, was highlighted by three levels of verandas and showed the exposed roof frame. A free-standing cylindrical volume next to the main building served as the emergency exit, with spiral stairs wrapping its exterior. This project also included the design of furniture for the theatre, most notably the audience seats. Two additional buildings were proposed, an office block and an Institute of Music and Fine Arts, but they do not appear to have been built. The theatre was renamed the Abhinav Theatre soon after its completion. This project is recorded through drawings and correspondence dating from 1969-1973. The drawings are mostly originals and include plans, elevations, sections, details and furniture drawings.
Personnes et institutions:
Date:
1969-1973
1969-1973
Titre:
Theatre for J&K Academy of Art, Culture and Languages, Jammu, India (1969-1973)
Actions:
AP206.S1.1969.PR01
Description:
This project series documents a theatre for the J&K Academy of Art, Culture and Languages in Jammu, India from 1969-1973. The theatre consisted of two square shaped volumes, turned on their axis to overlap at their corners, with the stage located at the overlap. The building's exterior, faced in stone, was highlighted by three levels of verandas and showed the exposed roof frame. A free-standing cylindrical volume next to the main building served as the emergency exit, with spiral stairs wrapping its exterior. This project also included the design of furniture for the theatre, most notably the audience seats. Two additional buildings were proposed, an office block and an Institute of Music and Fine Arts, but they do not appear to have been built. The theatre was renamed the Abhinav Theatre soon after its completion. This project is recorded through drawings and correspondence dating from 1969-1973. The drawings are mostly originals and include plans, elevations, sections, details and furniture drawings.
Theatre for J&K Academy of Art, Culture and Languages, Jammu, India (1969-1973)
Actions:
AP206.S1.1969.PR01
Description:
This project series documents a theatre for the J&K Academy of Art, Culture and Languages in Jammu, India from 1969-1973. The theatre consisted of two square shaped volumes, turned on their axis to overlap at their corners, with the stage located at the overlap. The building's exterior, faced in stone, was highlighted by three levels of verandas and showed the exposed roof frame. A free-standing cylindrical volume next to the main building served as the emergency exit, with spiral stairs wrapping its exterior. This project also included the design of furniture for the theatre, most notably the audience seats. Two additional buildings were proposed, an office block and an Institute of Music and Fine Arts, but they do not appear to have been built. The theatre was renamed the Abhinav Theatre soon after its completion. This project is recorded through drawings and correspondence dating from 1969-1973. The drawings are mostly originals and include plans, elevations, sections, details and furniture drawings.
Niveau de description archivistique:
Project
Project
Date:
1969-1973
1969-1973
Personnes et institutions:
Niveau de description archivistique:
Projet
Projet
Numéro de référence:
AP018.S1.1976.PR04
Description:
This project series documents a non-profit, cooperative housing development in Toronto from 1976-1977. The office identified the project number as 7606 This project investigated four schemes located on Queen's Quay at the shore of Lake Ontario for the Labour Council Development Foundation. The building was referred to as MT 27, because it was to replace the existing marine terminal 27 building. The schemes included a series of V-shaped buildings arranged in S formations, a more classic series of rectangular buildings mixed on the property with hexagonal shaped buildings, and one with just hexagonal buildings. These schemes, arranged on the 3.7 acre site, ranged in size from three to nine storeys and included apartments of varying sizes. The project is recorded through drawings and textual records dating from 1976-1977. The drawings include site plan schemes, typical unit plans and sections, while the textual records consist of correspondence, conference reports and the project proposal.
AP018.S1.1976.PR04
Description:
This project series documents a non-profit, cooperative housing development in Toronto from 1976-1977. The office identified the project number as 7606 This project investigated four schemes located on Queen's Quay at the shore of Lake Ontario for the Labour Council Development Foundation. The building was referred to as MT 27, because it was to replace the existing marine terminal 27 building. The schemes included a series of V-shaped buildings arranged in S formations, a more classic series of rectangular buildings mixed on the property with hexagonal shaped buildings, and one with just hexagonal buildings. These schemes, arranged on the 3.7 acre site, ranged in size from three to nine storeys and included apartments of varying sizes. The project is recorded through drawings and textual records dating from 1976-1977. The drawings include site plan schemes, typical unit plans and sections, while the textual records consist of correspondence, conference reports and the project proposal.
Personnes et institutions:
Date:
1976-1977
1976-1977
Titre:
MT 27 Housing, Toronto (1976-1977)
Actions:
AP018.S1.1976.PR04
Description:
This project series documents a non-profit, cooperative housing development in Toronto from 1976-1977. The office identified the project number as 7606 This project investigated four schemes located on Queen's Quay at the shore of Lake Ontario for the Labour Council Development Foundation. The building was referred to as MT 27, because it was to replace the existing marine terminal 27 building. The schemes included a series of V-shaped buildings arranged in S formations, a more classic series of rectangular buildings mixed on the property with hexagonal shaped buildings, and one with just hexagonal buildings. These schemes, arranged on the 3.7 acre site, ranged in size from three to nine storeys and included apartments of varying sizes. The project is recorded through drawings and textual records dating from 1976-1977. The drawings include site plan schemes, typical unit plans and sections, while the textual records consist of correspondence, conference reports and the project proposal.
MT 27 Housing, Toronto (1976-1977)
Actions:
AP018.S1.1976.PR04
Description:
This project series documents a non-profit, cooperative housing development in Toronto from 1976-1977. The office identified the project number as 7606 This project investigated four schemes located on Queen's Quay at the shore of Lake Ontario for the Labour Council Development Foundation. The building was referred to as MT 27, because it was to replace the existing marine terminal 27 building. The schemes included a series of V-shaped buildings arranged in S formations, a more classic series of rectangular buildings mixed on the property with hexagonal shaped buildings, and one with just hexagonal buildings. These schemes, arranged on the 3.7 acre site, ranged in size from three to nine storeys and included apartments of varying sizes. The project is recorded through drawings and textual records dating from 1976-1977. The drawings include site plan schemes, typical unit plans and sections, while the textual records consist of correspondence, conference reports and the project proposal.
Niveau de description archivistique:
Project
Project
Date:
1976-1977
1976-1977
Personnes et institutions:
Niveau de description archivistique:
Projet
Projet
Numéro de référence:
AP056.S1.1990.PR02
Description:
This project series documents the Nicolas store at 86 Bloor Street West in Toronto in 1990. The office identified the project number as 9010. This project consisted of renovations to the existing 983 square foot space to accommodate the high-end menswear store. Located at ground level at the corner of Bellair Street, renovations to the interiors included mechanical and electrical upgrades, as well as new finishes and fitments. The finishes were done in wood veneer panelling and stone and polished concrete flooring. Fitments included new lighting fixtures, rack systems and other clothing display furnishings. Renovations to the exterior consisted of reglazing part of the Bellair Street facade and recladding. The project is recorded through drawings and photographs dating from 1990. Photographs show the finished store and the drawings include sketches, presentation drawings, plans, elevations, sections, details, perspectives and furnishings drawings. Many of the furnishings drawings are for the new rack system.
AP056.S1.1990.PR02
Description:
This project series documents the Nicolas store at 86 Bloor Street West in Toronto in 1990. The office identified the project number as 9010. This project consisted of renovations to the existing 983 square foot space to accommodate the high-end menswear store. Located at ground level at the corner of Bellair Street, renovations to the interiors included mechanical and electrical upgrades, as well as new finishes and fitments. The finishes were done in wood veneer panelling and stone and polished concrete flooring. Fitments included new lighting fixtures, rack systems and other clothing display furnishings. Renovations to the exterior consisted of reglazing part of the Bellair Street facade and recladding. The project is recorded through drawings and photographs dating from 1990. Photographs show the finished store and the drawings include sketches, presentation drawings, plans, elevations, sections, details, perspectives and furnishings drawings. Many of the furnishings drawings are for the new rack system.
Personnes et institutions:
Date:
1990
1990
Titre:
Nicolas Store, Toronto (1990)
Actions:
AP056.S1.1990.PR02
Description:
This project series documents the Nicolas store at 86 Bloor Street West in Toronto in 1990. The office identified the project number as 9010. This project consisted of renovations to the existing 983 square foot space to accommodate the high-end menswear store. Located at ground level at the corner of Bellair Street, renovations to the interiors included mechanical and electrical upgrades, as well as new finishes and fitments. The finishes were done in wood veneer panelling and stone and polished concrete flooring. Fitments included new lighting fixtures, rack systems and other clothing display furnishings. Renovations to the exterior consisted of reglazing part of the Bellair Street facade and recladding. The project is recorded through drawings and photographs dating from 1990. Photographs show the finished store and the drawings include sketches, presentation drawings, plans, elevations, sections, details, perspectives and furnishings drawings. Many of the furnishings drawings are for the new rack system.
Nicolas Store, Toronto (1990)
Actions:
AP056.S1.1990.PR02
Description:
This project series documents the Nicolas store at 86 Bloor Street West in Toronto in 1990. The office identified the project number as 9010. This project consisted of renovations to the existing 983 square foot space to accommodate the high-end menswear store. Located at ground level at the corner of Bellair Street, renovations to the interiors included mechanical and electrical upgrades, as well as new finishes and fitments. The finishes were done in wood veneer panelling and stone and polished concrete flooring. Fitments included new lighting fixtures, rack systems and other clothing display furnishings. Renovations to the exterior consisted of reglazing part of the Bellair Street facade and recladding. The project is recorded through drawings and photographs dating from 1990. Photographs show the finished store and the drawings include sketches, presentation drawings, plans, elevations, sections, details, perspectives and furnishings drawings. Many of the furnishings drawings are for the new rack system.
Niveau de description archivistique:
Project
Project
Date:
1990
1990
Personnes et institutions:
Niveau de description archivistique:
Série(s)
Série(s)
Titre:
Housing Research Projects
Housing Research Projects
Numéro de référence:
AP149.S1
Description:
Series related to the Minimum Cost Housing Group projects and publications, including the publications known as the "The Problem is" series about low-cost housing between 1971 and 1978 and all the other publications related to projects from 1984 to 2004. This series documents publications about the projects of prefabricated houses for the developing countries, a self-sufficient habitable low-cost house, low-cost sanitation systems, sulphur concrete for low-cost housing, building components from secondary use, rooftop gardens and urban agriculture, domestic water saving devices, human settlement developement or improvement in developping countries and in Native American communities. The material in this series was produced between 1970 and 2011. The file contains textual records, mainly dummies for the publications, office records and reports, photographic material related to the projects, copies of the publications, a few drawings and plans related to the housing project and samples of the sulphur bricks developed by the Minimum Cost Housing Group.
AP149.S1
Description:
Series related to the Minimum Cost Housing Group projects and publications, including the publications known as the "The Problem is" series about low-cost housing between 1971 and 1978 and all the other publications related to projects from 1984 to 2004. This series documents publications about the projects of prefabricated houses for the developing countries, a self-sufficient habitable low-cost house, low-cost sanitation systems, sulphur concrete for low-cost housing, building components from secondary use, rooftop gardens and urban agriculture, domestic water saving devices, human settlement developement or improvement in developping countries and in Native American communities. The material in this series was produced between 1970 and 2011. The file contains textual records, mainly dummies for the publications, office records and reports, photographic material related to the projects, copies of the publications, a few drawings and plans related to the housing project and samples of the sulphur bricks developed by the Minimum Cost Housing Group.
Personnes et institutions:
Date:
1970-2011
1970-2011
Titre:
Housing Research Projects
Actions:
AP149.S1
Description:
Series related to the Minimum Cost Housing Group projects and publications, including the publications known as the "The Problem is" series about low-cost housing between 1971 and 1978 and all the other publications related to projects from 1984 to 2004. This series documents publications about the projects of prefabricated houses for the developing countries, a self-sufficient habitable low-cost house, low-cost sanitation systems, sulphur concrete for low-cost housing, building components from secondary use, rooftop gardens and urban agriculture, domestic water saving devices, human settlement developement or improvement in developping countries and in Native American communities. The material in this series was produced between 1970 and 2011. The file contains textual records, mainly dummies for the publications, office records and reports, photographic material related to the projects, copies of the publications, a few drawings and plans related to the housing project and samples of the sulphur bricks developed by the Minimum Cost Housing Group.
Housing Research Projects
Actions:
AP149.S1
Description:
Series related to the Minimum Cost Housing Group projects and publications, including the publications known as the "The Problem is" series about low-cost housing between 1971 and 1978 and all the other publications related to projects from 1984 to 2004. This series documents publications about the projects of prefabricated houses for the developing countries, a self-sufficient habitable low-cost house, low-cost sanitation systems, sulphur concrete for low-cost housing, building components from secondary use, rooftop gardens and urban agriculture, domestic water saving devices, human settlement developement or improvement in developping countries and in Native American communities. The material in this series was produced between 1970 and 2011. The file contains textual records, mainly dummies for the publications, office records and reports, photographic material related to the projects, copies of the publications, a few drawings and plans related to the housing project and samples of the sulphur bricks developed by the Minimum Cost Housing Group.
Niveau de description archivistique:
Series
Series
Date:
1970-2011
1970-2011
Personnes et institutions:
Niveau de description archivistique:
Projet
Projet
Numéro de référence:
AP056.S1.1988.PR03
Description:
This project series documents the first phase of development for renovations to the Stratford Festival Theatre in Stratford, Ontario in 1988. The office identified the project number as 8806. Conceived with Thomas Payne as the partner-in-charge, this project consisted of the master plan for future renovations to the famous tent-shaped theatre. The proposed renovations included a new, larger lobby, improvements to the entrance and arrival area, landscaping and the addition of a marquee space. The plan divided these renovations into several phases, the last of which proposed the addition of a new museum space. The realization of this project began in 1994, and was completed under a different project number (see project series AP056.S1.1994.PR14 in this fonds). The project is recorded through drawings and photographic materials dating from on or around 1988, with one drawing from 1995. The drawings include sketches, presentation drawings, plans, elevations and sections. The photographic materials consist of an aerial site photograph and studies of the project model.
AP056.S1.1988.PR03
Description:
This project series documents the first phase of development for renovations to the Stratford Festival Theatre in Stratford, Ontario in 1988. The office identified the project number as 8806. Conceived with Thomas Payne as the partner-in-charge, this project consisted of the master plan for future renovations to the famous tent-shaped theatre. The proposed renovations included a new, larger lobby, improvements to the entrance and arrival area, landscaping and the addition of a marquee space. The plan divided these renovations into several phases, the last of which proposed the addition of a new museum space. The realization of this project began in 1994, and was completed under a different project number (see project series AP056.S1.1994.PR14 in this fonds). The project is recorded through drawings and photographic materials dating from on or around 1988, with one drawing from 1995. The drawings include sketches, presentation drawings, plans, elevations and sections. The photographic materials consist of an aerial site photograph and studies of the project model.
Personnes et institutions:
Date:
1988, 1995
1988, 1995
Titre:
The Stratford Festival Theatre, Phase I, Stratford, Ontario (1988)
Actions:
AP056.S1.1988.PR03
Description:
This project series documents the first phase of development for renovations to the Stratford Festival Theatre in Stratford, Ontario in 1988. The office identified the project number as 8806. Conceived with Thomas Payne as the partner-in-charge, this project consisted of the master plan for future renovations to the famous tent-shaped theatre. The proposed renovations included a new, larger lobby, improvements to the entrance and arrival area, landscaping and the addition of a marquee space. The plan divided these renovations into several phases, the last of which proposed the addition of a new museum space. The realization of this project began in 1994, and was completed under a different project number (see project series AP056.S1.1994.PR14 in this fonds). The project is recorded through drawings and photographic materials dating from on or around 1988, with one drawing from 1995. The drawings include sketches, presentation drawings, plans, elevations and sections. The photographic materials consist of an aerial site photograph and studies of the project model.
The Stratford Festival Theatre, Phase I, Stratford, Ontario (1988)
Actions:
AP056.S1.1988.PR03
Description:
This project series documents the first phase of development for renovations to the Stratford Festival Theatre in Stratford, Ontario in 1988. The office identified the project number as 8806. Conceived with Thomas Payne as the partner-in-charge, this project consisted of the master plan for future renovations to the famous tent-shaped theatre. The proposed renovations included a new, larger lobby, improvements to the entrance and arrival area, landscaping and the addition of a marquee space. The plan divided these renovations into several phases, the last of which proposed the addition of a new museum space. The realization of this project began in 1994, and was completed under a different project number (see project series AP056.S1.1994.PR14 in this fonds). The project is recorded through drawings and photographic materials dating from on or around 1988, with one drawing from 1995. The drawings include sketches, presentation drawings, plans, elevations and sections. The photographic materials consist of an aerial site photograph and studies of the project model.
Niveau de description archivistique:
Project
Project
Date:
1988, 1995
1988, 1995
Personnes et institutions:


