


24980 Résultats
Niveau de description archivistique:
Projet
Projet
Numéro de référence:
AP163.S2.SS1.D35
Description:
File documents Victor Prus's work for a proposed project for Place de la Colline in Québec City. Material in this file was produced between 1965 and 1966. The file contains site photographs and textual records.
AP163.S2.SS1.D35
Description:
File documents Victor Prus's work for a proposed project for Place de la Colline in Québec City. Material in this file was produced between 1965 and 1966. The file contains site photographs and textual records.
Personnes et institutions:
Date:
1965-1966
1965-1966
Titre:
Place de la Colline
Actions:
AP163.S2.SS1.D35
Description:
File documents Victor Prus's work for a proposed project for Place de la Colline in Québec City. Material in this file was produced between 1965 and 1966. The file contains site photographs and textual records.
Place de la Colline
Actions:
AP163.S2.SS1.D35
Description:
File documents Victor Prus's work for a proposed project for Place de la Colline in Québec City. Material in this file was produced between 1965 and 1966. The file contains site photographs and textual records.
Niveau de description archivistique:
File 35
File 35
Date:
1965-1966
1965-1966
Personnes et institutions:
Niveau de description archivistique:
Projet
Projet
Titre:
Hôtel Château Champlain
Hôtel Château Champlain
Numéro de référence:
AP060.S3.D67
Description:
Le dossier documente le projet de l'hôtel Château Champlain par la firme D'Astous & Pothier pour le compte du Canadian Pacific Hotels and Resorts, à Montréal, Québec. Il contient des dessins, des documents photographiques et textuels, des reprographies ainsi que deux panneaux. Ces documents ont été produits entre 1963 et 1996.
AP060.S3.D67
Description:
Le dossier documente le projet de l'hôtel Château Champlain par la firme D'Astous & Pothier pour le compte du Canadian Pacific Hotels and Resorts, à Montréal, Québec. Il contient des dessins, des documents photographiques et textuels, des reprographies ainsi que deux panneaux. Ces documents ont été produits entre 1963 et 1996.
Personnes et institutions:
Date:
1963-1996
1963-1996
Titre:
Hôtel Château Champlain
Actions:
AP060.S3.D67
Description:
Le dossier documente le projet de l'hôtel Château Champlain par la firme D'Astous & Pothier pour le compte du Canadian Pacific Hotels and Resorts, à Montréal, Québec. Il contient des dessins, des documents photographiques et textuels, des reprographies ainsi que deux panneaux. Ces documents ont été produits entre 1963 et 1996.
Hôtel Château Champlain
Actions:
AP060.S3.D67
Description:
Le dossier documente le projet de l'hôtel Château Champlain par la firme D'Astous & Pothier pour le compte du Canadian Pacific Hotels and Resorts, à Montréal, Québec. Il contient des dessins, des documents photographiques et textuels, des reprographies ainsi que deux panneaux. Ces documents ont été produits entre 1963 et 1996.
Niveau de description archivistique:
Project
Project
Date:
1963-1996
1963-1996
Personnes et institutions:
Niveau de description archivistique:
Projet
Projet
Numéro de référence:
AP013.S1.D554
Description:
File documents an executed project for airport buildings, including overhaul and maintenance hangars in Dorval, Québec. Material in this file was produced between 1959 and 1960. File contains photographs, and a textual document.
AP013.S1.D554
Description:
File documents an executed project for airport buildings, including overhaul and maintenance hangars in Dorval, Québec. Material in this file was produced between 1959 and 1960. File contains photographs, and a textual document.
Personnes et institutions:
Date:
[1959-1960]
[1959-1960]
Titre:
Overhaul and Maintenance Base, Dorval
Actions:
AP013.S1.D554
Description:
File documents an executed project for airport buildings, including overhaul and maintenance hangars in Dorval, Québec. Material in this file was produced between 1959 and 1960. File contains photographs, and a textual document.
Overhaul and Maintenance Base, Dorval
Actions:
AP013.S1.D554
Description:
File documents an executed project for airport buildings, including overhaul and maintenance hangars in Dorval, Québec. Material in this file was produced between 1959 and 1960. File contains photographs, and a textual document.
Niveau de description archivistique:
Project
Project
Date:
[1959-1960]
[1959-1960]
Personnes et institutions:
Niveau de description archivistique:
Projet
Projet
Numéro de référence:
AP013.S1.D250
Description:
File documents an executed project for bank alterations in Montréal, Québec. Material in this file was produced between 1944 and 1946. File contains index cards, a preliminary drawing, photographs, and a textual document.
AP013.S1.D250
Description:
File documents an executed project for bank alterations in Montréal, Québec. Material in this file was produced between 1944 and 1946. File contains index cards, a preliminary drawing, photographs, and a textual document.
Personnes et institutions:
Date:
1944-1946
1944-1946
Titre:
Alterations to Imperial Bank of Canada
Actions:
AP013.S1.D250
Description:
File documents an executed project for bank alterations in Montréal, Québec. Material in this file was produced between 1944 and 1946. File contains index cards, a preliminary drawing, photographs, and a textual document.
Alterations to Imperial Bank of Canada
Actions:
AP013.S1.D250
Description:
File documents an executed project for bank alterations in Montréal, Québec. Material in this file was produced between 1944 and 1946. File contains index cards, a preliminary drawing, photographs, and a textual document.
Niveau de description archivistique:
Project
Project
Date:
1944-1946
1944-1946
Personnes et institutions:
Classification:
archives
Niveau de description archivistique:
Fonds
archives
Niveau de description archivistique:
Fonds
Titre:
Fonds Ross & Macdonald
Fonds Ross & Macdonald
Numéro de référence:
AP013
Résumé:
The Ross & Macdonald fonds is comprised of documents concerning the work of six successive architectural firms: Ross & MacFarlane (1905-1912), Ross & Macdonald (1913-1944), Ross & Ross (1944-1946), Ross, Patterson, Townsend & Heughan (1946-1950), Ross, Patterson, Townsend & Fish (1950-1958), and Ross, Fish, Duschenes & Barrett (1958-1976). The greatest concentration of work was produced in Montreal where each of the firms maintained their head office, but there were also a large number of works executed in New Brunswick and Nova Scotia. The fonds contains 27 884 drawings (24 294 originals plus 3 590 reproductions), 236 photographs, and 18.6 metres of textual documents.
AP013
Résumé:
The Ross & Macdonald fonds is comprised of documents concerning the work of six successive architectural firms: Ross & MacFarlane (1905-1912), Ross & Macdonald (1913-1944), Ross & Ross (1944-1946), Ross, Patterson, Townsend & Heughan (1946-1950), Ross, Patterson, Townsend & Fish (1950-1958), and Ross, Fish, Duschenes & Barrett (1958-1976). The greatest concentration of work was produced in Montreal where each of the firms maintained their head office, but there were also a large number of works executed in New Brunswick and Nova Scotia. The fonds contains 27 884 drawings (24 294 originals plus 3 590 reproductions), 236 photographs, and 18.6 metres of textual documents.
Personnes et institutions:
Date:
1902-1982
1902-1982
Titre:
Fonds Ross & Macdonald
Actions:
AP013
Résumé:
The Ross & Macdonald fonds is comprised of documents concerning the work of six successive architectural firms: Ross & MacFarlane (1905-1912), Ross & Macdonald (1913-1944), Ross & Ross (1944-1946), Ross, Patterson, Townsend & Heughan (1946-1950), Ross, Patterson, Townsend & Fish (1950-1958), and Ross, Fish, Duschenes & Barrett (1958-1976). The greatest concentration of work was produced in Montreal where each of the firms maintained their head office, but there were also a large number of works executed in New Brunswick and Nova Scotia. The fonds contains 27 884 drawings (24 294 originals plus 3 590 reproductions), 236 photographs, and 18.6 metres of textual documents.
Fonds Ross & Macdonald
Actions:
AP013
Résumé:
The Ross & Macdonald fonds is comprised of documents concerning the work of six successive architectural firms: Ross & MacFarlane (1905-1912), Ross & Macdonald (1913-1944), Ross & Ross (1944-1946), Ross, Patterson, Townsend & Heughan (1946-1950), Ross, Patterson, Townsend & Fish (1950-1958), and Ross, Fish, Duschenes & Barrett (1958-1976). The greatest concentration of work was produced in Montreal where each of the firms maintained their head office, but there were also a large number of works executed in New Brunswick and Nova Scotia. The fonds contains 27 884 drawings (24 294 originals plus 3 590 reproductions), 236 photographs, and 18.6 metres of textual documents.
Classification:
archives
Niveau de description archivistique:
Fonds
archives
Niveau de description archivistique:
Fonds
Date:
1902-1982
1902-1982
Personnes et institutions:
Classification:
photographies
photographies
Actions:
Numéro de référence:
PH2018:0005:028
Description:
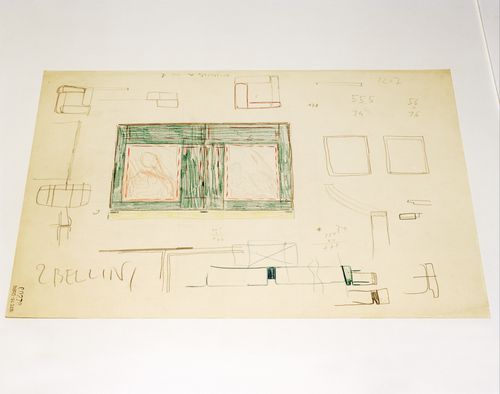
Photograph by Stefano Graziani of the following work: Carlo Scarpa, Castelvecchio Museum, Ala della Reggia, elevation and sketches for the frame of the Madonna with the Child by Giovanni Bellini on the second floor of the Palace, inventory Number: 31805, recto, pastel red, yellow, blue two shades and lilac on cardboard, 316 x 432 mm, 1958-1961, Carlo Scarpa archive, Castevecchio Museum, Verona Questioning Pictures is a 36 photograph project commissioned by Fondazione Prada, Milan. Artist Stefano Graziani investigates archival and conservation systems in a number of museums. Through photographing museum objects, Graziani, focusing on the relationship between photographs, the museum objects and the power structures at play within institutions. The museums include the Canadian Centre for Architecture (CCA) in Montréal, Canada; Sir John Soane’s Museum in London, UK; the Kunstmuseum Basel, Switzerland; Museum Insel Hombroich in Neuss, Germany; the Museo di Castelvecchio in Verona, Italy; and the Plaster Cast Gallery at Museo Canova in Possagno, Italy.
PH2018:0005:028
Description:
Photograph by Stefano Graziani of the following work: Carlo Scarpa, Castelvecchio Museum, Ala della Reggia, elevation and sketches for the frame of the Madonna with the Child by Giovanni Bellini on the second floor of the Palace, inventory Number: 31805, recto, pastel red, yellow, blue two shades and lilac on cardboard, 316 x 432 mm, 1958-1961, Carlo Scarpa archive, Castevecchio Museum, Verona Questioning Pictures is a 36 photograph project commissioned by Fondazione Prada, Milan. Artist Stefano Graziani investigates archival and conservation systems in a number of museums. Through photographing museum objects, Graziani, focusing on the relationship between photographs, the museum objects and the power structures at play within institutions. The museums include the Canadian Centre for Architecture (CCA) in Montréal, Canada; Sir John Soane’s Museum in London, UK; the Kunstmuseum Basel, Switzerland; Museum Insel Hombroich in Neuss, Germany; the Museo di Castelvecchio in Verona, Italy; and the Plaster Cast Gallery at Museo Canova in Possagno, Italy.
Personnes et institutions:
Date:
2017
2017
Titre:
Questioning Pictures: Photograph of elevation and sketches for the frame of the Madonna with the Child by Giovanni Bellini on the second floor of the Castelvecchio Museum by Carlo Scarpa
Actions:
PH2018:0005:028
Description:
Photograph by Stefano Graziani of the following work: Carlo Scarpa, Castelvecchio Museum, Ala della Reggia, elevation and sketches for the frame of the Madonna with the Child by Giovanni Bellini on the second floor of the Palace, inventory Number: 31805, recto, pastel red, yellow, blue two shades and lilac on cardboard, 316 x 432 mm, 1958-1961, Carlo Scarpa archive, Castevecchio Museum, Verona Questioning Pictures is a 36 photograph project commissioned by Fondazione Prada, Milan. Artist Stefano Graziani investigates archival and conservation systems in a number of museums. Through photographing museum objects, Graziani, focusing on the relationship between photographs, the museum objects and the power structures at play within institutions. The museums include the Canadian Centre for Architecture (CCA) in Montréal, Canada; Sir John Soane’s Museum in London, UK; the Kunstmuseum Basel, Switzerland; Museum Insel Hombroich in Neuss, Germany; the Museo di Castelvecchio in Verona, Italy; and the Plaster Cast Gallery at Museo Canova in Possagno, Italy.
Questioning Pictures: Photograph of elevation and sketches for the frame of the Madonna with the Child by Giovanni Bellini on the second floor of the Castelvecchio Museum by Carlo Scarpa
Actions:
PH2018:0005:028
Description:
Photograph by Stefano Graziani of the following work: Carlo Scarpa, Castelvecchio Museum, Ala della Reggia, elevation and sketches for the frame of the Madonna with the Child by Giovanni Bellini on the second floor of the Palace, inventory Number: 31805, recto, pastel red, yellow, blue two shades and lilac on cardboard, 316 x 432 mm, 1958-1961, Carlo Scarpa archive, Castevecchio Museum, Verona Questioning Pictures is a 36 photograph project commissioned by Fondazione Prada, Milan. Artist Stefano Graziani investigates archival and conservation systems in a number of museums. Through photographing museum objects, Graziani, focusing on the relationship between photographs, the museum objects and the power structures at play within institutions. The museums include the Canadian Centre for Architecture (CCA) in Montréal, Canada; Sir John Soane’s Museum in London, UK; the Kunstmuseum Basel, Switzerland; Museum Insel Hombroich in Neuss, Germany; the Museo di Castelvecchio in Verona, Italy; and the Plaster Cast Gallery at Museo Canova in Possagno, Italy.
Classification:
photographies
photographies
Date:
2017
2017
Personnes et institutions:
Niveau de description archivistique:
Projet
Projet
Titre:
Beron House
Beron House
Numéro de référence:
AP022.S1.1979.PR04
Description:
File documents a 36,000 square-foot house withf three-levels, wood frame construction and cedar board exterior cladding (not built), San Mateo, California. File contains design development drawings, textual records (includes photographs and drawings).
AP022.S1.1979.PR04
Description:
File documents a 36,000 square-foot house withf three-levels, wood frame construction and cedar board exterior cladding (not built), San Mateo, California. File contains design development drawings, textual records (includes photographs and drawings).
Personnes et institutions:
Date:
1979-1981
1979-1981
Titre:
Beron House
Actions:
AP022.S1.1979.PR04
Description:
File documents a 36,000 square-foot house withf three-levels, wood frame construction and cedar board exterior cladding (not built), San Mateo, California. File contains design development drawings, textual records (includes photographs and drawings).
Beron House
Actions:
AP022.S1.1979.PR04
Description:
File documents a 36,000 square-foot house withf three-levels, wood frame construction and cedar board exterior cladding (not built), San Mateo, California. File contains design development drawings, textual records (includes photographs and drawings).
Niveau de description archivistique:
Project
Project
Date:
1979-1981
1979-1981
Personnes et institutions:
Niveau de description archivistique:
Projet
Projet
Numéro de référence:
AP022.S1.1983.PR16
Description:
File documents Phase 1A of California Plaza, consisting of a 42-storey office tower (completed 1985) and spiral courtyard, Los Angeles, California. File contains conceptual sketches, design development drawings, photographs, building material samples, models.
AP022.S1.1983.PR16
Description:
File documents Phase 1A of California Plaza, consisting of a 42-storey office tower (completed 1985) and spiral courtyard, Los Angeles, California. File contains conceptual sketches, design development drawings, photographs, building material samples, models.
Personnes et institutions:
Date:
1983-[1985?]
1983-[1985?]
Titre:
California Plaza Office Tower One
Actions:
AP022.S1.1983.PR16
Description:
File documents Phase 1A of California Plaza, consisting of a 42-storey office tower (completed 1985) and spiral courtyard, Los Angeles, California. File contains conceptual sketches, design development drawings, photographs, building material samples, models.
California Plaza Office Tower One
Actions:
AP022.S1.1983.PR16
Description:
File documents Phase 1A of California Plaza, consisting of a 42-storey office tower (completed 1985) and spiral courtyard, Los Angeles, California. File contains conceptual sketches, design development drawings, photographs, building material samples, models.
Niveau de description archivistique:
Project
Project
Date:
1983-[1985?]
1983-[1985?]
Personnes et institutions:
Niveau de description archivistique:
Projet
Projet
Numéro de référence:
AP022.S1.1980.PR16
Description:
File documents an expansion to the Museum of Anthropology including offices, library, laboratory storage and galleries (built), Universtiy of British Columbia, Vancouver, British Columbia. File contains design development drawings and textual records (including photographs).
AP022.S1.1980.PR16
Description:
File documents an expansion to the Museum of Anthropology including offices, library, laboratory storage and galleries (built), Universtiy of British Columbia, Vancouver, British Columbia. File contains design development drawings and textual records (including photographs).
Personnes et institutions:
Date:
[1980-1991
[1980-1991
Titre:
Museum of Anthropology Expansion
Actions:
AP022.S1.1980.PR16
Description:
File documents an expansion to the Museum of Anthropology including offices, library, laboratory storage and galleries (built), Universtiy of British Columbia, Vancouver, British Columbia. File contains design development drawings and textual records (including photographs).
Museum of Anthropology Expansion
Actions:
AP022.S1.1980.PR16
Description:
File documents an expansion to the Museum of Anthropology including offices, library, laboratory storage and galleries (built), Universtiy of British Columbia, Vancouver, British Columbia. File contains design development drawings and textual records (including photographs).
Niveau de description archivistique:
Project
Project
Date:
[1980-1991
[1980-1991
Personnes et institutions:
Niveau de description archivistique:
Projet
Projet
Numéro de référence:
AP187.S1.1957.PR01
Description:
This project series documents the metallic structure built with MERO at the Stand Industriemesse, Berlin, Germany. Material was produced in 1957. Documenting the project are black-and-white photographs, negatives, clippings, and a leaflet.
AP187.S1.1957.PR01
Description:
This project series documents the metallic structure built with MERO at the Stand Industriemesse, Berlin, Germany. Material was produced in 1957. Documenting the project are black-and-white photographs, negatives, clippings, and a leaflet.
Personnes et institutions:
Date:
1957
1957
Titre:
MERO - Stand Industriemesse Berlin, Germany (1957)
Actions:
AP187.S1.1957.PR01
Description:
This project series documents the metallic structure built with MERO at the Stand Industriemesse, Berlin, Germany. Material was produced in 1957. Documenting the project are black-and-white photographs, negatives, clippings, and a leaflet.
MERO - Stand Industriemesse Berlin, Germany (1957)
Actions:
AP187.S1.1957.PR01
Description:
This project series documents the metallic structure built with MERO at the Stand Industriemesse, Berlin, Germany. Material was produced in 1957. Documenting the project are black-and-white photographs, negatives, clippings, and a leaflet.
Niveau de description archivistique:
Project
Project
Date:
1957
1957
Personnes et institutions:


