


18450 Résultats
Classification:
photographies
photographies
Titre:
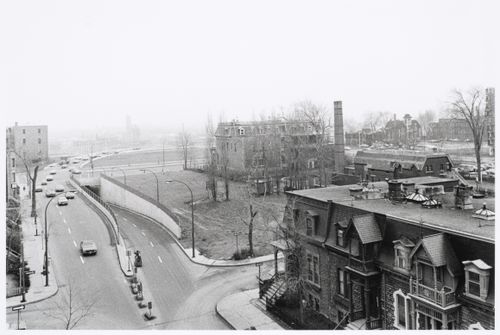
View of rue Saint-Marc and rue Baile showing Shaughnessy House in the background, Montréal, Québec
View of rue Saint-Marc and rue Baile showing Shaughnessy House in the background, Montréal, Québec
Actions:
Numéro de référence:
PH1989:0124
PH1989:0124
Personnes et institutions:
Sujet:
architecture, ingénierie
architecture, ingénierie
Date:
November 1973
November 1973
Classification:
photographies
photographies
Date:
November 1973
November 1973
Personnes et institutions:
Sujet:
architecture, ingénierie
architecture, ingénierie
Classification:
photographies
photographies
Actions:
Numéro de référence:
PH1990:0308
PH1990:0308
Personnes et institutions:
Sujet:

architecture, architecture de paysage, sculpture
architecture, architecture de paysage, sculpture
Date:
June? 1990
June? 1990
Classification:
photographies
photographies
Date:
June? 1990
June? 1990
Personnes et institutions:
Sujet:
architecture, architecture de paysage, sculpture
architecture, architecture de paysage, sculpture
Classification:
dessins
dessins
Numéro de référence:
ARCH33547
Description:
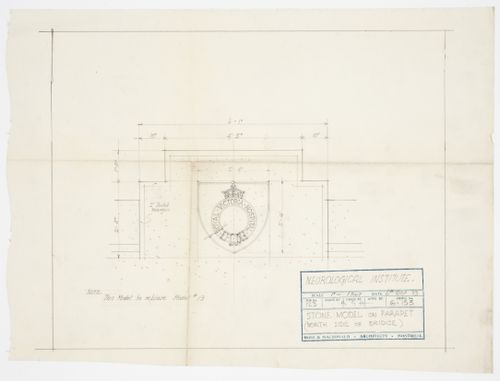
Drawing 6.153, Oct. 6, 1933, Stone model on parapet (north side of bridge) Checked by R.G.H.
ARCH33547
Description:
Drawing 6.153, Oct. 6, 1933, Stone model on parapet (north side of bridge) Checked by R.G.H.
Personnes et institutions:
Date:
1933
1933
Titre:
Montréal Neurological Institute, Montréal, Québec: drawing for stone model on parapet on north side of bridge
Actions:
ARCH33547
Description:
Drawing 6.153, Oct. 6, 1933, Stone model on parapet (north side of bridge) Checked by R.G.H.
Montréal Neurological Institute, Montréal, Québec: drawing for stone model on parapet on north side of bridge
Actions:
ARCH33547
Description:
Drawing 6.153, Oct. 6, 1933, Stone model on parapet (north side of bridge) Checked by R.G.H.
Classification:
dessins
dessins
Date:
1933
1933
Personnes et institutions:
Classification:
dessins
dessins
Numéro de référence:
DR1990:0091:049-061
DR1990:0091:049-061
Personnes et institutions:
Date:
1988
1988
Classification:
dessins
dessins
Date:
1988
1988
Personnes et institutions:
Classification:
photographies
photographies
Numéro de référence:
ARCH256404
ARCH256404
Personnes et institutions:
Date:
1967
1967
Classification:
photographies
photographies
Date:
1967
1967
Personnes et institutions:
Classification:
photographies
photographies
Numéro de référence:
ARCH256177
ARCH256177
Personnes et institutions:
Date:
1967?
1967?
Classification:
photographies
photographies
Date:
1967?
1967?
Personnes et institutions:
Classification:
photographies
photographies
Numéro de référence:
ARCH256178
ARCH256178
Personnes et institutions:
Date:
1967?
1967?
Classification:
photographies
photographies
Date:
1967?
1967?
Personnes et institutions:
Classification:
photographies
photographies
Numéro de référence:
ARCH256181
ARCH256181
Personnes et institutions:
Date:
1967?
1967?
Classification:
photographies
photographies
Date:
1967?
1967?
Personnes et institutions:
Classification:
dessins, documents textuels, né numérique, photographies
dessins, documents textuels, né numérique, photographies
Numéro de référence:
CD041.S5.017
Description:
File includes both a disk image and digital files carved from the disk image using the Sleuth Kit command line utility tsk_recover. Most common file formats: Tagged Image File Format.
CD041.S5.017
Description:
File includes both a disk image and digital files carved from the disk image using the Sleuth Kit command line utility tsk_recover. Most common file formats: Tagged Image File Format.
Personnes et institutions:
Date:
2006
2006
Titre:
Plan, elevation and section, and exterior and interior photographs of Municipal library, Dollard-des-Ormeaux, Québec
Actions:
CD041.S5.017
Description:
File includes both a disk image and digital files carved from the disk image using the Sleuth Kit command line utility tsk_recover. Most common file formats: Tagged Image File Format.
Plan, elevation and section, and exterior and interior photographs of Municipal library, Dollard-des-Ormeaux, Québec
Actions:
CD041.S5.017
Description:
File includes both a disk image and digital files carved from the disk image using the Sleuth Kit command line utility tsk_recover. Most common file formats: Tagged Image File Format.
Classification:
dessins, documents textuels, né numérique, photographies
dessins, documents textuels, né numérique, photographies
Date:
2006
2006
Personnes et institutions:
Classification:
dessins
dessins
Numéro de référence:
AP046.S1.1983.PR02.148
Description:
This file includes options by architects Cardinal et Hardy for the east sector and amphitheater.
AP046.S1.1983.PR02.148
Description:
This file includes options by architects Cardinal et Hardy for the east sector and amphitheater.
Personnes et institutions:
Date:
1983-1992
1983-1992
Titre:
Optional plans for the east sector and amphitheater, Old Port of Montreal Master Plan, Montréal, Québec
Actions:
AP046.S1.1983.PR02.148
Description:
This file includes options by architects Cardinal et Hardy for the east sector and amphitheater.
Optional plans for the east sector and amphitheater, Old Port of Montreal Master Plan, Montréal, Québec
Actions:
AP046.S1.1983.PR02.148
Description:
This file includes options by architects Cardinal et Hardy for the east sector and amphitheater.
Classification:
dessins
dessins
Date:
1983-1992
1983-1992
Personnes et institutions:


