


4667 Résultats
Classification:
livres
livres
Titre:
Adolf Loos: The Looshaus
Adolf Loos: The Looshaus
Actions:
Prix:
$54.95
(disponible sur commande)
Résumé:
When it was completed in 1911, the Goldman & Salatsch Building in Vienna, commonly known as the Looshaus, incited controversy for its austerity and plainness. It represented a stark rejection of the contemporary preference for ornamentation, though its architect, Adolf Loos (1870-1933), had intended it to preserve Viennese tradition within a new modernist language. The(...)
$54.95
(disponible sur commande)
Résumé:
When it was completed in 1911, the Goldman & Salatsch Building in Vienna, commonly known as the Looshaus, incited controversy for its austerity and plainness. It represented a stark rejection of the contemporary preference for ornamentation, though its architect, Adolf Loos (1870-1933), had intended it to preserve Viennese tradition within a new modernist language. The(...)
Titre:
Adolf Loos: The Looshaus
Actions:
Prix:
$54.95
(disponible sur commande)
Résumé:
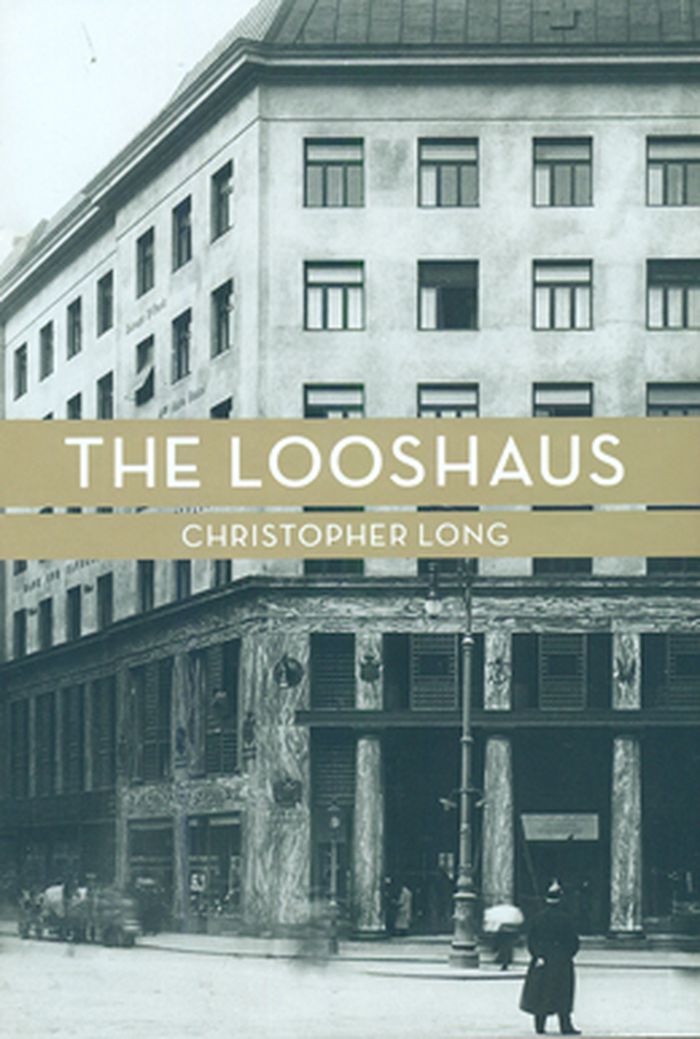
When it was completed in 1911, the Goldman & Salatsch Building in Vienna, commonly known as the Looshaus, incited controversy for its austerity and plainness. It represented a stark rejection of the contemporary preference for ornamentation, though its architect, Adolf Loos (1870-1933), had intended it to preserve Viennese tradition within a new modernist language. The heated debate that ensued among critics and the public set the project apart, distinguishing it as one of the most important and contentious buildings of the early 20th century. In celebration of the Looshaus's centennial year, Christopher Long, a leading authority on Viennese architectural history, brings to light extensive new research and careful analysis that dispel long-held myths about Loos, his building, and its critical reception. The book, which features new color photography and a vast array of archival materials in print for the first time, tells the remarkable story of the Looshaus's design and construction, the political and social restlessness it reflected, and the building's fundamental role in defining the look of modernism.
Adolf Loos: The Looshaus
Actions:
Prix:
$54.95
(disponible sur commande)
Résumé:
When it was completed in 1911, the Goldman & Salatsch Building in Vienna, commonly known as the Looshaus, incited controversy for its austerity and plainness. It represented a stark rejection of the contemporary preference for ornamentation, though its architect, Adolf Loos (1870-1933), had intended it to preserve Viennese tradition within a new modernist language. The heated debate that ensued among critics and the public set the project apart, distinguishing it as one of the most important and contentious buildings of the early 20th century. In celebration of the Looshaus's centennial year, Christopher Long, a leading authority on Viennese architectural history, brings to light extensive new research and careful analysis that dispel long-held myths about Loos, his building, and its critical reception. The book, which features new color photography and a vast array of archival materials in print for the first time, tells the remarkable story of the Looshaus's design and construction, the political and social restlessness it reflected, and the building's fundamental role in defining the look of modernism.
Classification:
livres
livres
Publication:
décembre 2011
décembre 2011
Sujet:
Architecture, monographies
Architecture, monographies
Classification:
livres
livres
Titre:
Album Architectures: Maputo
Album Architectures: Maputo
Actions:
Prix:
$62.00
(disponible en magasin)
Résumé:
L'architecture moderniste de Maputo est au cœur de cet ouvrage : les rez-de-chaussée de ses bâtiments servent de prisme pour explorer la transformation des villes postcoloniales, en mettant l'accent sur les rues, les espaces publics et les mutations urbaines. La photographie de Giovanna Silva saisit le paysage en évolution de la ville ainsi que son tissu social, tandis(...)
$62.00
(disponible en magasin)
Résumé:
L'architecture moderniste de Maputo est au cœur de cet ouvrage : les rez-de-chaussée de ses bâtiments servent de prisme pour explorer la transformation des villes postcoloniales, en mettant l'accent sur les rues, les espaces publics et les mutations urbaines. La photographie de Giovanna Silva saisit le paysage en évolution de la ville ainsi que son tissu social, tandis(...)
Publication:
septembre 2025
septembre 2025
Titre:
Album Architectures: Maputo
Actions:
Prix:
$62.00
(disponible en magasin)
Résumé:
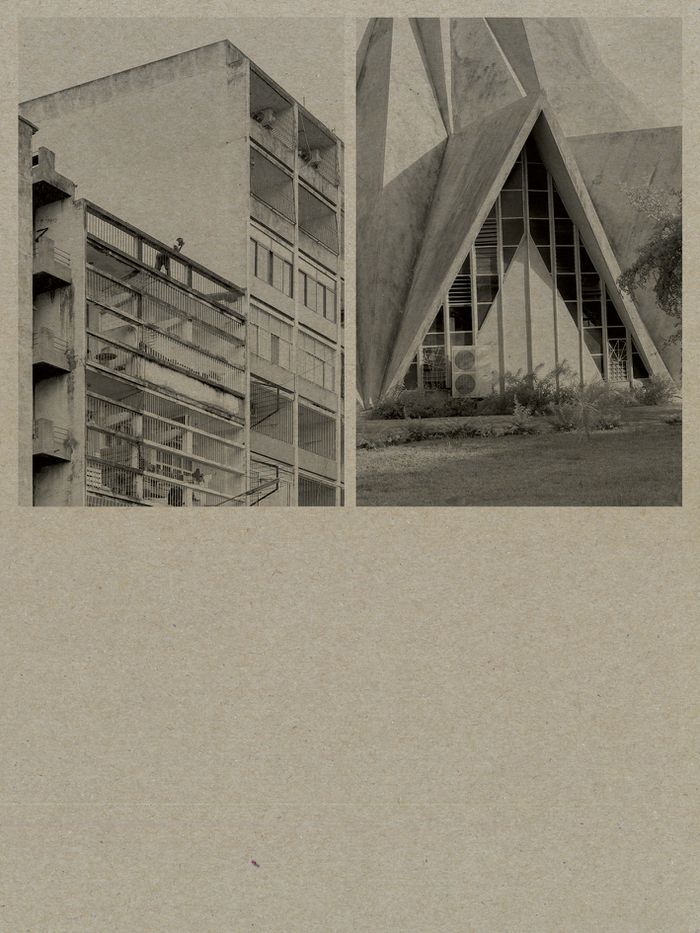
L'architecture moderniste de Maputo est au cœur de cet ouvrage : les rez-de-chaussée de ses bâtiments servent de prisme pour explorer la transformation des villes postcoloniales, en mettant l'accent sur les rues, les espaces publics et les mutations urbaines. La photographie de Giovanna Silva saisit le paysage en évolution de la ville ainsi que son tissu social, tandis que des entretiens avec Ana Tostões et Ana Raquel Machava apportent un éclairage sur le patrimoine architectural et les enjeux de Maputo. Les architectes Matteo Poli et Luca Astorri (AOUMM) discutent de ses futurs possibles et de ses héritages durables, en interrogeant les notions de mondialisation, de résilience et d'identité. Le livre met en lumière l'interaction dynamique entre histoire et modernité, tout en proposant une réflexion plus large sur l'adaptation et la transformation urbaines dans les contextes postcoloniaux, ainsi que sur l'importance de préserver et d'étudier ces structures modernistes pour bâtir un avenir durable et inclusif à Maputo.
Album Architectures: Maputo
Actions:
Prix:
$62.00
(disponible en magasin)
Résumé:
L'architecture moderniste de Maputo est au cœur de cet ouvrage : les rez-de-chaussée de ses bâtiments servent de prisme pour explorer la transformation des villes postcoloniales, en mettant l'accent sur les rues, les espaces publics et les mutations urbaines. La photographie de Giovanna Silva saisit le paysage en évolution de la ville ainsi que son tissu social, tandis que des entretiens avec Ana Tostões et Ana Raquel Machava apportent un éclairage sur le patrimoine architectural et les enjeux de Maputo. Les architectes Matteo Poli et Luca Astorri (AOUMM) discutent de ses futurs possibles et de ses héritages durables, en interrogeant les notions de mondialisation, de résilience et d'identité. Le livre met en lumière l'interaction dynamique entre histoire et modernité, tout en proposant une réflexion plus large sur l'adaptation et la transformation urbaines dans les contextes postcoloniaux, ainsi que sur l'importance de préserver et d'étudier ces structures modernistes pour bâtir un avenir durable et inclusif à Maputo.
Classification:
livres
livres
Publication:
septembre 2025
septembre 2025
Classification:
livres
livres
Titre:
Piranesi and the modern age
Piranesi and the modern age
Actions:
Prix:
$65.95
(disponible sur commande)
Résumé:
The etchings of the Italian printmaker, architect, and antiquarian Giovanni Battista Piranesi (1720–78) have long mesmerized viewers. But, as Victor Plahte Tschudi shows, artists and writers of the modern era found in these works—Piranesi's visions of contradictory space, endless vistas, and self-perpetuating architecture—a formulation of the modern. In this volume,(...)
$65.95
(disponible sur commande)
Résumé:
The etchings of the Italian printmaker, architect, and antiquarian Giovanni Battista Piranesi (1720–78) have long mesmerized viewers. But, as Victor Plahte Tschudi shows, artists and writers of the modern era found in these works—Piranesi's visions of contradictory space, endless vistas, and self-perpetuating architecture—a formulation of the modern. In this volume,(...)
Titre:
Piranesi and the modern age
Actions:
Prix:
$65.95
(disponible sur commande)
Résumé:
The etchings of the Italian printmaker, architect, and antiquarian Giovanni Battista Piranesi (1720–78) have long mesmerized viewers. But, as Victor Plahte Tschudi shows, artists and writers of the modern era found in these works—Piranesi's visions of contradictory space, endless vistas, and self-perpetuating architecture—a formulation of the modern. In this volume, Tschudi explores the complex appropriation and continual rediscoveries of Piranesi by modern literature, photography, art, film, and architecture. Tracing the ways that the modern age constructed itself and its origin through Piranesi across genres, he shows, for example, how Piranesi's work formulates the ideas of “contrast” in photography, “abstraction” in painting and “montage” in cinema. Tschudi's exploration of Piranesi's influence on modern architectural discourse includes interviews with such distinguished architects as Peter Eisenman, Bernard Tschumi, Steven Holl, and Rem Koolhaas.
Piranesi and the modern age
Actions:
Prix:
$65.95
(disponible sur commande)
Résumé:
The etchings of the Italian printmaker, architect, and antiquarian Giovanni Battista Piranesi (1720–78) have long mesmerized viewers. But, as Victor Plahte Tschudi shows, artists and writers of the modern era found in these works—Piranesi's visions of contradictory space, endless vistas, and self-perpetuating architecture—a formulation of the modern. In this volume, Tschudi explores the complex appropriation and continual rediscoveries of Piranesi by modern literature, photography, art, film, and architecture. Tracing the ways that the modern age constructed itself and its origin through Piranesi across genres, he shows, for example, how Piranesi's work formulates the ideas of “contrast” in photography, “abstraction” in painting and “montage” in cinema. Tschudi's exploration of Piranesi's influence on modern architectural discourse includes interviews with such distinguished architects as Peter Eisenman, Bernard Tschumi, Steven Holl, and Rem Koolhaas.
Classification:
livres
livres
Publication:
novembre 2022
novembre 2022
Sujet:
Théorie de l’architecture
Théorie de l’architecture
Classification:
livres
livres
Titre:
Adam Bartos : boulevard
Adam Bartos : boulevard
Actions:
Prix:
$65.00
(disponible sur commande)
Résumé:
"Boulevard" is a visual tale of two disparate cities: Paris and Los Angeles. In the early seventies, Adam Bartos began to use color photography to document the contemporary urban landscape, infusing his images with a certain quietude and finding composition in even the most random corners of life. He often focused his lens on his native New York, and he published a(...)
$65.00
(disponible sur commande)
Résumé:
"Boulevard" is a visual tale of two disparate cities: Paris and Los Angeles. In the early seventies, Adam Bartos began to use color photography to document the contemporary urban landscape, infusing his images with a certain quietude and finding composition in even the most random corners of life. He often focused his lens on his native New York, and he published a(...)
Titre:
Adam Bartos : boulevard
Actions:
Prix:
$65.00
(disponible sur commande)
Résumé:
"Boulevard" is a visual tale of two disparate cities: Paris and Los Angeles. In the early seventies, Adam Bartos began to use color photography to document the contemporary urban landscape, infusing his images with a certain quietude and finding composition in even the most random corners of life. He often focused his lens on his native New York, and he published a monumental series of photographs of the modern architecture of the United Nations. In the late seventies, and then again in the early eighties, Bartos traveled to Los Angeles and Paris, taking his camera with him. The two trips would have a strong and lasting impact on his vision, and yet until recently, he had never considered the two cities — or bodies of work — together. In "Boulevard", this is not the L.A. or Paris of postcards. As we venture through the scarcely inhabited hotel rooms, backyards, gas stations, and inevitably, city streets, we are struck by the graphical relationships and the surprisingly similar color palates. There is a magnetic attraction and repulsion between these two photo series and cities — polar opposites that, at unexpected moments, converge and suddenly attract. With a preface by Geoff Dyer.
Adam Bartos : boulevard
Actions:
Prix:
$65.00
(disponible sur commande)
Résumé:
"Boulevard" is a visual tale of two disparate cities: Paris and Los Angeles. In the early seventies, Adam Bartos began to use color photography to document the contemporary urban landscape, infusing his images with a certain quietude and finding composition in even the most random corners of life. He often focused his lens on his native New York, and he published a monumental series of photographs of the modern architecture of the United Nations. In the late seventies, and then again in the early eighties, Bartos traveled to Los Angeles and Paris, taking his camera with him. The two trips would have a strong and lasting impact on his vision, and yet until recently, he had never considered the two cities — or bodies of work — together. In "Boulevard", this is not the L.A. or Paris of postcards. As we venture through the scarcely inhabited hotel rooms, backyards, gas stations, and inevitably, city streets, we are struck by the graphical relationships and the surprisingly similar color palates. There is a magnetic attraction and repulsion between these two photo series and cities — polar opposites that, at unexpected moments, converge and suddenly attract. With a preface by Geoff Dyer.
Classification:
livres
livres
Publication:
janvier 2006, Göttingen
janvier 2006, Göttingen
Sujet:
Monographies photo
Monographies photo
Classification:
livres
livres
Actions:
Prix:
$74.95
(disponible sur commande)
Résumé:
Born in 1934 in Naples--where he still lives and works--Mimmo Jodice has been at the top of his profession, one of the great Italian masters of photography, for more than 45 years. This volume celebrates Jodice's architectural work, uniting his portraits of eight world capitals into a kind of self-portrait. Four of the cities have been the subjects of previous titles:(...)
$74.95
(disponible sur commande)
Résumé:
Born in 1934 in Naples--where he still lives and works--Mimmo Jodice has been at the top of his profession, one of the great Italian masters of photography, for more than 45 years. This volume celebrates Jodice's architectural work, uniting his portraits of eight world capitals into a kind of self-portrait. Four of the cities have been the subjects of previous titles:(...)
Sujet:
Monographies photo
Monographies photo
Publication:
avril 2007, Milan
avril 2007, Milan
Titre:
Mimmo Jodice : visible cities
Actions:
Prix:
$74.95
(disponible sur commande)
Résumé:
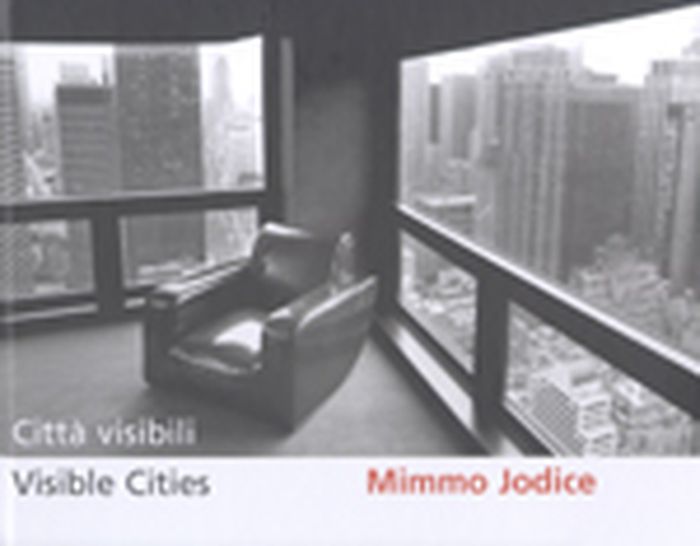
Born in 1934 in Naples--where he still lives and works--Mimmo Jodice has been at the top of his profession, one of the great Italian masters of photography, for more than 45 years. This volume celebrates Jodice's architectural work, uniting his portraits of eight world capitals into a kind of self-portrait. Four of the cities have been the subjects of previous titles: Paris: City of Light; Inlands: A Vision of Boston; São Paulo and La città invisibile: Nuove vedute di Napoli; and four are new to print, including Rome, Moscow, Tokyo and New York. When Jodice's Medeterranean appeared, which includes some Rome images, the architecture critic Herbert Muschamp observed of it in the New York Times that "Mr. Jodice depicts a mythical place, a romantic intertwining of wholeness and solitude: the oceanic sensation of merger between a self and its surroundings." That impression of unity is as strong--if not as relaxing--in his contemporary urban landscapes as in his ancient ones. With text from Stefano Boeri of Domus magazine and an interview with Hans Ulrich Obrist. Jodice's previous books, in addition to those above, include Light, Eden and Tempo Interiore.
Mimmo Jodice : visible cities
Actions:
Prix:
$74.95
(disponible sur commande)
Résumé:
Born in 1934 in Naples--where he still lives and works--Mimmo Jodice has been at the top of his profession, one of the great Italian masters of photography, for more than 45 years. This volume celebrates Jodice's architectural work, uniting his portraits of eight world capitals into a kind of self-portrait. Four of the cities have been the subjects of previous titles: Paris: City of Light; Inlands: A Vision of Boston; São Paulo and La città invisibile: Nuove vedute di Napoli; and four are new to print, including Rome, Moscow, Tokyo and New York. When Jodice's Medeterranean appeared, which includes some Rome images, the architecture critic Herbert Muschamp observed of it in the New York Times that "Mr. Jodice depicts a mythical place, a romantic intertwining of wholeness and solitude: the oceanic sensation of merger between a self and its surroundings." That impression of unity is as strong--if not as relaxing--in his contemporary urban landscapes as in his ancient ones. With text from Stefano Boeri of Domus magazine and an interview with Hans Ulrich Obrist. Jodice's previous books, in addition to those above, include Light, Eden and Tempo Interiore.
Classification:
livres
livres
Publication:
avril 2007, Milan
avril 2007, Milan
Sujet:
Monographies photo
Monographies photo
Classification:
livres
livres
Actions:
Prix:
$42.00
(disponible sur commande)
Résumé:
Michael Wolf is best known for his large-size architectural shots from Hong Kong and Chicago. Actually the series “Architecture of Density” and “The Transplant City” are part of a constantly growing oeuvre which deals with the conditions of the modern urban life under the title “Life in Cities”. With his recently published book “Tokyo Compression”, which shows depressing(...)
$42.00
(disponible sur commande)
Résumé:
Michael Wolf is best known for his large-size architectural shots from Hong Kong and Chicago. Actually the series “Architecture of Density” and “The Transplant City” are part of a constantly growing oeuvre which deals with the conditions of the modern urban life under the title “Life in Cities”. With his recently published book “Tokyo Compression”, which shows depressing(...)
Titre:
Michael Wolf: a series of unfortunate events
Actions:
Prix:
$42.00
(disponible sur commande)
Résumé:
Michael Wolf is best known for his large-size architectural shots from Hong Kong and Chicago. Actually the series “Architecture of Density” and “The Transplant City” are part of a constantly growing oeuvre which deals with the conditions of the modern urban life under the title “Life in Cities”. With his recently published book “Tokyo Compression”, which shows depressing impressions from the subway system in Tokyo, the photographer raises the question: In how far may, should or must photographers deal with the public today? Michael Wolf takes up this topic in his work “Street View”, which has been started at the same time as “Tokyo Compression”, and reinterprets the genre of the street photography in a highly unconventional way by using the almost inexhaustible picture pool of the Google Tool as basic material for his own images. With the camera in front of the screen he gets “his” images out of the automatically generated, authorless Google screens. Extreme details and geographical fade-ins of the software, which usually should serve the orientation, induce photographs which have an irritating as well as alarming effect like the underground portraits from Tokyo.
Michael Wolf: a series of unfortunate events
Actions:
Prix:
$42.00
(disponible sur commande)
Résumé:
Michael Wolf is best known for his large-size architectural shots from Hong Kong and Chicago. Actually the series “Architecture of Density” and “The Transplant City” are part of a constantly growing oeuvre which deals with the conditions of the modern urban life under the title “Life in Cities”. With his recently published book “Tokyo Compression”, which shows depressing impressions from the subway system in Tokyo, the photographer raises the question: In how far may, should or must photographers deal with the public today? Michael Wolf takes up this topic in his work “Street View”, which has been started at the same time as “Tokyo Compression”, and reinterprets the genre of the street photography in a highly unconventional way by using the almost inexhaustible picture pool of the Google Tool as basic material for his own images. With the camera in front of the screen he gets “his” images out of the automatically generated, authorless Google screens. Extreme details and geographical fade-ins of the software, which usually should serve the orientation, induce photographs which have an irritating as well as alarming effect like the underground portraits from Tokyo.
Classification:
livres
livres
Publication:
octobre 2011
octobre 2011
Sujet:
Monographies photo
Monographies photo
Classification:
livres
livres
Actions:
Exemplaires:
Description:
87 pages : color illustrations ; 25 cm
Description:
87 pages : color illustrations ; 25 cm
Auteur:
Sujet:
Publication:
Paris : Éditions du Huitième Jour, 2007.
Paris : Éditions du Huitième Jour, 2007.
Titre:
Les jardins de Brécy : le paradis retrouvé / Éric T. Haskell ; traduction: Christopher Thiéry en collaboration avec Éric T. Haskell ; photographies: Pascal Hinous et Éric T. Haskell.
Actions:
Exemplaires:
Description:
87 pages : color illustrations ; 25 cm
Les jardins de Brécy : le paradis retrouvé / Éric T. Haskell ; traduction: Christopher Thiéry en collaboration avec Éric T. Haskell ; photographies: Pascal Hinous et Éric T. Haskell.
Actions:
Exemplaires:
Description:
87 pages : color illustrations ; 25 cm
Classification:
livres
livres
Publication:
Paris : Éditions du Huitième Jour, 2007.
Paris : Éditions du Huitième Jour, 2007.
Auteur:
Sujet:
Classification:
livres
livres
Actions:
Prix:
$57.00
(disponible en magasin)
Résumé:
This long-awaited book, nearly 10 years in the making, combines photography and Denari's texts with his trademark computer renderings of over 20 architectural projects. Three of the most important discussed are the addition and renovation of the (...)
$57.00
(disponible en magasin)
Résumé:
This long-awaited book, nearly 10 years in the making, combines photography and Denari's texts with his trademark computer renderings of over 20 architectural projects. Three of the most important discussed are the addition and renovation of the (...)
Publication:
octobre 1999, New York
octobre 1999, New York
Titre:
Neil Denari : gyroscopic horizons - prototypical buildings and other works
Actions:
Prix:
$57.00
(disponible en magasin)
Résumé:
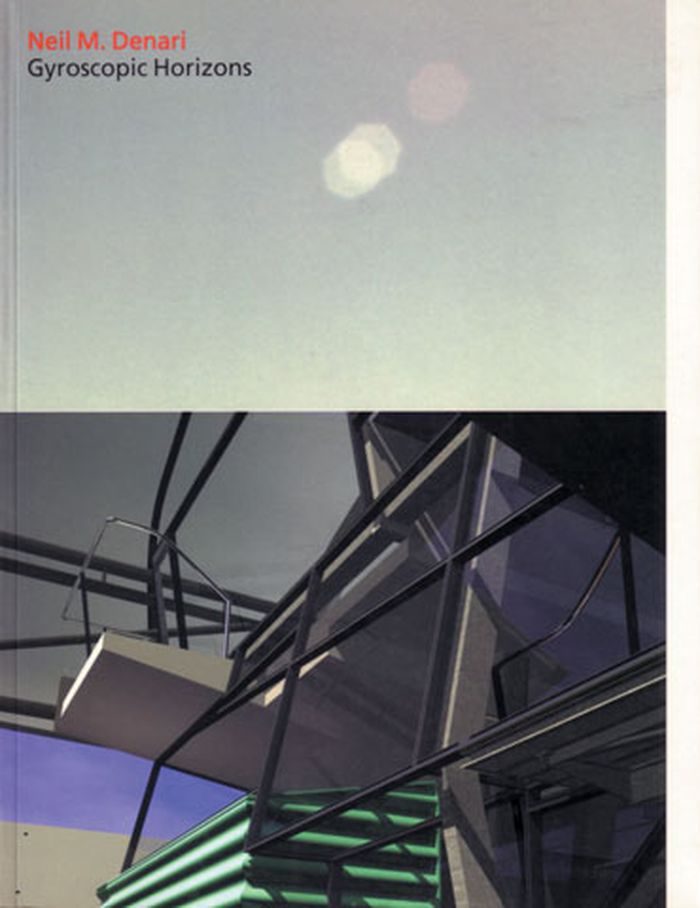
This long-awaited book, nearly 10 years in the making, combines photography and Denari's texts with his trademark computer renderings of over 20 architectural projects. Three of the most important discussed are the addition and renovation of the Arlington Museum of Art, the construction of an experimental space at Gallery MA in Tokyo, and the first Microsoft retail store.
Neil Denari : gyroscopic horizons - prototypical buildings and other works
Actions:
Prix:
$57.00
(disponible en magasin)
Résumé:
This long-awaited book, nearly 10 years in the making, combines photography and Denari's texts with his trademark computer renderings of over 20 architectural projects. Three of the most important discussed are the addition and renovation of the Arlington Museum of Art, the construction of an experimental space at Gallery MA in Tokyo, and the first Microsoft retail store.
Classification:
livres
livres
Publication:
octobre 1999, New York
octobre 1999, New York
Classification:
livres
livres
Titre:
Building Brasilia
Building Brasilia
Actions:
Prix:
$82.00
(disponible sur commande)
Résumé:
‘From nothing; from nothing to construction.’ Thus Marcel Gautherot, the ideal architectural photographer, recalled his epic undertaking in the late 1950s – photographing every step of the construction of the city of Brasilia, from untouched grassland to modern capital. Gautherot had studied architecture and design, and was influenced by Le Corbusier and other(...)
$82.00
(disponible sur commande)
Résumé:
‘From nothing; from nothing to construction.’ Thus Marcel Gautherot, the ideal architectural photographer, recalled his epic undertaking in the late 1950s – photographing every step of the construction of the city of Brasilia, from untouched grassland to modern capital. Gautherot had studied architecture and design, and was influenced by Le Corbusier and other(...)
Titre:
Building Brasilia
Actions:
Prix:
$82.00
(disponible sur commande)
Résumé:
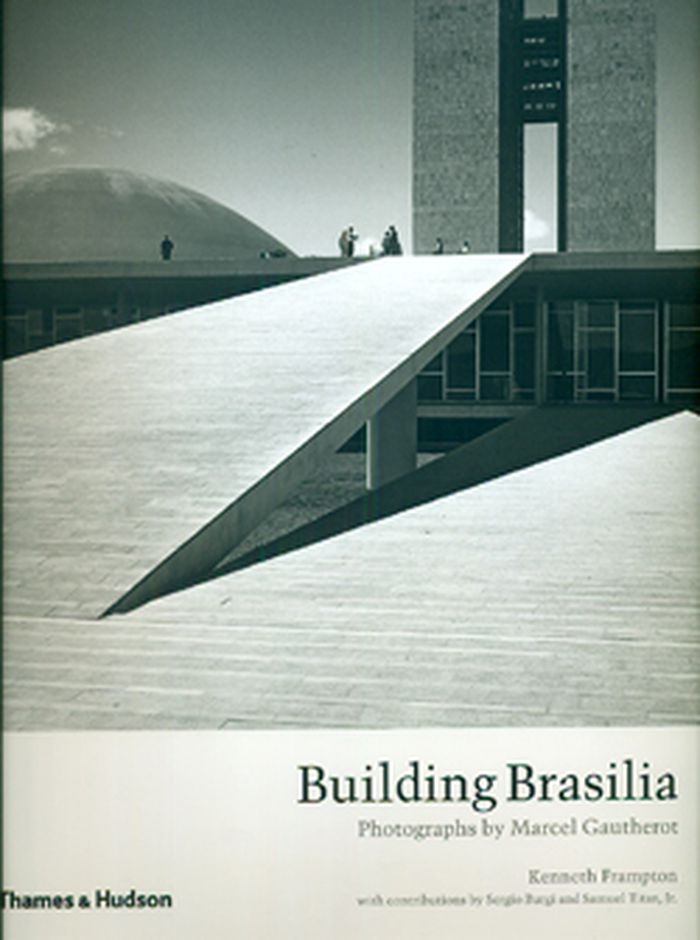
‘From nothing; from nothing to construction.’ Thus Marcel Gautherot, the ideal architectural photographer, recalled his epic undertaking in the late 1950s – photographing every step of the construction of the city of Brasilia, from untouched grassland to modern capital. Gautherot had studied architecture and design, and was influenced by Le Corbusier and other modernist architects as well as the political radicalism of the interwar period. Postwar, however, he devoted his life to travel and photography, taking with him the formal rigour of modernism but also a sympathy for ordinary people that was to help him in his work. After moving to Brazil in 1940, he forged many friendships and partnerships, most notably with Oscar Niemeyer, the chief architect of Brasilia. Indeed, Gautherot recorded most of Niemeyer’s work as his photographer of choice. It was, however, in Brasilia – the high point of the careers of both Niemeyer and chief urban planner Lucio Costa – that the photographer’s art of light and shadow reached its zenith. Gautherot repeatedly visited Brasilia, photographing not only every stage of construction, but also the faces and homes of the workers who worked on the construction sites and satellite cities in the making. The result is a monumental photo essay on this triumph of urban planning and architecture. Here, for the first time, the photographs are collected to form a portfolio of Gautherot’s work in Brasilia, and it pays due tribute to this great Franco-Brazilian artist in the centenary of his birth and on the fiftieth anniversary of Brasilia’s inauguration.
Building Brasilia
Actions:
Prix:
$82.00
(disponible sur commande)
Résumé:
‘From nothing; from nothing to construction.’ Thus Marcel Gautherot, the ideal architectural photographer, recalled his epic undertaking in the late 1950s – photographing every step of the construction of the city of Brasilia, from untouched grassland to modern capital. Gautherot had studied architecture and design, and was influenced by Le Corbusier and other modernist architects as well as the political radicalism of the interwar period. Postwar, however, he devoted his life to travel and photography, taking with him the formal rigour of modernism but also a sympathy for ordinary people that was to help him in his work. After moving to Brazil in 1940, he forged many friendships and partnerships, most notably with Oscar Niemeyer, the chief architect of Brasilia. Indeed, Gautherot recorded most of Niemeyer’s work as his photographer of choice. It was, however, in Brasilia – the high point of the careers of both Niemeyer and chief urban planner Lucio Costa – that the photographer’s art of light and shadow reached its zenith. Gautherot repeatedly visited Brasilia, photographing not only every stage of construction, but also the faces and homes of the workers who worked on the construction sites and satellite cities in the making. The result is a monumental photo essay on this triumph of urban planning and architecture. Here, for the first time, the photographs are collected to form a portfolio of Gautherot’s work in Brasilia, and it pays due tribute to this great Franco-Brazilian artist in the centenary of his birth and on the fiftieth anniversary of Brasilia’s inauguration.
Classification:
livres
livres
Publication:
décembre 2010
décembre 2010
Sujet:
Monographies photo
Monographies photo
Classification:
livres
livres
Actions:
Exemplaires:
Description:
107, [5] pages : illustrations (some color), plans ; 30 cm.
Description:
107, [5] pages : illustrations (some color), plans ; 30 cm.
Auteur:
Sujet:
Publication:
Lyon : Lieux dits ; Orléans : AREP-Centre, 2008.
Lyon : Lieux dits ; Orléans : AREP-Centre, 2008.
Titre:
Décor et mobilier : Cathédrale Notre-Dame de Chartres, Centre / texte Françoise Jouanneaux ; photographies Mariusz Hermanowicz, Robert Malnoury ; dessins Cécile Malinverno.
Actions:
Exemplaires:
Description:
107, [5] pages : illustrations (some color), plans ; 30 cm.
Décor et mobilier : Cathédrale Notre-Dame de Chartres, Centre / texte Françoise Jouanneaux ; photographies Mariusz Hermanowicz, Robert Malnoury ; dessins Cécile Malinverno.
Actions:
Exemplaires:
Description:
107, [5] pages : illustrations (some color), plans ; 30 cm.
Classification:
livres
livres
Publication:
Lyon : Lieux dits ; Orléans : AREP-Centre, 2008.
Lyon : Lieux dits ; Orléans : AREP-Centre, 2008.
Auteur:
Sujet:


