


26936 Résultats
Classification:
livres
livres

Actions:
Prix:
$54.00
(disponible sur commande)
Résumé:
An investigation of thirty skyscrapers from around the world - both recently built and under construction - that explains the structural principles behind their creation. Skyscrapers, ever taller, astound us with their immensity and beauty. Despite the challenges associated with their design and safety, there is continued growth in the size and number of tall buildings(...)
$54.00
(disponible sur commande)
Résumé:
An investigation of thirty skyscrapers from around the world - both recently built and under construction - that explains the structural principles behind their creation. Skyscrapers, ever taller, astound us with their immensity and beauty. Despite the challenges associated with their design and safety, there is continued growth in the size and number of tall buildings(...)
Titre:
Skyscrapers : structure and design
Actions:
Prix:
$54.00
(disponible sur commande)
Résumé:
An investigation of thirty skyscrapers from around the world - both recently built and under construction - that explains the structural principles behind their creation. Skyscrapers, ever taller, astound us with their immensity and beauty. Despite the challenges associated with their design and safety, there is continued growth in the size and number of tall buildings being built around the world. In this fascinating book, Matthew Wells, a practicing structural engineer, explains the principles behind the construction of skyscrapers and the ways they are designed to withstand such forces as earthquakes, high winds, and fire. Beginning with a concise architectural and cultural history of the skyscraper, Wells then offers thirty case studies of high profile buildings recently built or under construction by some of the world’s most renowned architectural firms, including Foster and Partners; Zaha Hadid Architects; Cesar Pelli and Associates; the Renzo Piano Building Workshop; and Skidmore, Owings, and Merrill. Each is illustrated in colour alongside accompanying text, drawings, plans, and details that show how the building is constructed and what particular innovative design features it incorporates in order to address such issues as sustainability, the needs of mixed-use sites, local vernacular traditions, and technological advancements in building materials.
Skyscrapers : structure and design
Actions:
Prix:
$54.00
(disponible sur commande)
Résumé:
An investigation of thirty skyscrapers from around the world - both recently built and under construction - that explains the structural principles behind their creation. Skyscrapers, ever taller, astound us with their immensity and beauty. Despite the challenges associated with their design and safety, there is continued growth in the size and number of tall buildings being built around the world. In this fascinating book, Matthew Wells, a practicing structural engineer, explains the principles behind the construction of skyscrapers and the ways they are designed to withstand such forces as earthquakes, high winds, and fire. Beginning with a concise architectural and cultural history of the skyscraper, Wells then offers thirty case studies of high profile buildings recently built or under construction by some of the world’s most renowned architectural firms, including Foster and Partners; Zaha Hadid Architects; Cesar Pelli and Associates; the Renzo Piano Building Workshop; and Skidmore, Owings, and Merrill. Each is illustrated in colour alongside accompanying text, drawings, plans, and details that show how the building is constructed and what particular innovative design features it incorporates in order to address such issues as sustainability, the needs of mixed-use sites, local vernacular traditions, and technological advancements in building materials.
Classification:
livres
livres
Publication:
septembre 2005, New Haven
septembre 2005, New Haven
Sujet:
Gratte-ciels
Gratte-ciels
Classification:
livres
livres
Titre:
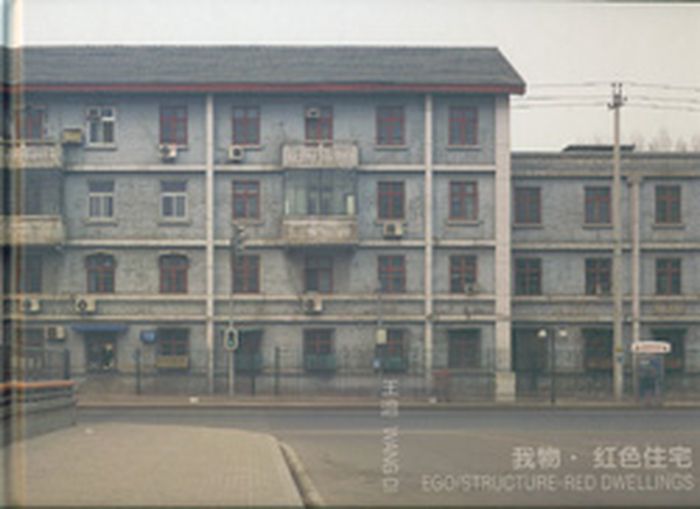
Eco/structure Red Dwellings
Eco/structure Red Dwellings
Actions:
Prix:
$60.00
(disponible sur commande)
Résumé:
This volume comprises the latest photography of musician and photographer Wang Di, best known for his photo-documentation of punk rock in China in the 1990s. In this series, the approach is the same, raw photographic documents of 'red dwellings' - remnants from a Soviet past. Wang Di's photography focuses on the distinctive Soviet style of architecture in Beijing from the(...)
$60.00
(disponible sur commande)
Résumé:
This volume comprises the latest photography of musician and photographer Wang Di, best known for his photo-documentation of punk rock in China in the 1990s. In this series, the approach is the same, raw photographic documents of 'red dwellings' - remnants from a Soviet past. Wang Di's photography focuses on the distinctive Soviet style of architecture in Beijing from the(...)
Titre:
Eco/structure Red Dwellings
Actions:
Prix:
$60.00
(disponible sur commande)
Résumé:
This volume comprises the latest photography of musician and photographer Wang Di, best known for his photo-documentation of punk rock in China in the 1990s. In this series, the approach is the same, raw photographic documents of 'red dwellings' - remnants from a Soviet past. Wang Di's photography focuses on the distinctive Soviet style of architecture in Beijing from the 50's to the 70's, both interiors and exteriors. The Russian style architecture reflects the particular social condition of the period.
Eco/structure Red Dwellings
Actions:
Prix:
$60.00
(disponible sur commande)
Résumé:
This volume comprises the latest photography of musician and photographer Wang Di, best known for his photo-documentation of punk rock in China in the 1990s. In this series, the approach is the same, raw photographic documents of 'red dwellings' - remnants from a Soviet past. Wang Di's photography focuses on the distinctive Soviet style of architecture in Beijing from the 50's to the 70's, both interiors and exteriors. The Russian style architecture reflects the particular social condition of the period.
Classification:
livres
livres
Publication:
juillet 2009, Beijing
juillet 2009, Beijing
Sujet:
Théorie de la photographie
Théorie de la photographie
Classification:
périodiques
périodiques
Titre:
HB no.5 Structure
HB no.5 Structure
Actions:
Prix:
$15.00
(disponible sur commande)
Résumé:
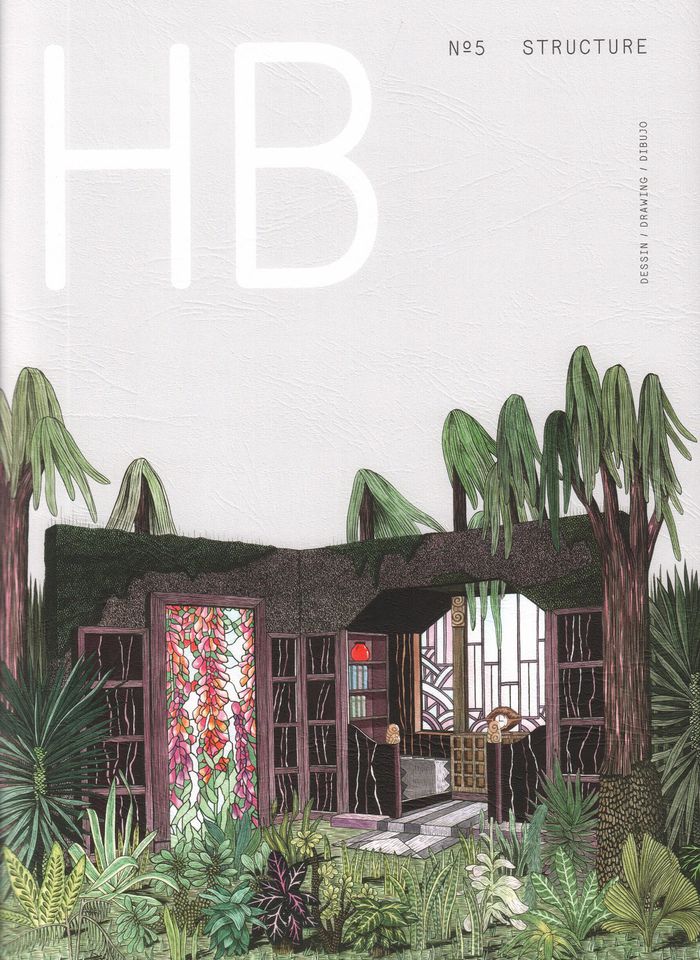
Ligne, trajectoire, plan, programme, système, cartographie, point, voilà certaines des matières qui ont permis, cette fois-ci, d'articuler entre eux les dessins qui composent le numéro 5 de la revue HB. Line, dot, cartography, trajectory, plan, programme, system: these are some of the elements used to articulate the drawings that make up the 5th issue of HB magazine.
$15.00
(disponible sur commande)
Résumé:
Ligne, trajectoire, plan, programme, système, cartographie, point, voilà certaines des matières qui ont permis, cette fois-ci, d'articuler entre eux les dessins qui composent le numéro 5 de la revue HB. Line, dot, cartography, trajectory, plan, programme, system: these are some of the elements used to articulate the drawings that make up the 5th issue of HB magazine.
Titre:
HB no.5 Structure
Actions:
Prix:
$15.00
(disponible sur commande)
Résumé:
Ligne, trajectoire, plan, programme, système, cartographie, point, voilà certaines des matières qui ont permis, cette fois-ci, d'articuler entre eux les dessins qui composent le numéro 5 de la revue HB. Line, dot, cartography, trajectory, plan, programme, system: these are some of the elements used to articulate the drawings that make up the 5th issue of HB magazine.
HB no.5 Structure
Actions:
Prix:
$15.00
(disponible sur commande)
Résumé:
Ligne, trajectoire, plan, programme, système, cartographie, point, voilà certaines des matières qui ont permis, cette fois-ci, d'articuler entre eux les dessins qui composent le numéro 5 de la revue HB. Line, dot, cartography, trajectory, plan, programme, system: these are some of the elements used to articulate the drawings that make up the 5th issue of HB magazine.
Classification:
périodiques
périodiques
Publication:
mars 2017
mars 2017
Sujet:
Revues
Revues
Classification:
livres
livres
Actions:
Prix:
$26.95
(disponible en magasin)
Résumé:
Following Greenhouse Studies, Philippe Weisbecker's attention was drawn to other architectural structures, the ones visible on the outer walls of early 20th century industrial buildings. They are made of steel or concrete beams assembled together and holding an apparatus of bricks and mortar. Even though these structures may appear very similar for their overall shape,(...)
$26.95
(disponible en magasin)
Résumé:
Following Greenhouse Studies, Philippe Weisbecker's attention was drawn to other architectural structures, the ones visible on the outer walls of early 20th century industrial buildings. They are made of steel or concrete beams assembled together and holding an apparatus of bricks and mortar. Even though these structures may appear very similar for their overall shape,(...)
Titre:
Philippe Weisbecker: Structure series
Actions:
Prix:
$26.95
(disponible en magasin)
Résumé:
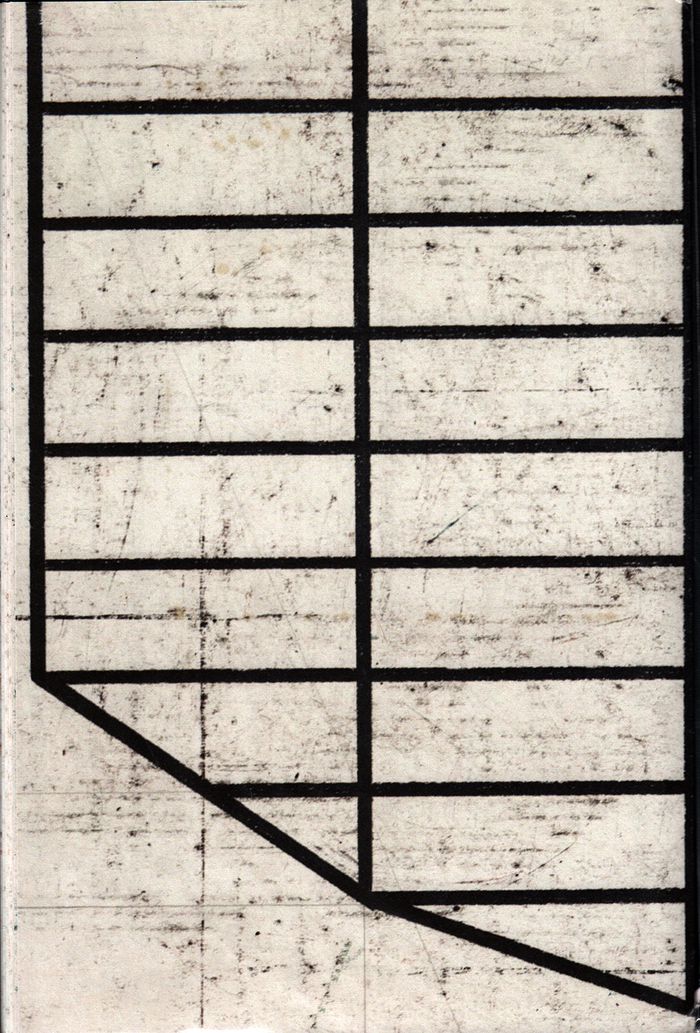
Following Greenhouse Studies, Philippe Weisbecker's attention was drawn to other architectural structures, the ones visible on the outer walls of early 20th century industrial buildings. They are made of steel or concrete beams assembled together and holding an apparatus of bricks and mortar. Even though these structures may appear very similar for their overall shape, they differ greatly in order to ensure the weight distribution necessary to the stability of the edifice. The present portfolio is a sampler of some various structural beam combinations. It can be viewed as a book, spread by spread, or pinned on the wall, according to taste, the way a kid might stack up building blocks. Born in 1942, Weisbecker studied interior design in Paris. By 1968 he moved to New York. First working as a draftsman in an architectural firm, he started a career as an illustrator at the age of 30. His work has been published in major american publications such as the New York Times, Time magazine and The New Yorker among others. In the late 90's he shifted gradually from commissioned work to his own original production which he is now showing in galeries worldwide. Moving back to France in 2006, he is now sharing his time between Paris and Barcelona.
Philippe Weisbecker: Structure series
Actions:
Prix:
$26.95
(disponible en magasin)
Résumé:
Following Greenhouse Studies, Philippe Weisbecker's attention was drawn to other architectural structures, the ones visible on the outer walls of early 20th century industrial buildings. They are made of steel or concrete beams assembled together and holding an apparatus of bricks and mortar. Even though these structures may appear very similar for their overall shape, they differ greatly in order to ensure the weight distribution necessary to the stability of the edifice. The present portfolio is a sampler of some various structural beam combinations. It can be viewed as a book, spread by spread, or pinned on the wall, according to taste, the way a kid might stack up building blocks. Born in 1942, Weisbecker studied interior design in Paris. By 1968 he moved to New York. First working as a draftsman in an architectural firm, he started a career as an illustrator at the age of 30. His work has been published in major american publications such as the New York Times, Time magazine and The New Yorker among others. In the late 90's he shifted gradually from commissioned work to his own original production which he is now showing in galeries worldwide. Moving back to France in 2006, he is now sharing his time between Paris and Barcelona.
Classification:
livres
livres
Publication:
août 2015
août 2015
Classification:
cartes
cartes
Actions:
Exemplaires:
Description:
1 map : color ; 56 x 96.5 cm, folded in cover 15 x 12 cm
Description:
1 map : color ; 56 x 96.5 cm, folded in cover 15 x 12 cm
Auteur:
Sujet:
Publication:
London : Published by James Wyld, Geographer to the Queen and H.R.H. Prince Albert, Charing Cross East, [1851]
London : Published by James Wyld, Geographer to the Queen and H.R.H. Prince Albert, Charing Cross East, [1851]
Titre:
Wyld's new plan of London = Nouveau plan des Londres = Neuer Plan von London.
Actions:
Exemplaires:
Description:
1 map : color ; 56 x 96.5 cm, folded in cover 15 x 12 cm
Wyld's new plan of London = Nouveau plan des Londres = Neuer Plan von London.
Actions:
Exemplaires:
Description:
1 map : color ; 56 x 96.5 cm, folded in cover 15 x 12 cm
Classification:
cartes
cartes
Publication:
London : Published by James Wyld, Geographer to the Queen and H.R.H. Prince Albert, Charing Cross East, [1851]
London : Published by James Wyld, Geographer to the Queen and H.R.H. Prince Albert, Charing Cross East, [1851]
Auteur:
Sujet:
Classification:
archives
archives
Actions:
Exemplaires:
Description:
1 audiocassette (DAT) : digital ; 2 7/8 x 2 1/8 in., 1/8 in. tape, 1 audiocassette : analog
Description:
1 audiocassette (DAT) : digital ; 2 7/8 x 2 1/8 in., 1/8 in. tape, 1 audiocassette : analog
Auteur:
Sujet:
Titre:
The work of Myron Goldsmith = L'oeuvre de Myron Goldsmith : recordings, 1991.
Actions:
Exemplaires:
Description:
1 audiocassette (DAT) : digital ; 2 7/8 x 2 1/8 in., 1/8 in. tape, 1 audiocassette : analog
The work of Myron Goldsmith = L'oeuvre de Myron Goldsmith : recordings, 1991.
Actions:
Exemplaires:
Description:
1 audiocassette (DAT) : digital ; 2 7/8 x 2 1/8 in., 1/8 in. tape, 1 audiocassette : analog
Classification:
archives
archives
Auteur:
Sujet:
Classification:
livres
livres
Actions:
Exemplaires:
Description:
x, 113 pages : illustrations, maps ; 26 cm.
Description:
x, 113 pages : illustrations, maps ; 26 cm.
Auteur:
Sujet:
Publication:
Columbia, S.C. : University of South Carolina Press, ©2001.
Columbia, S.C. : University of South Carolina Press, ©2001.
Titre:
From statehouse to courthouse : an architectural history of South Carolina's colonial capitol and Charleston County courthouse / Carl R. Lounsbury.
Actions:
Exemplaires:
Description:
x, 113 pages : illustrations, maps ; 26 cm.
From statehouse to courthouse : an architectural history of South Carolina's colonial capitol and Charleston County courthouse / Carl R. Lounsbury.
Actions:
Exemplaires:
Description:
x, 113 pages : illustrations, maps ; 26 cm.
Classification:
livres
livres
Publication:
Columbia, S.C. : University of South Carolina Press, ©2001.
Columbia, S.C. : University of South Carolina Press, ©2001.
Auteur:
Sujet:
Classification:
livres
livres
Actions:
Exemplaires:
Description:
x, 435 pages : illustrations, plans ; 23 cm
Description:
x, 435 pages : illustrations, plans ; 23 cm
Auteur:
Sujet:
Publication:
New York, [NY] : Barnes & Noble, 1961.
New York, [NY] : Barnes & Noble, 1961.
Titre:
The Globe Playhouse : its design and equipment / John Cranford Adams.
Actions:
Exemplaires:
Description:
x, 435 pages : illustrations, plans ; 23 cm
The Globe Playhouse : its design and equipment / John Cranford Adams.
Actions:
Exemplaires:
Description:
x, 435 pages : illustrations, plans ; 23 cm
Classification:
livres
livres
Publication:
New York, [NY] : Barnes & Noble, 1961.
New York, [NY] : Barnes & Noble, 1961.
Auteur:
Sujet:
Classification:
livres
livres
Actions:
Exemplaires:
Description:
1 p. l., [6], 72 p., 42 plates, 1 p. l., 10 plates ; 4|o.
Description:
1 p. l., [6], 72 p., 42 plates, 1 p. l., 10 plates ; 4|o.
Auteur:
Sujet:
Publication:
London : Francis Price, [1765?]
London : Francis Price, [1765?]
Titre:
The British carpenter, or, A treatise on carpentry : containing the most concise and authentick rules of that art, in a more useful and extensive method, than has been made publick / by Francis Price, late surveyor of the Cathedral church of Salisbury, and author of a serie of observations on that admirable structure.
Actions:
Exemplaires:
Description:
1 p. l., [6], 72 p., 42 plates, 1 p. l., 10 plates ; 4|o.
The British carpenter, or, A treatise on carpentry : containing the most concise and authentick rules of that art, in a more useful and extensive method, than has been made publick / by Francis Price, late surveyor of the Cathedral church of Salisbury, and author of a serie of observations on that admirable structure.
Actions:
Exemplaires:
Description:
1 p. l., [6], 72 p., 42 plates, 1 p. l., 10 plates ; 4|o.
Classification:
livres
livres
Publication:
London : Francis Price, [1765?]
London : Francis Price, [1765?]
Auteur:
Sujet:
Classification:
livres
livres
Actions:
Exemplaires:
Description:
1 sheet ([24] pages) : illustrations, 2 maps ; 54 x 71 cm folded to 27 x 13 cm
Description:
1 sheet ([24] pages) : illustrations, 2 maps ; 54 x 71 cm folded to 27 x 13 cm
Sujet:
Publication:
[Place of publication not identified] : [publisher not identified], [1950?]
[Place of publication not identified] : [publisher not identified], [1950?]
Titre:
Canada and eastern tourist guide : welcomes you with this complimentary guide.
Actions:
Exemplaires:
Description:
1 sheet ([24] pages) : illustrations, 2 maps ; 54 x 71 cm folded to 27 x 13 cm
Canada and eastern tourist guide : welcomes you with this complimentary guide.
Actions:
Exemplaires:
Description:
1 sheet ([24] pages) : illustrations, 2 maps ; 54 x 71 cm folded to 27 x 13 cm
Classification:
livres
livres
Publication:
[Place of publication not identified] : [publisher not identified], [1950?]
[Place of publication not identified] : [publisher not identified], [1950?]
Sujet:


