


23964 Résultats
Niveau de description archivistique:
Projet
Projet
Numéro de référence:
AP022.S1.1989.PR01
Description:
File documents a proposed office and laboratory building (not built), Vancouver, British Columbia. File contains textual records (including some drawings).
AP022.S1.1989.PR01
Description:
File documents a proposed office and laboratory building (not built), Vancouver, British Columbia. File contains textual records (including some drawings).
Personnes et institutions:
Date:
1989
1989
Titre:
Canfor Research and Development Centre
Actions:
AP022.S1.1989.PR01
Description:
File documents a proposed office and laboratory building (not built), Vancouver, British Columbia. File contains textual records (including some drawings).
Canfor Research and Development Centre
Actions:
AP022.S1.1989.PR01
Description:
File documents a proposed office and laboratory building (not built), Vancouver, British Columbia. File contains textual records (including some drawings).
Niveau de description archivistique:
Project
Project
Date:
1989
1989
Personnes et institutions:
Classification:
documents textuels
documents textuels
Numéro de référence:
AP058.S1.SS7.011
AP058.S1.SS7.011
Personnes et institutions:
Date:
1986, 1989
1986, 1989
Classification:
documents textuels
documents textuels
Date:
1986, 1989
1986, 1989
Personnes et institutions:
Numéro de référence:
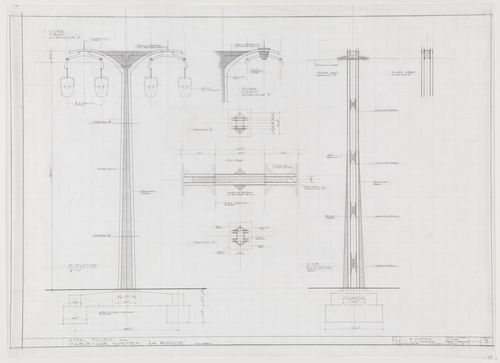
ARCH161610
ARCH161610
Personnes et institutions:
Date:
19 juillet 1965
19 juillet 1965
Date:
19 juillet 1965
19 juillet 1965
Personnes et institutions:
Niveau de description archivistique:
Sous-série
Sous-série
Numéro de référence:
AP075.S2.SS4
Description:
This sub-series documents an exhibition held at the Smith College in Northampton, Massachusetts on Cornelia Hahn Oberlander and a selection of her landscape project in 2003. Oberlander's projects exhibited included Robson Square Provincial Government Complex (1974-1982), Museum of Anthropology (1975-1977), National Gallery of Canada (1983-1990), Canadian Chancery (1983-1990), Library Square (1992-1995), Liu Centre for Global Studies (1992), C. K. Choi Institute of Asian Research, University of British Columbia (1993-1996), Jim Everett Memorial Park (2000-2001), New York Times Building (2001), and Wellesley Central Health Corporation Neighbourhood Project (2003). Each projects were divided under five themes: Nature, Science, Space, Art and the Future. The sub-series also includes some documents related to the application for another exhibition at the Smith College in 2005 entitled "Designed Landscape: A Smith College Alumnae Exhibit". The sub-series contains correspondence, draft exhibition texts, proof of the presentation panels, including digital versions, and some installation plans. Document related to the 2005 exhibition project includes correspondence with Smith College and application form.
AP075.S2.SS4
Description:
This sub-series documents an exhibition held at the Smith College in Northampton, Massachusetts on Cornelia Hahn Oberlander and a selection of her landscape project in 2003. Oberlander's projects exhibited included Robson Square Provincial Government Complex (1974-1982), Museum of Anthropology (1975-1977), National Gallery of Canada (1983-1990), Canadian Chancery (1983-1990), Library Square (1992-1995), Liu Centre for Global Studies (1992), C. K. Choi Institute of Asian Research, University of British Columbia (1993-1996), Jim Everett Memorial Park (2000-2001), New York Times Building (2001), and Wellesley Central Health Corporation Neighbourhood Project (2003). Each projects were divided under five themes: Nature, Science, Space, Art and the Future. The sub-series also includes some documents related to the application for another exhibition at the Smith College in 2005 entitled "Designed Landscape: A Smith College Alumnae Exhibit". The sub-series contains correspondence, draft exhibition texts, proof of the presentation panels, including digital versions, and some installation plans. Document related to the 2005 exhibition project includes correspondence with Smith College and application form.
Personnes et institutions:
Date:
2003-2005
2003-2005
Titre:
Exhibition at the Smith College, Northampton, Massachusetts (circa 2003)
Actions:
AP075.S2.SS4
Description:
This sub-series documents an exhibition held at the Smith College in Northampton, Massachusetts on Cornelia Hahn Oberlander and a selection of her landscape project in 2003. Oberlander's projects exhibited included Robson Square Provincial Government Complex (1974-1982), Museum of Anthropology (1975-1977), National Gallery of Canada (1983-1990), Canadian Chancery (1983-1990), Library Square (1992-1995), Liu Centre for Global Studies (1992), C. K. Choi Institute of Asian Research, University of British Columbia (1993-1996), Jim Everett Memorial Park (2000-2001), New York Times Building (2001), and Wellesley Central Health Corporation Neighbourhood Project (2003). Each projects were divided under five themes: Nature, Science, Space, Art and the Future. The sub-series also includes some documents related to the application for another exhibition at the Smith College in 2005 entitled "Designed Landscape: A Smith College Alumnae Exhibit". The sub-series contains correspondence, draft exhibition texts, proof of the presentation panels, including digital versions, and some installation plans. Document related to the 2005 exhibition project includes correspondence with Smith College and application form.
Exhibition at the Smith College, Northampton, Massachusetts (circa 2003)
Actions:
AP075.S2.SS4
Description:
This sub-series documents an exhibition held at the Smith College in Northampton, Massachusetts on Cornelia Hahn Oberlander and a selection of her landscape project in 2003. Oberlander's projects exhibited included Robson Square Provincial Government Complex (1974-1982), Museum of Anthropology (1975-1977), National Gallery of Canada (1983-1990), Canadian Chancery (1983-1990), Library Square (1992-1995), Liu Centre for Global Studies (1992), C. K. Choi Institute of Asian Research, University of British Columbia (1993-1996), Jim Everett Memorial Park (2000-2001), New York Times Building (2001), and Wellesley Central Health Corporation Neighbourhood Project (2003). Each projects were divided under five themes: Nature, Science, Space, Art and the Future. The sub-series also includes some documents related to the application for another exhibition at the Smith College in 2005 entitled "Designed Landscape: A Smith College Alumnae Exhibit". The sub-series contains correspondence, draft exhibition texts, proof of the presentation panels, including digital versions, and some installation plans. Document related to the 2005 exhibition project includes correspondence with Smith College and application form.
Niveau de description archivistique:
Sub-series
Sub-series
Date:
2003-2005
2003-2005
Personnes et institutions:
Classification:
documents textuels
documents textuels
Numéro de référence:
ARCH186578
Description:
periodicals and booklets - The Seigneur (summer 1961), Massey Medals for Architecture 1964, The Architectural Review (article on Expo 67, August, 1967), Architecture Canada (articles on National Arts Centre and Expo Theme Pavilions, April and May, 1969), Heavy Construction News (article by Desbarats, September, 1972), Stelco Trend/ Stelco Tendances (article on Canadian National Aviation Museum, c.1986), The Canadian Architect (article on John Bland and the McGill School of Architecture, March, 1988), DOCOMOMO Québec Bulletin (article on the Pavillon du lac aux Castors, hiver 1994)
ARCH186578
Description:
periodicals and booklets - The Seigneur (summer 1961), Massey Medals for Architecture 1964, The Architectural Review (article on Expo 67, August, 1967), Architecture Canada (articles on National Arts Centre and Expo Theme Pavilions, April and May, 1969), Heavy Construction News (article by Desbarats, September, 1972), Stelco Trend/ Stelco Tendances (article on Canadian National Aviation Museum, c.1986), The Canadian Architect (article on John Bland and the McGill School of Architecture, March, 1988), DOCOMOMO Québec Bulletin (article on the Pavillon du lac aux Castors, hiver 1994)
Personnes et institutions:
Date:
1961 - 1994
1961 - 1994
Titre:
Periodicals and booklets
Actions:
ARCH186578
Description:
periodicals and booklets - The Seigneur (summer 1961), Massey Medals for Architecture 1964, The Architectural Review (article on Expo 67, August, 1967), Architecture Canada (articles on National Arts Centre and Expo Theme Pavilions, April and May, 1969), Heavy Construction News (article by Desbarats, September, 1972), Stelco Trend/ Stelco Tendances (article on Canadian National Aviation Museum, c.1986), The Canadian Architect (article on John Bland and the McGill School of Architecture, March, 1988), DOCOMOMO Québec Bulletin (article on the Pavillon du lac aux Castors, hiver 1994)
Periodicals and booklets
Actions:
ARCH186578
Description:
periodicals and booklets - The Seigneur (summer 1961), Massey Medals for Architecture 1964, The Architectural Review (article on Expo 67, August, 1967), Architecture Canada (articles on National Arts Centre and Expo Theme Pavilions, April and May, 1969), Heavy Construction News (article by Desbarats, September, 1972), Stelco Trend/ Stelco Tendances (article on Canadian National Aviation Museum, c.1986), The Canadian Architect (article on John Bland and the McGill School of Architecture, March, 1988), DOCOMOMO Québec Bulletin (article on the Pavillon du lac aux Castors, hiver 1994)
Classification:
documents textuels
documents textuels
Date:
1961 - 1994
1961 - 1994
Personnes et institutions:
Niveau de description archivistique:
Projet
Projet
Numéro de référence:
AP018.S1.1976.PR22
Description:
This project series documents the expansion of the Golden Rock Airport in Basseterre, St. Kitts and Nevis (previously West Indies) from 1976-1980. The office identified the project number as 7629. This project consisted of the expansion of the passenger terminal to accommodate larger, international flights in order to increase tourism to the island. The expansion included alterations to the check-in and ticketing areas to improve passenger flow, enlargement of the departure lounge and concession areas, and the enlargement of the arrivals area. The project consisted of two phases of demolition and construction. As of the early 2000s, the airport was renamed the Robert L. Bradshaw International Airport. This project was commissioned by Transport Canada Airports and Construction Services for the Canadian International Development Agency. The project is recorded through drawings and textual records dating from 1976-1984. The drawings contain some French language or bilingual materials. The textual records include correspondence, meeting and site reports, financial records, construction orders, interoffice letters, resource data, construction and detail planning records, contracts, the project proposal and specifications. Box AP018.S1.1976.PR22.013 contains an index to the textual materials, which was created by the office.
AP018.S1.1976.PR22
Description:
This project series documents the expansion of the Golden Rock Airport in Basseterre, St. Kitts and Nevis (previously West Indies) from 1976-1980. The office identified the project number as 7629. This project consisted of the expansion of the passenger terminal to accommodate larger, international flights in order to increase tourism to the island. The expansion included alterations to the check-in and ticketing areas to improve passenger flow, enlargement of the departure lounge and concession areas, and the enlargement of the arrivals area. The project consisted of two phases of demolition and construction. As of the early 2000s, the airport was renamed the Robert L. Bradshaw International Airport. This project was commissioned by Transport Canada Airports and Construction Services for the Canadian International Development Agency. The project is recorded through drawings and textual records dating from 1976-1984. The drawings contain some French language or bilingual materials. The textual records include correspondence, meeting and site reports, financial records, construction orders, interoffice letters, resource data, construction and detail planning records, contracts, the project proposal and specifications. Box AP018.S1.1976.PR22.013 contains an index to the textual materials, which was created by the office.
Personnes et institutions:
Date:
1976-1984
1976-1984
Titre:
Golden Rock Airport, Passenger Terminal Expansion, St. Kitts, West Indies (1976-1984)
Actions:
AP018.S1.1976.PR22
Description:
This project series documents the expansion of the Golden Rock Airport in Basseterre, St. Kitts and Nevis (previously West Indies) from 1976-1980. The office identified the project number as 7629. This project consisted of the expansion of the passenger terminal to accommodate larger, international flights in order to increase tourism to the island. The expansion included alterations to the check-in and ticketing areas to improve passenger flow, enlargement of the departure lounge and concession areas, and the enlargement of the arrivals area. The project consisted of two phases of demolition and construction. As of the early 2000s, the airport was renamed the Robert L. Bradshaw International Airport. This project was commissioned by Transport Canada Airports and Construction Services for the Canadian International Development Agency. The project is recorded through drawings and textual records dating from 1976-1984. The drawings contain some French language or bilingual materials. The textual records include correspondence, meeting and site reports, financial records, construction orders, interoffice letters, resource data, construction and detail planning records, contracts, the project proposal and specifications. Box AP018.S1.1976.PR22.013 contains an index to the textual materials, which was created by the office.
Golden Rock Airport, Passenger Terminal Expansion, St. Kitts, West Indies (1976-1984)
Actions:
AP018.S1.1976.PR22
Description:
This project series documents the expansion of the Golden Rock Airport in Basseterre, St. Kitts and Nevis (previously West Indies) from 1976-1980. The office identified the project number as 7629. This project consisted of the expansion of the passenger terminal to accommodate larger, international flights in order to increase tourism to the island. The expansion included alterations to the check-in and ticketing areas to improve passenger flow, enlargement of the departure lounge and concession areas, and the enlargement of the arrivals area. The project consisted of two phases of demolition and construction. As of the early 2000s, the airport was renamed the Robert L. Bradshaw International Airport. This project was commissioned by Transport Canada Airports and Construction Services for the Canadian International Development Agency. The project is recorded through drawings and textual records dating from 1976-1984. The drawings contain some French language or bilingual materials. The textual records include correspondence, meeting and site reports, financial records, construction orders, interoffice letters, resource data, construction and detail planning records, contracts, the project proposal and specifications. Box AP018.S1.1976.PR22.013 contains an index to the textual materials, which was created by the office.
Niveau de description archivistique:
Project
Project
Date:
1976-1984
1976-1984
Personnes et institutions:
Classification:
dessins
dessins
Numéro de référence:
ARCH262147
Description:
Includes the following projects: Hilborn House, Simon Fraser University, Graham House, Hugo Eppich House, Canadian Pavilion, Expo, Craig Residence, University of Lethbridge, Catton House, Smith House, and MacMillan Bloedel office building.
ARCH262147
Description:
Includes the following projects: Hilborn House, Simon Fraser University, Graham House, Hugo Eppich House, Canadian Pavilion, Expo, Craig Residence, University of Lethbridge, Catton House, Smith House, and MacMillan Bloedel office building.
Personnes et institutions:
Date:
circa 1953-2005
circa 1953-2005
Titre:
Drawings for various projects to be reduced for unknown publication
Actions:
ARCH262147
Description:
Includes the following projects: Hilborn House, Simon Fraser University, Graham House, Hugo Eppich House, Canadian Pavilion, Expo, Craig Residence, University of Lethbridge, Catton House, Smith House, and MacMillan Bloedel office building.
Drawings for various projects to be reduced for unknown publication
Actions:
ARCH262147
Description:
Includes the following projects: Hilborn House, Simon Fraser University, Graham House, Hugo Eppich House, Canadian Pavilion, Expo, Craig Residence, University of Lethbridge, Catton House, Smith House, and MacMillan Bloedel office building.
Classification:
dessins
dessins
Date:
circa 1953-2005
circa 1953-2005
Personnes et institutions:
Classification:
documents textuels
documents textuels
Numéro de référence:
ARCH275453
Description:
Spiral bound reference material, includes: Gooderham & Worts/Triangle Lands, Heritage Asseement; Dalian New Town plan, design and planning consultation, Bing Thom Architects; 1 document containing Simon Fraser Review and Analysis (1988) by Mark N. Wexler, "Ethical Imperatives and Corporate Leadership," (1988) by Kenneth E. Goodpaster, Ruffin Lectures in Business Ethics, University of Virginia and "Values and their Transmission," Report for the Canadian Institute of Advanced Research; Final Canadian Government Participation Expo '70, Osaka.
ARCH275453
Description:
Spiral bound reference material, includes: Gooderham & Worts/Triangle Lands, Heritage Asseement; Dalian New Town plan, design and planning consultation, Bing Thom Architects; 1 document containing Simon Fraser Review and Analysis (1988) by Mark N. Wexler, "Ethical Imperatives and Corporate Leadership," (1988) by Kenneth E. Goodpaster, Ruffin Lectures in Business Ethics, University of Virginia and "Values and their Transmission," Report for the Canadian Institute of Advanced Research; Final Canadian Government Participation Expo '70, Osaka.
Personnes et institutions:
Titre:
Reference material related to various projects
Actions:
ARCH275453
Description:
Spiral bound reference material, includes: Gooderham & Worts/Triangle Lands, Heritage Asseement; Dalian New Town plan, design and planning consultation, Bing Thom Architects; 1 document containing Simon Fraser Review and Analysis (1988) by Mark N. Wexler, "Ethical Imperatives and Corporate Leadership," (1988) by Kenneth E. Goodpaster, Ruffin Lectures in Business Ethics, University of Virginia and "Values and their Transmission," Report for the Canadian Institute of Advanced Research; Final Canadian Government Participation Expo '70, Osaka.
Reference material related to various projects
Actions:
ARCH275453
Description:
Spiral bound reference material, includes: Gooderham & Worts/Triangle Lands, Heritage Asseement; Dalian New Town plan, design and planning consultation, Bing Thom Architects; 1 document containing Simon Fraser Review and Analysis (1988) by Mark N. Wexler, "Ethical Imperatives and Corporate Leadership," (1988) by Kenneth E. Goodpaster, Ruffin Lectures in Business Ethics, University of Virginia and "Values and their Transmission," Report for the Canadian Institute of Advanced Research; Final Canadian Government Participation Expo '70, Osaka.
Classification:
documents textuels
documents textuels
Personnes et institutions:
Classification:
documents textuels
documents textuels
Numéro de référence:
ARCH256847
Description:
correspondence files - AE schedules, internal corresp., suppliers, trade catalogs, insurance files, RAIC annual reports and bulletins, Royal Canadian Academy of Arts, telexes, Ontario Association of Architecture, Institute for Research on Public Policy.
ARCH256847
Description:
correspondence files - AE schedules, internal corresp., suppliers, trade catalogs, insurance files, RAIC annual reports and bulletins, Royal Canadian Academy of Arts, telexes, Ontario Association of Architecture, Institute for Research on Public Policy.
Personnes et institutions:
Date:
1980-1983
1980-1983
Titre:
Correspondence files - AE schedules, internal corresp
Actions:
ARCH256847
Description:
correspondence files - AE schedules, internal corresp., suppliers, trade catalogs, insurance files, RAIC annual reports and bulletins, Royal Canadian Academy of Arts, telexes, Ontario Association of Architecture, Institute for Research on Public Policy.
Correspondence files - AE schedules, internal corresp
Actions:
ARCH256847
Description:
correspondence files - AE schedules, internal corresp., suppliers, trade catalogs, insurance files, RAIC annual reports and bulletins, Royal Canadian Academy of Arts, telexes, Ontario Association of Architecture, Institute for Research on Public Policy.
Classification:
documents textuels
documents textuels
Date:
1980-1983
1980-1983
Personnes et institutions:
Classification:
photographies
photographies
Numéro de référence:
ARCH255838
Description:
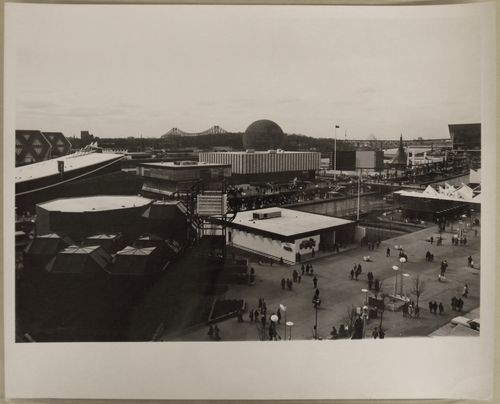
Front row (left to right): Notre-Dame Island: - CN Pavilion = C.N.R. Pavilion = Canadian National Pavilion; - Kodak Pavilion = Canadian Kodak Pavilion. Middle row (left to right): Notre-Dame Island: - Pavilion of Italy = Italian Pavilion; - Czechoslovak National Pavilion = Pavilion of Czechoslovakia; - Venezuelan Pavilion = Pavilion of Venezuela; - Pavilion of Ethiopia = Ethiopian Pavilion; - Pavilion of the Soviet Union = USSR Pavilion. Back row (left to right): Sainte-Hélène Island: - Man the Explorer Pavilion; - Pavilion of the United States = American Pavilion = USA Pavilion.
ARCH255838
Description:
Front row (left to right): Notre-Dame Island: - CN Pavilion = C.N.R. Pavilion = Canadian National Pavilion; - Kodak Pavilion = Canadian Kodak Pavilion. Middle row (left to right): Notre-Dame Island: - Pavilion of Italy = Italian Pavilion; - Czechoslovak National Pavilion = Pavilion of Czechoslovakia; - Venezuelan Pavilion = Pavilion of Venezuela; - Pavilion of Ethiopia = Ethiopian Pavilion; - Pavilion of the Soviet Union = USSR Pavilion. Back row (left to right): Sainte-Hélène Island: - Man the Explorer Pavilion; - Pavilion of the United States = American Pavilion = USA Pavilion.
Personnes et institutions:
Date:
1967
1967
Titre:
Partial view of a walkway and a waterway on the Île Notre-Dame site, Expo 67, Montréal, Québec
Actions:
ARCH255838
Description:
Front row (left to right): Notre-Dame Island: - CN Pavilion = C.N.R. Pavilion = Canadian National Pavilion; - Kodak Pavilion = Canadian Kodak Pavilion. Middle row (left to right): Notre-Dame Island: - Pavilion of Italy = Italian Pavilion; - Czechoslovak National Pavilion = Pavilion of Czechoslovakia; - Venezuelan Pavilion = Pavilion of Venezuela; - Pavilion of Ethiopia = Ethiopian Pavilion; - Pavilion of the Soviet Union = USSR Pavilion. Back row (left to right): Sainte-Hélène Island: - Man the Explorer Pavilion; - Pavilion of the United States = American Pavilion = USA Pavilion.
Partial view of a walkway and a waterway on the Île Notre-Dame site, Expo 67, Montréal, Québec
Actions:
ARCH255838
Description:
Front row (left to right): Notre-Dame Island: - CN Pavilion = C.N.R. Pavilion = Canadian National Pavilion; - Kodak Pavilion = Canadian Kodak Pavilion. Middle row (left to right): Notre-Dame Island: - Pavilion of Italy = Italian Pavilion; - Czechoslovak National Pavilion = Pavilion of Czechoslovakia; - Venezuelan Pavilion = Pavilion of Venezuela; - Pavilion of Ethiopia = Ethiopian Pavilion; - Pavilion of the Soviet Union = USSR Pavilion. Back row (left to right): Sainte-Hélène Island: - Man the Explorer Pavilion; - Pavilion of the United States = American Pavilion = USA Pavilion.
Classification:
photographies
photographies
Date:
1967
1967
Personnes et institutions:


