


5187 Résultats
Classification:
livres
livres
Actions:
Exemplaires:
Description:
88 p. : ill., map ; 25 x 38 cm.
Description:
88 p. : ill., map ; 25 x 38 cm.
Auteur:
Sujet:
- Country homes New Zealand North Island.,
- Historic buildings New Zealand North Island.,
- Country homes in art.,
- Maisons de campagne dans l'art.,
- Country homes,
- Historic buildings,
- New Zealand North Island
Publication:
Wellington [N.Z.] : Reed, 1971.
Wellington [N.Z.] : Reed, 1971.
Titre:
Country houses of New Zealand, North Island / text and drawings by Michael Fowler.
Actions:
Exemplaires:
Description:
88 p. : ill., map ; 25 x 38 cm.
Country houses of New Zealand, North Island / text and drawings by Michael Fowler.
Actions:
Exemplaires:
Description:
88 p. : ill., map ; 25 x 38 cm.
Classification:
livres
livres
Publication:
Wellington [N.Z.] : Reed, 1971.
Wellington [N.Z.] : Reed, 1971.
Auteur:
Sujet:
- Country homes New Zealand North Island.,
- Historic buildings New Zealand North Island.,
- Country homes in art.,
- Maisons de campagne dans l'art.,
- Country homes,
- Historic buildings,
- New Zealand North Island
Classification:
livres
livres
Actions:
Exemplaires:
Description:
192 pages : illustrations ; 24 cm
Description:
192 pages : illustrations ; 24 cm
Auteur:
- Torres Moskovitz, Julie, 1971-,
- Key Architects -- Studio 804 -- ISA and Postgreen -- Onion flats -- Fabrica718 -- Loadingdock5 -- Ryall Porter Sheridan Architects -- Ken Levenson and Douglas Mcdonald -- ZeroEnergy Design -- Dennis Wedlick Architect -- ARO and Della Valle Bernheimer -- BriggsKnowles A+D -- Diethelm & Spillmann Architekten -- Karawitz Architecture -- Treberspurg & Partner Architekten -- Marken Projects and Durfeld Constructors -- BLAF Architecten -- Olson Kundig Architects --
Sujet:
- Architecture, Domestic Environmental aspects.,
- Architecture and energy conservation.,
- Ecological houses.,
- Architecture et économies d'énergie.,
- Maisons écologiques.,
- energy efficient buildings.,
- Architektur,
- Energiebewusstes Bauen,
- Passivhaus,
- TAMUCT Alternative Energy Collection.
Publication:
New York : Princeton Architectural Press, [2013]
New York : Princeton Architectural Press, [2013]
Titre:
The greenest home : superinsulated and passive house design / Julie Torres Moskovitz.
Actions:
Exemplaires:
Description:
192 pages : illustrations ; 24 cm
The greenest home : superinsulated and passive house design / Julie Torres Moskovitz.
Actions:
Exemplaires:
Description:
192 pages : illustrations ; 24 cm
Classification:
livres
livres
Publication:
New York : Princeton Architectural Press, [2013]
New York : Princeton Architectural Press, [2013]
Auteur:
- Torres Moskovitz, Julie, 1971-,
- Key Architects -- Studio 804 -- ISA and Postgreen -- Onion flats -- Fabrica718 -- Loadingdock5 -- Ryall Porter Sheridan Architects -- Ken Levenson and Douglas Mcdonald -- ZeroEnergy Design -- Dennis Wedlick Architect -- ARO and Della Valle Bernheimer -- BriggsKnowles A+D -- Diethelm & Spillmann Architekten -- Karawitz Architecture -- Treberspurg & Partner Architekten -- Marken Projects and Durfeld Constructors -- BLAF Architecten -- Olson Kundig Architects --
Sujet:
- Architecture, Domestic Environmental aspects.,
- Architecture and energy conservation.,
- Ecological houses.,
- Architecture et économies d'énergie.,
- Maisons écologiques.,
- energy efficient buildings.,
- Architektur,
- Energiebewusstes Bauen,
- Passivhaus,
- TAMUCT Alternative Energy Collection.
Classification:
livres
livres
Actions:
Exemplaires:
Description:
125, [3] pages : illustrations, portraits, plans ; 33 cm
Description:
125, [3] pages : illustrations, portraits, plans ; 33 cm
Auteur:
Sujet:
- Architecture, Domestic Designs and plans.,
- Architecture, Domestic United States Designs and plans.,
- Solar houses Designs and plans.,
- Architecture domestique Dessins et plans.,
- Architecture domestique États-Unis Dessins et plans.,
- Maisons solaires Dessins et plans.,
- Solar houses,
- Architecture, Domestic,
- Domestic architecture Designs and plans.,
- United States,
- Designs and plans.,
- architectural drawings (visual works),
- Architectural drawings,
- Dessins d'architecture.
Publication:
New York : Simon and Schuster, [1947]
New York : Simon and Schuster, [1947]
Titre:
Your solar house : a book of practical homes for all parts of the country / by 49 of America's leading architects, containing 49 sets of plans and drawings, together with many suggestions for the home builder.
Actions:
Exemplaires:
Description:
125, [3] pages : illustrations, portraits, plans ; 33 cm
Your solar house : a book of practical homes for all parts of the country / by 49 of America's leading architects, containing 49 sets of plans and drawings, together with many suggestions for the home builder.
Actions:
Exemplaires:
Description:
125, [3] pages : illustrations, portraits, plans ; 33 cm
Classification:
livres
livres
Publication:
New York : Simon and Schuster, [1947]
New York : Simon and Schuster, [1947]
Auteur:
Sujet:
- Architecture, Domestic Designs and plans.,
- Architecture, Domestic United States Designs and plans.,
- Solar houses Designs and plans.,
- Architecture domestique Dessins et plans.,
- Architecture domestique États-Unis Dessins et plans.,
- Maisons solaires Dessins et plans.,
- Solar houses,
- Architecture, Domestic,
- Domestic architecture Designs and plans.,
- United States,
- Designs and plans.,
- architectural drawings (visual works),
- Architectural drawings,
- Dessins d'architecture.
Classification:
livres
livres
Actions:
Exemplaires:
Description:
92 pages : illustrations, map, plans ; 29 cm
Description:
92 pages : illustrations, map, plans ; 29 cm
Auteur:
- Lindner-Verlag.,
- Pommersche Heimstätte (Firm),
- Gemeinnützige Wohnungs-Fürsorge-Gesellschaft.,
- Bauberatungsstelle für die Provinz Pommern.
Sujet:
- Architecture, Domestic Pomerania (Poland and Germany) 20th century.,
- Housing, Single family Pomerania (Poland and Germany) 20th century.,
- Housing, Cooperative Pomerania (Poland and Germany) 20th century.,
- Maisons individuelles Poméranie (Pologne et Allemagne) 20e siècle.,
- Logement coopératif Poméranie (Pologne et Allemagne) 20e siècle.,
- Architecture, Domestic.,
- Housing, Cooperative.,
- Housing, Single family.,
- Europe Pomerania.
Publication:
Düsseldorf : Lindner-Verlag, [1928]
Düsseldorf : Lindner-Verlag, [1928]
Titre:
Die Förderung des Kleinwohnungsbaues : mit Bildern aus der in der Provinz Pommern geleisteten Arbeit / herausgegeben vom Lindner-Verlag Düsseldorf, unter Mitwirkung der Pommerschen Heimstätte G.m.b.H., Gemeinnützigen Wohnungs-Fürsorge-Gesellschaft u. Bauberatungsstelle für die Provinz Pommern.
Actions:
Exemplaires:
Description:
92 pages : illustrations, map, plans ; 29 cm
Die Förderung des Kleinwohnungsbaues : mit Bildern aus der in der Provinz Pommern geleisteten Arbeit / herausgegeben vom Lindner-Verlag Düsseldorf, unter Mitwirkung der Pommerschen Heimstätte G.m.b.H., Gemeinnützigen Wohnungs-Fürsorge-Gesellschaft u. Bauberatungsstelle für die Provinz Pommern.
Actions:
Exemplaires:
Description:
92 pages : illustrations, map, plans ; 29 cm
Classification:
livres
livres
Publication:
Düsseldorf : Lindner-Verlag, [1928]
Düsseldorf : Lindner-Verlag, [1928]
Auteur:
- Lindner-Verlag.,
- Pommersche Heimstätte (Firm),
- Gemeinnützige Wohnungs-Fürsorge-Gesellschaft.,
- Bauberatungsstelle für die Provinz Pommern.
Sujet:
- Architecture, Domestic Pomerania (Poland and Germany) 20th century.,
- Housing, Single family Pomerania (Poland and Germany) 20th century.,
- Housing, Cooperative Pomerania (Poland and Germany) 20th century.,
- Maisons individuelles Poméranie (Pologne et Allemagne) 20e siècle.,
- Logement coopératif Poméranie (Pologne et Allemagne) 20e siècle.,
- Architecture, Domestic.,
- Housing, Cooperative.,
- Housing, Single family.,
- Europe Pomerania.
Classification:
livres
livres
Actions:
Exemplaires:
Description:
319 pages : chiefly color illustrations ; 31 cm
Description:
319 pages : chiefly color illustrations ; 31 cm
Auteur:
Sujet:
- Architect-designed houses Catalogs.,
- Architecture, Modern 21st century Catalogs.,
- Maisons conçues par des architectes Catalogues.,
- Architecture 21e siècle Catalogues.,
- Architect-designed houses.,
- Architecture, Modern.,
- Catalog,
- catalogs (documents),
- Catalogs.,
- Catalogues.
Publication:
New York : Rizzoli, 2005.
New York : Rizzoli, 2005.
Titre:
Art, invention, house / Michael Webb.
Actions:
Exemplaires:
Description:
319 pages : chiefly color illustrations ; 31 cm
Art, invention, house / Michael Webb.
Actions:
Exemplaires:
Description:
319 pages : chiefly color illustrations ; 31 cm
Classification:
livres
livres
Publication:
New York : Rizzoli, 2005.
New York : Rizzoli, 2005.
Auteur:
Sujet:
- Architect-designed houses Catalogs.,
- Architecture, Modern 21st century Catalogs.,
- Maisons conçues par des architectes Catalogues.,
- Architecture 21e siècle Catalogues.,
- Architect-designed houses.,
- Architecture, Modern.,
- Catalog,
- catalogs (documents),
- Catalogs.,
- Catalogues.
Classification:
livres
livres
Prix:
$36.95
(disponible sur commande)
Résumé:
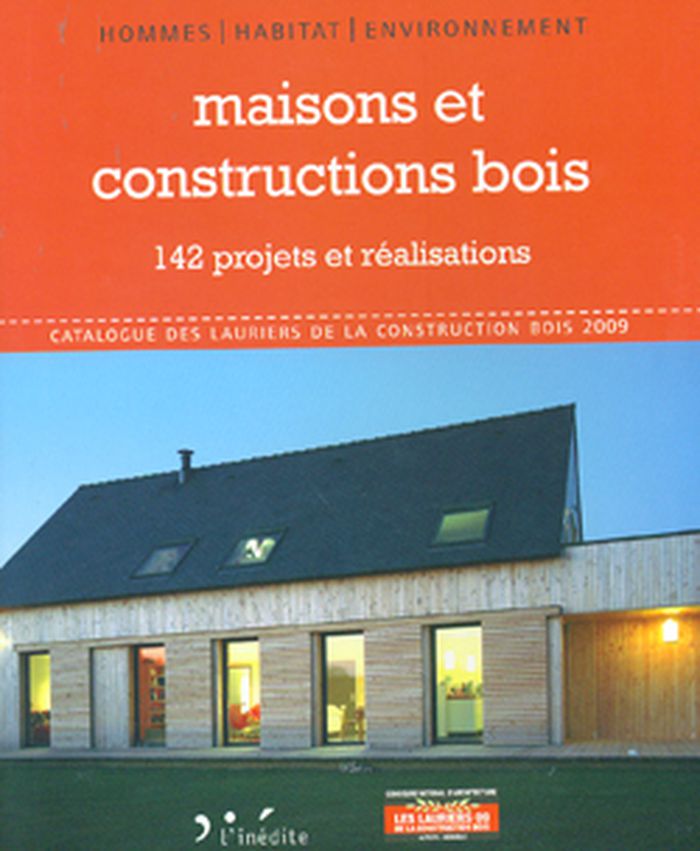
Le concours national d'architecture "Les Lauriers de la Construction Bois" se tient chaque année à Grenoble en parallèle du Salon Européen du Bois et de l'Habitat Durable. Cet ouvrage reprend l'ensemble des réalisations et projets présentés lors de l'édition 2009. De l'architecture contemporaine à la rénovation, la construction bois est valorisée sous toutes ses formes(...)
$36.95
(disponible sur commande)
Résumé:
Le concours national d'architecture "Les Lauriers de la Construction Bois" se tient chaque année à Grenoble en parallèle du Salon Européen du Bois et de l'Habitat Durable. Cet ouvrage reprend l'ensemble des réalisations et projets présentés lors de l'édition 2009. De l'architecture contemporaine à la rénovation, la construction bois est valorisée sous toutes ses formes(...)
Sujet:
Constructions en bois
Constructions en bois
Publication:
septembre 2009
septembre 2009
Titre:
Maisons et constructions en bois - 142 projets et réalisations
Actions:
Prix:
$36.95
(disponible sur commande)
Résumé:
Le concours national d'architecture "Les Lauriers de la Construction Bois" se tient chaque année à Grenoble en parallèle du Salon Européen du Bois et de l'Habitat Durable. Cet ouvrage reprend l'ensemble des réalisations et projets présentés lors de l'édition 2009. De l'architecture contemporaine à la rénovation, la construction bois est valorisée sous toutes ses formes (maison individuelle, maison écologique, basse consommation ou passive, extension, réhabilitation, habitat groupé, et bâtiment collectif).
Maisons et constructions en bois - 142 projets et réalisations
Actions:
Prix:
$36.95
(disponible sur commande)
Résumé:
Le concours national d'architecture "Les Lauriers de la Construction Bois" se tient chaque année à Grenoble en parallèle du Salon Européen du Bois et de l'Habitat Durable. Cet ouvrage reprend l'ensemble des réalisations et projets présentés lors de l'édition 2009. De l'architecture contemporaine à la rénovation, la construction bois est valorisée sous toutes ses formes (maison individuelle, maison écologique, basse consommation ou passive, extension, réhabilitation, habitat groupé, et bâtiment collectif).
Classification:
livres
livres
Publication:
septembre 2009
septembre 2009
Sujet:
Constructions en bois
Constructions en bois
Classification:
livres
livres
Actions:
Exemplaires:
Description:
232 pages : illustrations (some color) ; 29 cm
Description:
232 pages : illustrations (some color) ; 29 cm
Auteur:
Sujet:
- Architecture, Domestic England.,
- Country homes England History 16th century.,
- Architecture, Tudor.,
- Architecture and society England History 16th century.,
- Country homes England History.,
- Architecture, Tudor England.,
- Architecture and state England History.,
- Maisons de campagne Angleterre Histoire.,
- Architecture Tudor Angleterre.,
- Architecture Politique gouvernementale Angleterre Histoire.,
- Maisons de campagne Angleterre Histoire 16e siècle.,
- Architecture Tudor.,
- Architecture et société Angleterre Histoire 16e siècle.,
- Architecture and state,
- Architecture and society,
- Architecture, Domestic,
- Country homes,
- Herrenhaus,
- Bildband,
- Villa,
- Architecture domestique Grande-Bretagne 16e siècle.,
- Art tudor.,
- Architecture Aspect social Grande-Bretagne 16e siècle.,
- England,
- England Country houses, 1485-1603,
- History
Publication:
London : G. Philip, ©1987.
London : G. Philip, ©1987.
Titre:
The early Tudor country house : architecture and politics, 1490-1550 / Maurice Howard.
Actions:
Exemplaires:
Description:
232 pages : illustrations (some color) ; 29 cm
The early Tudor country house : architecture and politics, 1490-1550 / Maurice Howard.
Actions:
Exemplaires:
Description:
232 pages : illustrations (some color) ; 29 cm
Classification:
livres
livres
Publication:
London : G. Philip, ©1987.
London : G. Philip, ©1987.
Auteur:
Sujet:
- Architecture, Domestic England.,
- Country homes England History 16th century.,
- Architecture, Tudor.,
- Architecture and society England History 16th century.,
- Country homes England History.,
- Architecture, Tudor England.,
- Architecture and state England History.,
- Maisons de campagne Angleterre Histoire.,
- Architecture Tudor Angleterre.,
- Architecture Politique gouvernementale Angleterre Histoire.,
- Maisons de campagne Angleterre Histoire 16e siècle.,
- Architecture Tudor.,
- Architecture et société Angleterre Histoire 16e siècle.,
- Architecture and state,
- Architecture and society,
- Architecture, Domestic,
- Country homes,
- Herrenhaus,
- Bildband,
- Villa,
- Architecture domestique Grande-Bretagne 16e siècle.,
- Art tudor.,
- Architecture Aspect social Grande-Bretagne 16e siècle.,
- England,
- England Country houses, 1485-1603,
- History
Classification:
livres
livres
Actions:
Exemplaires:
Description:
180 pages illustrations 26 cm
Description:
180 pages illustrations 26 cm
Auteur:
Sujet:
- Housing France.,
- Architecture, Domestic France.,
- French language Dialects France Bresse (Region),
- Farmhouses France Bresse (Region),
- Farm buildings France Bresse (Region),
- Villas France Bresse.,
- Français (Langue) Dialectes France Bresse.,
- Maisons rurales France Bresse.,
- Constructions rurales France Bresse.,
- French language Dialects,
- Farmhouses,
- Farm buildings,
- Architecture, Domestic,
- Housing,
- Bresse (France),
- France Bresse (Region),
- France
Publication:
Paris, E. Droz, 1935.
Paris, E. Droz, 1935.
Titre:
L'habitation paysanne en Bresse. Étude d'ethnographie par G. Jeanton. Étude linguistique par A. Duraffour. Illustrations de E. Violet.
Actions:
Exemplaires:
Description:
180 pages illustrations 26 cm
L'habitation paysanne en Bresse. Étude d'ethnographie par G. Jeanton. Étude linguistique par A. Duraffour. Illustrations de E. Violet.
Actions:
Exemplaires:
Description:
180 pages illustrations 26 cm
Classification:
livres
livres
Publication:
Paris, E. Droz, 1935.
Paris, E. Droz, 1935.
Auteur:
Sujet:
- Housing France.,
- Architecture, Domestic France.,
- French language Dialects France Bresse (Region),
- Farmhouses France Bresse (Region),
- Farm buildings France Bresse (Region),
- Villas France Bresse.,
- Français (Langue) Dialectes France Bresse.,
- Maisons rurales France Bresse.,
- Constructions rurales France Bresse.,
- French language Dialects,
- Farmhouses,
- Farm buildings,
- Architecture, Domestic,
- Housing,
- Bresse (France),
- France Bresse (Region),
- France
Classification:
livres
livres
Titre:
Stan Hywet Hall and gardens.
Stan Hywet Hall and gardens.
Actions:
Exemplaires:
Description:
24 unnumbered pages : chiefly color illustrations ; 24 cm
Description:
24 unnumbered pages : chiefly color illustrations ; 24 cm
Auteur:
Sujet:
- Stan Hywet Hall (Akron, Ohio) Pictorial works.,
- Stan Hywet Hall (Akron, Ohio) Ouvrages illustrés.,
- Stan Hywet Hall (Akron, Ohio),
- Historic house museums Ohio Akron Pictorial works.,
- Mansions Ohio Akron Pictorial works.,
- Gardens Ohio Akron Pictorial works.,
- Jardins Ohio Akron Ouvrages illustrés.,
- Maisons historiques (Musées) Ohio Akron Ouvrages illustrés.,
- Hôtels particuliers Ohio Akron Ouvrages illustrés.,
- Gardens,
- Ohio Akron,
- Illustrated works,
- Ouvrages illustrés.
Publication:
Akron, OH. : Stan Hywet Hall Foundation, 1975.
Akron, OH. : Stan Hywet Hall Foundation, 1975.
Titre:
Stan Hywet Hall and gardens.
Actions:
Exemplaires:
Description:
24 unnumbered pages : chiefly color illustrations ; 24 cm
Stan Hywet Hall and gardens.
Actions:
Exemplaires:
Description:
24 unnumbered pages : chiefly color illustrations ; 24 cm
Classification:
livres
livres
Publication:
Akron, OH. : Stan Hywet Hall Foundation, 1975.
Akron, OH. : Stan Hywet Hall Foundation, 1975.
Auteur:
Sujet:
- Stan Hywet Hall (Akron, Ohio) Pictorial works.,
- Stan Hywet Hall (Akron, Ohio) Ouvrages illustrés.,
- Stan Hywet Hall (Akron, Ohio),
- Historic house museums Ohio Akron Pictorial works.,
- Mansions Ohio Akron Pictorial works.,
- Gardens Ohio Akron Pictorial works.,
- Jardins Ohio Akron Ouvrages illustrés.,
- Maisons historiques (Musées) Ohio Akron Ouvrages illustrés.,
- Hôtels particuliers Ohio Akron Ouvrages illustrés.,
- Gardens,
- Ohio Akron,
- Illustrated works,
- Ouvrages illustrés.
Classification:
livres
livres
Actions:
Exemplaires:
Description:
317 pages : illustrations, portraits ; 32 cm
Description:
317 pages : illustrations, portraits ; 32 cm
Auteur:
Sujet:
- Prisons United States 20th century.,
- Prison-industrial complex United States 20th century.,
- Prison reform United States 20th century.,
- Prisons,
- Maisons de correction Dessins et plans.,
- Prisons États-Unis 20e siècle.,
- Prisons Réforme États-Unis 20e siècle.,
- Prison reform,
- Prison-industrial complex,
- Penitentiaire inrichtingen.,
- Tuchthuizen.,
- United States
Publication:
[Washington?] : [United States Bureau of Prisons?], 1949.
[Washington?] : [United States Bureau of Prisons?], 1949.
Titre:
Handbook of correctional institution design and construction : a source book for planning and construction of institutions ranging in type from the small jail and short term detention facilities for juvenile delinquents to the maximum security type of institution.
Actions:
Exemplaires:
Description:
317 pages : illustrations, portraits ; 32 cm
Handbook of correctional institution design and construction : a source book for planning and construction of institutions ranging in type from the small jail and short term detention facilities for juvenile delinquents to the maximum security type of institution.
Actions:
Exemplaires:
Description:
317 pages : illustrations, portraits ; 32 cm
Classification:
livres
livres
Publication:
[Washington?] : [United States Bureau of Prisons?], 1949.
[Washington?] : [United States Bureau of Prisons?], 1949.
Auteur:
Sujet:
- Prisons United States 20th century.,
- Prison-industrial complex United States 20th century.,
- Prison reform United States 20th century.,
- Prisons,
- Maisons de correction Dessins et plans.,
- Prisons États-Unis 20e siècle.,
- Prisons Réforme États-Unis 20e siècle.,
- Prison reform,
- Prison-industrial complex,
- Penitentiaire inrichtingen.,
- Tuchthuizen.,
- United States


