


18242 Résultats
Classification:
dessins
dessins
Numéro de référence:
ARCH193456
Description:
Contains the following drawings: 123B Wall sections, 124 Terrazzo layout and pattern ground floor, 125A Terrazzo pattern upper level terrace drainage, 126A Typical interior column counter details, 127B Location of firehouse and electric boxes, force-fld and freestanding convector, 128 Signboard, 129 Details of R.W.L. connections at floor level, 130 Details of gate to service yard, 131B Reflected ceiling plan of lower level, 132 Suspended ceiling detail of upper floor, 133A Misc. details and 134A Misc. details
ARCH193456
Description:
Contains the following drawings: 123B Wall sections, 124 Terrazzo layout and pattern ground floor, 125A Terrazzo pattern upper level terrace drainage, 126A Typical interior column counter details, 127B Location of firehouse and electric boxes, force-fld and freestanding convector, 128 Signboard, 129 Details of R.W.L. connections at floor level, 130 Details of gate to service yard, 131B Reflected ceiling plan of lower level, 132 Suspended ceiling detail of upper floor, 133A Misc. details and 134A Misc. details
Personnes et institutions:
Date:
1957-1959
1957-1959
Titre:
Sections, floor plans, details, and electricity plans, Beaver Lake Pavilion, Montréal, Québec
Actions:
ARCH193456
Description:
Contains the following drawings: 123B Wall sections, 124 Terrazzo layout and pattern ground floor, 125A Terrazzo pattern upper level terrace drainage, 126A Typical interior column counter details, 127B Location of firehouse and electric boxes, force-fld and freestanding convector, 128 Signboard, 129 Details of R.W.L. connections at floor level, 130 Details of gate to service yard, 131B Reflected ceiling plan of lower level, 132 Suspended ceiling detail of upper floor, 133A Misc. details and 134A Misc. details
Sections, floor plans, details, and electricity plans, Beaver Lake Pavilion, Montréal, Québec
Actions:
ARCH193456
Description:
Contains the following drawings: 123B Wall sections, 124 Terrazzo layout and pattern ground floor, 125A Terrazzo pattern upper level terrace drainage, 126A Typical interior column counter details, 127B Location of firehouse and electric boxes, force-fld and freestanding convector, 128 Signboard, 129 Details of R.W.L. connections at floor level, 130 Details of gate to service yard, 131B Reflected ceiling plan of lower level, 132 Suspended ceiling detail of upper floor, 133A Misc. details and 134A Misc. details
Classification:
dessins
dessins
Date:
1957-1959
1957-1959
Personnes et institutions:
Classification:
dessins
dessins
Numéro de référence:
DR1987:0341-0341
DR1987:0341-0341
Personnes et institutions:
Date:
1976
1976
Classification:
dessins
dessins
Date:
1976
1976
Personnes et institutions:
Classification:
photographies
photographies
Actions:
Numéro de référence:
PH1991:0210
PH1991:0210
Personnes et institutions:
Date:
19 May 1985
19 May 1985
Titre:
Canada Malting, rues St-Ambroise and St-Rémi, looking east, Montréal, Québec
Actions:
PH1991:0210
Canada Malting, rues St-Ambroise and St-Rémi, looking east, Montréal, Québec
Actions:
PH1991:0210
Classification:
photographies
photographies
Date:
19 May 1985
19 May 1985
Personnes et institutions:
Classification:
photographies
photographies
Actions:
Numéro de référence:
PH2001:0114
PH2001:0114
Personnes et institutions:
Sujet:
architecture
architecture
Date:
between 1981 and 1982
between 1981 and 1982
Titre:
Partial view of Shaughnessy House, from Strathcona Park (now demolished), Montréal, Québec
Actions:
PH2001:0114
Partial view of Shaughnessy House, from Strathcona Park (now demolished), Montréal, Québec
Actions:
PH2001:0114
Classification:
photographies
photographies
Date:
between 1981 and 1982
between 1981 and 1982
Personnes et institutions:
Sujet:
architecture
architecture
Classification:
dessins
dessins
Numéro de référence:
AP056.S1.2000.PR08.012
AP056.S1.2000.PR08.012
Personnes et institutions:
Date:
2001
2001
Classification:
dessins
dessins
Date:
2001
2001
Personnes et institutions:
Classification:
photographies
photographies
Actions:
Numéro de référence:
PH1988:0252
PH1988:0252
Personnes et institutions:
Sujet:
architecture de paysage
architecture de paysage
Date:
1983
1983
Titre:
View of Mount Royal Cemetery, 1297 chemin de la Forêt , Montréal, Québec
Actions:
PH1988:0252
View of Mount Royal Cemetery, 1297 chemin de la Forêt , Montréal, Québec
Actions:
PH1988:0252
Classification:
photographies
photographies
Date:
1983
1983
Personnes et institutions:
Sujet:
architecture de paysage
architecture de paysage
Classification:
oeuvres d'art
oeuvres d'art
Actions:
Numéro de référence:
DR2004:0004
DR2004:0004
Personnes et institutions:
Sujet:
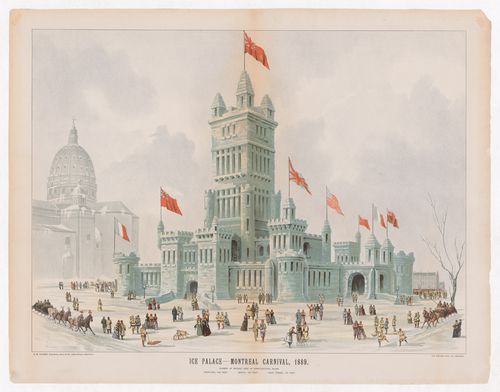
architecture temporaire
architecture temporaire
Date:
1889
1889
Classification:
oeuvres d'art
oeuvres d'art
Date:
1889
1889
Personnes et institutions:
Sujet:
architecture temporaire
architecture temporaire
Classification:
dessins
dessins
Actions:
Numéro de référence:
DR1981:0020
DR1981:0020
Personnes et institutions:
Date:
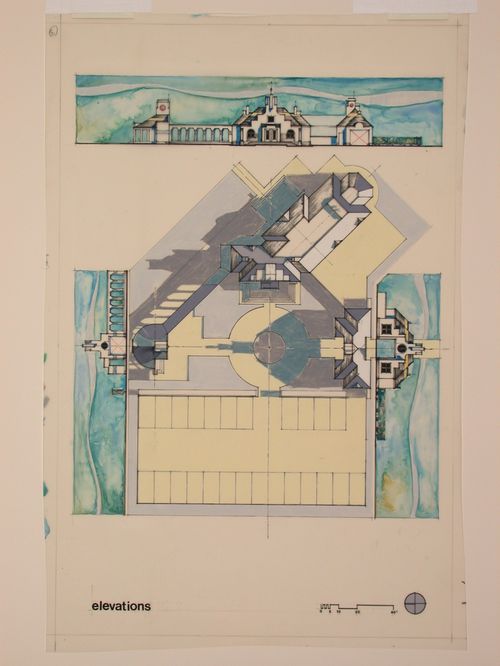
1979-1980
1979-1980
Classification:
dessins
dessins
Date:
1979-1980
1979-1980
Personnes et institutions:
Classification:
photographies
photographies
Actions:
Numéro de référence:
PH2001:0258
PH2001:0258
Personnes et institutions:
Sujet:
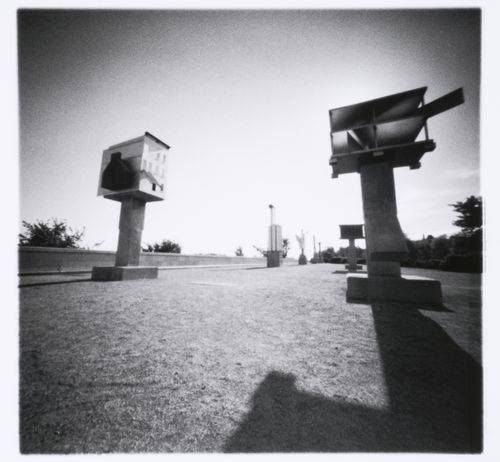
architecture, architecture de paysage, sculpture
architecture, architecture de paysage, sculpture
Date:
1998
1998
Classification:
photographies
photographies
Date:
1998
1998
Personnes et institutions:
Sujet:
architecture, architecture de paysage, sculpture
architecture, architecture de paysage, sculpture
Classification:
photographies
photographies
Actions:
Numéro de référence:
PH1986:1210
Description:
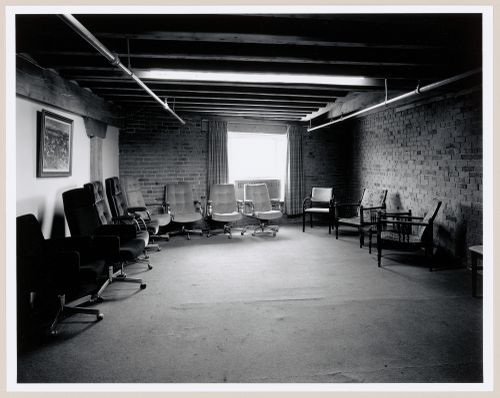
Commissioned by the Canadian Centre for Architecture, Montréal, for "Lachine Canal," 1985-1986.
PH1986:1210
Description:
Commissioned by the Canadian Centre for Architecture, Montréal, for "Lachine Canal," 1985-1986.
Personnes et institutions:
Sujet:
architecture
architecture
Date:
October 1985
October 1985
Titre:
Interior view of the renovated display room on the second floor of Smith Street Warehouse, Montréal, Québec
Actions:
PH1986:1210
Description:
Commissioned by the Canadian Centre for Architecture, Montréal, for "Lachine Canal," 1985-1986.
Interior view of the renovated display room on the second floor of Smith Street Warehouse, Montréal, Québec
Actions:
PH1986:1210
Description:
Commissioned by the Canadian Centre for Architecture, Montréal, for "Lachine Canal," 1985-1986.
Classification:
photographies
photographies
Date:
October 1985
October 1985
Personnes et institutions:
Sujet:
architecture
architecture


