


4341 Résultats
Classification:
livres
livres
Actions:
Exemplaires:
Description:
238 pages : color illustrations, map, plans, photographs ; 31 x 25 cm.
Description:
238 pages : color illustrations, map, plans, photographs ; 31 x 25 cm.
Auteur:
Sujet:
Publication:
Humlebæk, Denmark : Louisiana Museum of Modern Art ; Zürich, Switzerland : Lars Müller Publishers, [2019], [New York, New York] : Distributed in North America by Artbook / D.A.P., Denmark : Narayana Press, 2019., ©2019
Humlebæk, Denmark : Louisiana Museum of Modern Art ; Zürich, Switzerland : Lars Müller Publishers, [2019], [New York, New York] : Distributed in North America by Artbook / D.A.P., Denmark : Narayana Press, 2019., ©2019
Titre:
Tatiana Bilbao Estudio : a conversation between Jacques Herzog and Tatiana Bilbao / text by Nicolai Ouroussoff, Hilary Sample, Rubén Gallo ; [edited by Mette Marie Kallehauge and Lærke Rydal Jørgensen].
Actions:
Exemplaires:
Description:
238 pages : color illustrations, map, plans, photographs ; 31 x 25 cm.
Tatiana Bilbao Estudio : a conversation between Jacques Herzog and Tatiana Bilbao / text by Nicolai Ouroussoff, Hilary Sample, Rubén Gallo ; [edited by Mette Marie Kallehauge and Lærke Rydal Jørgensen].
Actions:
Exemplaires:
Description:
238 pages : color illustrations, map, plans, photographs ; 31 x 25 cm.
Classification:
livres
livres
Publication:
Humlebæk, Denmark : Louisiana Museum of Modern Art ; Zürich, Switzerland : Lars Müller Publishers, [2019], [New York, New York] : Distributed in North America by Artbook / D.A.P., Denmark : Narayana Press, 2019., ©2019
Humlebæk, Denmark : Louisiana Museum of Modern Art ; Zürich, Switzerland : Lars Müller Publishers, [2019], [New York, New York] : Distributed in North America by Artbook / D.A.P., Denmark : Narayana Press, 2019., ©2019
Auteur:
Sujet:
Classification:
livres
livres
Exemplaires:
Description:
xxxii, 451 pages : illustrations ; 22 cm
Description:
xxxii, 451 pages : illustrations ; 22 cm
Auteur:
Sujet:
Publication:
Chapel Hill : Published for the Institute of Early American History and Culture, Williamsburg, VA., by University of North Carolina Press, ©1982.
Chapel Hill : Published for the Institute of Early American History and Culture, Williamsburg, VA., by University of North Carolina Press, ©1982.
Titre:
The transformation of Virginia, 1740-1790 / by Rhys Isaac.
Actions:
Exemplaires:
Description:
xxxii, 451 pages : illustrations ; 22 cm
The transformation of Virginia, 1740-1790 / by Rhys Isaac.
Actions:
Exemplaires:
Description:
xxxii, 451 pages : illustrations ; 22 cm
Classification:
livres
livres
Publication:
Chapel Hill : Published for the Institute of Early American History and Culture, Williamsburg, VA., by University of North Carolina Press, ©1982.
Chapel Hill : Published for the Institute of Early American History and Culture, Williamsburg, VA., by University of North Carolina Press, ©1982.
Auteur:
Sujet:
Classification:
livres
livres
Titre:
LOT/EK urban scan
LOT/EK urban scan
Actions:
Prix:
$62.00
(disponible en magasin)
Résumé:
The New York-based architectural firm LOT/EK (pronounced "low-tech") has made a distinctive mark on the architectural landscape through a series of seemingly whimsical projects that make a point of using prefabricated industrial materials in unexpected ways. In their hands, a shipping container can be transformed into a mobile working unit, a museum, or a restaurant. In(...)
$62.00
(disponible en magasin)
Résumé:
The New York-based architectural firm LOT/EK (pronounced "low-tech") has made a distinctive mark on the architectural landscape through a series of seemingly whimsical projects that make a point of using prefabricated industrial materials in unexpected ways. In their hands, a shipping container can be transformed into a mobile working unit, a museum, or a restaurant. In(...)
Sujet:
Architecture, monographies
Architecture, monographies
Publication:
février 2002, New York
février 2002, New York
Titre:
LOT/EK urban scan
Actions:
Prix:
$62.00
(disponible en magasin)
Résumé:
The New York-based architectural firm LOT/EK (pronounced "low-tech") has made a distinctive mark on the architectural landscape through a series of seemingly whimsical projects that make a point of using prefabricated industrial materials in unexpected ways. In their hands, a shipping container can be transformed into a mobile working unit, a museum, or a restaurant. In the process, they question our relation to the industrial environment and the artificiality of the urban landscape. LOT/EK: Urban Scan, the first and only monograph on the firm, is organized categorically and alphabetically. Twenty-three projects are presented in detail, including American Diner (a restaurant in a container), the InspiroTrainer (created for the Museum of Modern Art), Mixer (a cement mixer-cum-video immersion unit), the Meltzer Gallery, the Boon boutique, the MDU (Mobule Dwelling Unit), and the Goree Memorial and Museum. It also includes more than 1,000 photographs of infrastructural objects--everything from air conditioners to water tanks--that serve as the raw material and inspiration for this creative practice. Ada Tolla and Giuseppe Lignano, LOT/EK's founding partners, are natives of Naples, Italy. They opened their New York studio after graduating from Columbia University.
LOT/EK urban scan
Actions:
Prix:
$62.00
(disponible en magasin)
Résumé:
The New York-based architectural firm LOT/EK (pronounced "low-tech") has made a distinctive mark on the architectural landscape through a series of seemingly whimsical projects that make a point of using prefabricated industrial materials in unexpected ways. In their hands, a shipping container can be transformed into a mobile working unit, a museum, or a restaurant. In the process, they question our relation to the industrial environment and the artificiality of the urban landscape. LOT/EK: Urban Scan, the first and only monograph on the firm, is organized categorically and alphabetically. Twenty-three projects are presented in detail, including American Diner (a restaurant in a container), the InspiroTrainer (created for the Museum of Modern Art), Mixer (a cement mixer-cum-video immersion unit), the Meltzer Gallery, the Boon boutique, the MDU (Mobule Dwelling Unit), and the Goree Memorial and Museum. It also includes more than 1,000 photographs of infrastructural objects--everything from air conditioners to water tanks--that serve as the raw material and inspiration for this creative practice. Ada Tolla and Giuseppe Lignano, LOT/EK's founding partners, are natives of Naples, Italy. They opened their New York studio after graduating from Columbia University.
Classification:
livres
livres
Publication:
février 2002, New York
février 2002, New York
Sujet:
Architecture, monographies
Architecture, monographies
Classification:
livres
livres
Titre:
Moon man
Moon man
Actions:
Prix:
$19.99
(disponible sur commande)
Résumé:
Tomi Ungerer, illustrator of Jeff Brown's original Flat Stanley and winner of the prestigious 1998 Hans Christian Andersen Illustrator Award, paints the man in the moon as a benevolent, soft-bodied man who curls up in "his shimmering seat in space." Most evenings, he looks over longingly at the happy, dancing earth people, until one night when he can't resist catching the(...)
$19.99
(disponible sur commande)
Résumé:
Tomi Ungerer, illustrator of Jeff Brown's original Flat Stanley and winner of the prestigious 1998 Hans Christian Andersen Illustrator Award, paints the man in the moon as a benevolent, soft-bodied man who curls up in "his shimmering seat in space." Most evenings, he looks over longingly at the happy, dancing earth people, until one night when he can't resist catching the(...)
Titre:
Moon man
Actions:
Prix:
$19.99
(disponible sur commande)
Résumé:
Tomi Ungerer, illustrator of Jeff Brown's original Flat Stanley and winner of the prestigious 1998 Hans Christian Andersen Illustrator Award, paints the man in the moon as a benevolent, soft-bodied man who curls up in "his shimmering seat in space." Most evenings, he looks over longingly at the happy, dancing earth people, until one night when he can't resist catching the fiery tail of a comet and hitching a ride to Earth. Ungerer, ever satirical, reports the resulting frenzy of authorities upon hearing the crash landing: "The noise brought hundreds of people from a nearby town. Soldiers sped to defend the earth. Firemen hastened to quench the flaming light. The ice cream man hurried to set up his stand for the spectators." Of course, when the crowd discovers the unidentified fallen object, "statesmen, scientists, and generals panicked." Moon Man is thrown in jail, facing criminal investigation! How will he ever return to his lunar dwelling? Kids will love this quirky "there's no place like home" tale, and Ungerer's gentle, funny mocking of "important people" won't be lost on anyone. (Ages 4 to 8)
Moon man
Actions:
Prix:
$19.99
(disponible sur commande)
Résumé:
Tomi Ungerer, illustrator of Jeff Brown's original Flat Stanley and winner of the prestigious 1998 Hans Christian Andersen Illustrator Award, paints the man in the moon as a benevolent, soft-bodied man who curls up in "his shimmering seat in space." Most evenings, he looks over longingly at the happy, dancing earth people, until one night when he can't resist catching the fiery tail of a comet and hitching a ride to Earth. Ungerer, ever satirical, reports the resulting frenzy of authorities upon hearing the crash landing: "The noise brought hundreds of people from a nearby town. Soldiers sped to defend the earth. Firemen hastened to quench the flaming light. The ice cream man hurried to set up his stand for the spectators." Of course, when the crowd discovers the unidentified fallen object, "statesmen, scientists, and generals panicked." Moon Man is thrown in jail, facing criminal investigation! How will he ever return to his lunar dwelling? Kids will love this quirky "there's no place like home" tale, and Ungerer's gentle, funny mocking of "important people" won't be lost on anyone. (Ages 4 to 8)
Classification:
livres
livres
Publication:
janvier 2008
janvier 2008
Classification:
livres
livres
Actions:
Prix:
$48.00
(disponible en magasin)
Résumé:
'Lee and I have shared a number of unconventionally interesting friends during our five decades together, people who show us an unusual way of living a life. I would put Raoul Hague on that list, maybe at the top. Beginning in the mid 1960s and continuing for more than 25 years, Lee and I and our children visited him at the Woodstock, New York, cabin where he lived and(...)
$48.00
(disponible en magasin)
Résumé:
'Lee and I have shared a number of unconventionally interesting friends during our five decades together, people who show us an unusual way of living a life. I would put Raoul Hague on that list, maybe at the top. Beginning in the mid 1960s and continuing for more than 25 years, Lee and I and our children visited him at the Woodstock, New York, cabin where he lived and(...)
Titre:
Lee Friedlander: witness number six
Actions:
Prix:
$48.00
(disponible en magasin)
Résumé:
'Lee and I have shared a number of unconventionally interesting friends during our five decades together, people who show us an unusual way of living a life. I would put Raoul Hague on that list, maybe at the top. Beginning in the mid 1960s and continuing for more than 25 years, Lee and I and our children visited him at the Woodstock, New York, cabin where he lived and worked. To enter Hague's cabin was entering his universe. It was not simply a dwelling and a studio but a carefully organized way of life, a reflection of an esthetic ideal. All he did, whether work or pleasure, was driven by this ideal, which he created for himself and carried out without compromise. Hague was the quintessential storybook artist'. - from the text by Maria Friedlander. Witness Number 6 provides a portrait - in 157 photographs by Lee Friedlander, and accompanying essay by Maria Friedlander - of the sculptor Raoul Hague. The Friedlanders knew Hague for over two and a half decades, and their deep fondness for, and mutual trust with, the Armenian-born sculptor comes through in every image and word of this gorgeous addition to JGS s Witness series.
Lee Friedlander: witness number six
Actions:
Prix:
$48.00
(disponible en magasin)
Résumé:
'Lee and I have shared a number of unconventionally interesting friends during our five decades together, people who show us an unusual way of living a life. I would put Raoul Hague on that list, maybe at the top. Beginning in the mid 1960s and continuing for more than 25 years, Lee and I and our children visited him at the Woodstock, New York, cabin where he lived and worked. To enter Hague's cabin was entering his universe. It was not simply a dwelling and a studio but a carefully organized way of life, a reflection of an esthetic ideal. All he did, whether work or pleasure, was driven by this ideal, which he created for himself and carried out without compromise. Hague was the quintessential storybook artist'. - from the text by Maria Friedlander. Witness Number 6 provides a portrait - in 157 photographs by Lee Friedlander, and accompanying essay by Maria Friedlander - of the sculptor Raoul Hague. The Friedlanders knew Hague for over two and a half decades, and their deep fondness for, and mutual trust with, the Armenian-born sculptor comes through in every image and word of this gorgeous addition to JGS s Witness series.
Classification:
livres
livres
Publication:
janvier 2009
janvier 2009
Sujet:
Monographies photo
Monographies photo
Classification:
livres
livres
Titre:
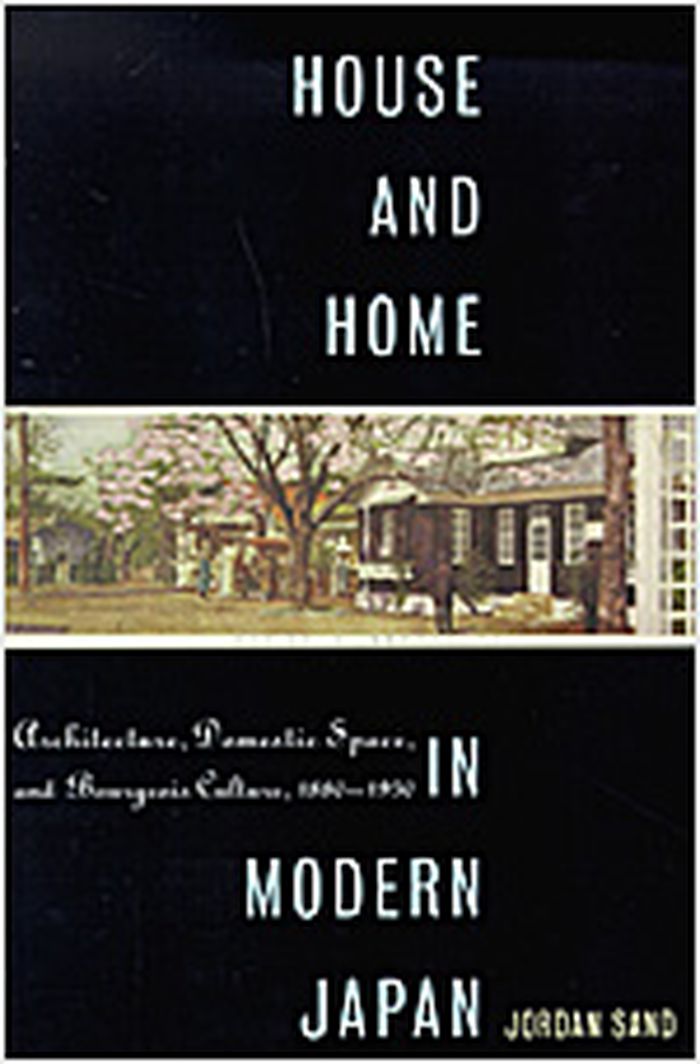
House and home in modern Japan : architecture, domestic space, and bourgeois culture, 1880-1930
House and home in modern Japan : architecture, domestic space, and bourgeois culture, 1880-1930
Actions:
Prix:
$31.50
(disponible sur commande)
Résumé:
A house is a site, the bounds and focus of a community. It is also an artefact, a material extension of its occupants' lives. This book takes the Japanese house in both senses, as site and as artefact, and explores the spaces, commodities, and conceptions of community associated with it in the modern era. As Japan modernized, the principles that had traditionally(...)
$31.50
(disponible sur commande)
Résumé:
A house is a site, the bounds and focus of a community. It is also an artefact, a material extension of its occupants' lives. This book takes the Japanese house in both senses, as site and as artefact, and explores the spaces, commodities, and conceptions of community associated with it in the modern era. As Japan modernized, the principles that had traditionally(...)
Sujet:
Histoire jusqu'à 1900, Asie
Histoire jusqu'à 1900, Asie
Publication:
septembre 2005, Cambridge, Massachusetts
septembre 2005, Cambridge, Massachusetts
Titre:
House and home in modern Japan : architecture, domestic space, and bourgeois culture, 1880-1930
Actions:
Prix:
$31.50
(disponible sur commande)
Résumé:
A house is a site, the bounds and focus of a community. It is also an artefact, a material extension of its occupants' lives. This book takes the Japanese house in both senses, as site and as artefact, and explores the spaces, commodities, and conceptions of community associated with it in the modern era. As Japan modernized, the principles that had traditionally related house and family began to break down. Even where the traditional class markers surrounding the house persisted, they became vessels for new meanings, as housing was resituated in a new nexus of relations. The house as artefact and the artefacts it housed were affected in turn. The construction and ornament of houses ceased to be stable indications of their occupants' social status, the home became a means of personal expression, and the act of dwelling was reconceived in terms of consumption. Amid the breakdown of inherited meanings and the fluidity of modern society, not only did the increased diversity of commodities lead to material elaboration of dwellings, but home itself became an object of special attention, its importance emphasized in writing, invoked in politics, and articulated in architectural design. The aim of this book is to show the features of this culture of the home as it took shape in Japan.
House and home in modern Japan : architecture, domestic space, and bourgeois culture, 1880-1930
Actions:
Prix:
$31.50
(disponible sur commande)
Résumé:
A house is a site, the bounds and focus of a community. It is also an artefact, a material extension of its occupants' lives. This book takes the Japanese house in both senses, as site and as artefact, and explores the spaces, commodities, and conceptions of community associated with it in the modern era. As Japan modernized, the principles that had traditionally related house and family began to break down. Even where the traditional class markers surrounding the house persisted, they became vessels for new meanings, as housing was resituated in a new nexus of relations. The house as artefact and the artefacts it housed were affected in turn. The construction and ornament of houses ceased to be stable indications of their occupants' social status, the home became a means of personal expression, and the act of dwelling was reconceived in terms of consumption. Amid the breakdown of inherited meanings and the fluidity of modern society, not only did the increased diversity of commodities lead to material elaboration of dwellings, but home itself became an object of special attention, its importance emphasized in writing, invoked in politics, and articulated in architectural design. The aim of this book is to show the features of this culture of the home as it took shape in Japan.
Classification:
livres
livres
Publication:
septembre 2005, Cambridge, Massachusetts
septembre 2005, Cambridge, Massachusetts
Sujet:
Histoire jusqu'à 1900, Asie
Histoire jusqu'à 1900, Asie
Classification:
livres
livres
Actions:
Prix:
$76.95
(disponible sur commande)
Résumé:
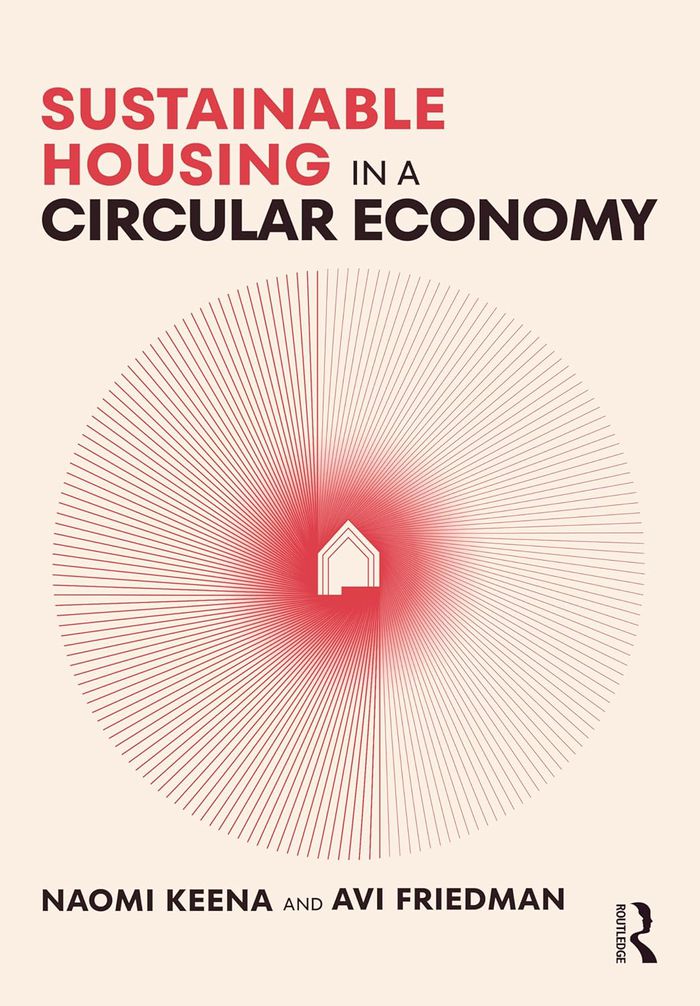
This book relates circular economy principles to housing design and construction and highlights how those principles can result in both monetary savings, positive environmental impact, and socio-ecological change. Chapters focus on three key circular economy principles and apply them to architectural construction and design, namely rethinking of the end-of-use phase of a(...)
$76.95
(disponible sur commande)
Résumé:
This book relates circular economy principles to housing design and construction and highlights how those principles can result in both monetary savings, positive environmental impact, and socio-ecological change. Chapters focus on three key circular economy principles and apply them to architectural construction and design, namely rethinking of the end-of-use phase of a(...)
Titre:
Sustainable housing in a circular economy
Actions:
Prix:
$76.95
(disponible sur commande)
Résumé:
This book relates circular economy principles to housing design and construction and highlights how those principles can result in both monetary savings, positive environmental impact, and socio-ecological change. Chapters focus on three key circular economy principles and apply them to architectural construction and design, namely rethinking of the end-of-use phase of a building and the potential of design-for-disassembly; the role of digitization and data standardization in fostering evidence-based circular economy design decision-making; and presenting space as a resource to conserve, via exploration of the sharing economy and flexibility principles. Beyond waste management and material cycles, this book provides a holistic understanding of the opportunities across the building life cycle that can allow for sustainable and affordable circular housing. With case studies from 13 different countries, including but not limited to the Hammarby Sjöstad district in Sweden, the Circle House in Denmark, Benny Farm in Canada, VMD Prefabricated House in Mexico, and the Deep Performance Dwelling in China, authors pair theoretical frameworks with real-world examples. This will be a useful resource for upper-level students and academics of architecture, construction, and planning, especially those studying and researching housing design, building technology, green project management, and environmental design.
Sustainable housing in a circular economy
Actions:
Prix:
$76.95
(disponible sur commande)
Résumé:
This book relates circular economy principles to housing design and construction and highlights how those principles can result in both monetary savings, positive environmental impact, and socio-ecological change. Chapters focus on three key circular economy principles and apply them to architectural construction and design, namely rethinking of the end-of-use phase of a building and the potential of design-for-disassembly; the role of digitization and data standardization in fostering evidence-based circular economy design decision-making; and presenting space as a resource to conserve, via exploration of the sharing economy and flexibility principles. Beyond waste management and material cycles, this book provides a holistic understanding of the opportunities across the building life cycle that can allow for sustainable and affordable circular housing. With case studies from 13 different countries, including but not limited to the Hammarby Sjöstad district in Sweden, the Circle House in Denmark, Benny Farm in Canada, VMD Prefabricated House in Mexico, and the Deep Performance Dwelling in China, authors pair theoretical frameworks with real-world examples. This will be a useful resource for upper-level students and academics of architecture, construction, and planning, especially those studying and researching housing design, building technology, green project management, and environmental design.
Classification:
livres
livres
Publication:
avril 2024
avril 2024
Sujet:
L'humain et la ville
L'humain et la ville
Classification:
livres
livres
Prix:
$62.00
(disponible sur commande)
Résumé:
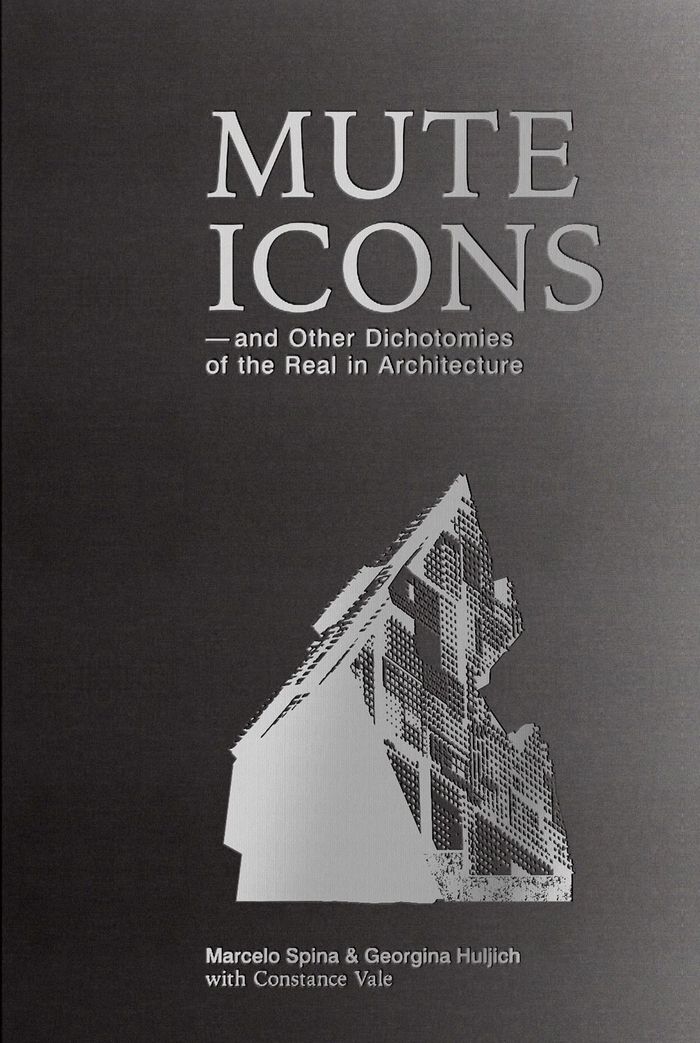
"Mute icons" challenges fixed aesthetic notions of beauty in architecture as both, disciplinary discourse and a spatial practice within the public realm, by intersecting historic antecedents and present instances within contemporary projects wherein indeterminacy, monolithicity and defamiliarization play a speculative role in constructing withdrawn, irritant and yet(...)
$62.00
(disponible sur commande)
Résumé:
"Mute icons" challenges fixed aesthetic notions of beauty in architecture as both, disciplinary discourse and a spatial practice within the public realm, by intersecting historic antecedents and present instances within contemporary projects wherein indeterminacy, monolithicity and defamiliarization play a speculative role in constructing withdrawn, irritant and yet(...)
Titre:
Mute icons: pressing dichotomy in contemporary architecture
Actions:
Prix:
$62.00
(disponible sur commande)
Résumé:
"Mute icons" challenges fixed aesthetic notions of beauty in architecture as both, disciplinary discourse and a spatial practice within the public realm, by intersecting historic antecedents and present instances within contemporary projects wherein indeterminacy, monolithicity and defamiliarization play a speculative role in constructing withdrawn, irritant and yet engaging architectural images. No longer concerned with narrative excesses or with the "shock and awe" of sensation making; the mute icon becomes intriguing in its deceptive indifference towards context, perplexing in its unmitigated apathy towards the body. Object and building, absolute and unstable, anticipated and strange, manifest and withdrawn, such is the dichotomy of mute icons. Dwelling in the paradox between silence and sign and aiming to debunk a false dichotomy between critical discourse, a pursue of formal novelty and the attainment of social ethics, "Mute icons" reaffirms the cultural need and socio-political relevance of the architectural image, suggesting a much-needed resolution to the present but incorrect antagonism between formal innovation, social responsibility and economic austerity. Intersecting relevant historical antecedents and polemic theoretical speculations with original design concepts and provocative representations of P-A-T-T-E-R-N-S recent work, the book aspires to stimulate authentic speculations on the real.
Mute icons: pressing dichotomy in contemporary architecture
Actions:
Prix:
$62.00
(disponible sur commande)
Résumé:
"Mute icons" challenges fixed aesthetic notions of beauty in architecture as both, disciplinary discourse and a spatial practice within the public realm, by intersecting historic antecedents and present instances within contemporary projects wherein indeterminacy, monolithicity and defamiliarization play a speculative role in constructing withdrawn, irritant and yet engaging architectural images. No longer concerned with narrative excesses or with the "shock and awe" of sensation making; the mute icon becomes intriguing in its deceptive indifference towards context, perplexing in its unmitigated apathy towards the body. Object and building, absolute and unstable, anticipated and strange, manifest and withdrawn, such is the dichotomy of mute icons. Dwelling in the paradox between silence and sign and aiming to debunk a false dichotomy between critical discourse, a pursue of formal novelty and the attainment of social ethics, "Mute icons" reaffirms the cultural need and socio-political relevance of the architectural image, suggesting a much-needed resolution to the present but incorrect antagonism between formal innovation, social responsibility and economic austerity. Intersecting relevant historical antecedents and polemic theoretical speculations with original design concepts and provocative representations of P-A-T-T-E-R-N-S recent work, the book aspires to stimulate authentic speculations on the real.
Classification:
livres
livres
Publication:
juillet 2021
juillet 2021
Sujet:
Théorie de l’architecture
Théorie de l’architecture
Classification:
livres
livres
Actions:
Exemplaires:
Description:
256 pages : illustrations (chiefly color) ; 31 cm
Description:
256 pages : illustrations (chiefly color) ; 31 cm
Auteur:
Sujet:
Publication:
[Rotterdam] : NAi, [2001], ©2001
[Rotterdam] : NAi, [2001], ©2001
Titre:
Dam & Partners Architects : work in progress 1988-2000 / fotografie/photography, Michel Claus, Theo Bos ; redactie/editors, Christoph Grafe, Gabriël Verheggen ; met een bijdrage van/with an essay by John Welsh ; [vertaling: Andrew May].
Actions:
Exemplaires:
Description:
256 pages : illustrations (chiefly color) ; 31 cm
Dam & Partners Architects : work in progress 1988-2000 / fotografie/photography, Michel Claus, Theo Bos ; redactie/editors, Christoph Grafe, Gabriël Verheggen ; met een bijdrage van/with an essay by John Welsh ; [vertaling: Andrew May].
Actions:
Exemplaires:
Description:
256 pages : illustrations (chiefly color) ; 31 cm
Classification:
livres
livres
Publication:
[Rotterdam] : NAi, [2001], ©2001
[Rotterdam] : NAi, [2001], ©2001
Auteur:
Sujet:
Classification:
livres
livres
Actions:
Exemplaires:
Description:
371 pages : chiefly color illustrations, fold-out plates ; 31 cm
Description:
371 pages : chiefly color illustrations, fold-out plates ; 31 cm
Auteur:
Sujet:
Publication:
Santa Fe, NM : Radius Books, [2021], New York, NY : D.A.P./Distributed Art Publishers., Verona, Italy : Editoriale Bortolazzi-Stei., ©2021
Santa Fe, NM : Radius Books, [2021], New York, NY : D.A.P./Distributed Art Publishers., Verona, Italy : Editoriale Bortolazzi-Stei., ©2021
Titre:
American geography : photographs of land use from 1840 to the present / Sandra S. Phillips with Sally Martin Katz.
Actions:
Exemplaires:
Description:
371 pages : chiefly color illustrations, fold-out plates ; 31 cm
American geography : photographs of land use from 1840 to the present / Sandra S. Phillips with Sally Martin Katz.
Actions:
Exemplaires:
Description:
371 pages : chiefly color illustrations, fold-out plates ; 31 cm
Classification:
livres
livres
Publication:
Santa Fe, NM : Radius Books, [2021], New York, NY : D.A.P./Distributed Art Publishers., Verona, Italy : Editoriale Bortolazzi-Stei., ©2021
Santa Fe, NM : Radius Books, [2021], New York, NY : D.A.P./Distributed Art Publishers., Verona, Italy : Editoriale Bortolazzi-Stei., ©2021
Auteur:
Sujet:


