


27687 Résultats
Classification:
documents textuels
documents textuels
Numéro de référence:
ARCH264844
Description:
Le manuscrit traite de la construction du barrage de Bhakra en Inde, notamment de l'emplacement du barrage.
ARCH264844
Description:
Le manuscrit traite de la construction du barrage de Bhakra en Inde, notamment de l'emplacement du barrage.
Personnes et institutions:
Date:
3 novembre 1958
3 novembre 1958
Titre:
Manuscrit traitant du barrage de Bhakra, en Inde
Actions:
ARCH264844
Description:
Le manuscrit traite de la construction du barrage de Bhakra en Inde, notamment de l'emplacement du barrage.
Manuscrit traitant du barrage de Bhakra, en Inde
Actions:
ARCH264844
Description:
Le manuscrit traite de la construction du barrage de Bhakra en Inde, notamment de l'emplacement du barrage.
Classification:
documents textuels
documents textuels
Date:
3 novembre 1958
3 novembre 1958
Personnes et institutions:
Niveau de description archivistique:
Projet
Projet
Numéro de référence:
AP164.S1.2002.D1
Description:
The project series documents the design and construction of offices and showrooms, in Madrid, Spain. The firm identified the project as number 145. Documenting the project are digital materials which have not yet been processed.
AP164.S1.2002.D1
Description:
The project series documents the design and construction of offices and showrooms, in Madrid, Spain. The firm identified the project as number 145. Documenting the project are digital materials which have not yet been processed.
Personnes et institutions:
Date:
circa 2002
circa 2002
Titre:
Oficinas y show-rooms Área, Madrid, Spain (2002)
Actions:
AP164.S1.2002.D1
Description:
The project series documents the design and construction of offices and showrooms, in Madrid, Spain. The firm identified the project as number 145. Documenting the project are digital materials which have not yet been processed.
Oficinas y show-rooms Área, Madrid, Spain (2002)
Actions:
AP164.S1.2002.D1
Description:
The project series documents the design and construction of offices and showrooms, in Madrid, Spain. The firm identified the project as number 145. Documenting the project are digital materials which have not yet been processed.
Niveau de description archivistique:
Project
Project
Date:
circa 2002
circa 2002
Personnes et institutions:
Classification:
photographies
photographies
Numéro de référence:
ARCH274659
Description:
Contains views of plans, sketches, interior/exterior, construction, model, aerial and the artwork by Peter Halley.
ARCH274659
Description:
Contains views of plans, sketches, interior/exterior, construction, model, aerial and the artwork by Peter Halley.
Personnes et institutions:
Date:
between 1995 and 2003
between 1995 and 2003
Titre:
Ring binder containing photographic materials from the project Biblioteca Usera, Madrid, Spain
Actions:
ARCH274659
Description:
Contains views of plans, sketches, interior/exterior, construction, model, aerial and the artwork by Peter Halley.
Ring binder containing photographic materials from the project Biblioteca Usera, Madrid, Spain
Actions:
ARCH274659
Description:
Contains views of plans, sketches, interior/exterior, construction, model, aerial and the artwork by Peter Halley.
Classification:
photographies
photographies
Date:
between 1995 and 2003
between 1995 and 2003
Personnes et institutions:
Classification:
documents textuels
documents textuels
Titre:
Bridges
Bridges
Numéro de référence:
ARCH216883
Description:
booklet, "Moments shears and reacting continuous highway bridge tables" by the Aemrican Institute of Steel Construction
ARCH216883
Description:
booklet, "Moments shears and reacting continuous highway bridge tables" by the Aemrican Institute of Steel Construction
Personnes et institutions:
Titre:
Bridges
Actions:
ARCH216883
Description:
booklet, "Moments shears and reacting continuous highway bridge tables" by the Aemrican Institute of Steel Construction
Bridges
Actions:
ARCH216883
Description:
booklet, "Moments shears and reacting continuous highway bridge tables" by the Aemrican Institute of Steel Construction
Classification:
documents textuels
documents textuels
Personnes et institutions:
Classification:
photographies
Quantité:
19 photograph(s)
photographies
Quantité:
19 photograph(s)
Numéro de référence:
ARCH269483
Description:
Group consists of photographs of Talwara, near Chandigarh, India, predominantly of the Bhakra Dam under construction.
ARCH269483
Description:
Group consists of photographs of Talwara, near Chandigarh, India, predominantly of the Bhakra Dam under construction.
Personnes et institutions:
Date:
ca. 1955-1958
ca. 1955-1958
Titre:
Photographs of the Bhakra Dam in Talwara, India
Actions:
ARCH269483
Description:
Group consists of photographs of Talwara, near Chandigarh, India, predominantly of the Bhakra Dam under construction.
Photographs of the Bhakra Dam in Talwara, India
Actions:
ARCH269483
Description:
Group consists of photographs of Talwara, near Chandigarh, India, predominantly of the Bhakra Dam under construction.
Classification:
photographies
Quantité:
19 photograph(s)
photographies
Quantité:
19 photograph(s)
Date:
ca. 1955-1958
ca. 1955-1958
Personnes et institutions:
Niveau de description archivistique:
Sous-série
Sous-série
Numéro de référence:
AP032.S1.SS1.D4.SD1
Description:
Documents concerning Goldsmith's training possibly at the George Washington School of Engineering, and a collection of official U.S. War Department engineering manuals and bulletins. Includes research files with information on construction materials and techniques.
AP032.S1.SS1.D4.SD1
Description:
Documents concerning Goldsmith's training possibly at the George Washington School of Engineering, and a collection of official U.S. War Department engineering manuals and bulletins. Includes research files with information on construction materials and techniques.
Personnes et institutions:
Date:
1942-1945
1942-1945
Titre:
Training and Technical Documents
Actions:
AP032.S1.SS1.D4.SD1
Description:
Documents concerning Goldsmith's training possibly at the George Washington School of Engineering, and a collection of official U.S. War Department engineering manuals and bulletins. Includes research files with information on construction materials and techniques.
Training and Technical Documents
Actions:
AP032.S1.SS1.D4.SD1
Description:
Documents concerning Goldsmith's training possibly at the George Washington School of Engineering, and a collection of official U.S. War Department engineering manuals and bulletins. Includes research files with information on construction materials and techniques.
Niveau de description archivistique:
Sub-file 1
Sub-file 1
Date:
1942-1945
1942-1945
Personnes et institutions:
Niveau de description archivistique:
Projet
Projet
Numéro de référence:
AP013.S1.D102
Description:
File documents an executed project for an apartment house in Westmount, Québec. Material in this file was produced between 1924 and 1925. File contains index cards, a survey drawing, preliminary drawings, excavation drawings, working drawings, detail drawings, mechanical drawings, and textual documents.
AP013.S1.D102
Description:
File documents an executed project for an apartment house in Westmount, Québec. Material in this file was produced between 1924 and 1925. File contains index cards, a survey drawing, preliminary drawings, excavation drawings, working drawings, detail drawings, mechanical drawings, and textual documents.
Personnes et institutions:
Date:
1924-1925
1924-1925
Titre:
Park Manor Apartments
Actions:
AP013.S1.D102
Description:
File documents an executed project for an apartment house in Westmount, Québec. Material in this file was produced between 1924 and 1925. File contains index cards, a survey drawing, preliminary drawings, excavation drawings, working drawings, detail drawings, mechanical drawings, and textual documents.
Park Manor Apartments
Actions:
AP013.S1.D102
Description:
File documents an executed project for an apartment house in Westmount, Québec. Material in this file was produced between 1924 and 1925. File contains index cards, a survey drawing, preliminary drawings, excavation drawings, working drawings, detail drawings, mechanical drawings, and textual documents.
Niveau de description archivistique:
Project
Project
Date:
1924-1925
1924-1925
Personnes et institutions:
Classification:
dessins
dessins
Actions:
Numéro de référence:
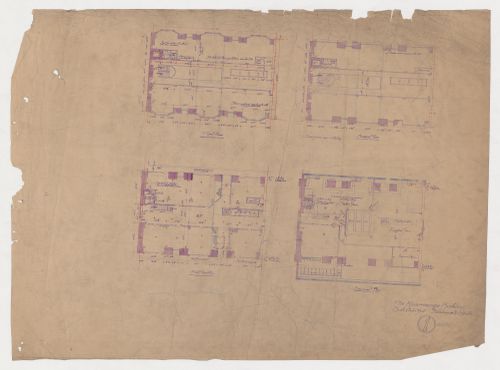
DR1986:0767:239
Description:
- The condition of this print indicates that it was apparently used on site during the construction of the building.
DR1986:0767:239
Description:
- The condition of this print indicates that it was apparently used on site during the construction of the building.
Personnes et institutions:
Sujet:
architecture
architecture
Date:
printed after 22 May 1890
printed after 22 May 1890
Titre:
Kearsarge Building, Chicago: Basement, first, second and third floor plans
Actions:
DR1986:0767:239
Description:
- The condition of this print indicates that it was apparently used on site during the construction of the building.
Kearsarge Building, Chicago: Basement, first, second and third floor plans
Actions:
DR1986:0767:239
Description:
- The condition of this print indicates that it was apparently used on site during the construction of the building.
Classification:
dessins
dessins
Date:
printed after 22 May 1890
printed after 22 May 1890
Personnes et institutions:
Sujet:
architecture
architecture
Classification:
dessins
dessins
Actions:
Numéro de référence:
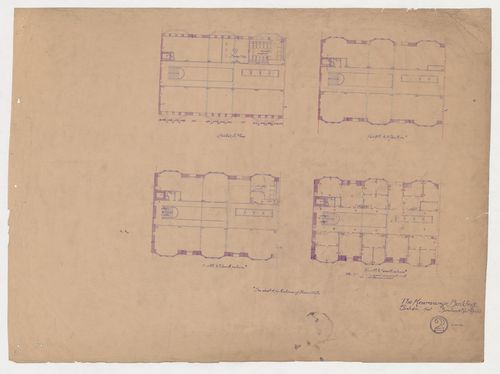
DR1986:0767:240
Description:
- The condition of this print indicates that it was apparently used on site during the construction of the building.
DR1986:0767:240
Description:
- The condition of this print indicates that it was apparently used on site during the construction of the building.
Personnes et institutions:
Sujet:
architecture
architecture
Date:
printed after 22 May 1890
printed after 22 May 1890
Titre:
Kearsarge Building, Chicago: Plans for the fourth to seventh, eighth to eleventh, twelfth to fifteenth and sixteenth floors
Actions:
DR1986:0767:240
Description:
- The condition of this print indicates that it was apparently used on site during the construction of the building.
Kearsarge Building, Chicago: Plans for the fourth to seventh, eighth to eleventh, twelfth to fifteenth and sixteenth floors
Actions:
DR1986:0767:240
Description:
- The condition of this print indicates that it was apparently used on site during the construction of the building.
Classification:
dessins
dessins
Date:
printed after 22 May 1890
printed after 22 May 1890
Personnes et institutions:
Sujet:
architecture
architecture
Classification:
dessins
dessins
Actions:
Numéro de référence:
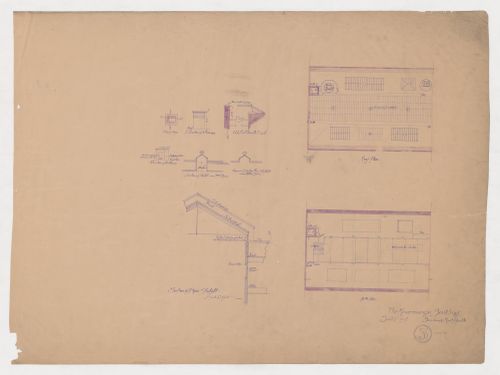
DR1986:0767:241
Description:
- The condition of this print indicates that it was apparently used on site during the construction of the building.
DR1986:0767:241
Description:
- The condition of this print indicates that it was apparently used on site during the construction of the building.
Personnes et institutions:
Sujet:
architecture
architecture
Date:
printed after 22 May 1890
printed after 22 May 1890
Titre:
Kearsarge Building, Chicago: Attic and roof plans, section for the main skylight with plan and elevation for a chimney, partial sections through the south wall, elevation for the penthouse, and section for skylights
Actions:
DR1986:0767:241
Description:
- The condition of this print indicates that it was apparently used on site during the construction of the building.
Kearsarge Building, Chicago: Attic and roof plans, section for the main skylight with plan and elevation for a chimney, partial sections through the south wall, elevation for the penthouse, and section for skylights
Actions:
DR1986:0767:241
Description:
- The condition of this print indicates that it was apparently used on site during the construction of the building.
Classification:
dessins
dessins
Date:
printed after 22 May 1890
printed after 22 May 1890
Personnes et institutions:
Sujet:
architecture
architecture


