


18242 Résultats
Classification:
dessins
dessins
Numéro de référence:
ARCH159173
ARCH159173
Personnes et institutions:
Date:
1979
1979
Classification:
dessins
dessins
Date:
1979
1979
Personnes et institutions:
Niveau de description archivistique:
Projet
Projet
Numéro de référence:
AP013.S1.D99
Description:
File documents an executed project for an armoury in Westmount, Québec. Material in this file was produced between 1924 and 1925. File contains index cards, preliminary drawings and sketches, working drawings, detail drawings, framing drawings, mechanical drawings, photographs, and textual documents.
AP013.S1.D99
Description:
File documents an executed project for an armoury in Westmount, Québec. Material in this file was produced between 1924 and 1925. File contains index cards, preliminary drawings and sketches, working drawings, detail drawings, framing drawings, mechanical drawings, photographs, and textual documents.
Personnes et institutions:
Date:
1924-1925
1924-1925
Titre:
Westmount Armoury [Royal Montreal Regiment]
Actions:
AP013.S1.D99
Description:
File documents an executed project for an armoury in Westmount, Québec. Material in this file was produced between 1924 and 1925. File contains index cards, preliminary drawings and sketches, working drawings, detail drawings, framing drawings, mechanical drawings, photographs, and textual documents.
Westmount Armoury [Royal Montreal Regiment]
Actions:
AP013.S1.D99
Description:
File documents an executed project for an armoury in Westmount, Québec. Material in this file was produced between 1924 and 1925. File contains index cards, preliminary drawings and sketches, working drawings, detail drawings, framing drawings, mechanical drawings, photographs, and textual documents.
Niveau de description archivistique:
Project
Project
Date:
1924-1925
1924-1925
Personnes et institutions:
Classification:
dessins
dessins
Actions:
Numéro de référence:
DR1987:0737
DR1987:0737
Personnes et institutions:
Date:
1935
1935
Classification:
dessins
dessins
Date:
1935
1935
Personnes et institutions:
Classification:
dessins
dessins
Numéro de référence:
AP046.S1.1983.PR01.320
Description:
This file includes plans for the CCA vault levels, and main floor corridors and furniture layout plans.
AP046.S1.1983.PR01.320
Description:
This file includes plans for the CCA vault levels, and main floor corridors and furniture layout plans.
Personnes et institutions:
Date:
1987
1987
Titre:
Various plans, Canadian Centre for Architecture, Montreal, Quebec
Actions:
AP046.S1.1983.PR01.320
Description:
This file includes plans for the CCA vault levels, and main floor corridors and furniture layout plans.
Various plans, Canadian Centre for Architecture, Montreal, Quebec
Actions:
AP046.S1.1983.PR01.320
Description:
This file includes plans for the CCA vault levels, and main floor corridors and furniture layout plans.
Classification:
dessins
dessins
Date:
1987
1987
Personnes et institutions:
Classification:
dessins
dessins
Numéro de référence:
AP046.S1.1983.PR01.429
Description:
This file includes HVAC and mechanical room plans by Guaranteed Industries Limited.
AP046.S1.1983.PR01.429
Description:
This file includes HVAC and mechanical room plans by Guaranteed Industries Limited.
Personnes et institutions:
Date:
1987
1987
Titre:
Mechanical drawings, Canadian Centre for Architecture, Montreal, Quebec
Actions:
AP046.S1.1983.PR01.429
Description:
This file includes HVAC and mechanical room plans by Guaranteed Industries Limited.
Mechanical drawings, Canadian Centre for Architecture, Montreal, Quebec
Actions:
AP046.S1.1983.PR01.429
Description:
This file includes HVAC and mechanical room plans by Guaranteed Industries Limited.
Classification:
dessins
dessins
Date:
1987
1987
Personnes et institutions:
Classification:
dessins
dessins
Numéro de référence:
AP046.S1.1983.PR01.446
Description:
This file includes planting and layout plans; some coloured.
AP046.S1.1983.PR01.446
Description:
This file includes planting and layout plans; some coloured.
Personnes et institutions:
Date:
1983-1989
1983-1989
Titre:
Landscaping plans, Canadian Centre for Architecture, Montreal, Quebec
Actions:
AP046.S1.1983.PR01.446
Description:
This file includes planting and layout plans; some coloured.
Landscaping plans, Canadian Centre for Architecture, Montreal, Quebec
Actions:
AP046.S1.1983.PR01.446
Description:
This file includes planting and layout plans; some coloured.
Classification:
dessins
dessins
Date:
1983-1989
1983-1989
Personnes et institutions:
Classification:
dessins
dessins
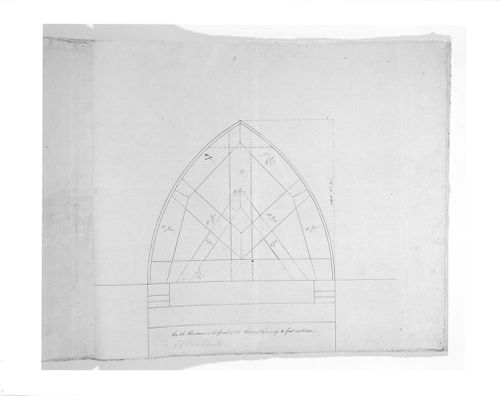
Numéro de référence:
AR1996:1001:162
AR1996:1001:162
Personnes et institutions:
Sujet:
architecture
architecture
Date:
1826-1829
1826-1829
Classification:
dessins
dessins
Date:
1826-1829
1826-1829
Personnes et institutions:
Sujet:
architecture
architecture
Numéro de référence:
PHCON2003:0005:130
Description:
Film was made for the 1989 Musée d'art contemporain de Montréal, Québec showing of the exhibition "Gordon Matta-Clark: A Retrospective", organized by, and also held at, the Museum of Contemporary Art in Chicago, Illinois. inscription: ABC News 20/20.
PHCON2003:0005:130
Description:
Film was made for the 1989 Musée d'art contemporain de Montréal, Québec showing of the exhibition "Gordon Matta-Clark: A Retrospective", organized by, and also held at, the Museum of Contemporary Art in Chicago, Illinois. inscription: ABC News 20/20.
Personnes et institutions:
Date:
1989
1989
Titre:
16mm film print of Matta-Clark retrospective at MAC in Montreal
Actions:
PHCON2003:0005:130
Description:
Film was made for the 1989 Musée d'art contemporain de Montréal, Québec showing of the exhibition "Gordon Matta-Clark: A Retrospective", organized by, and also held at, the Museum of Contemporary Art in Chicago, Illinois. inscription: ABC News 20/20.
16mm film print of Matta-Clark retrospective at MAC in Montreal
Actions:
PHCON2003:0005:130
Description:
Film was made for the 1989 Musée d'art contemporain de Montréal, Québec showing of the exhibition "Gordon Matta-Clark: A Retrospective", organized by, and also held at, the Museum of Contemporary Art in Chicago, Illinois. inscription: ABC News 20/20.
Date:
1989
1989
Personnes et institutions:
Classification:
photographies
photographies
Actions:
Numéro de référence:
PH2001:0259:001
PH2001:0259:001
Personnes et institutions:
Sujet:
architecture, architecture de paysage, sculpture
architecture, architecture de paysage, sculpture
Date:
October 1995
October 1995
Titre:
Partial view of the Canadian Centre for Architecture Garden showing Allegorical Columns, Montréal, Québec, Canada
Actions:
PH2001:0259:001
Partial view of the Canadian Centre for Architecture Garden showing Allegorical Columns, Montréal, Québec, Canada
Actions:
PH2001:0259:001
Classification:
photographies
photographies
Date:
October 1995
October 1995
Personnes et institutions:
Sujet:
architecture, architecture de paysage, sculpture
architecture, architecture de paysage, sculpture
Classification:
photographies
photographies
Actions:
Numéro de référence:
PH2001:0260:002
PH2001:0260:002
Personnes et institutions:
Sujet:
architecture, architecture de paysage, sculpture
architecture, architecture de paysage, sculpture
Date:
September 1995
September 1995
Titre:
Partial view of the Canadian Centre for Architecture Garden showing Allegorical Columns, Montréal, Québec, Canada
Actions:
PH2001:0260:002
Partial view of the Canadian Centre for Architecture Garden showing Allegorical Columns, Montréal, Québec, Canada
Actions:
PH2001:0260:002
Classification:
photographies
photographies
Date:
September 1995
September 1995
Personnes et institutions:
Sujet:
architecture, architecture de paysage, sculpture
architecture, architecture de paysage, sculpture


