


6236 Résultats
Classification:
livres
livres
Exemplaires:
Description:
189 pages : chiefly illustrations, portraits ; 26 cm
Description:
189 pages : chiefly illustrations, portraits ; 26 cm
Auteur:
- Evans, Walker, 1903-1975,,
- Szarkowski, John,,
- Laanes, Carl,,
- Museum of Modern Art (New York, N.Y.),
Sujet:
- Evans, Walker, 1903-1975 Exhibitions.,
- Evans, Walker, 1903-1975 Expositions.,
- Evans, Walker, 1903-1975,
- Photography, Artistic 20th century Exhibitions.,
- Photography United States 20th century Exhibitions.,
- Photographie artistique 20e siècle Expositions.,
- Photography,
- Photography, Artistic,
- Artistic photography Exhibitions.,
- United States,
- Evans, Walker.,
- Catalog,
- Exhibition,
- exhibition catalogs.,
- catalogs (documents),
- visual works (works),
- Visual works,
- Catalogs,
- Exhibition catalogs,
- Catalogues d'exposition.,
- Catalogues.,
- Œuvres visuelles.
Publication:
New York : The Museum of Modern Art, [1971], Greenwich, Connecticut : Distributed by New York Graphic Society, ©1971
New York : The Museum of Modern Art, [1971], Greenwich, Connecticut : Distributed by New York Graphic Society, ©1971
Titre:
Walker Evans / with an introduction by John Szarkowski.
Actions:
Exemplaires:
Description:
189 pages : chiefly illustrations, portraits ; 26 cm
Walker Evans / with an introduction by John Szarkowski.
Actions:
Exemplaires:
Description:
189 pages : chiefly illustrations, portraits ; 26 cm
Classification:
livres
livres
Publication:
New York : The Museum of Modern Art, [1971], Greenwich, Connecticut : Distributed by New York Graphic Society, ©1971
New York : The Museum of Modern Art, [1971], Greenwich, Connecticut : Distributed by New York Graphic Society, ©1971
Auteur:
- Evans, Walker, 1903-1975,,
- Szarkowski, John,,
- Laanes, Carl,,
- Museum of Modern Art (New York, N.Y.),
Sujet:
- Evans, Walker, 1903-1975 Exhibitions.,
- Evans, Walker, 1903-1975 Expositions.,
- Evans, Walker, 1903-1975,
- Photography, Artistic 20th century Exhibitions.,
- Photography United States 20th century Exhibitions.,
- Photographie artistique 20e siècle Expositions.,
- Photography,
- Photography, Artistic,
- Artistic photography Exhibitions.,
- United States,
- Evans, Walker.,
- Catalog,
- Exhibition,
- exhibition catalogs.,
- catalogs (documents),
- visual works (works),
- Visual works,
- Catalogs,
- Exhibition catalogs,
- Catalogues d'exposition.,
- Catalogues.,
- Œuvres visuelles.
Classification:
livres
livres
Titre:
I fronti urbani di Napoli.
I fronti urbani di Napoli.
Actions:
Exemplaires:
Description:
2 volumes : chiefly illustrations (some color) ; 24 cm
Description:
2 volumes : chiefly illustrations (some color) ; 24 cm
Sujet:
- Facades Italy Naples Designs and plans.,
- Architectural surveys Italy Naples.,
- Urban renewal Italy Naples Designs and plans.,
- Façades Italie Naples Dessins et plans.,
- Rénovation urbaine Italie Naples Dessins et plans.,
- Architectural surveys.,
- Facades.,
- Urban renewal.,
- Stadtplanung,
- Italy Naples.,
- Neapel,
- Architectural drawings.
Publication:
[Napoli] : Electa Napoli, 2006.
[Napoli] : Electa Napoli, 2006.
Titre:
I fronti urbani di Napoli.
Actions:
Exemplaires:
Description:
2 volumes : chiefly illustrations (some color) ; 24 cm
I fronti urbani di Napoli.
Actions:
Exemplaires:
Description:
2 volumes : chiefly illustrations (some color) ; 24 cm
Classification:
livres
livres
Publication:
[Napoli] : Electa Napoli, 2006.
[Napoli] : Electa Napoli, 2006.
Sujet:
- Facades Italy Naples Designs and plans.,
- Architectural surveys Italy Naples.,
- Urban renewal Italy Naples Designs and plans.,
- Façades Italie Naples Dessins et plans.,
- Rénovation urbaine Italie Naples Dessins et plans.,
- Architectural surveys.,
- Facades.,
- Urban renewal.,
- Stadtplanung,
- Italy Naples.,
- Neapel,
- Architectural drawings.
Classification:
livres
livres
Actions:
Exemplaires:
Description:
159 pages : illustrations (some color) ; 30 cm.
Description:
159 pages : illustrations (some color) ; 30 cm.
Auteur:
- Kleihues, Jan, 1962-,
- Agnoletto, Matteo, 1972-,
- Bernucci, Caterina.,
- Tognon, Alessandro.,
- Chiesa dello Santo Spirito (Cesena, Italy),
- Università di Bologna. Sede di Cesena. Facoltà di architettura.
Sujet:
- Kleihues, Jan, 1962- Exhibitions.,
- Kleihues, Jan, 1962-,
- Architecture Germany History 21st century Exhibitions.,
- Architecture Germany History 21st century Designs and plans Exhibitions.,
- Architecture,
- Germany,
- Exhibition catalogs.,
- History
Publication:
Bologna : CLUEB, ©2009.
Bologna : CLUEB, ©2009.
Titre:
Jan Kleihues, città e architettura / a cura di Matteo Agnoletto, Caterina Bernucci, Alessandro Tognon.
Actions:
Exemplaires:
Description:
159 pages : illustrations (some color) ; 30 cm.
Jan Kleihues, città e architettura / a cura di Matteo Agnoletto, Caterina Bernucci, Alessandro Tognon.
Actions:
Exemplaires:
Description:
159 pages : illustrations (some color) ; 30 cm.
Classification:
livres
livres
Publication:
Bologna : CLUEB, ©2009.
Bologna : CLUEB, ©2009.
Auteur:
- Kleihues, Jan, 1962-,
- Agnoletto, Matteo, 1972-,
- Bernucci, Caterina.,
- Tognon, Alessandro.,
- Chiesa dello Santo Spirito (Cesena, Italy),
- Università di Bologna. Sede di Cesena. Facoltà di architettura.
Sujet:
- Kleihues, Jan, 1962- Exhibitions.,
- Kleihues, Jan, 1962-,
- Architecture Germany History 21st century Exhibitions.,
- Architecture Germany History 21st century Designs and plans Exhibitions.,
- Architecture,
- Germany,
- Exhibition catalogs.,
- History
Classification:
livres
livres
Titre:
Traditions in architecture : Africa, America, Asia, and Oceania / Dora P. Crouch, June G. Johnson.
Traditions in architecture : Africa, America, Asia, and Oceania / Dora P. Crouch, June G. Johnson.
Actions:
Exemplaires:
Description:
xiii, 433 pages : illustrations, maps ; 27 cm
Description:
xiii, 433 pages : illustrations, maps ; 27 cm
Auteur:
Sujet:
- Umschulungswerkstätten für Siedler und Auswanderer Bitterfeld,
- Vernacular architecture Research Africa.,
- Vernacular architecture Asia.,
- Vernacular architecture Oceania.,
- Vernacular architecture Research America.,
- Architecture vernaculaire Recherche Afrique.,
- Architecture vernaculaire Asie.,
- Architecture vernaculaire Océanie.,
- Architecture vernaculaire Recherche Amérique.,
- Vernacular architecture,
- Vernacular architecture Research,
- Architektur,
- Volksarchitektur,
- Bauen,
- Vernacular architecture Africa.,
- Vernacular architecture America.,
- Africa,
- America,
- Asia,
- Oceania,
- Afrika,
- Amerika,
- Asien,
- Ozeanien
Publication:
New York : Oxford University, 2001.
New York : Oxford University, 2001.
Titre:
Traditions in architecture : Africa, America, Asia, and Oceania / Dora P. Crouch, June G. Johnson.
Actions:
Exemplaires:
Description:
xiii, 433 pages : illustrations, maps ; 27 cm
Traditions in architecture : Africa, America, Asia, and Oceania / Dora P. Crouch, June G. Johnson.
Actions:
Exemplaires:
Description:
xiii, 433 pages : illustrations, maps ; 27 cm
Classification:
livres
livres
Publication:
New York : Oxford University, 2001.
New York : Oxford University, 2001.
Auteur:
Sujet:
- Umschulungswerkstätten für Siedler und Auswanderer Bitterfeld,
- Vernacular architecture Research Africa.,
- Vernacular architecture Asia.,
- Vernacular architecture Oceania.,
- Vernacular architecture Research America.,
- Architecture vernaculaire Recherche Afrique.,
- Architecture vernaculaire Asie.,
- Architecture vernaculaire Océanie.,
- Architecture vernaculaire Recherche Amérique.,
- Vernacular architecture,
- Vernacular architecture Research,
- Architektur,
- Volksarchitektur,
- Bauen,
- Vernacular architecture Africa.,
- Vernacular architecture America.,
- Africa,
- America,
- Asia,
- Oceania,
- Afrika,
- Amerika,
- Asien,
- Ozeanien
Classification:
livres
livres
Prix:
$102.00
(disponible sur commande)
Résumé:
First published in the mid-nineteenth century by England's Society for the Diffusion of Useful Knowledge, this rare collection includes maps of both well-known and smaller cities of Europe and America. These maps were all commissioned and drawn within a thirteen year period and thus present a unique opportunity for comparative study. An introductory essay(...)
$102.00
(disponible sur commande)
Résumé:
First published in the mid-nineteenth century by England's Society for the Diffusion of Useful Knowledge, this rare collection includes maps of both well-known and smaller cities of Europe and America. These maps were all commissioned and drawn within a thirteen year period and thus present a unique opportunity for comparative study. An introductory essay(...)
Titre:
An Atlas of rare city maps : comparative urban design, 1830-1843
Actions:
Prix:
$102.00
(disponible sur commande)
Résumé:
First published in the mid-nineteenth century by England's Society for the Diffusion of Useful Knowledge, this rare collection includes maps of both well-known and smaller cities of Europe and America. These maps were all commissioned and drawn within a thirteen year period and thus present a unique opportunity for comparative study. An introductory essay by Melville C. Branch discusses the historical evolution of urban design, and provides a background on engraving techniques.
An Atlas of rare city maps : comparative urban design, 1830-1843
Actions:
Prix:
$102.00
(disponible sur commande)
Résumé:
First published in the mid-nineteenth century by England's Society for the Diffusion of Useful Knowledge, this rare collection includes maps of both well-known and smaller cities of Europe and America. These maps were all commissioned and drawn within a thirteen year period and thus present a unique opportunity for comparative study. An introductory essay by Melville C. Branch discusses the historical evolution of urban design, and provides a background on engraving techniques.
Classification:
livres
livres
Publication:
septembre 1997, New York
septembre 1997, New York
Sujet:
Dessin d’architecture
Dessin d’architecture
Classification:
livres
livres
Titre:
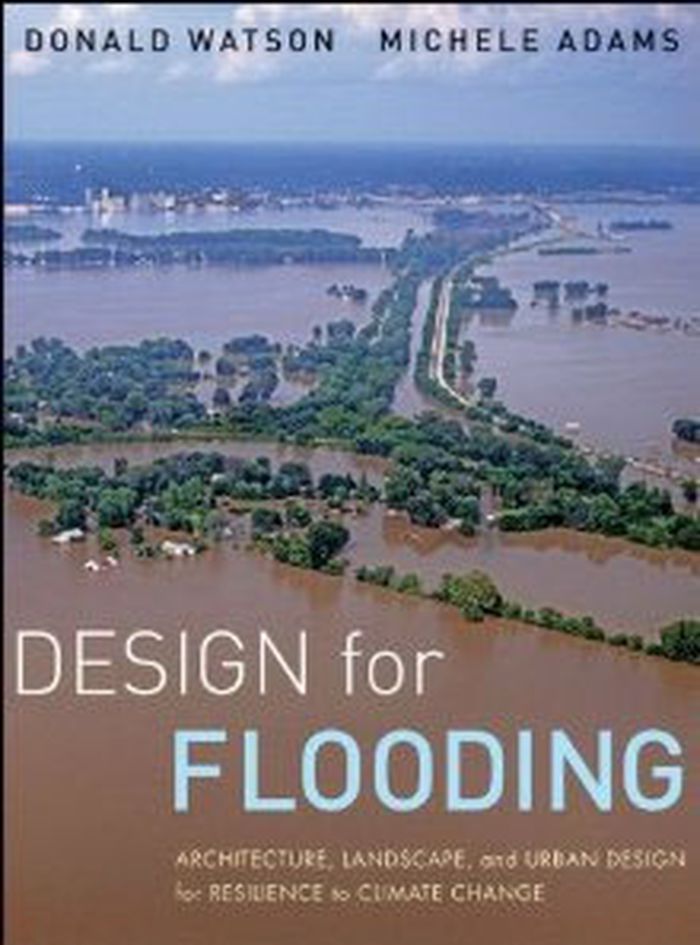
Design for flooding: Architecture, landscape, and urban design for resilience to climate change
Design for flooding: Architecture, landscape, and urban design for resilience to climate change
Actions:
Prix:
$102.00
(disponible sur commande)
Résumé:
Design for Flooding presents practices and lessons to create buildings and communities that are more resilient in the face of severe weather, climate change, and the prospect of rising sea level. It covers technical and institutional issues—along with new design and business opportunities—built upon fundamentals of climate and weather, stormwater and floodplain(...)
$102.00
(disponible sur commande)
Résumé:
Design for Flooding presents practices and lessons to create buildings and communities that are more resilient in the face of severe weather, climate change, and the prospect of rising sea level. It covers technical and institutional issues—along with new design and business opportunities—built upon fundamentals of climate and weather, stormwater and floodplain(...)
Titre:
Design for flooding: Architecture, landscape, and urban design for resilience to climate change
Actions:
Prix:
$102.00
(disponible sur commande)
Résumé:
Design for Flooding presents practices and lessons to create buildings and communities that are more resilient in the face of severe weather, climate change, and the prospect of rising sea level. It covers technical and institutional issues—along with new design and business opportunities—built upon fundamentals of climate and weather, stormwater and floodplain management; best practices of flood-resistant design and adaption to sea level rise; multidisciplinary design that integrates sound ecological and engineering principles; and innovative design and construction to protect and improve water security.
Design for flooding: Architecture, landscape, and urban design for resilience to climate change
Actions:
Prix:
$102.00
(disponible sur commande)
Résumé:
Design for Flooding presents practices and lessons to create buildings and communities that are more resilient in the face of severe weather, climate change, and the prospect of rising sea level. It covers technical and institutional issues—along with new design and business opportunities—built upon fundamentals of climate and weather, stormwater and floodplain management; best practices of flood-resistant design and adaption to sea level rise; multidisciplinary design that integrates sound ecological and engineering principles; and innovative design and construction to protect and improve water security.
Classification:
livres
livres
Publication:
octobre 2010
octobre 2010
Sujet:
Jardins
Jardins
Classification:
livres
livres
Titre:
Basics Urban Building blocks
Basics Urban Building blocks
Actions:
Prix:
$17.95
(disponible sur commande)
Résumé:
Our cities and neighbourhoods are composed of various components. In city planning it is essential to understand their form and structure, their functional conditions, and the ways they are networked into their surroundings. Basics Urbn Building Blocks will equip readers with knowledge of the different elements of a city: part of the basic equipment for any urban planning.
$17.95
(disponible sur commande)
Résumé:
Our cities and neighbourhoods are composed of various components. In city planning it is essential to understand their form and structure, their functional conditions, and the ways they are networked into their surroundings. Basics Urbn Building Blocks will equip readers with knowledge of the different elements of a city: part of the basic equipment for any urban planning.
Publication:
octobre 2003, Basel, Boston, Berlin
octobre 2003, Basel, Boston, Berlin
Titre:
Basics Urban Building blocks
Actions:
Prix:
$17.95
(disponible sur commande)
Résumé:
Our cities and neighbourhoods are composed of various components. In city planning it is essential to understand their form and structure, their functional conditions, and the ways they are networked into their surroundings. Basics Urbn Building Blocks will equip readers with knowledge of the different elements of a city: part of the basic equipment for any urban planning.
Basics Urban Building blocks
Actions:
Prix:
$17.95
(disponible sur commande)
Résumé:
Our cities and neighbourhoods are composed of various components. In city planning it is essential to understand their form and structure, their functional conditions, and the ways they are networked into their surroundings. Basics Urbn Building Blocks will equip readers with knowledge of the different elements of a city: part of the basic equipment for any urban planning.
Classification:
livres
livres
Publication:
octobre 2003, Basel, Boston, Berlin
octobre 2003, Basel, Boston, Berlin
Classification:
livres
livres
Exemplaires:
Description:
xv, 350 pages : illustrations ; 24 cm.
Description:
xv, 350 pages : illustrations ; 24 cm.
Auteur:
Sujet:
- City planning Uzbekistan Tashkent History 20th century.,
- City planning Political aspects Uzbekistan Tashkent History 20th century.,
- Social change Uzbekistan Tashkent History 20th century.,
- Architecture Uzbekistan Tashkent History 20th century.,
- Urban renewal Uzbekistan Tashkent History 20th century.,
- City planning Soviet Union Case studies.,
- Social change Soviet Union Case studies.,
- Architecture Ouzbékistan Tachkent Histoire 20e siècle.,
- Rénovation urbaine Ouzbékistan Tachkent Histoire 20e siècle.,
- Architecture,
- City planning,
- City planning Political aspects,
- Ethnic relations,
- Social change,
- Social conditions,
- Urban renewal,
- planification urbaine Tachkent (Ouzbékistan) 1930 1966.,
- ville rénovation Tachkent (Ouzbékistan) 1930 1966.,
- changement (sociologie) Tachkent (Ouzbékistan) 1930 1966.,
- Tashkent (Uzbekistan) History 20th century.,
- Tashkent (Uzbekistan) Social conditions 20th century.,
- Tashkent (Uzbekistan) Ethnic relations History 20th century.,
- Soviet Union,
- Uzbekistan Tashkent,
- Case studies.,
- History,
- Études de cas.
Publication:
Pittsburgh : University of Pittsburgh Press, ©2010.
Pittsburgh : University of Pittsburgh Press, ©2010.
Titre:
Tashkent : forging a Soviet city, 1930-1966 / Paul Stronski.
Actions:
Exemplaires:
Description:
xv, 350 pages : illustrations ; 24 cm.
Tashkent : forging a Soviet city, 1930-1966 / Paul Stronski.
Actions:
Exemplaires:
Description:
xv, 350 pages : illustrations ; 24 cm.
Classification:
livres
livres
Publication:
Pittsburgh : University of Pittsburgh Press, ©2010.
Pittsburgh : University of Pittsburgh Press, ©2010.
Auteur:
Sujet:
- City planning Uzbekistan Tashkent History 20th century.,
- City planning Political aspects Uzbekistan Tashkent History 20th century.,
- Social change Uzbekistan Tashkent History 20th century.,
- Architecture Uzbekistan Tashkent History 20th century.,
- Urban renewal Uzbekistan Tashkent History 20th century.,
- City planning Soviet Union Case studies.,
- Social change Soviet Union Case studies.,
- Architecture Ouzbékistan Tachkent Histoire 20e siècle.,
- Rénovation urbaine Ouzbékistan Tachkent Histoire 20e siècle.,
- Architecture,
- City planning,
- City planning Political aspects,
- Ethnic relations,
- Social change,
- Social conditions,
- Urban renewal,
- planification urbaine Tachkent (Ouzbékistan) 1930 1966.,
- ville rénovation Tachkent (Ouzbékistan) 1930 1966.,
- changement (sociologie) Tachkent (Ouzbékistan) 1930 1966.,
- Tashkent (Uzbekistan) History 20th century.,
- Tashkent (Uzbekistan) Social conditions 20th century.,
- Tashkent (Uzbekistan) Ethnic relations History 20th century.,
- Soviet Union,
- Uzbekistan Tashkent,
- Case studies.,
- History,
- Études de cas.
Classification:
livres
livres
Actions:
Exemplaires:
Description:
207 pages : color illustrations ; 29 cm
Description:
207 pages : color illustrations ; 29 cm
Auteur:
Sujet:
- Gardens England.,
- Gardens England Design.,
- Gardens England Pictorial works.,
- Jardins Angleterre.,
- Jardins Angleterre Ouvrages illustrés.,
- Gardens Design. England.,
- Gardens,
- Gardens Design,
- England,
- Pictorial works,
- Illustrated works.,
- Ouvrages illustrés.
Publication:
London ; New York, NY : Phaidon Press Limited, 2023.
London ; New York, NY : Phaidon Press Limited, 2023.
Titre:
The English gardener's garden / commissioning editor: Victoria Clarke ; foreword by Tania Compton ; the story of the English garden by Toby Musgrave.
Actions:
Exemplaires:
Description:
207 pages : color illustrations ; 29 cm
The English gardener's garden / commissioning editor: Victoria Clarke ; foreword by Tania Compton ; the story of the English garden by Toby Musgrave.
Actions:
Exemplaires:
Description:
207 pages : color illustrations ; 29 cm
Classification:
livres
livres
Publication:
London ; New York, NY : Phaidon Press Limited, 2023.
London ; New York, NY : Phaidon Press Limited, 2023.
Auteur:
Sujet:
- Gardens England.,
- Gardens England Design.,
- Gardens England Pictorial works.,
- Jardins Angleterre.,
- Jardins Angleterre Ouvrages illustrés.,
- Gardens Design. England.,
- Gardens,
- Gardens Design,
- England,
- Pictorial works,
- Illustrated works.,
- Ouvrages illustrés.
Classification:
livres
livres
Titre:
Asbury Park and Ocean Grove.
Asbury Park and Ocean Grove.
Actions:
Exemplaires:
Description:
48 pages : all illustrations ; 21 x 25 cm
Description:
48 pages : all illustrations ; 21 x 25 cm
Auteur:
Sujet:
- Portraits New Jersey Asbury Park Pictorial works.,
- Beaches New Jersey Asbury Park Pictorial works.,
- Boardwalks New Jersey Asbury Park Pictorial works.,
- Streetscapes (Urban design) New Jersey Asbury Park Pictorial works.,
- Recreation New Jersey Asbury Park Pictorial works.,
- Bank buildings New Jersey Asbury Park Pictorial works.,
- Church buildings New Jersey Asbury Park Pictorial works.,
- Libraries New Jersey Asbury Park Pictorial works.,
- Portraits New Jersey Asbury Park Ouvrages illustrés.,
- Plages New Jersey Asbury Park Ouvrages illustrés.,
- Promenades (Espaces publics) New Jersey Asbury Park Ouvrages illustrés.,
- Paysages de rue (Urbanisme) New Jersey Asbury Park Ouvrages illustrés.,
- Loisirs New Jersey Asbury Park Ouvrages illustrés.,
- Banques (Édifices) New Jersey Asbury Park Ouvrages illustrés.,
- Bibliothèques New Jersey Asbury Park Ouvrages illustrés.,
- Bank buildings,
- Beaches,
- Boardwalks,
- Church buildings,
- Libraries,
- Portraits,
- Recreation,
- Streetscapes (Urban design),
- Asbury Park (N.J.) Pictorial works.,
- Ocean Grove (N.J.) Pictorial works.,
- New Jersey Asbury Park,
- New Jersey Ocean Grove,
- photomechanical prints.,
- Illustrated works,
- Viewbooks New Jersey Asbury Park 20th century.,
- Annotations (Provenance)
Publication:
Portland, Maine : L.H. Nelson, 1905.
Portland, Maine : L.H. Nelson, 1905.
Titre:
Asbury Park and Ocean Grove.
Actions:
Exemplaires:
Description:
48 pages : all illustrations ; 21 x 25 cm
Asbury Park and Ocean Grove.
Actions:
Exemplaires:
Description:
48 pages : all illustrations ; 21 x 25 cm
Classification:
livres
livres
Publication:
Portland, Maine : L.H. Nelson, 1905.
Portland, Maine : L.H. Nelson, 1905.
Auteur:
Sujet:
- Portraits New Jersey Asbury Park Pictorial works.,
- Beaches New Jersey Asbury Park Pictorial works.,
- Boardwalks New Jersey Asbury Park Pictorial works.,
- Streetscapes (Urban design) New Jersey Asbury Park Pictorial works.,
- Recreation New Jersey Asbury Park Pictorial works.,
- Bank buildings New Jersey Asbury Park Pictorial works.,
- Church buildings New Jersey Asbury Park Pictorial works.,
- Libraries New Jersey Asbury Park Pictorial works.,
- Portraits New Jersey Asbury Park Ouvrages illustrés.,
- Plages New Jersey Asbury Park Ouvrages illustrés.,
- Promenades (Espaces publics) New Jersey Asbury Park Ouvrages illustrés.,
- Paysages de rue (Urbanisme) New Jersey Asbury Park Ouvrages illustrés.,
- Loisirs New Jersey Asbury Park Ouvrages illustrés.,
- Banques (Édifices) New Jersey Asbury Park Ouvrages illustrés.,
- Bibliothèques New Jersey Asbury Park Ouvrages illustrés.,
- Bank buildings,
- Beaches,
- Boardwalks,
- Church buildings,
- Libraries,
- Portraits,
- Recreation,
- Streetscapes (Urban design),
- Asbury Park (N.J.) Pictorial works.,
- Ocean Grove (N.J.) Pictorial works.,
- New Jersey Asbury Park,
- New Jersey Ocean Grove,
- photomechanical prints.,
- Illustrated works,
- Viewbooks New Jersey Asbury Park 20th century.,
- Annotations (Provenance)


