


10699 Résultats
Niveau de description archivistique:
Projet
Projet
Numéro de référence:
AP018.S1.1969.PR01
Description:
This project series documents the expansion of the Art Gallery of Ontario (AGO) in Toronto from 1969-1974. The office identified the project as number 69006. This project consisted of the vast expansion of the AGO that began in 1969, which largely came about due to a multi-million dollar donation from English sculpture Henry Moore. Most prominent in this project was the design and construction of the Henry Moore Sculpture Centre, a new gallery to house the extensive artworks of Henry Moore in the AGO’s collection. This included $15 million’s worth of art that Moore donated at the start of the project. The project was made up of two phases. The first included construction of the Henry Moore Sculpture Centre, the Sam and Ayala Zacks Wing, a link to the pre-existing Grange mansion, and updates to the art gallery’s finishes. The second phase proposed additional updates to existing finishes. By the end of this project, the architects had also added a public lounge, dining room and cafeteria, a members’ lounge, lecture areas (including the Henry Moore Lecture Hall), classrooms, and spaces for the gallery’s special services. The work was further divided into 4 physical areas of the art gallery (A, B, C and D) and the drawings for this project reflect this division. Before this work had been completed, a “Stage II” to the expansion had already been approved by the owners (Stage II is also included in this fonds, see AP018.S1.1972.PR08). In the documentation, this project was originally called the Henry Moore Sculpture Centre, Art Gallery of Ontario, Expansion Phases 1 and 2. However, as multiple stages to the expansion developed later on, this project eventually became known as the Stage I Expansion. While the project contract was originally given to John B. Parkin Associates, John C. Parkin continued the project under his new firm, Parkin Architects Planners, after parting ways with partner John B. Parkin in 1971. The project is recorded through drawings, textual records, and mounted photographs dating from 1968-1986. There are numerous original drawings showing the design development of the new galleries. Two presentation boards show photographs of the project model. The textual records consist of correspondence with contractors and clients, inspection and other site reports, specifications, contract data, consultancy records, schedules, change orders, financial documentation, conference reports, area calculations, research materials, detail planning records, and project notebooks. Box AP018.S1.1969.PR01.007 contains an index to the textual records, which was created by the office. This project series also contains one box of textual documentation that spans across multiple project series related to the AGO expansion within this fonds (see AP018.S1.1969.PR01.044). This includes press releases, newspaper articles, project proposals and studies, correspondence with Henry Moore, meeting minutes and reports.
AP018.S1.1969.PR01
Description:
This project series documents the expansion of the Art Gallery of Ontario (AGO) in Toronto from 1969-1974. The office identified the project as number 69006. This project consisted of the vast expansion of the AGO that began in 1969, which largely came about due to a multi-million dollar donation from English sculpture Henry Moore. Most prominent in this project was the design and construction of the Henry Moore Sculpture Centre, a new gallery to house the extensive artworks of Henry Moore in the AGO’s collection. This included $15 million’s worth of art that Moore donated at the start of the project. The project was made up of two phases. The first included construction of the Henry Moore Sculpture Centre, the Sam and Ayala Zacks Wing, a link to the pre-existing Grange mansion, and updates to the art gallery’s finishes. The second phase proposed additional updates to existing finishes. By the end of this project, the architects had also added a public lounge, dining room and cafeteria, a members’ lounge, lecture areas (including the Henry Moore Lecture Hall), classrooms, and spaces for the gallery’s special services. The work was further divided into 4 physical areas of the art gallery (A, B, C and D) and the drawings for this project reflect this division. Before this work had been completed, a “Stage II” to the expansion had already been approved by the owners (Stage II is also included in this fonds, see AP018.S1.1972.PR08). In the documentation, this project was originally called the Henry Moore Sculpture Centre, Art Gallery of Ontario, Expansion Phases 1 and 2. However, as multiple stages to the expansion developed later on, this project eventually became known as the Stage I Expansion. While the project contract was originally given to John B. Parkin Associates, John C. Parkin continued the project under his new firm, Parkin Architects Planners, after parting ways with partner John B. Parkin in 1971. The project is recorded through drawings, textual records, and mounted photographs dating from 1968-1986. There are numerous original drawings showing the design development of the new galleries. Two presentation boards show photographs of the project model. The textual records consist of correspondence with contractors and clients, inspection and other site reports, specifications, contract data, consultancy records, schedules, change orders, financial documentation, conference reports, area calculations, research materials, detail planning records, and project notebooks. Box AP018.S1.1969.PR01.007 contains an index to the textual records, which was created by the office. This project series also contains one box of textual documentation that spans across multiple project series related to the AGO expansion within this fonds (see AP018.S1.1969.PR01.044). This includes press releases, newspaper articles, project proposals and studies, correspondence with Henry Moore, meeting minutes and reports.
Personnes et institutions:
Date:
1968-1986
1968-1986
Titre:
Henry Moore Sculpture Centre, Art Gallery of Ontario, Stage I Expansion, Toronto (1969-1974)
Actions:
AP018.S1.1969.PR01
Description:
This project series documents the expansion of the Art Gallery of Ontario (AGO) in Toronto from 1969-1974. The office identified the project as number 69006. This project consisted of the vast expansion of the AGO that began in 1969, which largely came about due to a multi-million dollar donation from English sculpture Henry Moore. Most prominent in this project was the design and construction of the Henry Moore Sculpture Centre, a new gallery to house the extensive artworks of Henry Moore in the AGO’s collection. This included $15 million’s worth of art that Moore donated at the start of the project. The project was made up of two phases. The first included construction of the Henry Moore Sculpture Centre, the Sam and Ayala Zacks Wing, a link to the pre-existing Grange mansion, and updates to the art gallery’s finishes. The second phase proposed additional updates to existing finishes. By the end of this project, the architects had also added a public lounge, dining room and cafeteria, a members’ lounge, lecture areas (including the Henry Moore Lecture Hall), classrooms, and spaces for the gallery’s special services. The work was further divided into 4 physical areas of the art gallery (A, B, C and D) and the drawings for this project reflect this division. Before this work had been completed, a “Stage II” to the expansion had already been approved by the owners (Stage II is also included in this fonds, see AP018.S1.1972.PR08). In the documentation, this project was originally called the Henry Moore Sculpture Centre, Art Gallery of Ontario, Expansion Phases 1 and 2. However, as multiple stages to the expansion developed later on, this project eventually became known as the Stage I Expansion. While the project contract was originally given to John B. Parkin Associates, John C. Parkin continued the project under his new firm, Parkin Architects Planners, after parting ways with partner John B. Parkin in 1971. The project is recorded through drawings, textual records, and mounted photographs dating from 1968-1986. There are numerous original drawings showing the design development of the new galleries. Two presentation boards show photographs of the project model. The textual records consist of correspondence with contractors and clients, inspection and other site reports, specifications, contract data, consultancy records, schedules, change orders, financial documentation, conference reports, area calculations, research materials, detail planning records, and project notebooks. Box AP018.S1.1969.PR01.007 contains an index to the textual records, which was created by the office. This project series also contains one box of textual documentation that spans across multiple project series related to the AGO expansion within this fonds (see AP018.S1.1969.PR01.044). This includes press releases, newspaper articles, project proposals and studies, correspondence with Henry Moore, meeting minutes and reports.
Henry Moore Sculpture Centre, Art Gallery of Ontario, Stage I Expansion, Toronto (1969-1974)
Actions:
AP018.S1.1969.PR01
Description:
This project series documents the expansion of the Art Gallery of Ontario (AGO) in Toronto from 1969-1974. The office identified the project as number 69006. This project consisted of the vast expansion of the AGO that began in 1969, which largely came about due to a multi-million dollar donation from English sculpture Henry Moore. Most prominent in this project was the design and construction of the Henry Moore Sculpture Centre, a new gallery to house the extensive artworks of Henry Moore in the AGO’s collection. This included $15 million’s worth of art that Moore donated at the start of the project. The project was made up of two phases. The first included construction of the Henry Moore Sculpture Centre, the Sam and Ayala Zacks Wing, a link to the pre-existing Grange mansion, and updates to the art gallery’s finishes. The second phase proposed additional updates to existing finishes. By the end of this project, the architects had also added a public lounge, dining room and cafeteria, a members’ lounge, lecture areas (including the Henry Moore Lecture Hall), classrooms, and spaces for the gallery’s special services. The work was further divided into 4 physical areas of the art gallery (A, B, C and D) and the drawings for this project reflect this division. Before this work had been completed, a “Stage II” to the expansion had already been approved by the owners (Stage II is also included in this fonds, see AP018.S1.1972.PR08). In the documentation, this project was originally called the Henry Moore Sculpture Centre, Art Gallery of Ontario, Expansion Phases 1 and 2. However, as multiple stages to the expansion developed later on, this project eventually became known as the Stage I Expansion. While the project contract was originally given to John B. Parkin Associates, John C. Parkin continued the project under his new firm, Parkin Architects Planners, after parting ways with partner John B. Parkin in 1971. The project is recorded through drawings, textual records, and mounted photographs dating from 1968-1986. There are numerous original drawings showing the design development of the new galleries. Two presentation boards show photographs of the project model. The textual records consist of correspondence with contractors and clients, inspection and other site reports, specifications, contract data, consultancy records, schedules, change orders, financial documentation, conference reports, area calculations, research materials, detail planning records, and project notebooks. Box AP018.S1.1969.PR01.007 contains an index to the textual records, which was created by the office. This project series also contains one box of textual documentation that spans across multiple project series related to the AGO expansion within this fonds (see AP018.S1.1969.PR01.044). This includes press releases, newspaper articles, project proposals and studies, correspondence with Henry Moore, meeting minutes and reports.
Niveau de description archivistique:
Project
Project
Date:
1968-1986
1968-1986
Personnes et institutions:
Niveau de description archivistique:
Projet
Projet
Numéro de référence:
AP056.S1.1991.PR08
Description:
This project series documents an expansion of the Marc Laurent store at 110 Bloor Street West in Toronto in 1989. The office identified the project number as 9109. This project consisted of the expansion of the high-end retail store whose original design was completed prior to the founding of KPMB, by Bruce Kuwabara and Thomas Payne in 1986. The new space was made to accommodate the Hugo Boss Store within the Marc Laurent Store. The store consisted of a street level space connected by stairs to a lower concourse level, with the new store space added at the street level. The new space extended the architectural style already established in earlier phases of the store's development. The new area had granite and honed area stone flooring, aluminum racks and display cases, sandblasted glass display walls, and imbuya veneer change rooms and panel doors. This project is considered Phase 4 of the store's development, with 1 future phase to be completed by KPMB Architects soon after. The project is recorded through drawings dating from 1991-1992. The drawings are mostly originals and include sections, elevations, floor and ceiling plans, details, axonometric studies and perspectives. Also present are drawings of custom furnishings designed for the store such as display cases, racks and counters, and architectural elements such as walls, doors and stairs.
AP056.S1.1991.PR08
Description:
This project series documents an expansion of the Marc Laurent store at 110 Bloor Street West in Toronto in 1989. The office identified the project number as 9109. This project consisted of the expansion of the high-end retail store whose original design was completed prior to the founding of KPMB, by Bruce Kuwabara and Thomas Payne in 1986. The new space was made to accommodate the Hugo Boss Store within the Marc Laurent Store. The store consisted of a street level space connected by stairs to a lower concourse level, with the new store space added at the street level. The new space extended the architectural style already established in earlier phases of the store's development. The new area had granite and honed area stone flooring, aluminum racks and display cases, sandblasted glass display walls, and imbuya veneer change rooms and panel doors. This project is considered Phase 4 of the store's development, with 1 future phase to be completed by KPMB Architects soon after. The project is recorded through drawings dating from 1991-1992. The drawings are mostly originals and include sections, elevations, floor and ceiling plans, details, axonometric studies and perspectives. Also present are drawings of custom furnishings designed for the store such as display cases, racks and counters, and architectural elements such as walls, doors and stairs.
Personnes et institutions:
Date:
1991-1992
1991-1992
Titre:
Marc Laurent Store, Phase 4 Hugo Boss Store, Toronto (1991-1992)
Actions:
AP056.S1.1991.PR08
Description:
This project series documents an expansion of the Marc Laurent store at 110 Bloor Street West in Toronto in 1989. The office identified the project number as 9109. This project consisted of the expansion of the high-end retail store whose original design was completed prior to the founding of KPMB, by Bruce Kuwabara and Thomas Payne in 1986. The new space was made to accommodate the Hugo Boss Store within the Marc Laurent Store. The store consisted of a street level space connected by stairs to a lower concourse level, with the new store space added at the street level. The new space extended the architectural style already established in earlier phases of the store's development. The new area had granite and honed area stone flooring, aluminum racks and display cases, sandblasted glass display walls, and imbuya veneer change rooms and panel doors. This project is considered Phase 4 of the store's development, with 1 future phase to be completed by KPMB Architects soon after. The project is recorded through drawings dating from 1991-1992. The drawings are mostly originals and include sections, elevations, floor and ceiling plans, details, axonometric studies and perspectives. Also present are drawings of custom furnishings designed for the store such as display cases, racks and counters, and architectural elements such as walls, doors and stairs.
Marc Laurent Store, Phase 4 Hugo Boss Store, Toronto (1991-1992)
Actions:
AP056.S1.1991.PR08
Description:
This project series documents an expansion of the Marc Laurent store at 110 Bloor Street West in Toronto in 1989. The office identified the project number as 9109. This project consisted of the expansion of the high-end retail store whose original design was completed prior to the founding of KPMB, by Bruce Kuwabara and Thomas Payne in 1986. The new space was made to accommodate the Hugo Boss Store within the Marc Laurent Store. The store consisted of a street level space connected by stairs to a lower concourse level, with the new store space added at the street level. The new space extended the architectural style already established in earlier phases of the store's development. The new area had granite and honed area stone flooring, aluminum racks and display cases, sandblasted glass display walls, and imbuya veneer change rooms and panel doors. This project is considered Phase 4 of the store's development, with 1 future phase to be completed by KPMB Architects soon after. The project is recorded through drawings dating from 1991-1992. The drawings are mostly originals and include sections, elevations, floor and ceiling plans, details, axonometric studies and perspectives. Also present are drawings of custom furnishings designed for the store such as display cases, racks and counters, and architectural elements such as walls, doors and stairs.
Niveau de description archivistique:
Project
Project
Date:
1991-1992
1991-1992
Personnes et institutions:
Niveau de description archivistique:
Projet
Projet
Numéro de référence:
AP056.S1.1993.PR01
Description:
This project series documents the Scarborough Community Complex in Scarborough, Ontario from 1993-1996. The office identified the project number as 9311. This project, headed by Bruce Kuwabara in joint-venture with Patrick T. Chan, consisted of a multi-building complex on the corner of Progress and Sheppard Avenues. The project was formerly known as the Chinese Community Centre, which was the prominent building on the site. The Complex's main entrance, located on the site's interior, was highlighted by the Festival Plaza and Festival Court, whose octagonal shape was a nod to the eight essential strokes of Chinese calligraphy. The Festival Court led both to the Chinese Community Centre and a building with a public library and multi-purpose spaces (commonly referred to in the drawings as the Scarborough Community Complex). The Chinese Community Centre had a Festival Hall at it's entrance with wood and custom light fixtures that referred to Chinese craft techniques. This project also planned for vast Chinese gardens around the buildings, a large theatre building and a school at the south-end of the site. The project is recorded through drawings and a magazine publication on the finished project dating from 1992-1996. The drawings are mostly originals and include sketches, presentation drawings, plans, elevations, sections, perspectives and construction drawings. At least eleven schemes were investigated through these drawings.
AP056.S1.1993.PR01
Description:
This project series documents the Scarborough Community Complex in Scarborough, Ontario from 1993-1996. The office identified the project number as 9311. This project, headed by Bruce Kuwabara in joint-venture with Patrick T. Chan, consisted of a multi-building complex on the corner of Progress and Sheppard Avenues. The project was formerly known as the Chinese Community Centre, which was the prominent building on the site. The Complex's main entrance, located on the site's interior, was highlighted by the Festival Plaza and Festival Court, whose octagonal shape was a nod to the eight essential strokes of Chinese calligraphy. The Festival Court led both to the Chinese Community Centre and a building with a public library and multi-purpose spaces (commonly referred to in the drawings as the Scarborough Community Complex). The Chinese Community Centre had a Festival Hall at it's entrance with wood and custom light fixtures that referred to Chinese craft techniques. This project also planned for vast Chinese gardens around the buildings, a large theatre building and a school at the south-end of the site. The project is recorded through drawings and a magazine publication on the finished project dating from 1992-1996. The drawings are mostly originals and include sketches, presentation drawings, plans, elevations, sections, perspectives and construction drawings. At least eleven schemes were investigated through these drawings.
Personnes et institutions:
Date:
1992-1996
1992-1996
Titre:
Scarborough Community Complex, Scarborough, Ontario (1993-1996)
Actions:
AP056.S1.1993.PR01
Description:
This project series documents the Scarborough Community Complex in Scarborough, Ontario from 1993-1996. The office identified the project number as 9311. This project, headed by Bruce Kuwabara in joint-venture with Patrick T. Chan, consisted of a multi-building complex on the corner of Progress and Sheppard Avenues. The project was formerly known as the Chinese Community Centre, which was the prominent building on the site. The Complex's main entrance, located on the site's interior, was highlighted by the Festival Plaza and Festival Court, whose octagonal shape was a nod to the eight essential strokes of Chinese calligraphy. The Festival Court led both to the Chinese Community Centre and a building with a public library and multi-purpose spaces (commonly referred to in the drawings as the Scarborough Community Complex). The Chinese Community Centre had a Festival Hall at it's entrance with wood and custom light fixtures that referred to Chinese craft techniques. This project also planned for vast Chinese gardens around the buildings, a large theatre building and a school at the south-end of the site. The project is recorded through drawings and a magazine publication on the finished project dating from 1992-1996. The drawings are mostly originals and include sketches, presentation drawings, plans, elevations, sections, perspectives and construction drawings. At least eleven schemes were investigated through these drawings.
Scarborough Community Complex, Scarborough, Ontario (1993-1996)
Actions:
AP056.S1.1993.PR01
Description:
This project series documents the Scarborough Community Complex in Scarborough, Ontario from 1993-1996. The office identified the project number as 9311. This project, headed by Bruce Kuwabara in joint-venture with Patrick T. Chan, consisted of a multi-building complex on the corner of Progress and Sheppard Avenues. The project was formerly known as the Chinese Community Centre, which was the prominent building on the site. The Complex's main entrance, located on the site's interior, was highlighted by the Festival Plaza and Festival Court, whose octagonal shape was a nod to the eight essential strokes of Chinese calligraphy. The Festival Court led both to the Chinese Community Centre and a building with a public library and multi-purpose spaces (commonly referred to in the drawings as the Scarborough Community Complex). The Chinese Community Centre had a Festival Hall at it's entrance with wood and custom light fixtures that referred to Chinese craft techniques. This project also planned for vast Chinese gardens around the buildings, a large theatre building and a school at the south-end of the site. The project is recorded through drawings and a magazine publication on the finished project dating from 1992-1996. The drawings are mostly originals and include sketches, presentation drawings, plans, elevations, sections, perspectives and construction drawings. At least eleven schemes were investigated through these drawings.
Niveau de description archivistique:
Project
Project
Date:
1992-1996
1992-1996
Personnes et institutions:
Classification:
photographies
photographies
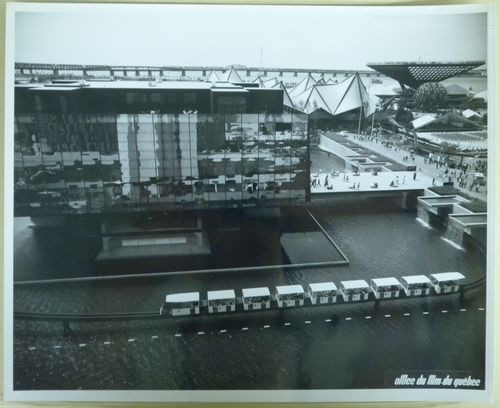
Numéro de référence:
ARCH255882
ARCH255882
Personnes et institutions:
Date:
1967
1967
Classification:
photographies
photographies
Date:
1967
1967
Personnes et institutions:
Niveau de description archivistique:
Série(s)
Série(s)
Numéro de référence:
AP162.S9
Description:
Series documents the contribution of architect Max Taut to the correspondence circle of Die gläserne Kette, with Max Taut writing under the pseudonym Kein Name. Born in 1884 in Königsberg, Germany, Max Taut trained in carpentry and building before working in an architectural firm in Karlsruhe, Germany. In 1911, he worked independently, and later shared a practice with his brother Bruno Taut and Franz Hoffman (who joined them after 1914). His first architectural projects consisted primarily of schools. After his military service from 1914 to 1918, Max Taut joined the Arbeisrat für Kunst and the Novembersgruppe. After the First World War, he undertook several architectural projects, both private and public commissions such as housing and office buildings (mainly in Berlin), and also worked on projects for exhibitions. Unable to pratice during the Nazi Regime and the Second World War, Max Taut return to his architectural practice after the war and taught as a professor of architecture at the Hochschule für bildende Kunst in Berlin from 1945 to 1954. He undertook mainly housing development projects during this period. He died in Berlin in 1967. (Source: Ian Boyd Whyte, Bruno Taut and the Architecture of Activism. Cambridge: Cambridge University Press, 1982) The series comprises part of the correspondence of Max Taut to the Die gläserne Kette circle and related drawings. The series also includes photographic materials of some of his architectural projects.
AP162.S9
Description:
Series documents the contribution of architect Max Taut to the correspondence circle of Die gläserne Kette, with Max Taut writing under the pseudonym Kein Name. Born in 1884 in Königsberg, Germany, Max Taut trained in carpentry and building before working in an architectural firm in Karlsruhe, Germany. In 1911, he worked independently, and later shared a practice with his brother Bruno Taut and Franz Hoffman (who joined them after 1914). His first architectural projects consisted primarily of schools. After his military service from 1914 to 1918, Max Taut joined the Arbeisrat für Kunst and the Novembersgruppe. After the First World War, he undertook several architectural projects, both private and public commissions such as housing and office buildings (mainly in Berlin), and also worked on projects for exhibitions. Unable to pratice during the Nazi Regime and the Second World War, Max Taut return to his architectural practice after the war and taught as a professor of architecture at the Hochschule für bildende Kunst in Berlin from 1945 to 1954. He undertook mainly housing development projects during this period. He died in Berlin in 1967. (Source: Ian Boyd Whyte, Bruno Taut and the Architecture of Activism. Cambridge: Cambridge University Press, 1982) The series comprises part of the correspondence of Max Taut to the Die gläserne Kette circle and related drawings. The series also includes photographic materials of some of his architectural projects.
Personnes et institutions:
Date:
circa 1919 -1920
circa 1919 -1920
Titre:
Max Taut
Actions:
AP162.S9
Description:
Series documents the contribution of architect Max Taut to the correspondence circle of Die gläserne Kette, with Max Taut writing under the pseudonym Kein Name. Born in 1884 in Königsberg, Germany, Max Taut trained in carpentry and building before working in an architectural firm in Karlsruhe, Germany. In 1911, he worked independently, and later shared a practice with his brother Bruno Taut and Franz Hoffman (who joined them after 1914). His first architectural projects consisted primarily of schools. After his military service from 1914 to 1918, Max Taut joined the Arbeisrat für Kunst and the Novembersgruppe. After the First World War, he undertook several architectural projects, both private and public commissions such as housing and office buildings (mainly in Berlin), and also worked on projects for exhibitions. Unable to pratice during the Nazi Regime and the Second World War, Max Taut return to his architectural practice after the war and taught as a professor of architecture at the Hochschule für bildende Kunst in Berlin from 1945 to 1954. He undertook mainly housing development projects during this period. He died in Berlin in 1967. (Source: Ian Boyd Whyte, Bruno Taut and the Architecture of Activism. Cambridge: Cambridge University Press, 1982) The series comprises part of the correspondence of Max Taut to the Die gläserne Kette circle and related drawings. The series also includes photographic materials of some of his architectural projects.
Max Taut
Actions:
AP162.S9
Description:
Series documents the contribution of architect Max Taut to the correspondence circle of Die gläserne Kette, with Max Taut writing under the pseudonym Kein Name. Born in 1884 in Königsberg, Germany, Max Taut trained in carpentry and building before working in an architectural firm in Karlsruhe, Germany. In 1911, he worked independently, and later shared a practice with his brother Bruno Taut and Franz Hoffman (who joined them after 1914). His first architectural projects consisted primarily of schools. After his military service from 1914 to 1918, Max Taut joined the Arbeisrat für Kunst and the Novembersgruppe. After the First World War, he undertook several architectural projects, both private and public commissions such as housing and office buildings (mainly in Berlin), and also worked on projects for exhibitions. Unable to pratice during the Nazi Regime and the Second World War, Max Taut return to his architectural practice after the war and taught as a professor of architecture at the Hochschule für bildende Kunst in Berlin from 1945 to 1954. He undertook mainly housing development projects during this period. He died in Berlin in 1967. (Source: Ian Boyd Whyte, Bruno Taut and the Architecture of Activism. Cambridge: Cambridge University Press, 1982) The series comprises part of the correspondence of Max Taut to the Die gläserne Kette circle and related drawings. The series also includes photographic materials of some of his architectural projects.
Niveau de description archivistique:
series
series
Date:
circa 1919 -1920
circa 1919 -1920
Personnes et institutions:
Niveau de description archivistique:
Projet
Projet
Numéro de référence:
AP018.S1.1978.PR04
Description:
This project series documents the design of a US pre-clearance facility at terminal one of the Toronto International Airport in Mississauga, Ontario in 1978. The office identified the project number as 7805. Since the early 1960s, John B. Parkin Associates, and later John C. Parkin's new firm Parkin Architects Planners, had been commissioned by the government Department of Transport Air Services to complete more than a dozen projects at the Toronto International Airport, including terminals one and two. This project consisted of the design of an area to accommodate pre-clearance screening to the US, which was located between fingers one and two at terminal one. The area is referred to as a node, and contained washrooms, customs areas, immigration areas, and a duty free that was accessible to international traffic. Many gates at terminal one had to be redesignated to accommodate this new facility. The project is recorded through drawings and textual records dating from 1978. The drawings are largely reprographic copies of floor plans and site plans, with sections of the original terminal one building included. Some drawings in this project series were created by the architectural firm Searle, Wilbee, Rowland, which was one of the names used for Parkin's firm after the merger of John B. Parkin Associates with Winnipeg-based firm Smith, Carter and Searle. The textual records include conference reports, correspondence and a feasibility report.
AP018.S1.1978.PR04
Description:
This project series documents the design of a US pre-clearance facility at terminal one of the Toronto International Airport in Mississauga, Ontario in 1978. The office identified the project number as 7805. Since the early 1960s, John B. Parkin Associates, and later John C. Parkin's new firm Parkin Architects Planners, had been commissioned by the government Department of Transport Air Services to complete more than a dozen projects at the Toronto International Airport, including terminals one and two. This project consisted of the design of an area to accommodate pre-clearance screening to the US, which was located between fingers one and two at terminal one. The area is referred to as a node, and contained washrooms, customs areas, immigration areas, and a duty free that was accessible to international traffic. Many gates at terminal one had to be redesignated to accommodate this new facility. The project is recorded through drawings and textual records dating from 1978. The drawings are largely reprographic copies of floor plans and site plans, with sections of the original terminal one building included. Some drawings in this project series were created by the architectural firm Searle, Wilbee, Rowland, which was one of the names used for Parkin's firm after the merger of John B. Parkin Associates with Winnipeg-based firm Smith, Carter and Searle. The textual records include conference reports, correspondence and a feasibility report.
Personnes et institutions:
Date:
1978
1978
Titre:
US Pre-Clearance Facility, Toronto International Airport, Mississauga, Ontario (1978)
Actions:
AP018.S1.1978.PR04
Description:
This project series documents the design of a US pre-clearance facility at terminal one of the Toronto International Airport in Mississauga, Ontario in 1978. The office identified the project number as 7805. Since the early 1960s, John B. Parkin Associates, and later John C. Parkin's new firm Parkin Architects Planners, had been commissioned by the government Department of Transport Air Services to complete more than a dozen projects at the Toronto International Airport, including terminals one and two. This project consisted of the design of an area to accommodate pre-clearance screening to the US, which was located between fingers one and two at terminal one. The area is referred to as a node, and contained washrooms, customs areas, immigration areas, and a duty free that was accessible to international traffic. Many gates at terminal one had to be redesignated to accommodate this new facility. The project is recorded through drawings and textual records dating from 1978. The drawings are largely reprographic copies of floor plans and site plans, with sections of the original terminal one building included. Some drawings in this project series were created by the architectural firm Searle, Wilbee, Rowland, which was one of the names used for Parkin's firm after the merger of John B. Parkin Associates with Winnipeg-based firm Smith, Carter and Searle. The textual records include conference reports, correspondence and a feasibility report.
US Pre-Clearance Facility, Toronto International Airport, Mississauga, Ontario (1978)
Actions:
AP018.S1.1978.PR04
Description:
This project series documents the design of a US pre-clearance facility at terminal one of the Toronto International Airport in Mississauga, Ontario in 1978. The office identified the project number as 7805. Since the early 1960s, John B. Parkin Associates, and later John C. Parkin's new firm Parkin Architects Planners, had been commissioned by the government Department of Transport Air Services to complete more than a dozen projects at the Toronto International Airport, including terminals one and two. This project consisted of the design of an area to accommodate pre-clearance screening to the US, which was located between fingers one and two at terminal one. The area is referred to as a node, and contained washrooms, customs areas, immigration areas, and a duty free that was accessible to international traffic. Many gates at terminal one had to be redesignated to accommodate this new facility. The project is recorded through drawings and textual records dating from 1978. The drawings are largely reprographic copies of floor plans and site plans, with sections of the original terminal one building included. Some drawings in this project series were created by the architectural firm Searle, Wilbee, Rowland, which was one of the names used for Parkin's firm after the merger of John B. Parkin Associates with Winnipeg-based firm Smith, Carter and Searle. The textual records include conference reports, correspondence and a feasibility report.
Niveau de description archivistique:
Project
Project
Date:
1978
1978
Personnes et institutions:
Classification:
archives
Niveau de description archivistique:
Fonds
archives
Niveau de description archivistique:
Fonds
Numéro de référence:
AP056
Résumé:
The Kuwabara Payne McKenna Blumberg fonds documents the architectural projects of the firm from 1984-2003. 125 projects are recorded through drawings, photographs, models, textual records, periodicals and paintings. These projects include built work, proposals and competition entries.
AP056
Résumé:
The Kuwabara Payne McKenna Blumberg fonds documents the architectural projects of the firm from 1984-2003. 125 projects are recorded through drawings, photographs, models, textual records, periodicals and paintings. These projects include built work, proposals and competition entries.
Personnes et institutions:
Date:
1984-2003
1984-2003
Titre:
Fonds Kuwabara Payne Mckenna Blumberg
Actions:
AP056
Résumé:
The Kuwabara Payne McKenna Blumberg fonds documents the architectural projects of the firm from 1984-2003. 125 projects are recorded through drawings, photographs, models, textual records, periodicals and paintings. These projects include built work, proposals and competition entries.
Fonds Kuwabara Payne Mckenna Blumberg
Actions:
AP056
Résumé:
The Kuwabara Payne McKenna Blumberg fonds documents the architectural projects of the firm from 1984-2003. 125 projects are recorded through drawings, photographs, models, textual records, periodicals and paintings. These projects include built work, proposals and competition entries.
Classification:
archives
Niveau de description archivistique:
Fonds
archives
Niveau de description archivistique:
Fonds
Date:
1984-2003
1984-2003
Personnes et institutions:
Niveau de description archivistique:
Projet
Projet
Numéro de référence:
AP178.S1.1980.PR02
Description:
The project series documents Block 121, better known as Bonjour Tristesse. While the records were held in the office’s archives this project was assigned the number 2/80. This project was one of several projects Siza submitted to the International Architectural Exhibition Berlin competition (International Bauaustellung, IBA, circa 1979-1987), and was Siza’s first international built project. The IBA was an urban renewal strategy for West Berlin and received submissions from several international architects. The IBA divided West Berlin into two parts: IBA Neubau ('new building'), led by Josef Paul Kleihues and IBA Altbau ('old building') led by Hardt-Walherr Hämer. IBA Nuebau's focus was to build new buildings while IBA Altbau's was to renovate existing buildings. The project site for Block 121 was in the district of Kreuzberg, a district on the eastern side of then West Berlin. Due to low rents, there was an influx of immigrants and students to Kreuzberg in the late 1970s. Bonjour Tristesse would serve as a residential complex for a predominantly Turkish immigrant population. In 1980, Hämer invited Siza to submit an entry for this complex to be built on the east side of Kreuzberg beside the Schlesisches Tor train station. Hämer encouraged the participatory model which Siza had become known for from his work with the Servicio Ambulatorio de Apoio Local (SAAL) in Portugal. This project series is arranged in four subseries: AP178.S1.1980.PR02.SS1, Competition, Block 121 (identified as 2/80); AP178.S1.1980.PR02.SS2, Bonjour Tristesse (identified as 2/80 A); AP178.S1.1980.PR02.SS3, Kita [Kindergarten] (identified as 2/80 B); and AP178.S1.1980.PR02.SS4, Senior Club Anziani [Senior citizens’ clubhouse] (identified as 2/80 C). The office’s archivist assigned the number 2/80 to materials related to the competition phase of this project; letters (A, B, and C) were then assigned to each subsequent portion of the project following the competition. All documentation for this project series, including the project subseries, has been kept together to maintain the order of the office’s arrangement.
AP178.S1.1980.PR02
Description:
The project series documents Block 121, better known as Bonjour Tristesse. While the records were held in the office’s archives this project was assigned the number 2/80. This project was one of several projects Siza submitted to the International Architectural Exhibition Berlin competition (International Bauaustellung, IBA, circa 1979-1987), and was Siza’s first international built project. The IBA was an urban renewal strategy for West Berlin and received submissions from several international architects. The IBA divided West Berlin into two parts: IBA Neubau ('new building'), led by Josef Paul Kleihues and IBA Altbau ('old building') led by Hardt-Walherr Hämer. IBA Nuebau's focus was to build new buildings while IBA Altbau's was to renovate existing buildings. The project site for Block 121 was in the district of Kreuzberg, a district on the eastern side of then West Berlin. Due to low rents, there was an influx of immigrants and students to Kreuzberg in the late 1970s. Bonjour Tristesse would serve as a residential complex for a predominantly Turkish immigrant population. In 1980, Hämer invited Siza to submit an entry for this complex to be built on the east side of Kreuzberg beside the Schlesisches Tor train station. Hämer encouraged the participatory model which Siza had become known for from his work with the Servicio Ambulatorio de Apoio Local (SAAL) in Portugal. This project series is arranged in four subseries: AP178.S1.1980.PR02.SS1, Competition, Block 121 (identified as 2/80); AP178.S1.1980.PR02.SS2, Bonjour Tristesse (identified as 2/80 A); AP178.S1.1980.PR02.SS3, Kita [Kindergarten] (identified as 2/80 B); and AP178.S1.1980.PR02.SS4, Senior Club Anziani [Senior citizens’ clubhouse] (identified as 2/80 C). The office’s archivist assigned the number 2/80 to materials related to the competition phase of this project; letters (A, B, and C) were then assigned to each subsequent portion of the project following the competition. All documentation for this project series, including the project subseries, has been kept together to maintain the order of the office’s arrangement.
Personnes et institutions:
Date:
circa 1980-1990
circa 1980-1990
Titre:
Block 121, Schlesisches Tor [Block 121, Schlesisches Tor residential complex], Berlin, Germany (1980-1990)
Actions:
AP178.S1.1980.PR02
Description:
The project series documents Block 121, better known as Bonjour Tristesse. While the records were held in the office’s archives this project was assigned the number 2/80. This project was one of several projects Siza submitted to the International Architectural Exhibition Berlin competition (International Bauaustellung, IBA, circa 1979-1987), and was Siza’s first international built project. The IBA was an urban renewal strategy for West Berlin and received submissions from several international architects. The IBA divided West Berlin into two parts: IBA Neubau ('new building'), led by Josef Paul Kleihues and IBA Altbau ('old building') led by Hardt-Walherr Hämer. IBA Nuebau's focus was to build new buildings while IBA Altbau's was to renovate existing buildings. The project site for Block 121 was in the district of Kreuzberg, a district on the eastern side of then West Berlin. Due to low rents, there was an influx of immigrants and students to Kreuzberg in the late 1970s. Bonjour Tristesse would serve as a residential complex for a predominantly Turkish immigrant population. In 1980, Hämer invited Siza to submit an entry for this complex to be built on the east side of Kreuzberg beside the Schlesisches Tor train station. Hämer encouraged the participatory model which Siza had become known for from his work with the Servicio Ambulatorio de Apoio Local (SAAL) in Portugal. This project series is arranged in four subseries: AP178.S1.1980.PR02.SS1, Competition, Block 121 (identified as 2/80); AP178.S1.1980.PR02.SS2, Bonjour Tristesse (identified as 2/80 A); AP178.S1.1980.PR02.SS3, Kita [Kindergarten] (identified as 2/80 B); and AP178.S1.1980.PR02.SS4, Senior Club Anziani [Senior citizens’ clubhouse] (identified as 2/80 C). The office’s archivist assigned the number 2/80 to materials related to the competition phase of this project; letters (A, B, and C) were then assigned to each subsequent portion of the project following the competition. All documentation for this project series, including the project subseries, has been kept together to maintain the order of the office’s arrangement.
Block 121, Schlesisches Tor [Block 121, Schlesisches Tor residential complex], Berlin, Germany (1980-1990)
Actions:
AP178.S1.1980.PR02
Description:
The project series documents Block 121, better known as Bonjour Tristesse. While the records were held in the office’s archives this project was assigned the number 2/80. This project was one of several projects Siza submitted to the International Architectural Exhibition Berlin competition (International Bauaustellung, IBA, circa 1979-1987), and was Siza’s first international built project. The IBA was an urban renewal strategy for West Berlin and received submissions from several international architects. The IBA divided West Berlin into two parts: IBA Neubau ('new building'), led by Josef Paul Kleihues and IBA Altbau ('old building') led by Hardt-Walherr Hämer. IBA Nuebau's focus was to build new buildings while IBA Altbau's was to renovate existing buildings. The project site for Block 121 was in the district of Kreuzberg, a district on the eastern side of then West Berlin. Due to low rents, there was an influx of immigrants and students to Kreuzberg in the late 1970s. Bonjour Tristesse would serve as a residential complex for a predominantly Turkish immigrant population. In 1980, Hämer invited Siza to submit an entry for this complex to be built on the east side of Kreuzberg beside the Schlesisches Tor train station. Hämer encouraged the participatory model which Siza had become known for from his work with the Servicio Ambulatorio de Apoio Local (SAAL) in Portugal. This project series is arranged in four subseries: AP178.S1.1980.PR02.SS1, Competition, Block 121 (identified as 2/80); AP178.S1.1980.PR02.SS2, Bonjour Tristesse (identified as 2/80 A); AP178.S1.1980.PR02.SS3, Kita [Kindergarten] (identified as 2/80 B); and AP178.S1.1980.PR02.SS4, Senior Club Anziani [Senior citizens’ clubhouse] (identified as 2/80 C). The office’s archivist assigned the number 2/80 to materials related to the competition phase of this project; letters (A, B, and C) were then assigned to each subsequent portion of the project following the competition. All documentation for this project series, including the project subseries, has been kept together to maintain the order of the office’s arrangement.
Niveau de description archivistique:
Project
Project
Date:
circa 1980-1990
circa 1980-1990
Personnes et institutions:
Classification:
expositions
expositions
Actions:
Description:
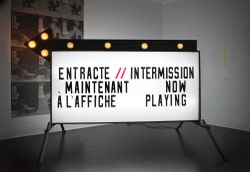
Les galeries du CCA sont transformées en salles de projection cinématographique afin de présenter une gamme de films artistiques, scientifiques et expérimentaux traitant des thèmes de la vitesse et de l’espace. Choisis par des commissaires à même les archives de la NASA, de l’Office national du film du Canada (ONF), du Musée national de l’air et de l’espace de la(...)
Les galeries du CCA sont transformées en salles de projection cinématographique afin de présenter une gamme de films artistiques, scientifiques et expérimentaux traitant des thèmes de la vitesse et de l’espace. Choisis par des commissaires à même les archives de la NASA, de l’Office national du film du Canada (ONF), du Musée national de l’air et de l’espace de la(...)
Localisation:
Salles principales
Salles principales
Date:
25 novembre 2009 au 28 février 2010
25 novembre 2009 au 28 février 2010
Titre:
Entracte : Films d'un futur héroïque
Actions:
Description:
Les galeries du CCA sont transformées en salles de projection cinématographique afin de présenter une gamme de films artistiques, scientifiques et expérimentaux traitant des thèmes de la vitesse et de l’espace. Choisis par des commissaires à même les archives de la NASA, de l’Office national du film du Canada (ONF), du Musée national de l’air et de l’espace de la(...)
Entracte : Films d'un futur héroïque
Actions:
Description:
Les galeries du CCA sont transformées en salles de projection cinématographique afin de présenter une gamme de films artistiques, scientifiques et expérimentaux traitant des thèmes de la vitesse et de l’espace. Choisis par des commissaires à même les archives de la NASA, de l’Office national du film du Canada (ONF), du Musée national de l’air et de l’espace de la(...)
Classification:
expositions
expositions
Date:
25 novembre 2009 au
28 février 2010
25 novembre 2009 au
28 février 2010
Localisation:
Salles principales
Salles principales
Niveau de description archivistique:
Projet
Projet
Titre:
Tone Vale Hospital, Taunton
Tone Vale Hospital, Taunton
Numéro de référence:
AP144.S2.D47
Description:
File documents an executed renovation project for the Tone Vale Hospital in Taunton, Somerset, England, United Kingdom. The clients are the South Western Regional Hospital Board and the Tone Vale Group Hospital Management Committee. The renovation includes modifications to the entrance, lobby, and several corridors of the Hospital. Existing conditions drawings, survey drawings, and field notes include a ground plan of the hospital and dimensioned drawings of hospital office furniture and cabinets. Design development and working drawings show alterations to the corridors, the main entrance hall, and porch. Other drawings include: axonometric drawings for the main entrance hall and corridors; perspectives of corridors and proposed alterations, main entrance hall and porch; and interior elevations of new display and notice boards. Detail drawings include an elevation of recessed display areas for the corridor walls, a new freestanding information booth, and lighting reflectors for the corridors. Also included are three sets of annotated reprographic copies which may have been used by consulting engineers for preliminary review and reference purposes (DR1995:0210:061-063); annotated reprographic copies of original design development and working drawings; and a mock-up of details for publication, with dimensions for reduction purposes (DR1995:0210:088). Material in this file was produced between 1962 and 1967. A 1963 invoice by Cedric Price is on Lyster & Grillet letterhead. File contains measured drawings, design development drawings, working drawings, photographic materials, and textual records.
AP144.S2.D47
Description:
File documents an executed renovation project for the Tone Vale Hospital in Taunton, Somerset, England, United Kingdom. The clients are the South Western Regional Hospital Board and the Tone Vale Group Hospital Management Committee. The renovation includes modifications to the entrance, lobby, and several corridors of the Hospital. Existing conditions drawings, survey drawings, and field notes include a ground plan of the hospital and dimensioned drawings of hospital office furniture and cabinets. Design development and working drawings show alterations to the corridors, the main entrance hall, and porch. Other drawings include: axonometric drawings for the main entrance hall and corridors; perspectives of corridors and proposed alterations, main entrance hall and porch; and interior elevations of new display and notice boards. Detail drawings include an elevation of recessed display areas for the corridor walls, a new freestanding information booth, and lighting reflectors for the corridors. Also included are three sets of annotated reprographic copies which may have been used by consulting engineers for preliminary review and reference purposes (DR1995:0210:061-063); annotated reprographic copies of original design development and working drawings; and a mock-up of details for publication, with dimensions for reduction purposes (DR1995:0210:088). Material in this file was produced between 1962 and 1967. A 1963 invoice by Cedric Price is on Lyster & Grillet letterhead. File contains measured drawings, design development drawings, working drawings, photographic materials, and textual records.
Personnes et institutions:
Date:
1962-1967
1962-1967
Titre:
Tone Vale Hospital, Taunton
Actions:
AP144.S2.D47
Description:
File documents an executed renovation project for the Tone Vale Hospital in Taunton, Somerset, England, United Kingdom. The clients are the South Western Regional Hospital Board and the Tone Vale Group Hospital Management Committee. The renovation includes modifications to the entrance, lobby, and several corridors of the Hospital. Existing conditions drawings, survey drawings, and field notes include a ground plan of the hospital and dimensioned drawings of hospital office furniture and cabinets. Design development and working drawings show alterations to the corridors, the main entrance hall, and porch. Other drawings include: axonometric drawings for the main entrance hall and corridors; perspectives of corridors and proposed alterations, main entrance hall and porch; and interior elevations of new display and notice boards. Detail drawings include an elevation of recessed display areas for the corridor walls, a new freestanding information booth, and lighting reflectors for the corridors. Also included are three sets of annotated reprographic copies which may have been used by consulting engineers for preliminary review and reference purposes (DR1995:0210:061-063); annotated reprographic copies of original design development and working drawings; and a mock-up of details for publication, with dimensions for reduction purposes (DR1995:0210:088). Material in this file was produced between 1962 and 1967. A 1963 invoice by Cedric Price is on Lyster & Grillet letterhead. File contains measured drawings, design development drawings, working drawings, photographic materials, and textual records.
Tone Vale Hospital, Taunton
Actions:
AP144.S2.D47
Description:
File documents an executed renovation project for the Tone Vale Hospital in Taunton, Somerset, England, United Kingdom. The clients are the South Western Regional Hospital Board and the Tone Vale Group Hospital Management Committee. The renovation includes modifications to the entrance, lobby, and several corridors of the Hospital. Existing conditions drawings, survey drawings, and field notes include a ground plan of the hospital and dimensioned drawings of hospital office furniture and cabinets. Design development and working drawings show alterations to the corridors, the main entrance hall, and porch. Other drawings include: axonometric drawings for the main entrance hall and corridors; perspectives of corridors and proposed alterations, main entrance hall and porch; and interior elevations of new display and notice boards. Detail drawings include an elevation of recessed display areas for the corridor walls, a new freestanding information booth, and lighting reflectors for the corridors. Also included are three sets of annotated reprographic copies which may have been used by consulting engineers for preliminary review and reference purposes (DR1995:0210:061-063); annotated reprographic copies of original design development and working drawings; and a mock-up of details for publication, with dimensions for reduction purposes (DR1995:0210:088). Material in this file was produced between 1962 and 1967. A 1963 invoice by Cedric Price is on Lyster & Grillet letterhead. File contains measured drawings, design development drawings, working drawings, photographic materials, and textual records.
Niveau de description archivistique:
File 47
File 47
Date:
1962-1967
1962-1967
Personnes et institutions:


