


18450 Résultats
Classification:
photographies
photographies
Actions:
Numéro de référence:
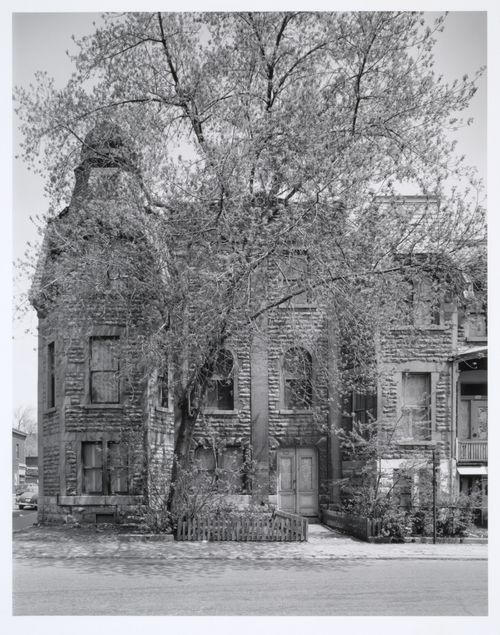
PH1991:0225
PH1991:0225
Personnes et institutions:
Date:
18 May 1972
18 May 1972
Classification:
photographies
photographies
Date:
18 May 1972
18 May 1972
Personnes et institutions:
Classification:
photographies
photographies
Actions:
Numéro de référence:
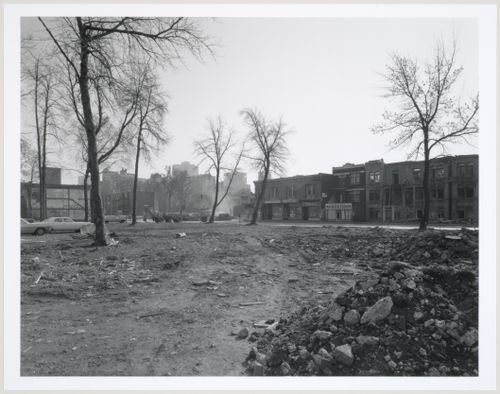
PH1992:0017
PH1992:0017
Personnes et institutions:
Date:
14 June 1972 ?
14 June 1972 ?
Classification:
photographies
photographies
Date:
14 June 1972 ?
14 June 1972 ?
Personnes et institutions:
Classification:
photographies
photographies
Titre:
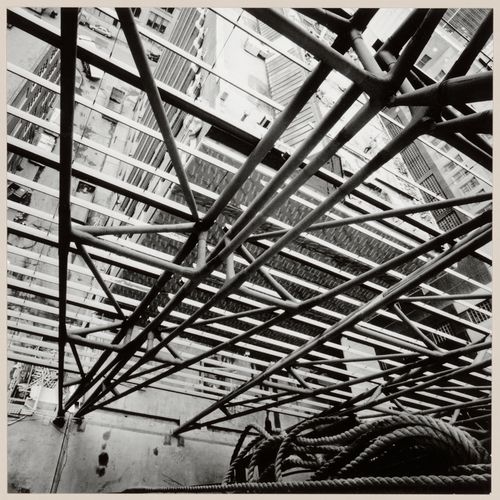
Overhead view, construction site of the Caisse de dépôt et placement du Québec, Montréal, 2001
Overhead view, construction site of the Caisse de dépôt et placement du Québec, Montréal, 2001
Actions:
Numéro de référence:
PH2003:0149
Description:
Commissioned by the Canadian Centre for Architecture, Montréal, for "Tangent," 2002-2006
PH2003:0149
Description:
Commissioned by the Canadian Centre for Architecture, Montréal, for "Tangent," 2002-2006
Personnes et institutions:
Sujet:
architecture
architecture
Date:
2001
2001
Titre:
Overhead view, construction site of the Caisse de dépôt et placement du Québec, Montréal, 2001
Actions:
PH2003:0149
Description:
Commissioned by the Canadian Centre for Architecture, Montréal, for "Tangent," 2002-2006
Overhead view, construction site of the Caisse de dépôt et placement du Québec, Montréal, 2001
Actions:
PH2003:0149
Description:
Commissioned by the Canadian Centre for Architecture, Montréal, for "Tangent," 2002-2006
Classification:
photographies
photographies
Date:
2001
2001
Personnes et institutions:
Sujet:
architecture
architecture
Classification:
photographies
photographies
Numéro de référence:
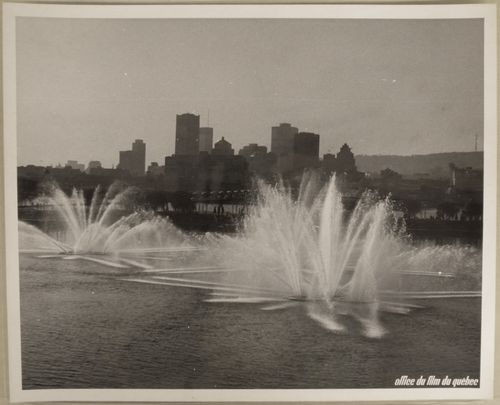
ARCH255832
ARCH255832
Personnes et institutions:
Date:
1967?
1967?
Classification:
photographies
photographies
Date:
1967?
1967?
Personnes et institutions:
Classification:
dessins
Quantité:
5 reprographic copy(ies)
dessins
Quantité:
5 reprographic copy(ies)
Numéro de référence:
ARCH265629
Description:
This group consists of elevations, floor plans and sections for the development of Île St-Paul (present-day Île-des-Soeurs) in Verdun, Québec.
ARCH265629
Description:
This group consists of elevations, floor plans and sections for the development of Île St-Paul (present-day Île-des-Soeurs) in Verdun, Québec.
Personnes et institutions:
Titre:
Elevations, floor plans and sections for the development of Île St-Paul (present-day Île-des-Soeurs) in Verdun, Québec
Actions:
ARCH265629
Description:
This group consists of elevations, floor plans and sections for the development of Île St-Paul (present-day Île-des-Soeurs) in Verdun, Québec.
Elevations, floor plans and sections for the development of Île St-Paul (present-day Île-des-Soeurs) in Verdun, Québec
Actions:
ARCH265629
Description:
This group consists of elevations, floor plans and sections for the development of Île St-Paul (present-day Île-des-Soeurs) in Verdun, Québec.
Classification:
dessins
Quantité:
5 reprographic copy(ies)
dessins
Quantité:
5 reprographic copy(ies)
Personnes et institutions:
Classification:
dessins
dessins
Numéro de référence:
ARCH256060
Description:
Plan & Official Profile / Lane south of Sherbrooke Street / from Crescent Street to Mountain Street. / Lanes between Mountain & Crescent Street / from Lane south of Sherbrooke Street southwards. / Lane midway between Sherbrooke & St. Catharine [sic] St. / from Mountain Street to 1st Lane West. / St. Andrew Ward (Mun.) St. Antoine Ward (Cad.)
ARCH256060
Description:
Plan & Official Profile / Lane south of Sherbrooke Street / from Crescent Street to Mountain Street. / Lanes between Mountain & Crescent Street / from Lane south of Sherbrooke Street southwards. / Lane midway between Sherbrooke & St. Catharine [sic] St. / from Mountain Street to 1st Lane West. / St. Andrew Ward (Mun.) St. Antoine Ward (Cad.)
Personnes et institutions:
Sujet:
architecture, urbanisme
architecture, urbanisme
Date:
14 November 1924
14 November 1924
Titre:
Plans of lanes in the block bounded by Sherbrooke, Mountain, St. Catherine and Crescent Streets, Entre Deux Rues, Montréal, Québec
Actions:
ARCH256060
Description:
Plan & Official Profile / Lane south of Sherbrooke Street / from Crescent Street to Mountain Street. / Lanes between Mountain & Crescent Street / from Lane south of Sherbrooke Street southwards. / Lane midway between Sherbrooke & St. Catharine [sic] St. / from Mountain Street to 1st Lane West. / St. Andrew Ward (Mun.) St. Antoine Ward (Cad.)
Plans of lanes in the block bounded by Sherbrooke, Mountain, St. Catherine and Crescent Streets, Entre Deux Rues, Montréal, Québec
Actions:
ARCH256060
Description:
Plan & Official Profile / Lane south of Sherbrooke Street / from Crescent Street to Mountain Street. / Lanes between Mountain & Crescent Street / from Lane south of Sherbrooke Street southwards. / Lane midway between Sherbrooke & St. Catharine [sic] St. / from Mountain Street to 1st Lane West. / St. Andrew Ward (Mun.) St. Antoine Ward (Cad.)
Classification:
dessins
dessins
Date:
14 November 1924
14 November 1924
Personnes et institutions:
Sujet:
architecture, urbanisme
architecture, urbanisme
Classification:
documents textuels
documents textuels
Numéro de référence:
DR2012:0012:094:002
Description:
File containing documents in French, including a contract, correspondence, invoices, newspaper clippings, notes, receipts, and a printout of a siteplan related to Skyscraper, waterfall, brooks - a construction. Original folder inscribed in graphite: PLACE BERRI : CONCOURS + LANCEMENT.
DR2012:0012:094:002
Description:
File containing documents in French, including a contract, correspondence, invoices, newspaper clippings, notes, receipts, and a printout of a siteplan related to Skyscraper, waterfall, brooks - a construction. Original folder inscribed in graphite: PLACE BERRI : CONCOURS + LANCEMENT.
Personnes et institutions:
Date:
1989-1990
1989-1990
Titre:
Contract, correspondence, invoices, newspaper clippings, notes, receipts, and a site plan, Square Berri, Montréal, Québec
Actions:
DR2012:0012:094:002
Description:
File containing documents in French, including a contract, correspondence, invoices, newspaper clippings, notes, receipts, and a printout of a siteplan related to Skyscraper, waterfall, brooks - a construction. Original folder inscribed in graphite: PLACE BERRI : CONCOURS + LANCEMENT.
Contract, correspondence, invoices, newspaper clippings, notes, receipts, and a site plan, Square Berri, Montréal, Québec
Actions:
DR2012:0012:094:002
Description:
File containing documents in French, including a contract, correspondence, invoices, newspaper clippings, notes, receipts, and a printout of a siteplan related to Skyscraper, waterfall, brooks - a construction. Original folder inscribed in graphite: PLACE BERRI : CONCOURS + LANCEMENT.
Classification:
documents textuels
documents textuels
Date:
1989-1990
1989-1990
Personnes et institutions:
Classification:
photographies
photographies
Numéro de référence:
ARCH197598
Description:
Numéro 66
ARCH197598
Description:
Numéro 66
Personnes et institutions:
Date:
1985
1985
Titre:
Montréal Geodesic Dome (1967), main entrance doorway showing the framework of one door, Montréal, Québec
Actions:
ARCH197598
Description:
Numéro 66
Montréal Geodesic Dome (1967), main entrance doorway showing the framework of one door, Montréal, Québec
Actions:
ARCH197598
Description:
Numéro 66
Classification:
photographies
photographies
Date:
1985
1985
Personnes et institutions:
Classification:
dessins
dessins
Numéro de référence:
ARCH34963
Description:
Department store: Alterations for stairs in section "C". Executed ?.
ARCH34963
Description:
Department store: Alterations for stairs in section "C". Executed ?.
Personnes et institutions:
Sujet:
architecture
architecture
Date:
1939
1939
Titre:
Detail drawing for alterations for Eaton's Department Store, 667 rue Sainte-Catherine Ouest, Montréal, Québec
Actions:
ARCH34963
Description:
Department store: Alterations for stairs in section "C". Executed ?.
Detail drawing for alterations for Eaton's Department Store, 667 rue Sainte-Catherine Ouest, Montréal, Québec
Actions:
ARCH34963
Description:
Department store: Alterations for stairs in section "C". Executed ?.
Classification:
dessins
dessins
Date:
1939
1939
Personnes et institutions:
Sujet:
architecture
architecture
Classification:
photographies
photographies
Numéro de référence:
ARCH255965
ARCH255965
Personnes et institutions:
Date:
1967?
1967?
Classification:
photographies
photographies
Date:
1967?
1967?
Personnes et institutions:


