


27695 Résultats
Classification:
dessins
dessins
Actions:
Numéro de référence:
DR1986:0767:266
Description:
- The condition of this print indicates that it was apparently used on site during the construction of the building.
DR1986:0767:266
Description:
- The condition of this print indicates that it was apparently used on site during the construction of the building.
Personnes et institutions:
Sujet:
architecture
architecture
Date:
printed 1890-1892
printed 1890-1892
Titre:
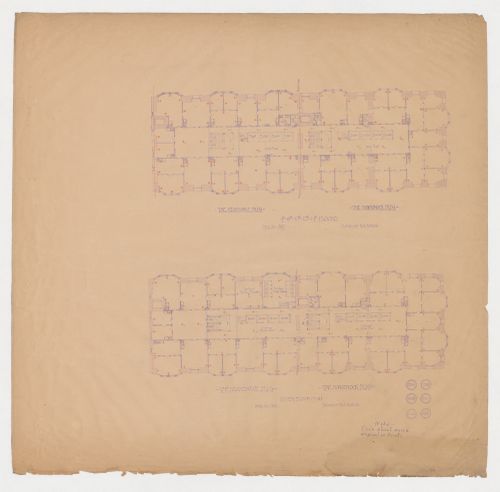
Monadnock and Kearsarge Buildings, Chicago: Plans for the fourth, sixth, tenth, twelfth and eighth floors
Actions:
DR1986:0767:266
Description:
- The condition of this print indicates that it was apparently used on site during the construction of the building.
Monadnock and Kearsarge Buildings, Chicago: Plans for the fourth, sixth, tenth, twelfth and eighth floors
Actions:
DR1986:0767:266
Description:
- The condition of this print indicates that it was apparently used on site during the construction of the building.
Classification:
dessins
dessins
Date:
printed 1890-1892
printed 1890-1892
Personnes et institutions:
Sujet:
architecture
architecture
Classification:
dessins
dessins
Numéro de référence:
DR1986:0767:267
Description:
- The condition of this print indicates that it was apparently used on site during the construction of the building.
DR1986:0767:267
Description:
- The condition of this print indicates that it was apparently used on site during the construction of the building.
Personnes et institutions:
Sujet:
architecture
architecture
Date:
printed after 30 July 1891
printed after 30 July 1891
Titre:
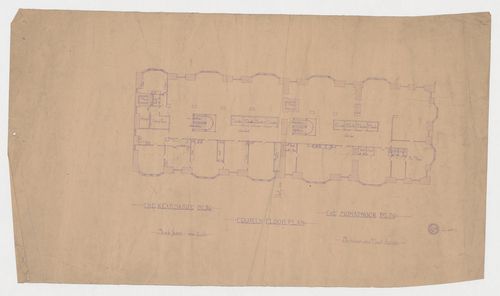
Monadnock and Kearsarge Buildings, Chicago: Fourth floor plan
Actions:
DR1986:0767:267
Description:
- The condition of this print indicates that it was apparently used on site during the construction of the building.
Monadnock and Kearsarge Buildings, Chicago: Fourth floor plan
Actions:
DR1986:0767:267
Description:
- The condition of this print indicates that it was apparently used on site during the construction of the building.
Classification:
dessins
dessins
Date:
printed after 30 July 1891
printed after 30 July 1891
Personnes et institutions:
Sujet:
architecture
architecture
Classification:
dessins
dessins
Actions:
Numéro de référence:
DR1986:0767:268
Description:
- The condition of this print indicates that it was apparently used on site during the construction of the building.
DR1986:0767:268
Description:
- The condition of this print indicates that it was apparently used on site during the construction of the building.
Personnes et institutions:
Sujet:
architecture
architecture
Date:
printed 1890-1892
printed 1890-1892
Titre:

Monadnock and Kearsarge Buildings, Chicago: Plans for the fifth, seventh, ninth, eleventh, thirteenth, fifteenth and sixteenth floors
Actions:
DR1986:0767:268
Description:
- The condition of this print indicates that it was apparently used on site during the construction of the building.
Monadnock and Kearsarge Buildings, Chicago: Plans for the fifth, seventh, ninth, eleventh, thirteenth, fifteenth and sixteenth floors
Actions:
DR1986:0767:268
Description:
- The condition of this print indicates that it was apparently used on site during the construction of the building.
Classification:
dessins
dessins
Date:
printed 1890-1892
printed 1890-1892
Personnes et institutions:
Sujet:
architecture
architecture
Classification:
dessins
dessins
Titre:
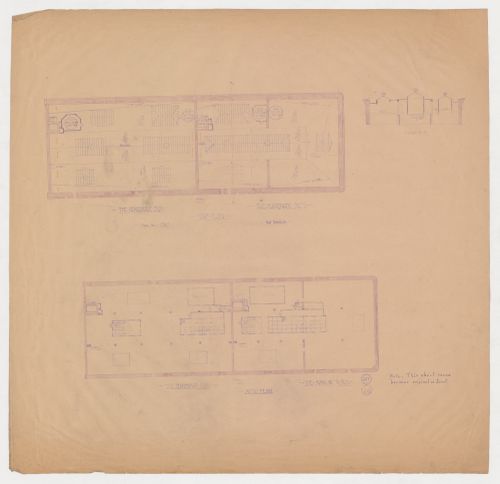
Monadnock and Kearsarge Buildings, Chicago: Attic and roof plans with section through skylights
Monadnock and Kearsarge Buildings, Chicago: Attic and roof plans with section through skylights
Actions:
Numéro de référence:
DR1986:0767:269
Description:
- The condition of this print indicates that it was apparently used on site during the construction of the building.
DR1986:0767:269
Description:
- The condition of this print indicates that it was apparently used on site during the construction of the building.
Personnes et institutions:
Sujet:
architecture
architecture
Date:
printed 1890-1892
printed 1890-1892
Titre:
Monadnock and Kearsarge Buildings, Chicago: Attic and roof plans with section through skylights
Actions:
DR1986:0767:269
Description:
- The condition of this print indicates that it was apparently used on site during the construction of the building.
Monadnock and Kearsarge Buildings, Chicago: Attic and roof plans with section through skylights
Actions:
DR1986:0767:269
Description:
- The condition of this print indicates that it was apparently used on site during the construction of the building.
Classification:
dessins
dessins
Date:
printed 1890-1892
printed 1890-1892
Personnes et institutions:
Sujet:
architecture
architecture
Classification:
dessins
dessins
Actions:
Numéro de référence:
DR1986:0767:270
Description:
- The condition of this print indicates that it was apparently used on site during the construction of the building.
DR1986:0767:270
Description:
- The condition of this print indicates that it was apparently used on site during the construction of the building.
Personnes et institutions:
Sujet:
architecture
architecture
Date:
printed 1890-1892
printed 1890-1892
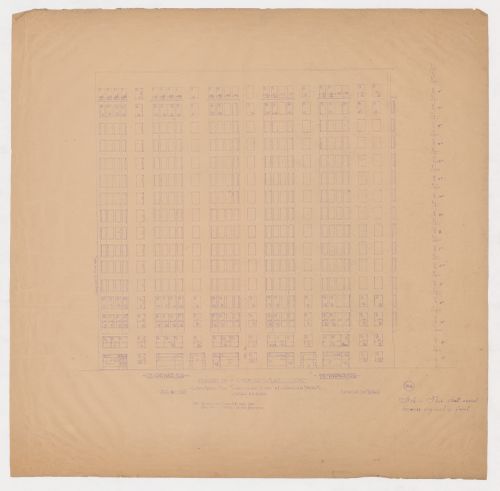
Titre:
Monadnock and Kearsarge Buildings, Chicago: Dearborn Street and Custom House Place elevation
Actions:
DR1986:0767:270
Description:
- The condition of this print indicates that it was apparently used on site during the construction of the building.
Monadnock and Kearsarge Buildings, Chicago: Dearborn Street and Custom House Place elevation
Actions:
DR1986:0767:270
Description:
- The condition of this print indicates that it was apparently used on site during the construction of the building.
Classification:
dessins
dessins
Date:
printed 1890-1892
printed 1890-1892
Personnes et institutions:
Sujet:
architecture
architecture
Classification:
dessins
dessins
Numéro de référence:
DR1986:0767:271
Description:
- The condition of this print indicates that it was apparently used on site during the construction of the building.
DR1986:0767:271
Description:
- The condition of this print indicates that it was apparently used on site during the construction of the building.
Personnes et institutions:
Sujet:
architecture
architecture
Date:
printed 1890-1892
printed 1890-1892
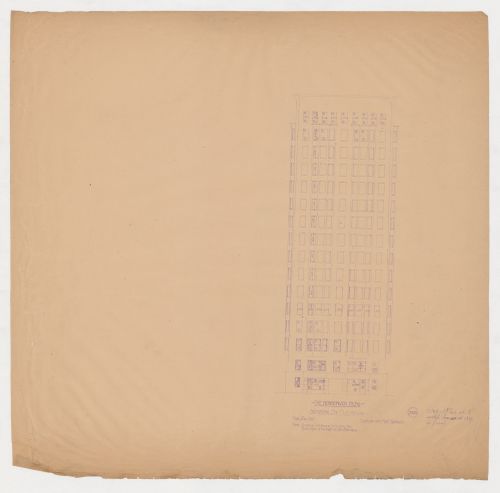
Titre:
Monadnock Building, Chicago: Jackson Street elevation
Actions:
DR1986:0767:271
Description:
- The condition of this print indicates that it was apparently used on site during the construction of the building.
Monadnock Building, Chicago: Jackson Street elevation
Actions:
DR1986:0767:271
Description:
- The condition of this print indicates that it was apparently used on site during the construction of the building.
Classification:
dessins
dessins
Date:
printed 1890-1892
printed 1890-1892
Personnes et institutions:
Sujet:
architecture
architecture
Classification:
dessins
dessins
Actions:
Numéro de référence:
DR1986:0767:272
Description:
- The condition of this print indicates that it was apparently used on site during the construction of the building.
DR1986:0767:272
Description:
- The condition of this print indicates that it was apparently used on site during the construction of the building.
Personnes et institutions:
Sujet:
architecture, design d'intérieur
architecture, design d'intérieur
Date:
printed 1890-1892
printed 1890-1892
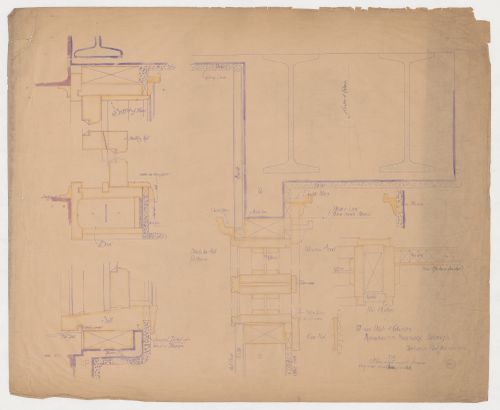
Titre:
Monadnock and Kearsarge Buildings, Chicago: Sectional and plan details for woodwork for doorframes, window frames, interior partitions and wall mouldings
Actions:
DR1986:0767:272
Description:
- The condition of this print indicates that it was apparently used on site during the construction of the building.
Monadnock and Kearsarge Buildings, Chicago: Sectional and plan details for woodwork for doorframes, window frames, interior partitions and wall mouldings
Actions:
DR1986:0767:272
Description:
- The condition of this print indicates that it was apparently used on site during the construction of the building.
Classification:
dessins
dessins
Date:
printed 1890-1892
printed 1890-1892
Personnes et institutions:
Sujet:
architecture, design d'intérieur
architecture, design d'intérieur
Classification:
dessins
dessins
Actions:
Numéro de référence:
DR1986:0767:273
Description:
- The condition of this print indicates that it was apparently used on site during the construction of the building.
DR1986:0767:273
Description:
- The condition of this print indicates that it was apparently used on site during the construction of the building.
Personnes et institutions:
Sujet:
architecture, design d'intérieur
architecture, design d'intérieur
Date:
printed after 21 August 1891
printed after 21 August 1891

Titre:
Monadnock and Kearsarge Buildings, Chicago: Sectional and plan details for woodwork
Actions:
DR1986:0767:273
Description:
- The condition of this print indicates that it was apparently used on site during the construction of the building.
Monadnock and Kearsarge Buildings, Chicago: Sectional and plan details for woodwork
Actions:
DR1986:0767:273
Description:
- The condition of this print indicates that it was apparently used on site during the construction of the building.
Classification:
dessins
dessins
Date:
printed after 21 August 1891
printed after 21 August 1891
Personnes et institutions:
Sujet:
architecture, design d'intérieur
architecture, design d'intérieur
Classification:
dessins
dessins
Actions:
Numéro de référence:
DR1986:0767:274
Description:
- The condition of this print indicates that it was apparently used on site during the construction of the building.
DR1986:0767:274
Description:
- The condition of this print indicates that it was apparently used on site during the construction of the building.
Personnes et institutions:
Sujet:
architecture, design d'intérieur
architecture, design d'intérieur
Date:
printed 1890-1892
printed 1890-1892
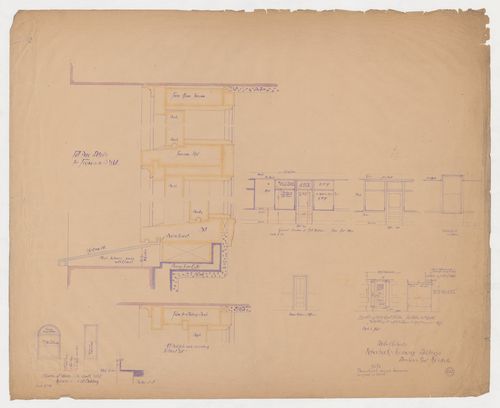
Titre:
Monadnock and Kearsarge Buildings, Chicago: Elevations and sectional details for windows, interior doors, partitions and toilet compartments
Actions:
DR1986:0767:274
Description:
- The condition of this print indicates that it was apparently used on site during the construction of the building.
Monadnock and Kearsarge Buildings, Chicago: Elevations and sectional details for windows, interior doors, partitions and toilet compartments
Actions:
DR1986:0767:274
Description:
- The condition of this print indicates that it was apparently used on site during the construction of the building.
Classification:
dessins
dessins
Date:
printed 1890-1892
printed 1890-1892
Personnes et institutions:
Sujet:
architecture, design d'intérieur
architecture, design d'intérieur
Classification:
dessins
dessins
Actions:
Numéro de référence:
DR1986:0767:275
Description:
- The condition of this print indicates that it was apparently used on site during the construction of the building.
DR1986:0767:275
Description:
- The condition of this print indicates that it was apparently used on site during the construction of the building.
Personnes et institutions:
Sujet:
architecture, design d'intérieur
architecture, design d'intérieur
Date:
printed 1890-1892
printed 1890-1892
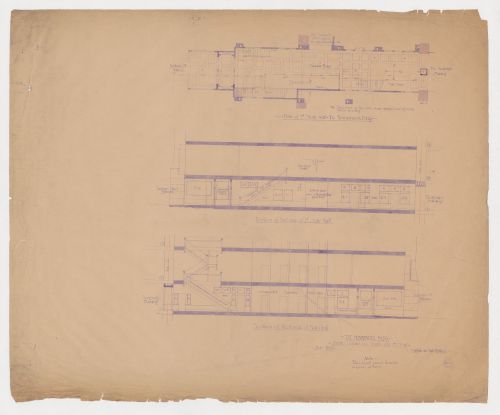
Titre:
Monadnock Building, Chicago: Sections and plan, including ceiling tile pattern, for the main and first floor entrance lobbies
Actions:
DR1986:0767:275
Description:
- The condition of this print indicates that it was apparently used on site during the construction of the building.
Monadnock Building, Chicago: Sections and plan, including ceiling tile pattern, for the main and first floor entrance lobbies
Actions:
DR1986:0767:275
Description:
- The condition of this print indicates that it was apparently used on site during the construction of the building.
Classification:
dessins
dessins
Date:
printed 1890-1892
printed 1890-1892
Personnes et institutions:
Sujet:
architecture, design d'intérieur
architecture, design d'intérieur


