


24980 Résultats
Classification:
photographies
photographies
Actions:
Numéro de référence:
PH1985:0692:001-002
Description:
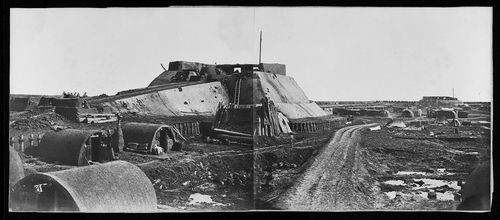
- The inscribed title is on a separate piece of paper which was possibly detached from an album page or previous mount. - This photograph is one in a series of views which Felice Beato made of the four Taku Forts (Harris, p. 139; Worswick, p. 138).
PH1985:0692:001-002
Description:
- The inscribed title is on a separate piece of paper which was possibly detached from an album page or previous mount. - This photograph is one in a series of views which Felice Beato made of the four Taku Forts (Harris, p. 139; Worswick, p. 138).
Personnes et institutions:
Sujet:
architecture, ingénierie, militaire
architecture, ingénierie, militaire
Date:
between 22 August and 21 September 1860
between 22 August and 21 September 1860
Titre:
Panorama of the Lower North Taku Fort (also known as the 2nd North Fort) showing earthwork cavaliers and defensive walls, Taku (now Dagu), near Tientsin (now Tianjin), China
Actions:
PH1985:0692:001-002
Description:
- The inscribed title is on a separate piece of paper which was possibly detached from an album page or previous mount. - This photograph is one in a series of views which Felice Beato made of the four Taku Forts (Harris, p. 139; Worswick, p. 138).
Panorama of the Lower North Taku Fort (also known as the 2nd North Fort) showing earthwork cavaliers and defensive walls, Taku (now Dagu), near Tientsin (now Tianjin), China
Actions:
PH1985:0692:001-002
Description:
- The inscribed title is on a separate piece of paper which was possibly detached from an album page or previous mount. - This photograph is one in a series of views which Felice Beato made of the four Taku Forts (Harris, p. 139; Worswick, p. 138).
Classification:
photographies
photographies
Date:
between 22 August and 21 September 1860
between 22 August and 21 September 1860
Personnes et institutions:
Sujet:
architecture, ingénierie, militaire
architecture, ingénierie, militaire
Classification:
photographies
photographies

Actions:
Numéro de référence:
PH1996:0065
Description:
Part of a group of five panoramic photographs. The prints were made for an album showing the Hillside Home School that Frank Lloyd Wright's aunts ran in Spring Green, Wisconsin. Each print was executed in a small panoramic format and titled in Wright’s hand.
PH1996:0065
Description:
Part of a group of five panoramic photographs. The prints were made for an album showing the Hillside Home School that Frank Lloyd Wright's aunts ran in Spring Green, Wisconsin. Each print was executed in a small panoramic format and titled in Wright’s hand.
Personnes et institutions:
Date:
circa 1893-1900
circa 1893-1900
Titre:
Panoramic landscape view of a skating pond covered by snow, taken around the Hillside Home School, Spring Green, Wisconsin, United States
Actions:
PH1996:0065
Description:
Part of a group of five panoramic photographs. The prints were made for an album showing the Hillside Home School that Frank Lloyd Wright's aunts ran in Spring Green, Wisconsin. Each print was executed in a small panoramic format and titled in Wright’s hand.
Panoramic landscape view of a skating pond covered by snow, taken around the Hillside Home School, Spring Green, Wisconsin, United States
Actions:
PH1996:0065
Description:
Part of a group of five panoramic photographs. The prints were made for an album showing the Hillside Home School that Frank Lloyd Wright's aunts ran in Spring Green, Wisconsin. Each print was executed in a small panoramic format and titled in Wright’s hand.
Classification:
photographies
photographies
Date:
circa 1893-1900
circa 1893-1900
Personnes et institutions:
Classification:
photographies
photographies
Actions:
Numéro de référence:
PH1996:0066
Description:
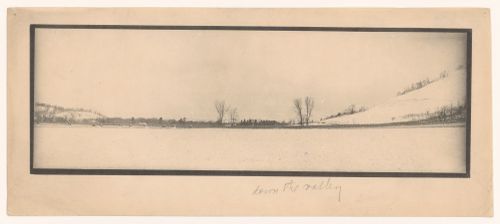
Part of a group of five panoramic photographs. The prints were made for an album showing the Hillside Home School that Frank Lloyd Wright's aunts ran in Spring Green, Wisconsin. Each print was executed in a small panoramic format and titled in Wright’s hand.
PH1996:0066
Description:
Part of a group of five panoramic photographs. The prints were made for an album showing the Hillside Home School that Frank Lloyd Wright's aunts ran in Spring Green, Wisconsin. Each print was executed in a small panoramic format and titled in Wright’s hand.
Personnes et institutions:
Date:
circa 1893-1900
circa 1893-1900
Titre:
Panoramic landscape view of a snow-covered valley, taken around the Hillside Home School, Spring Green, Wisconsin, United States
Actions:
PH1996:0066
Description:
Part of a group of five panoramic photographs. The prints were made for an album showing the Hillside Home School that Frank Lloyd Wright's aunts ran in Spring Green, Wisconsin. Each print was executed in a small panoramic format and titled in Wright’s hand.
Panoramic landscape view of a snow-covered valley, taken around the Hillside Home School, Spring Green, Wisconsin, United States
Actions:
PH1996:0066
Description:
Part of a group of five panoramic photographs. The prints were made for an album showing the Hillside Home School that Frank Lloyd Wright's aunts ran in Spring Green, Wisconsin. Each print was executed in a small panoramic format and titled in Wright’s hand.
Classification:
photographies
photographies
Date:
circa 1893-1900
circa 1893-1900
Personnes et institutions:
Niveau de description archivistique:
Projet
Projet
Numéro de référence:
AP187.S1.1943.PR01
Description:
This project series documents a few sculptures made by Günter Günschel. These scupltures were possibly produced during his studies. Material was produced in 1943-1944. Documenting the project are black-and-white photographs (some are reprographic copies).
AP187.S1.1943.PR01
Description:
This project series documents a few sculptures made by Günter Günschel. These scupltures were possibly produced during his studies. Material was produced in 1943-1944. Documenting the project are black-and-white photographs (some are reprographic copies).
Personnes et institutions:
Date:
1943-1944
1943-1944
Titre:
Sculptures (1943-1944)
Actions:
AP187.S1.1943.PR01
Description:
This project series documents a few sculptures made by Günter Günschel. These scupltures were possibly produced during his studies. Material was produced in 1943-1944. Documenting the project are black-and-white photographs (some are reprographic copies).
Sculptures (1943-1944)
Actions:
AP187.S1.1943.PR01
Description:
This project series documents a few sculptures made by Günter Günschel. These scupltures were possibly produced during his studies. Material was produced in 1943-1944. Documenting the project are black-and-white photographs (some are reprographic copies).
Niveau de description archivistique:
Project
Project
Date:
1943-1944
1943-1944
Personnes et institutions:
Niveau de description archivistique:
Projet
Projet
Numéro de référence:
AP187.S1.1951.PR02
Description:
This project series documents a cardboard model of a dome, for which triangles were used to shape the structure. Material was produced in 1953 and 1954. Documenting the project are photographs (some of them are reprographic copies).
AP187.S1.1951.PR02
Description:
This project series documents a cardboard model of a dome, for which triangles were used to shape the structure. Material was produced in 1953 and 1954. Documenting the project are photographs (some of them are reprographic copies).
Personnes et institutions:
Date:
1953-1954
1953-1954
Titre:
Pappkuppel (1951-1954)
Actions:
AP187.S1.1951.PR02
Description:
This project series documents a cardboard model of a dome, for which triangles were used to shape the structure. Material was produced in 1953 and 1954. Documenting the project are photographs (some of them are reprographic copies).
Pappkuppel (1951-1954)
Actions:
AP187.S1.1951.PR02
Description:
This project series documents a cardboard model of a dome, for which triangles were used to shape the structure. Material was produced in 1953 and 1954. Documenting the project are photographs (some of them are reprographic copies).
Niveau de description archivistique:
Project
Project
Date:
1953-1954
1953-1954
Personnes et institutions:
Niveau de description archivistique:
Projet
Projet
Numéro de référence:
AP187.S1.1963.PR02
Description:
This project series documents the light tower that was designed for the Bundesgartenschau 1965, in Essen. It was never built. Material was produced in 1963. Documenting the project are one drawing and one black-and-white photograph.
AP187.S1.1963.PR02
Description:
This project series documents the light tower that was designed for the Bundesgartenschau 1965, in Essen. It was never built. Material was produced in 1963. Documenting the project are one drawing and one black-and-white photograph.
Personnes et institutions:
Date:
1963
1963
Titre:
Lichtturm in Essen, Germany (1963)
Actions:
AP187.S1.1963.PR02
Description:
This project series documents the light tower that was designed for the Bundesgartenschau 1965, in Essen. It was never built. Material was produced in 1963. Documenting the project are one drawing and one black-and-white photograph.
Lichtturm in Essen, Germany (1963)
Actions:
AP187.S1.1963.PR02
Description:
This project series documents the light tower that was designed for the Bundesgartenschau 1965, in Essen. It was never built. Material was produced in 1963. Documenting the project are one drawing and one black-and-white photograph.
Niveau de description archivistique:
Project
Project
Date:
1963
1963
Personnes et institutions:
Niveau de description archivistique:
Projet
Projet
Titre:
Beverly Hills Civic Center
Beverly Hills Civic Center
Numéro de référence:
AP143.S4.D40
Description:
File documents the unexecuted project for the Beverly Hills Civic Center, Beverly Hills, California. Material in this file was produced between 1931 and 1982. File contains conceptual drawings, design development drawings, reference drawings, photographs, and textual records.
AP143.S4.D40
Description:
File documents the unexecuted project for the Beverly Hills Civic Center, Beverly Hills, California. Material in this file was produced between 1931 and 1982. File contains conceptual drawings, design development drawings, reference drawings, photographs, and textual records.
Personnes et institutions:
Date:
1931-1982, predominant 1982
1931-1982, predominant 1982
Titre:
Beverly Hills Civic Center
Actions:
AP143.S4.D40
Description:
File documents the unexecuted project for the Beverly Hills Civic Center, Beverly Hills, California. Material in this file was produced between 1931 and 1982. File contains conceptual drawings, design development drawings, reference drawings, photographs, and textual records.
Beverly Hills Civic Center
Actions:
AP143.S4.D40
Description:
File documents the unexecuted project for the Beverly Hills Civic Center, Beverly Hills, California. Material in this file was produced between 1931 and 1982. File contains conceptual drawings, design development drawings, reference drawings, photographs, and textual records.
Niveau de description archivistique:
File 40
File 40
Date:
1931-1982, predominant 1982
1931-1982, predominant 1982
Personnes et institutions:
Niveau de description archivistique:
Projet
Projet
Numéro de référence:
AP022.S1.1982.PR08
Description:
File documents interior and exterior (including a pool and terrace) renovations to a residence for Arthur Erickson and Francisco Kripacz, 800 Bel Air Road, Bel Air (Los Angeles), California. File contains textual records (includes drawings and photographs)
AP022.S1.1982.PR08
Description:
File documents interior and exterior (including a pool and terrace) renovations to a residence for Arthur Erickson and Francisco Kripacz, 800 Bel Air Road, Bel Air (Los Angeles), California. File contains textual records (includes drawings and photographs)
Personnes et institutions:
Date:
1982-1984
1982-1984
Titre:
L.A. Promo House
Actions:
AP022.S1.1982.PR08
Description:
File documents interior and exterior (including a pool and terrace) renovations to a residence for Arthur Erickson and Francisco Kripacz, 800 Bel Air Road, Bel Air (Los Angeles), California. File contains textual records (includes drawings and photographs)
L.A. Promo House
Actions:
AP022.S1.1982.PR08
Description:
File documents interior and exterior (including a pool and terrace) renovations to a residence for Arthur Erickson and Francisco Kripacz, 800 Bel Air Road, Bel Air (Los Angeles), California. File contains textual records (includes drawings and photographs)
Niveau de description archivistique:
Project
Project
Date:
1982-1984
1982-1984
Personnes et institutions:
Niveau de description archivistique:
Sous-série
Sous-série
Titre:
Architectural Offices
Architectural Offices
Numéro de référence:
AP109.S2.SS4
Description:
This subseries, dating from 1957 – 1998, consists of records related to the professional activities of Guy Desbarats as well as the architectural firms he was associated with and is largely documented through textual records, photographs, and publications
AP109.S2.SS4
Description:
This subseries, dating from 1957 – 1998, consists of records related to the professional activities of Guy Desbarats as well as the architectural firms he was associated with and is largely documented through textual records, photographs, and publications
Personnes et institutions:
Date:
1953 - 1990
1953 - 1990
Titre:
Architectural Offices
Actions:
AP109.S2.SS4
Description:
This subseries, dating from 1957 – 1998, consists of records related to the professional activities of Guy Desbarats as well as the architectural firms he was associated with and is largely documented through textual records, photographs, and publications
Architectural Offices
Actions:
AP109.S2.SS4
Description:
This subseries, dating from 1957 – 1998, consists of records related to the professional activities of Guy Desbarats as well as the architectural firms he was associated with and is largely documented through textual records, photographs, and publications
Niveau de description archivistique:
Sub-series 4
Sub-series 4
Date:
1953 - 1990
1953 - 1990
Personnes et institutions:
Niveau de description archivistique:
Projet
Projet
Numéro de référence:
AP041.S1.1979.D1
Description:
Project series documents the unexecuted installation project "A Museum Construction" possibly for the Musée des Beaux-Arts in Montréal. The project was conceptualized in 1979. The project series contains sketches of the installation, reference photographs and press clippings.
AP041.S1.1979.D1
Description:
Project series documents the unexecuted installation project "A Museum Construction" possibly for the Musée des Beaux-Arts in Montréal. The project was conceptualized in 1979. The project series contains sketches of the installation, reference photographs and press clippings.
Personnes et institutions:
Date:
1979
1979
Titre:
A museum construction
Actions:
AP041.S1.1979.D1
Description:
Project series documents the unexecuted installation project "A Museum Construction" possibly for the Musée des Beaux-Arts in Montréal. The project was conceptualized in 1979. The project series contains sketches of the installation, reference photographs and press clippings.
A museum construction
Actions:
AP041.S1.1979.D1
Description:
Project series documents the unexecuted installation project "A Museum Construction" possibly for the Musée des Beaux-Arts in Montréal. The project was conceptualized in 1979. The project series contains sketches of the installation, reference photographs and press clippings.
Niveau de description archivistique:
Project
Project
Date:
1979
1979
Personnes et institutions:


