


18242 Résultats
Classification:
dessins
dessins
Numéro de référence:
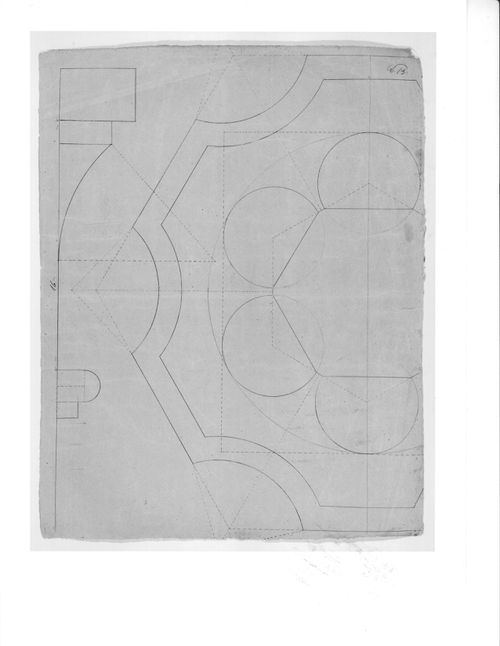
AR1996:1001:061
AR1996:1001:061
Personnes et institutions:
Sujet:
architecture, design d'intérieur
architecture, design d'intérieur
Date:
1823-1829
1823-1829
Classification:
dessins
dessins
Date:
1823-1829
1823-1829
Personnes et institutions:
Sujet:
architecture, design d'intérieur
architecture, design d'intérieur
Classification:
dessins
dessins
Numéro de référence:
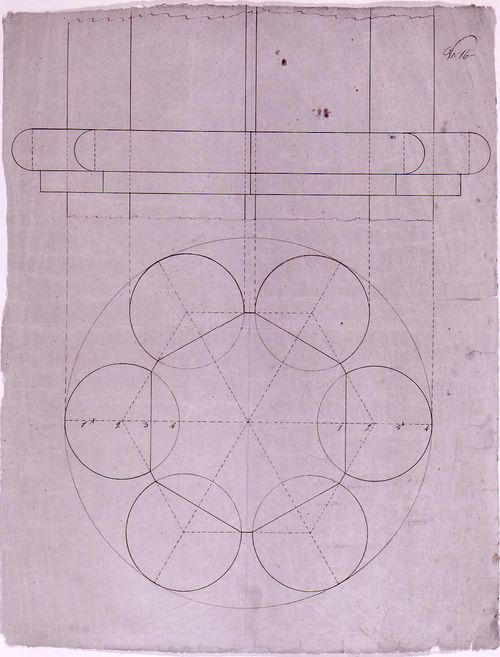
AR1996:1001:063
AR1996:1001:063
Personnes et institutions:
Sujet:
architecture, design d'intérieur
architecture, design d'intérieur
Date:
1823-1829
1823-1829
Classification:
dessins
dessins
Date:
1823-1829
1823-1829
Personnes et institutions:
Sujet:
architecture, design d'intérieur
architecture, design d'intérieur
Classification:
dessins
dessins
Numéro de référence:
DR1991:0060:064
Description:
A design development drawing of the future site of the CCA garden. Drawing number GA-4.
DR1991:0060:064
Description:
A design development drawing of the future site of the CCA garden. Drawing number GA-4.
Personnes et institutions:
Date:
September 1987
September 1987
Titre:
A plan for the integration of the garden and landscape design, CCA garden, Montréal, Québec
Actions:
DR1991:0060:064
Description:
A design development drawing of the future site of the CCA garden. Drawing number GA-4.
A plan for the integration of the garden and landscape design, CCA garden, Montréal, Québec
Actions:
DR1991:0060:064
Description:
A design development drawing of the future site of the CCA garden. Drawing number GA-4.
Classification:
dessins
dessins
Date:
September 1987
September 1987
Personnes et institutions:
Classification:
dessins
dessins
Numéro de référence:
DR1991:0060:071
Description:
A design development drawing of the CCA garden, showing the front of Shaughnessy House. Drawing number GA-16.
DR1991:0060:071
Description:
A design development drawing of the CCA garden, showing the front of Shaughnessy House. Drawing number GA-16.
Personnes et institutions:
Date:
15 February 1988
15 February 1988
Titre:
Details of the perimeter walls on the north of the site, CCA garden, Montréal, Québec
Actions:
DR1991:0060:071
Description:
A design development drawing of the CCA garden, showing the front of Shaughnessy House. Drawing number GA-16.
Details of the perimeter walls on the north of the site, CCA garden, Montréal, Québec
Actions:
DR1991:0060:071
Description:
A design development drawing of the CCA garden, showing the front of Shaughnessy House. Drawing number GA-16.
Classification:
dessins
dessins
Date:
15 February 1988
15 February 1988
Personnes et institutions:
Classification:
dessins
dessins
Numéro de référence:
ARCH265330
Description:
Plan of a proposed office for J.M.K of the Imperial Tobacco Company of Canada.
ARCH265330
Description:
Plan of a proposed office for J.M.K of the Imperial Tobacco Company of Canada.
Personnes et institutions:
Titre:
Plan of a proposed office for the Imperial Tobacco Company of Canada, in Montréal, Québec
Actions:
ARCH265330
Description:
Plan of a proposed office for J.M.K of the Imperial Tobacco Company of Canada.
Plan of a proposed office for the Imperial Tobacco Company of Canada, in Montréal, Québec
Actions:
ARCH265330
Description:
Plan of a proposed office for J.M.K of the Imperial Tobacco Company of Canada.
Classification:
dessins
dessins
Personnes et institutions:
Classification:
documents textuels
Quantité:
2 textual record(s)
documents textuels
Quantité:
2 textual record(s)
Numéro de référence:
ARCH186510
Description:
“St. Gabriel's Church (Renovated) Montreal” Journal, Royal Architectural Institute of Canada, vol. 43, no. 4 (april, 1966): 35 also in the same issue “St. John Brébeuf Parish, LaSalle, P.Q.” p. 40
ARCH186510
Description:
“St. Gabriel's Church (Renovated) Montreal” Journal, Royal Architectural Institute of Canada, vol. 43, no. 4 (april, 1966): 35 also in the same issue “St. John Brébeuf Parish, LaSalle, P.Q.” p. 40
Personnes et institutions:
Date:
1966
1966
Titre:
“St. Gabriel's Church (Renovated) Montreal” Journal
Actions:
ARCH186510
Description:
“St. Gabriel's Church (Renovated) Montreal” Journal, Royal Architectural Institute of Canada, vol. 43, no. 4 (april, 1966): 35 also in the same issue “St. John Brébeuf Parish, LaSalle, P.Q.” p. 40
“St. Gabriel's Church (Renovated) Montreal” Journal
Actions:
ARCH186510
Description:
“St. Gabriel's Church (Renovated) Montreal” Journal, Royal Architectural Institute of Canada, vol. 43, no. 4 (april, 1966): 35 also in the same issue “St. John Brébeuf Parish, LaSalle, P.Q.” p. 40
Classification:
documents textuels
Quantité:
2 textual record(s)
documents textuels
Quantité:
2 textual record(s)
Date:
1966
1966
Personnes et institutions:
Classification:
photographies
photographies
Actions:
Numéro de référence:
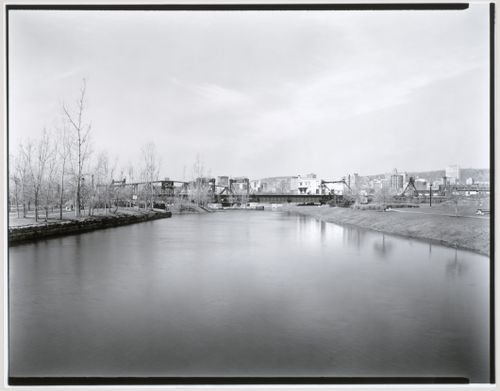
PH1986:1203
Description:
Commissioned by the Canadian Centre for Architecture, Montréal, for "Lachine Canal," 1985-1986.
PH1986:1203
Description:
Commissioned by the Canadian Centre for Architecture, Montréal, for "Lachine Canal," 1985-1986.
Personnes et institutions:
Sujet:
architecture, ingénierie
architecture, ingénierie
Date:
7 May 1985
7 May 1985
Titre:
View of the Canadian National Wellington Bridge and Canadian National Port Bridge looking northwest, Montréal, Québec
Actions:
PH1986:1203
Description:
Commissioned by the Canadian Centre for Architecture, Montréal, for "Lachine Canal," 1985-1986.
View of the Canadian National Wellington Bridge and Canadian National Port Bridge looking northwest, Montréal, Québec
Actions:
PH1986:1203
Description:
Commissioned by the Canadian Centre for Architecture, Montréal, for "Lachine Canal," 1985-1986.
Classification:
photographies
photographies
Date:
7 May 1985
7 May 1985
Personnes et institutions:
Sujet:
architecture, ingénierie
architecture, ingénierie
Classification:
photographies
photographies
Actions:
Numéro de référence:
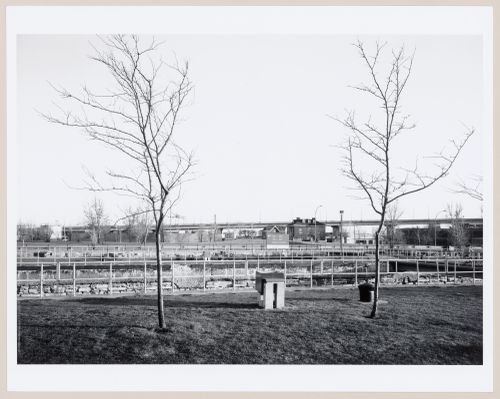
PH1986:1401
Description:
Commissioned by the Canadian Centre for Architecture, Montréal, for "Lachine Canal," 1985-1986.
PH1986:1401
Description:
Commissioned by the Canadian Centre for Architecture, Montréal, for "Lachine Canal," 1985-1986.
Personnes et institutions:
Sujet:
architecture, ingénierie
architecture, ingénierie
Date:
April 1985
April 1985
Titre:
View of Lock no. 4 at côte St. Paul looking south across Lachine Canal, Montréal, Québec
Actions:
PH1986:1401
Description:
Commissioned by the Canadian Centre for Architecture, Montréal, for "Lachine Canal," 1985-1986.
View of Lock no. 4 at côte St. Paul looking south across Lachine Canal, Montréal, Québec
Actions:
PH1986:1401
Description:
Commissioned by the Canadian Centre for Architecture, Montréal, for "Lachine Canal," 1985-1986.
Classification:
photographies
photographies
Date:
April 1985
April 1985
Personnes et institutions:
Sujet:
architecture, ingénierie
architecture, ingénierie
Classification:
photographies
photographies

Actions:
Numéro de référence:
PH1978:0110:007
PH1978:0110:007
Personnes et institutions:
Date:
ca. 1880
ca. 1880
Titre:
View of Montreal bank and post office with horses and carriages, Place d'Armes, Montreal, Quebec, Canada
Actions:
PH1978:0110:007
View of Montreal bank and post office with horses and carriages, Place d'Armes, Montreal, Quebec, Canada
Actions:
PH1978:0110:007
Classification:
photographies
photographies
Date:
ca. 1880
ca. 1880
Personnes et institutions:
Classification:
photographies
photographies
Numéro de référence:
DR2012:0012:046:034
Description:
An aerial map of downtown Montréal, titled "Sherbrooke St. to Papineau St., Peel St. & The River".
DR2012:0012:046:034
Description:
An aerial map of downtown Montréal, titled "Sherbrooke St. to Papineau St., Peel St. & The River".
Personnes et institutions:
Date:
n.d.
n.d.
Titre:
An aerial map of downtown Montréal, titled "Sherbrooke St. to Papineau St., Peel St. & The River"
Actions:
DR2012:0012:046:034
Description:
An aerial map of downtown Montréal, titled "Sherbrooke St. to Papineau St., Peel St. & The River".
An aerial map of downtown Montréal, titled "Sherbrooke St. to Papineau St., Peel St. & The River"
Actions:
DR2012:0012:046:034
Description:
An aerial map of downtown Montréal, titled "Sherbrooke St. to Papineau St., Peel St. & The River".
Classification:
photographies
photographies
Date:
n.d.
n.d.
Personnes et institutions:


